.webp?size=346x80)
Property
Beds
3
Full Baths
2
1/2 Baths
1
Year Built
2006
Sq.Footage
1,600
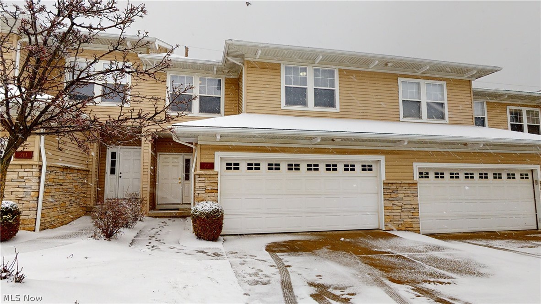
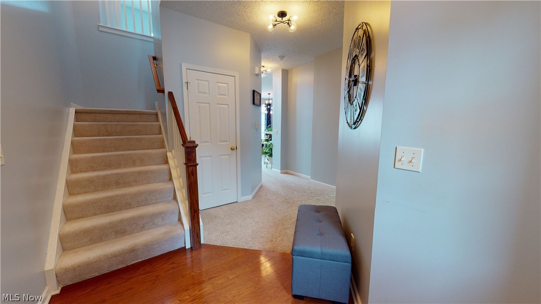
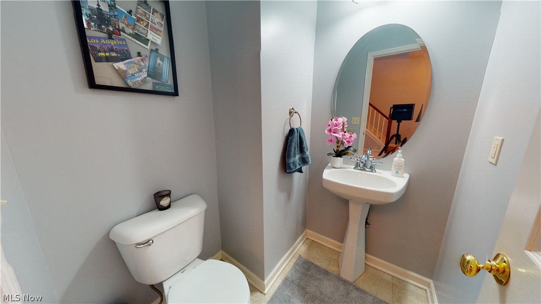
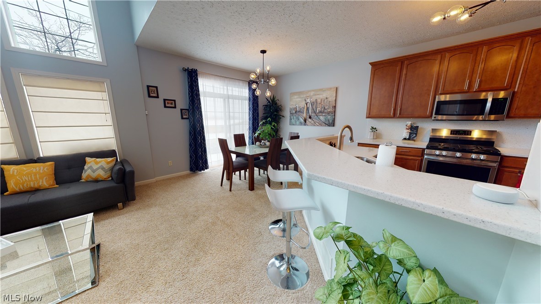
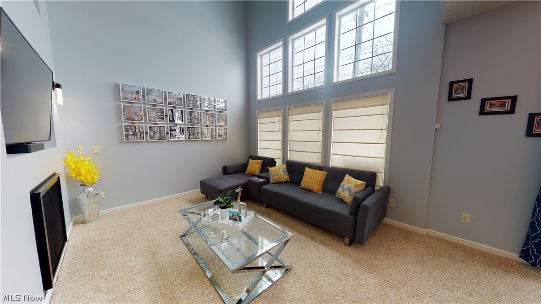
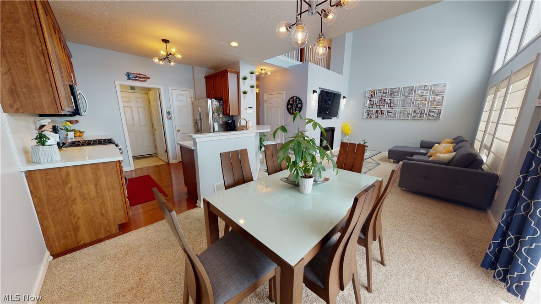
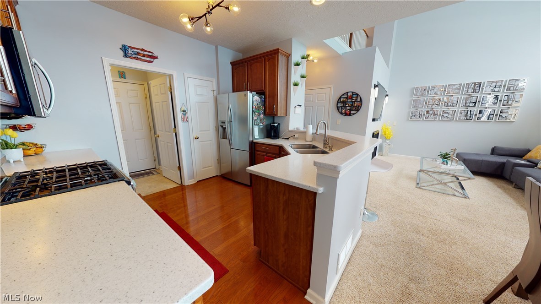
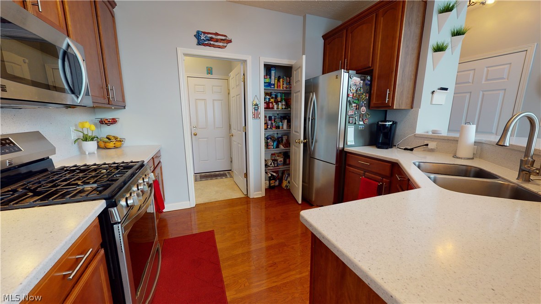
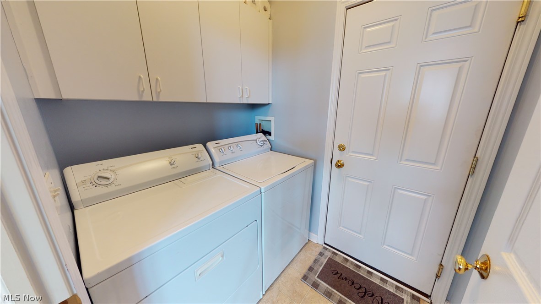
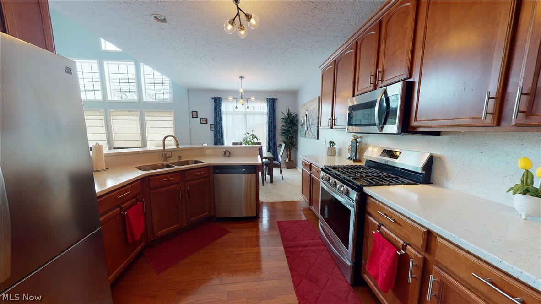
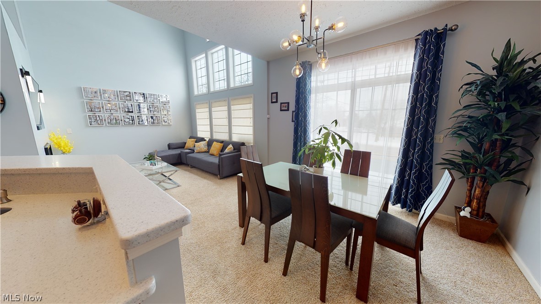
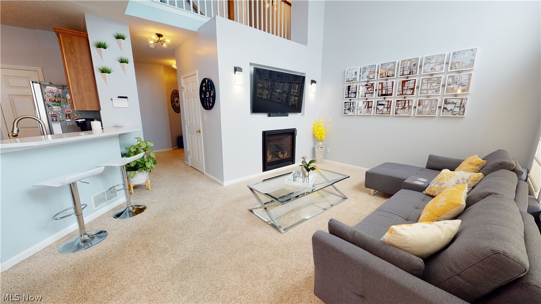
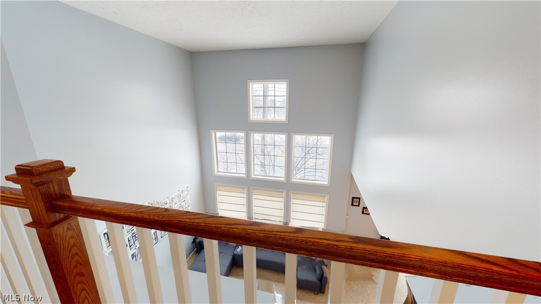
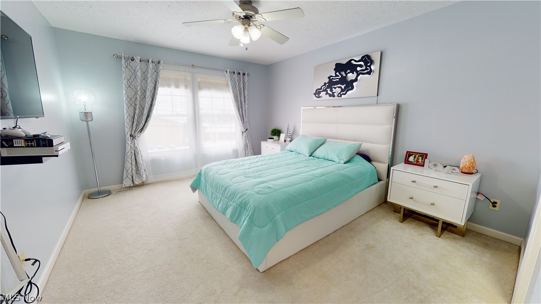
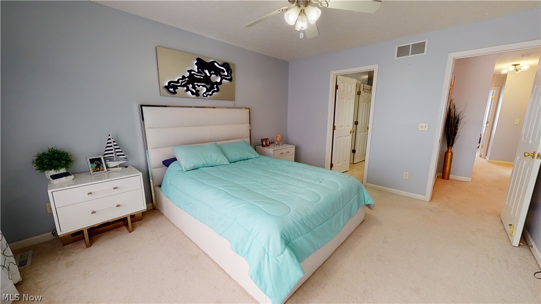
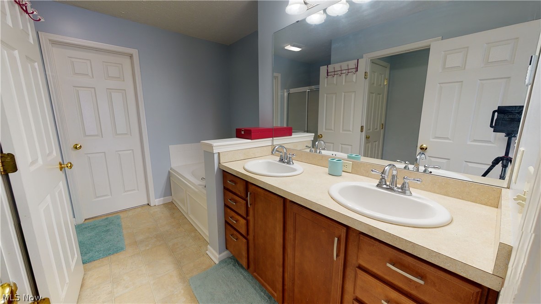
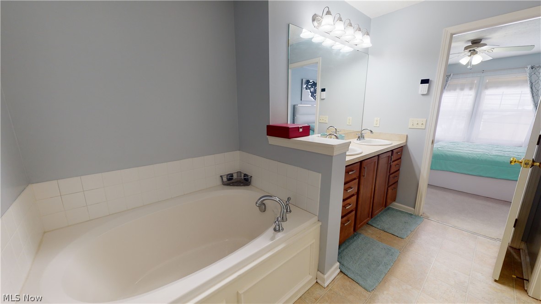
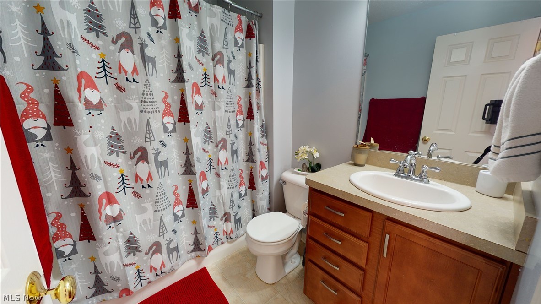
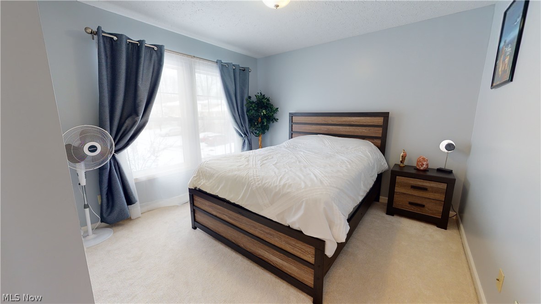
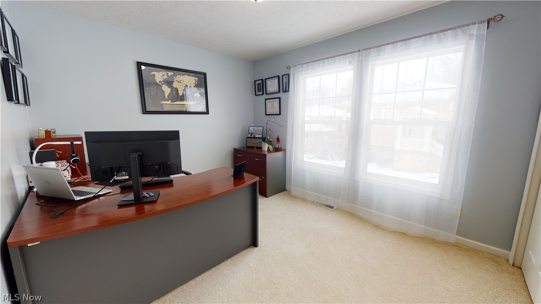
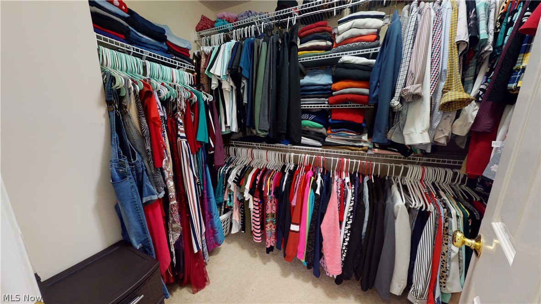
Stunning contemporary 2 level home with modern updates! The kitchen has newer countertops, backsplash, stainless steel appliances, double sink and a pantry. This kitchen, with loads of storage and under-cabinet lighting, blends perfectly to the open concept dining room and living room. The high ceiling living room with 7 large windows provides an abundance of natural light. The living room also has a newly designed wall with beautiful fixtures and a new high end fireplace. The fireplace features a smart remote which controls (among other things) the height of the flames and the intensity of the fan. On the second level there are three bedrooms with ample closet space, 2 full baths plus additional closet storage spaces. The spacious master bedroom has its own bathroom with Jacuzzi soaking tub, separate shower and dual sink vanity. A large walk-in closet is attached to the bathroom which makes bathing and getting dressed a "one stop shop". There is also potential for further development
Features & Amenities
Interior
-
Total Bedrooms
3
-
Bathrooms
2
-
1/2 Bathrooms
1
-
Above Grade Finished Area
1600.0
-
Basement YN
YES
-
Cooling YN
YES
-
Cooling
Central Air
-
Fireplace YN
YES
-
Heating YN
YES
-
Heating
Natural Gas, Forced Air, Fireplace(s)
-
Pet friendly
Yes
Exterior
-
Garage
Yes
-
Garage spaces
2
-
Construction Materials
Stone, Vinyl Siding
-
Parking
Attached, Garage, Garage Door Opener, Paved
-
Pool
No
Area & Lot
-
Lot Size(acres)
0.0419
-
Property Type
Residential
-
Property Sub Type
Condominium
Price
-
Sales Price
$260,000
-
Tax Amount
$4,994
-
Financing Options
Cash
-
Sq. Footage
1,600
-
Price/SqFt
$162
HOA
-
Association
YES
-
Association Fee
$115
-
Association Fee Frequency
Monthly
-
Association Fee Includes
N/A
School District
-
Elementary School
Parma CSD - 1824
-
Middle School
N/A
-
High School
N/A
Property Features
-
Stories
2
-
Sewer
Public Sewer
-
Water Source
Public
Schedule a Showing
Showing scheduled successfully.
Mortgage calculator
Estimate your monthly mortgage payment, including the principal and interest, property taxes, and HOA. Adjust the values to generate a more accurate rate.
Your payment
Principal and Interest:
$
Property taxes:
$
HOA fees:
$
Total loan payment:
$
Total interest amount:
$
Location
County
Cuyahoga
Elementary School
Parma CSD - 1824
Middle School
High School
Listing Courtesy of Nicole Peterson, McDowell Homes Real Estate Services
RealHub Information is provided exclusively for consumers' personal, non-commercial use, and it may not be used for any purpose other than to identify prospective properties consumers may be interested in purchasing. All information deemed reliable but not guaranteed and should be independently verified. All properties are subject to prior sale, change or withdrawal. RealHub website owner shall not be responsible for any typographical errors, misinformation, misprints and shall be held totally harmless.

AGENT
Austin Lape
Call Austin today to schedule a private showing.

* Listings on this website come from the FMLS IDX Compilation and may be held by brokerage firms other than the owner of this website. The listing brokerage is identified in any listing details. Information is deemed reliable but is not guaranteed. If you believe any FMLS listing contains material that infringes your copyrighted work please click here to review our DMCA policy and learn how to submit a takedown request.© 2024 FMLS.
Related Properties

Seven Hills
3397 Lotus Lane
3 Beds
1 Baths
3,204 Sq.Ft.
$299,000
MLS#: 5244340

Seven Hills
5972 Crossview Road
3 Beds
2 Baths
2,515 Sq.Ft.
$299,500
MLS#: 5239094

Seven Hills
325 Evelyn Avenue
3 Beds
2 Baths
1,119 Sq.Ft.
$274,900
MLS#: 5231769
Seven Hills
244 Starlight Drive
3 Beds
1 Baths
1,838 Sq.Ft.
$298,000
MLS#: 5207597

Seven Hills
5750 Skyline Drive
3 Beds
2 Baths
1,954 Sq.Ft.
$250,000
MLS#: 5243547

Seven Hills
5487 Beacon Hill Court
3 Beds
2 Baths
1,960 Sq.Ft.
$250,000
MLS#: 5242377
