Features & Amenities

Interior

  • Total Bedrooms

    3

  • Bathrooms

    2

  • Above Grade Finished Area

    1440.0

  • Basement YN

    YES

  • Cooling YN

    YES

  • Cooling

    Central Air, Ceiling Fan(s)

  • Fireplace YN

    YES

  • Heating YN

    YES

  • Heating

    Baseboard

  • Main Level Bedrooms

    3

  • Pet friendly

    N/A

Exterior

  • Garage

    Yes

  • Garage spaces

    2

  • Construction Materials

    Vinyl Siding

  • Parking

    Garage

  • Pool

    No

  • Waterfront YN

    NO

Area & Lot

  • Lot Size(acres)

    3.399

  • Property Type

    Residential

  • Property Sub Type

    Single Family Residence

  • Architectural Style

    Ranch

Price

  • Sales Price

    $339,900

  • Tax Amount

    $2,016

  • Sq. Footage

    2,840

  • Price/SqFt

    $119

HOA

  • Association

    No

School District

  • Elementary School

    Hillsdale LSD - 302

  • Middle School

    Hillsdale LSD - 302

  • High School

    Hillsdale LSD - 302

Property Features

  • Stories

    1

  • Sewer

    Septic Tank

  • Water Source

    Well

Schedule a Showing

Showing scheduled successfully.

<
>
IN PERSON
VIA CHAT

What is 3 + 4 ?


Change time

Mortgage calculator

Estimate your monthly mortgage payment, including the principal and interest, property taxes, and HOA. Adjust the values to generate a more accurate rate.

Your payment

Principal and Interest:

$

Property taxes:

$

HOA fees:

$

Total loan payment:

$

Total interest amount:

$

Location

County

Ashland

Elementary School

Hillsdale LSD - 302

Middle School

Hillsdale LSD - 302

High School

Hillsdale LSD - 302

Listing Courtesy of Cole Belter , RE/MAX Crossroads Properties

RealHub Information is provided exclusively for consumers' personal, non-commercial use, and it may not be used for any purpose other than to identify prospective properties consumers may be interested in purchasing. All information deemed reliable but not guaranteed and should be independently verified. All properties are subject to prior sale, change or withdrawal. RealHub website owner shall not be responsible for any typographical errors, misinformation, misprints and shall be held totally harmless.

Agent Austin Lape

AGENT

Austin Lape

Call Austin today to schedule a private showing.


* Listings on this website come from the FMLS IDX Compilation and may be held by brokerage firms other than the owner of this website. The listing brokerage is identified in any listing details. Information is deemed reliable but is not guaranteed. If you believe any FMLS listing contains material that infringes your copyrighted work please click here to review our DMCA policy and learn how to submit a takedown request.© 2024 FMLS.
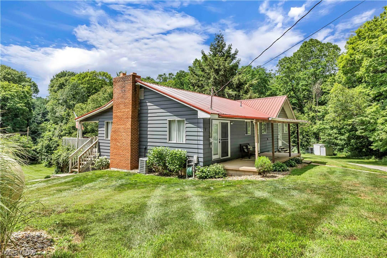
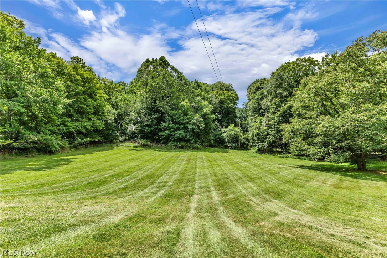
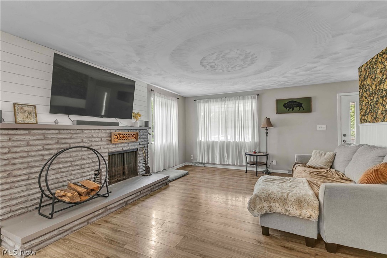
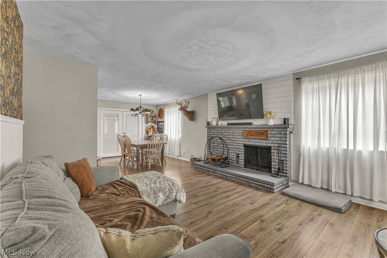
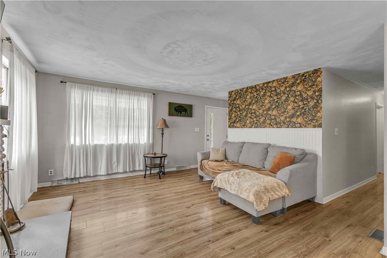
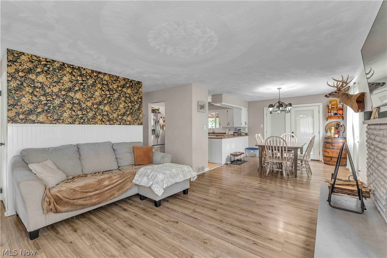
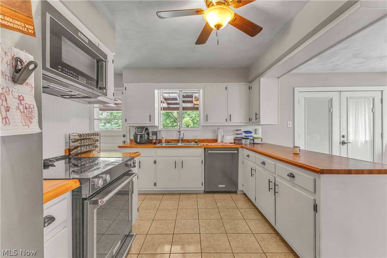
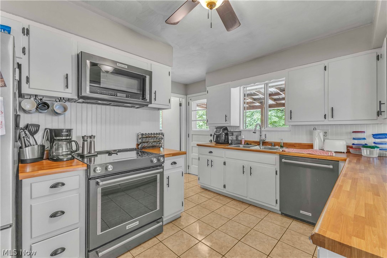
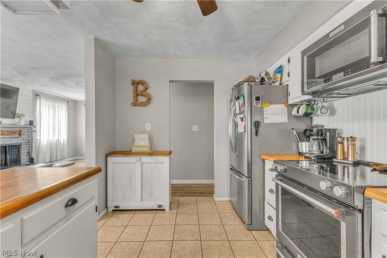
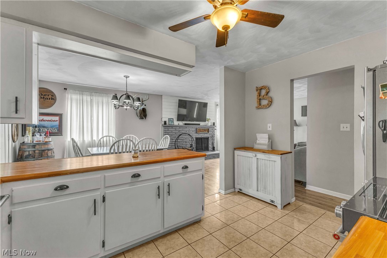
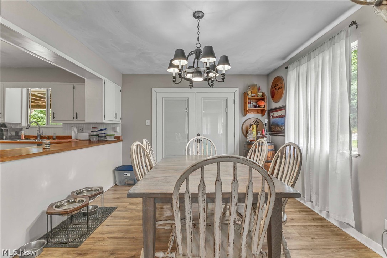
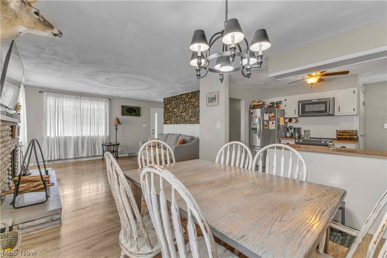
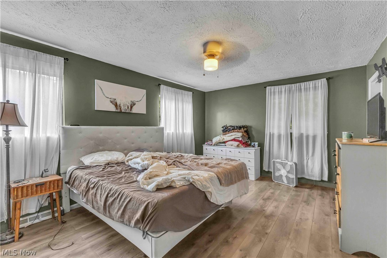
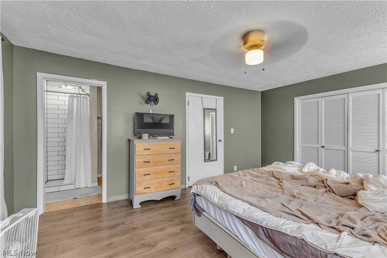
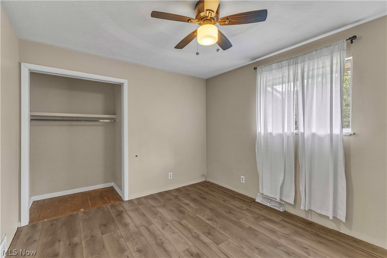
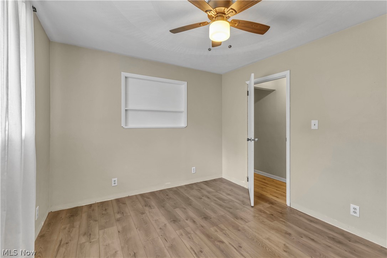
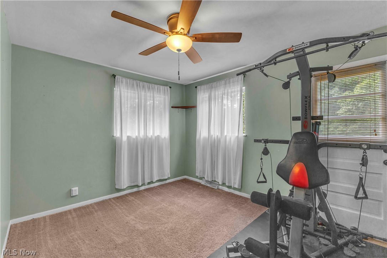
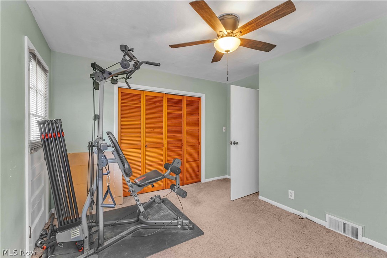
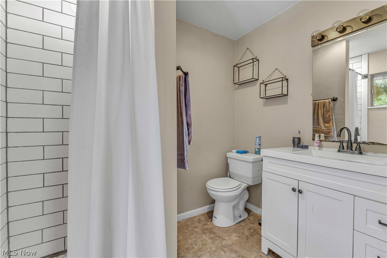
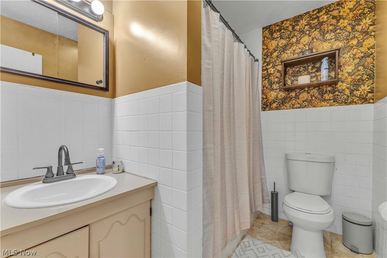
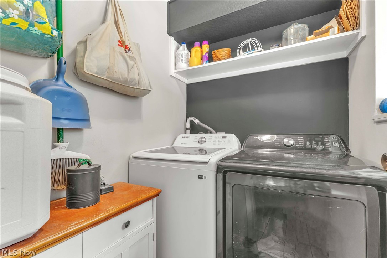
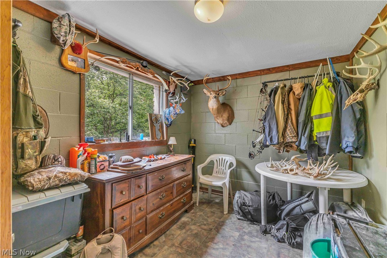
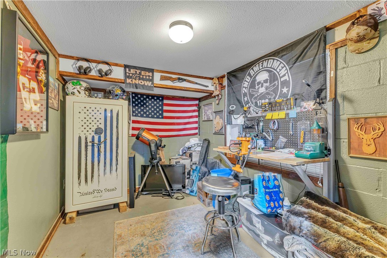
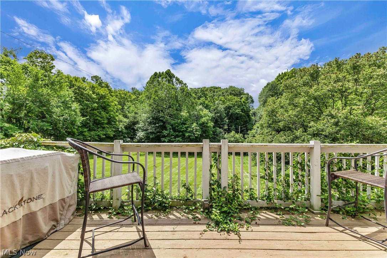
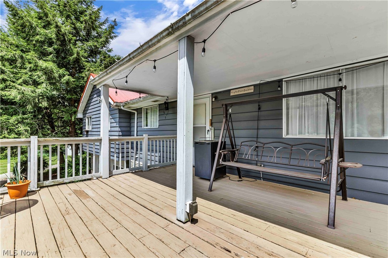
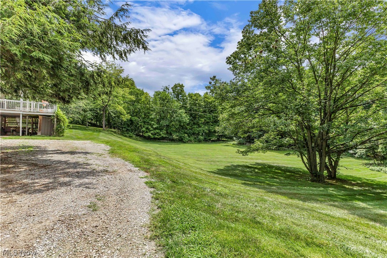
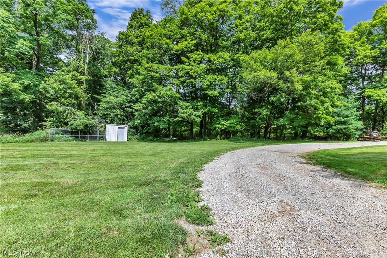
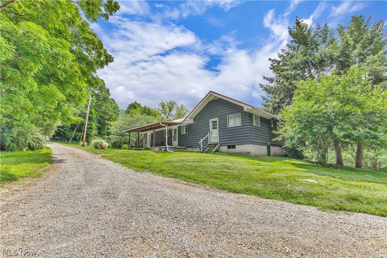
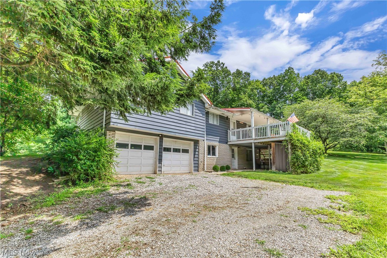
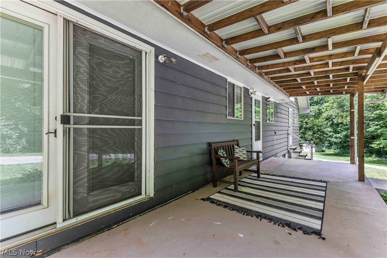
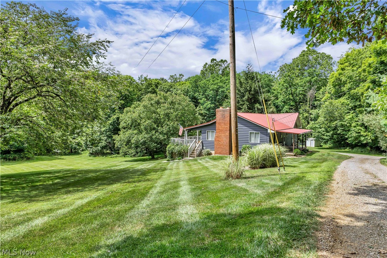
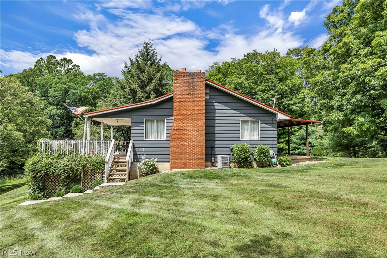
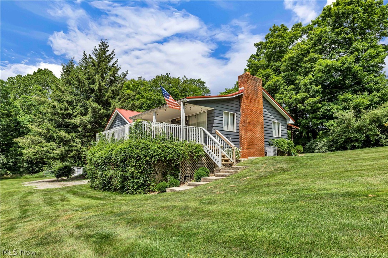
Nestled on 3.3 peaceful acres, this charming 3 bedroom, 2 bath ranch offers the perfect blend of privacy, comfort, and functionality. Enjoy the tranquility of a serene country setting while still being just a short drive from town. Inside, you'll find a warm and inviting layout designed for easy one floor living. The spacious kitchen features ample cabinetry, generous counter space, and convenient access to the dining area, making it ideal for everyday living and entertaining. A dedicated laundry room adds practicality, while the private deck provides the perfect place to relax and take in beautiful views of the surrounding property year-round. The home offers three comfortable bedrooms and two full bathrooms, providing plenty of space for family and guests. The lower level expands your living space with endless possibilities for a recreation room, home office, fitness area, or media room. One of the home's standout features is the unique indoor fireplace, creating a warm and inviting atmosphere to enjoy throughout the seasons. Outside, the spacious backyard is perfect for entertaining, gardening, or simply unwinding in nature. Complete with a 2 car attached garage and plenty of room to roam, this property is the perfect opportunity to experience all that country living has to offer.

2208 Township Road 1097

Message successfully sent.

What would you like to know?

What is 3 + 4 ?

I agree to receive email communication and understand I can unsubscribe at any time.

I agree to be contacted by Tyson Sells Homes, LLC. via call, email, and text for real estate services. To opt out, you can reply 'stop' at any time or reply 'help' for assistance. You can also click the unsubscribe link in the emails. Message and data rates may apply. Message frequency may vary. Privacy Policy

Related Properties

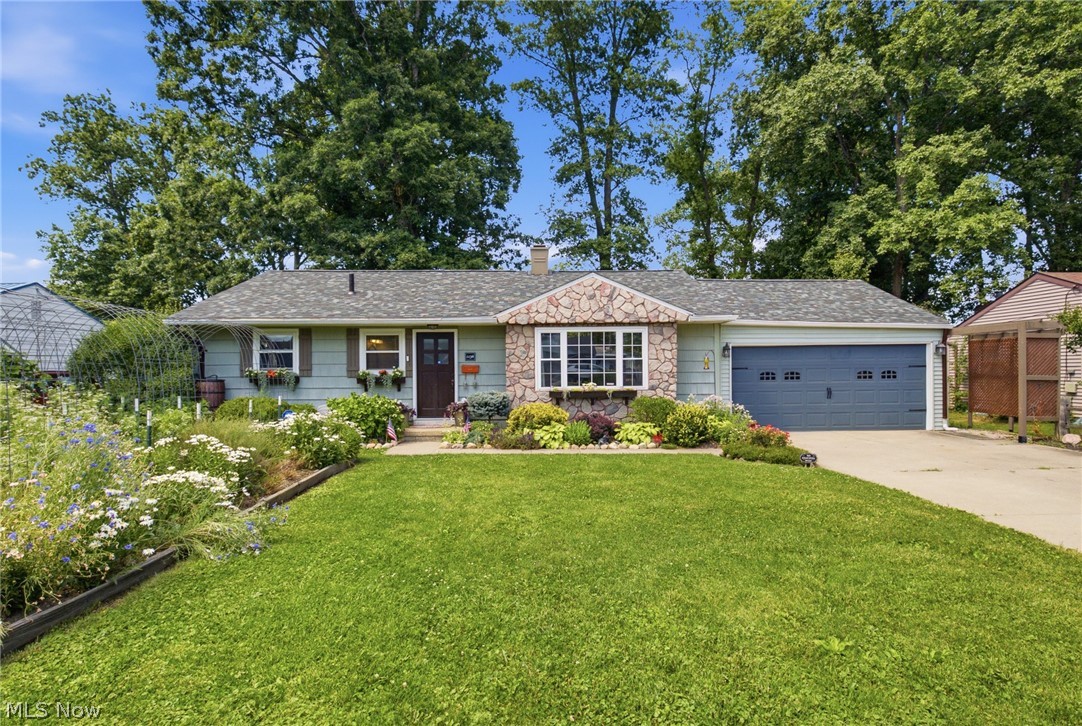
Conveniently located near Brookside Park, this home offers easy access to many sought after local favorites. Inside, you’ll find a built in bookshelf and reading seat beside the wood-burning fireplace, an ideal cozy spot. The home showcases unique custom finishes throughout and is beautifully designed with butcher block countertops and a brick framed double oven that serves as a centerpiece to the kitchen. The front yard features garden boxes with fresh vegetables, beautiful flower beds, and a rainwater barrel for convenient plant watering. The fenced in backyard offers privacy and plenty of space for activities, hosting, or simply a relaxing space for your own. Purchase with the reassurance of a new roof & roof decking installed in April 2026 with a 50 year transferable warranty. This one of a kind property offers the feel of country tranquility with the conveniences of city life. If “cookie-cutter” homes are not for you and you’re looking for one with character, THIS is the house!
#5222194

Ashland

1136 Overlook Drive

3 Beds

1 Baths

1,564 Sq.Ft.

$280,000

MLS#: 5222194
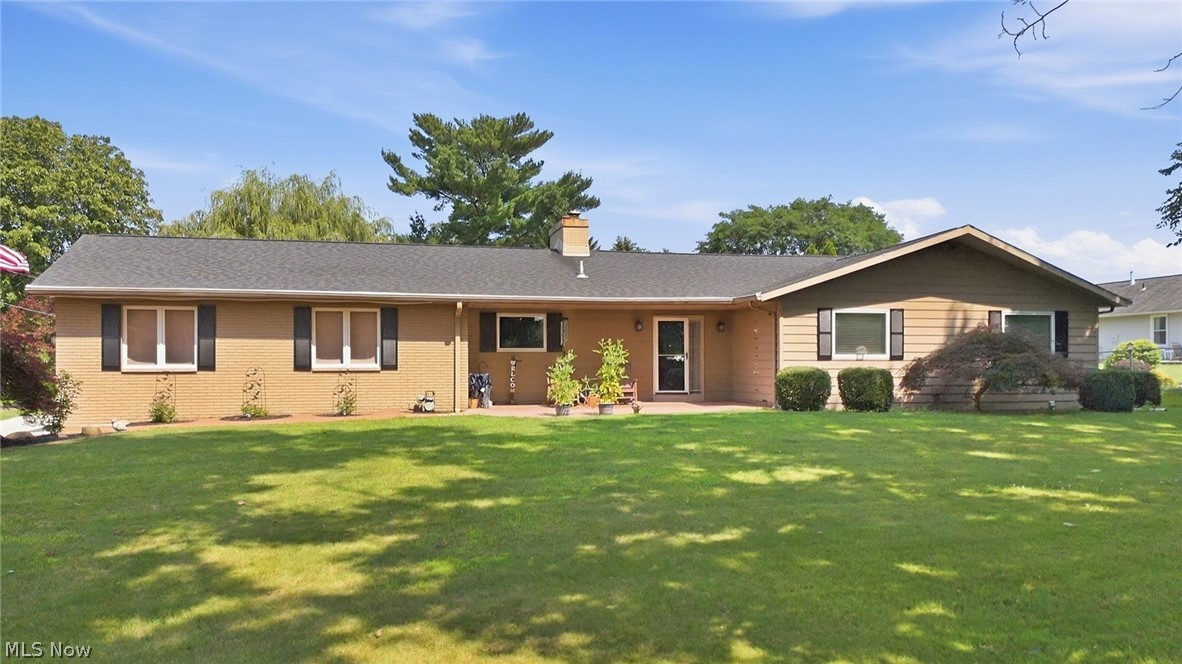
Situated on nearly an acre, this 4-bedroom, 3.5-bath home offers approximately 1,783 square feet of well-designed living space with room to spread out inside and out. The functional layout includes generous gathering areas, a bright sunroom, and comfortable spaces for everyday living.  Step outside to enjoy the fiberglass inground pool, spacious patio, and expansive yard, creating plenty of opportunities to relax or entertain. A 3-car attached garage provides abundant parking and storage. Recent improvements include a newer roof (2018), whole-house generator (2025), water heater (2025), and the conversion from baseboard heat to a new furnace with central air conditioning (2025), offering added peace of mind. Conveniently located near shopping, dining, parks, and major commuter routes, this property combines a spacious setting with easy access to everyday amenities.  Hot Tub is excluded from the sale. Please allow 48 hours for response to any offers.
#5228013

Ashland

2221 Mifflin Avenue

4 Beds

3 Baths

1,783 Sq.Ft.

$399,900

MLS#: 5228013
Price reduced
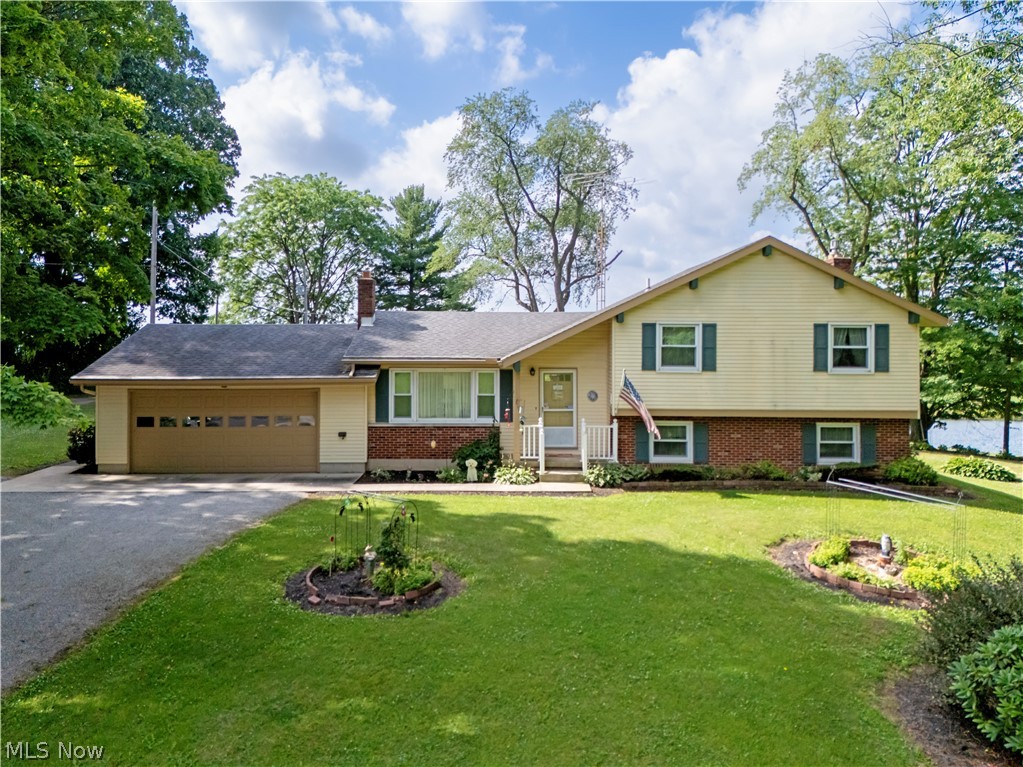
Offered for the first time by its original owner, this well-maintained 4-level split is nestled on a beautiful lot surrounded by mature landscaping, woods, and scenic views. Enjoy access to a neighboring pond through a pond usage agreement, creating the perfect setting for outdoor enjoyment. Inside, you'll find triple-pane windows, a bright bay window, double closets, and hardwood floors (some under carpet). The inviting family room features a propane fireplace and walks out to a Nature Stone patio with a retractable 20' awning, ideal for relaxing or entertaining. Recent updates include a 2024 well holding tank. The attached 2-car garage features a durable Nature Stone floor. Hobbyists and outdoor enthusiasts will appreciate the impressive 28'x30' pole barn with two overhead doors, insulated paneled walls, concrete floor, and electric, plus two additional storage sheds. A rare opportunity to own a lovingly cared-for property in a picturesque setting!
#5223352

Ashland

1727 Township Road 1575

4 Beds

3 Baths

1,926 Sq.Ft.

$379,900

MLS#: 5223352
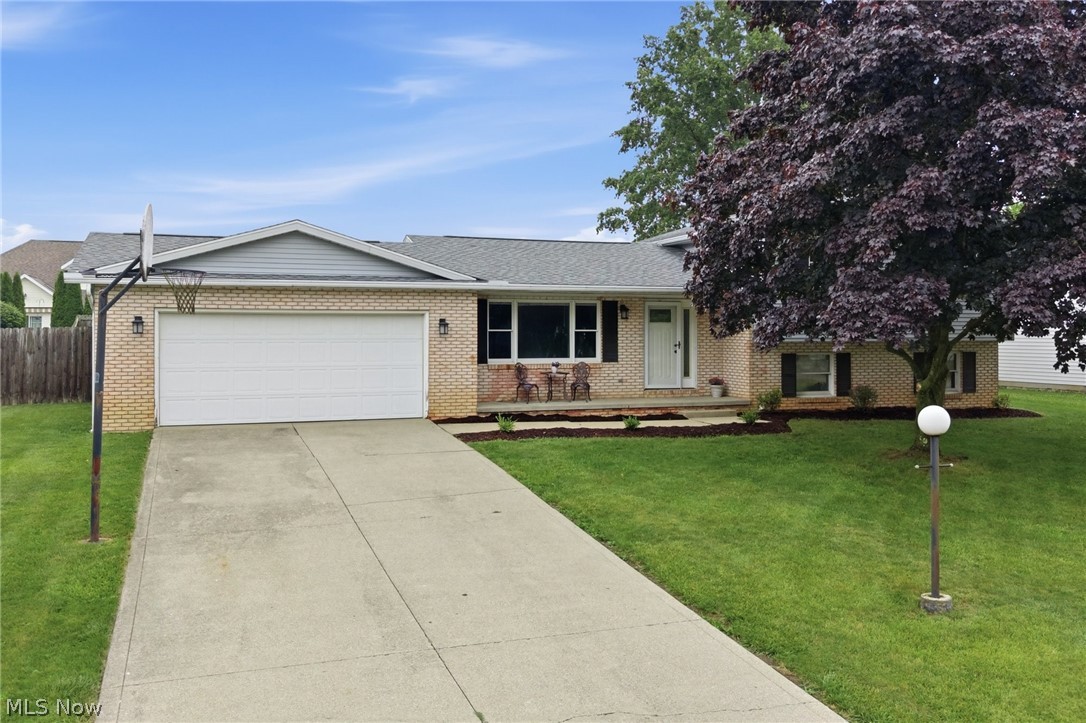
Welcome home to this well-maintained 3-bedroom, 3-bath 4-level split offering space, comfort, and updates throughout! The updated eat-in kitchen is perfect for everyday living. The lower level features a cozy family room with a fireplace, an office or potential 4th bedroom, laundry area with a full bath, plus utility and storage space. Enjoy the privacy-fenced backyard and the convenience of a 2-car attached garage with an EV outlet. Major updates include a new roof (2023), basement waterproofing (2021). This move-in ready home is a must-see!
#5225215

Ashland

1046 Foxmoor Lane

3 Beds

3 Baths

2,104 Sq.Ft.

$299,000

MLS#: 5225215
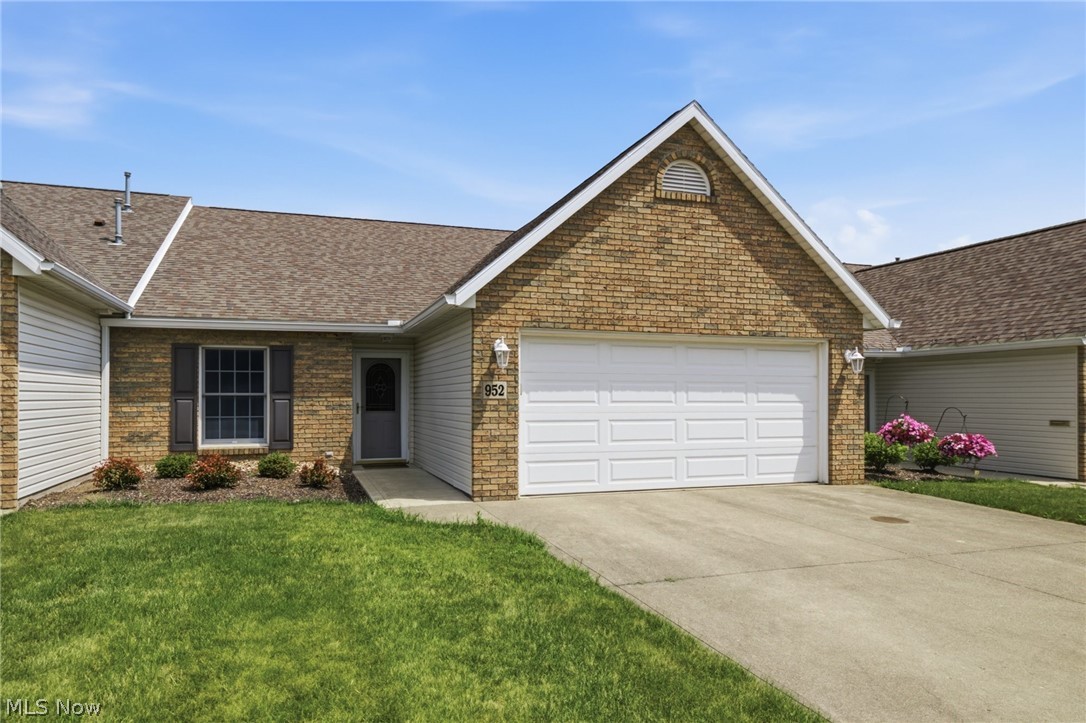
Welcome Home to this beautifully maintained 2-bed, 2-bath condo in the highly sought-after Oakbrook development! Featuring cathedral ceilings and an open layout, this home offers comfortable, low-maintenance living. Relax in the bright 3-season sunroom or on the outdoor patio. Major updates provide piece of mind, including a newer furnace and central air (2021), Newer roof (2023), New hot water heater (2026). Conveniently located near shopping, dining and everyday amenities, this move-in-ready condo is the perfect place to call home!
#5225992

Ashland

952 Oakbrook Drive

2 Beds

2 Baths

1,432 Sq.Ft.

$289,900

MLS#: 5225992

 - property

Send a message

Message successfully sent.

Your message

What is 3 + 4 ?

Reason for contacting?

I agree to receive email communication and understand I can unsubscribe at any time.

I agree to be contacted by Tyson Sells Homes, LLC. via call, email, and text for real estate services. To opt out, you can reply 'stop' at any time or reply 'help' for assistance. You can also click the unsubscribe link in the emails. Message and data rates may apply. Message frequency may vary. Privacy Policy

Sign Out

Virtual Assistant

Would you like to take the next step with this property? We can help you schedule a showing or virtual tour, or send you more details.

Yes, I would like more information.

Thank You for Your Reply, One of Our Agents will contact you as soon as possible

No, maybe later.

Thank you, you can always contact me via email, phone number or through the contact form.

Realhub AI

Lucy - Your AI-Powered Realtor

Update Your Temporary Password

Personalize your search

Enter your email and we'll notify you immediately when new listings match what you're looking for.

or enter email address

Already have an account ? Login here

Continue your home search

I agree to receive communications and understand I can unsubscribe at any time.

I agree to be contacted by Tyson Sells Homes, LLC. via call, email, and text for real estate services. To opt out, you can reply 'stop' at any time or reply 'help' for assistance. You can also click the unsubscribe link in the emails. Message and data rates may apply. Message frequency may vary. Privacy Policy

Already have an account ? Login here

We use cookies

We use cookies primarily for analytics to enhance your experience. By accepting, you agree to our use of these cookies. You can manage your preferences or learn more about our cookies policy.