Features & Amenities

Interior

  • Other Interior Features

    Eat-in Kitchen, Kitchen Island, Recessed Lighting

  • Total Bedrooms

    4

  • Bathrooms

    3

  • 1/2 Bathrooms

    1

  • Above Grade Finished Area

    3186.0

  • Basement YN

    YES

  • Cooling YN

    YES

  • Cooling

    Central Air, Ceiling Fan(s)

  • Fireplace YN

    NO

  • Heating YN

    YES

  • Heating

    Forced Air

  • Pet friendly

    N/A

Exterior

  • Garage

    Yes

  • Garage spaces

    3

  • Construction Materials

    Vinyl Siding

  • Parking

    Attached, Garage, Garage Door Opener

  • Patio and Porch Features

    Covered, Front Porch

  • Pool

    No

  • Waterfront YN

    NO

Area & Lot

  • Lot Size(acres)

    0.2149

  • Property Type

    Residential

  • Property Sub Type

    Single Family Residence

  • Architectural Style

    Colonial

Price

  • Sales Price

    $579,900

  • Tax Amount

    $7,130

  • Sq. Footage

    3,949

  • Price/SqFt

    $146

HOA

  • Association

    YES

  • Association Fee

    $548

  • Association Fee Frequency

    Annually

  • Association Fee Includes

    N/A

School District

  • Elementary School

    Twinsburg CSD - 7716

  • Middle School

    Twinsburg CSD - 7716

  • High School

    Twinsburg CSD - 7716

Property Features

  • Stories

    2

  • Sewer

    Public Sewer

  • Water Source

    Public

Schedule a Showing

Showing scheduled successfully.

<
>
IN PERSON
VIA CHAT

What is 3 + 4 ?


Change time

Mortgage calculator

Estimate your monthly mortgage payment, including the principal and interest, property taxes, and HOA. Adjust the values to generate a more accurate rate.

Your payment

Principal and Interest:

$

Property taxes:

$

HOA fees:

$

Total loan payment:

$

Total interest amount:

$

Location

County

Summit

Elementary School

Twinsburg CSD - 7716

Middle School

Twinsburg CSD - 7716

High School

Twinsburg CSD - 7716

Listing Courtesy of Ryan DeLuca, Keller Williams Greater Metropolitan

RealHub Information is provided exclusively for consumers' personal, non-commercial use, and it may not be used for any purpose other than to identify prospective properties consumers may be interested in purchasing. All information deemed reliable but not guaranteed and should be independently verified. All properties are subject to prior sale, change or withdrawal. RealHub website owner shall not be responsible for any typographical errors, misinformation, misprints and shall be held totally harmless.

Agent Austin Lape

AGENT

Austin Lape

Call Austin today to schedule a private showing.


* Listings on this website come from the FMLS IDX Compilation and may be held by brokerage firms other than the owner of this website. The listing brokerage is identified in any listing details. Information is deemed reliable but is not guaranteed. If you believe any FMLS listing contains material that infringes your copyrighted work please click here to review our DMCA policy and learn how to submit a takedown request.© 2024 FMLS.
Over 3,000 square feet, 2024 construction, a finished basement and a 3-car garage - 2202 N Park Road delivers the space and modern design today’s buyers are looking for. Located in the desirable Parkside Grove community of Twinsburg, this impressive 4-bedroom, 3.5-bath home offers an exceptional combination of size, style and functionality. Step inside to a bright, open-concept floor plan filled with natural light and designed for both everyday living and entertaining. The spacious kitchen serves as the heart of the home, featuring a large center island with plenty of seating and workspace, room for a kitchen table, and a full suite of stainless-steel appliances that remain with the home. Recessed lighting and contemporary black hardware and finishes add a modern touch throughout. The generous owner’s suite provides a private retreat with an oversized walk-in closet and well-appointed en-suite bath. Three additional bedrooms offer excellent flexibility for family, guests, a home office or other lifestyle needs.
Downstairs, the finished basement adds significant additional living space and endless possibilities for a recreation room, home theater, fitness area, playroom, office or entertaining space. The attached 3-car garage provides ample room for vehicles, storage and everyday convenience. Outside, enjoy the welcoming covered front porch and the curb appeal of newer construction without the wait of building from the ground up. Located in Parkside Grove and served by the Twinsburg City School District, 2202 N Park Road is conveniently situated near schools, parks, trails, shopping, dining and major Northeast Ohio roadways. Don't miss out, schedule your showing today!

2202 N Park Road

Message successfully sent.

What would you like to know?

What is 3 + 4 ?

I agree to receive email communication and understand I can unsubscribe at any time.

I agree to be contacted by Tyson Sells Homes, LLC. via call, email, and text for real estate services. To opt out, you can reply 'stop' at any time or reply 'help' for assistance. You can also click the unsubscribe link in the emails. Message and data rates may apply. Message frequency may vary. Privacy Policy

Related Properties

Welcome to Glenwood Preserve; a clean, friendly community w/a nearby park & playground, located in the sought-after Twinsburg School District! Designed for comfortable living & effortless entertaining, this home welcomes you w/a 2-story foyer. The formal dining & living rooms feature elegant crown molding, w/a bayed window in the living room allowing ample natural light. Relax in the sunken 2-story great room w/floor-to-ceiling windows, a stone frpl, & views of the 2nd floor. Prepare culinary delights in the updated kitchen (‘16), offering Corian counters, a granite sink, SS appliances & a center island. A convenient half bath & laundry room are located nearby. Upstairs, the vaulted primary suite includes multiple closets & a private bath w/double vanities, a soaking tub, & separate shower. Three add'l bedrooms & full bath complete the 2nd floor. The finished basement adds exceptional living space w/a spacious recr room featuring egress windows plus a versatile room ideal for a fitness area or possible 5th bedroom. Outside, enjoy the expansive deck overlooking the .31-acre yard w/a peaceful wooded backdrop. Numerous updates provide added value, including windows (‘16), refrigerator (‘16), roof and garage door with opener (‘17), A/C (‘18), stove (‘23), garage service door (‘23), dishwasher (‘24), H2O tank (‘24), power washing (‘24), & more! You truly don’t want to miss this turn-key home in the desirable Twinsburg location!
#5241190

Twinsburg

10392 Andover Drive

4 Beds

2 Baths

3,577 Sq.Ft.

$500,000

MLS#: 5241190

Stately two story nestled on a gorgeous landscaped over half acre lot. Open concept first floor plan. Ample kitchen cabinets, breakfast nook looking onto the outside with a view of the water feature. Walk right out to the four seasons sunroom. Living room with a cozy fireplace, French doors lead to the first floor office. Formal dining room right off the kitchen. First floor laundry room and a 1/2 bath is so convenient. Oversized two plus car garage with bump out for extra storage. Stairs from the garage lead into the basement. Four spacious bedrooms and 2 full baths on the second floor. Finished basement with a pool table and plenty of room for a game or theater room. Another full bath in the basement. Furnace room includes a nice workshop area. Located in the beautiful Lake Plata subdivision!
#5235432

Twinsburg

9498 Andrew Drive

4 Beds

3 Baths

3,995 Sq.Ft.

$534,900

MLS#: 5235432
Price reduced
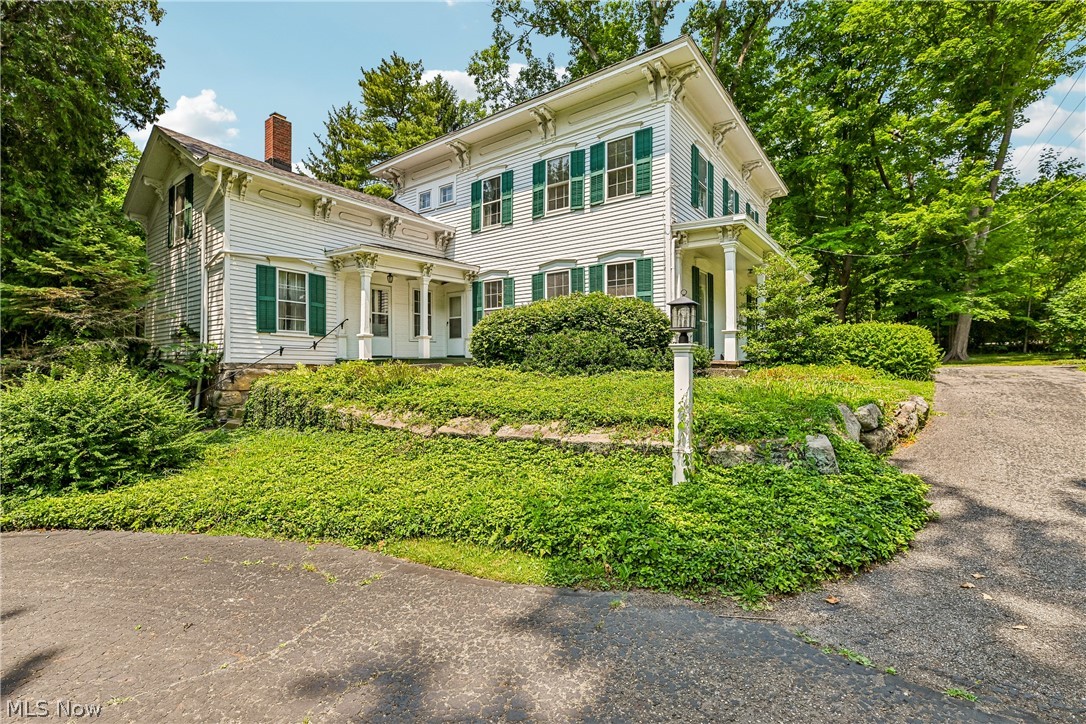
Welcome to this timeless 1884 Colonial nestled on nearly 5 picturesque acres in desirable Twinsburg. Offering over 3,000 square feet of living space, this character-filled home blends historic charm with everyday functionality. Step inside to discover soaring 9-foot ceilings, beautiful original woodwork, spacious rooms, and both front and rear staircases that add to the home's classic appeal. The heart of the home features a generous kitchen with a pantry area that opens to the inviting family room highlighted by a cozy fireplace, creating the perfect gathering space for family and friends. A convenient first-floor full bath, utility room, and laundry room add everyday practicality. The second floor offers four spacious bedrooms and a full bath, while the rear staircase leads to a versatile loft area—ideal for a home office, studio, playroom, or additional living space. Enjoy peaceful mornings and relaxing evenings from the screened back porch overlooking the beautiful property. Outside, you'll appreciate the circular driveway, mature trees, and a detached 720-square-foot garage complete with a second-story loft offering exceptional storage, workshop space, or future possibilities. The full basement includes an exterior entrance for added convenience. Major improvements include a new roof (2026) and HVAC system (2015). The home is serviced by city water and a private septic system. Located in the award-winning Twinsburg School District, this property offers the perfect balance of privacy and convenience. Just minutes from shopping, restaurants, parks, golf courses, Metro Parks, and major highways including I-480, I-271, and the Ohio Turnpike, commuting to Cleveland, Akron, or surrounding communities is effortless. Rarely does a property combine historic elegance, acreage, and such an outstanding location. Don't miss this exceptional opportunity!
#5226993

Twinsburg

9640 Darrow Road

4 Beds

2 Baths

3,068 Sq.Ft.

$479,900

MLS#: 5226993
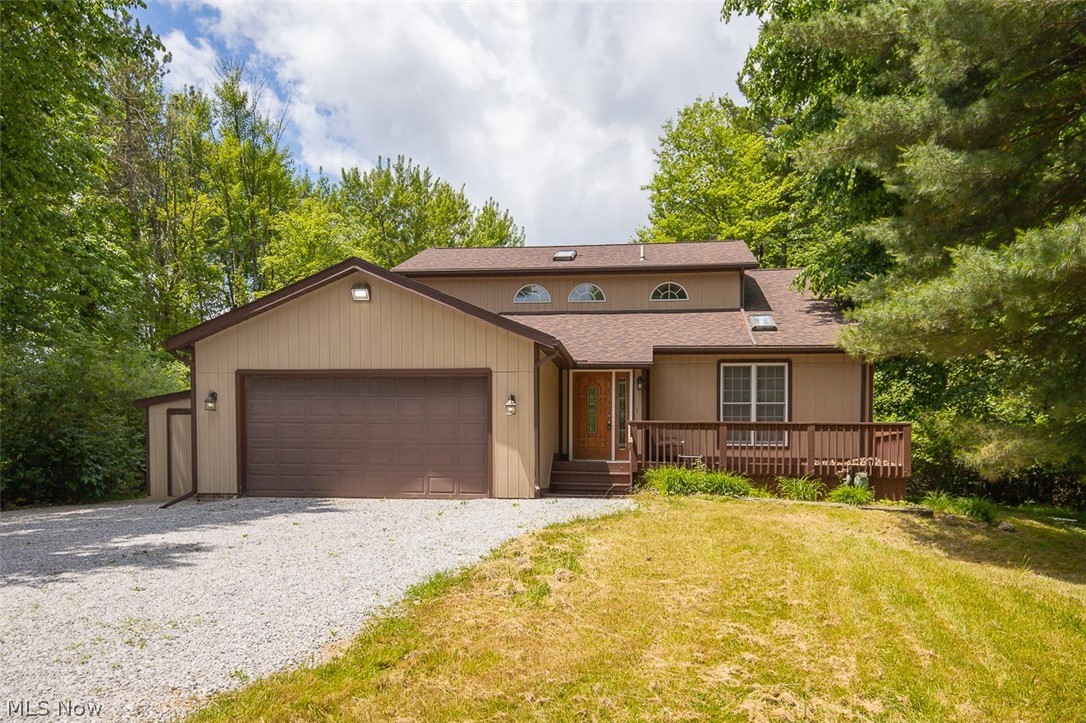
Welcome to this well-maintained 3-bedroom, 2.5-bath home situated on approximately 3.3 acres, offering the perfect blend of space, privacy, and everyday comfort. All three bedrooms and two full bathrooms are located on the second floor, providing a functional layout, while a convenient half bath and main-level laundry room are located on the first floor. The washer and dryer will remain with the home, adding everyday convenience. The expansive property offers endless possibilities for outdoor enjoyment, gardening, recreation, or simply taking in the peaceful surroundings. A large two-car barn at the rear of the property provides excellent space for parking, storage, a workshop, or hobbies. Whether you're looking for room to spread out or a private setting to call home, this property provides a rare opportunity to enjoy acreage while remaining conveniently located near local amenities.
#5203906

Twinsburg

9338 Liberty Road

3 Beds

2 Baths

2,462 Sq.Ft.

$495,000

MLS#: 5203906

 - property

Send a message

Message successfully sent.

Your message

What is 3 + 4 ?

Reason for contacting?

I agree to receive email communication and understand I can unsubscribe at any time.

I agree to be contacted by Tyson Sells Homes, LLC. via call, email, and text for real estate services. To opt out, you can reply 'stop' at any time or reply 'help' for assistance. You can also click the unsubscribe link in the emails. Message and data rates may apply. Message frequency may vary. Privacy Policy

Sign Out

Virtual Assistant

Would you like to take the next step with this property? We can help you schedule a showing or virtual tour, or send you more details.

Yes, I would like more information.

Thank You for Your Reply, One of Our Agents will contact you as soon as possible

No, maybe later.

Thank you, you can always contact me via email, phone number or through the contact form.

Realhub AI

Lucy - Your AI-Powered Realtor

Update Your Temporary Password

Personalize your search

Enter your email and we'll notify you immediately when new listings match what you're looking for.

or enter email address

Already have an account ? Login here

Continue your home search

I agree to receive communications and understand I can unsubscribe at any time.

I agree to be contacted by Tyson Sells Homes, LLC. via call, email, and text for real estate services. To opt out, you can reply 'stop' at any time or reply 'help' for assistance. You can also click the unsubscribe link in the emails. Message and data rates may apply. Message frequency may vary. Privacy Policy

Already have an account ? Login here

We use cookies

We use cookies primarily for analytics to enhance your experience. By accepting, you agree to our use of these cookies. You can manage your preferences or learn more about our cookies policy.