Features & Amenities

Interior

  • Other Interior Features

    Breakfast Bar, Ceiling Fan(s), Double Vanity, Granite Counters, High Ceilings, Kitchen Island, Recessed Lighting, Storage, Soaking Tub

  • Total Bedrooms

    3

  • Bathrooms

    2

  • 1/2 Bathrooms

    1

  • Above Grade Finished Area

    2424.0

  • Basement YN

    YES

  • Cooling YN

    YES

  • Cooling

    Ceiling Fan(s), Central Air

  • Fireplace YN

    NO

  • Heating YN

    YES

  • Heating

    Natural Gas, Forced Air

  • Pet friendly

    N/A

Exterior

  • Garage

    Yes

  • Garage spaces

    3

  • Construction Materials

    Stone, Vinyl Siding

  • Parking

    Attached, Concrete, Driveway, Garage, Garage Door Opener

  • Patio and Porch Features

    Covered, Front Porch, Patio

  • Pool

    No

  • Waterfront YN

    NO

Area & Lot

  • Lot Features

    Back Yard, Cul-De-Sac, Front Yard, Landscaped

  • Lot Size(acres)

    0.222

  • Property Type

    Residential

  • Property Sub Type

    Single Family Residence

  • Architectural Style

    Colonial

Price

  • Sales Price

    $429,900
  • Tax Amount

    $5,417

  • Financing Options

    Conventional

  • Sq. Footage

    3,134

  • Price/SqFt

    $137

HOA

  • Association

    YES

  • Association Fee

    $460

  • Association Fee Frequency

    Annually

  • Association Fee Includes

    N/A

School District

  • Elementary School

    Field LSD - 6703

  • Middle School

    N/A

  • High School

    N/A

Property Features

  • Sewer

    Public Sewer

  • Water Source

    Public

Schedule a Showing

Showing scheduled successfully.

<
>
IN PERSON
VIA CHAT

What is 3 + 4 ?


Change time

Mortgage calculator

Estimate your monthly mortgage payment, including the principal and interest, property taxes, and HOA. Adjust the values to generate a more accurate rate.

Your payment

Principal and Interest:

$

Property taxes:

$

HOA fees:

$

Total loan payment:

$

Total interest amount:

$

Location

County

Portage

Elementary School

Field LSD - 6703

Middle School

High School

Listing Courtesy of Ava J Wagner , Berkshire Hathaway HomeServices Stouffer Realty

RealHub Information is provided exclusively for consumers' personal, non-commercial use, and it may not be used for any purpose other than to identify prospective properties consumers may be interested in purchasing. All information deemed reliable but not guaranteed and should be independently verified. All properties are subject to prior sale, change or withdrawal. RealHub website owner shall not be responsible for any typographical errors, misinformation, misprints and shall be held totally harmless.

Agent Austin Lape

AGENT

Austin Lape

Call Austin today to schedule a private showing.


* Listings on this website come from the FMLS IDX Compilation and may be held by brokerage firms other than the owner of this website. The listing brokerage is identified in any listing details. Information is deemed reliable but is not guaranteed. If you believe any FMLS listing contains material that infringes your copyrighted work please click here to review our DMCA policy and learn how to submit a takedown request.© 2024 FMLS.
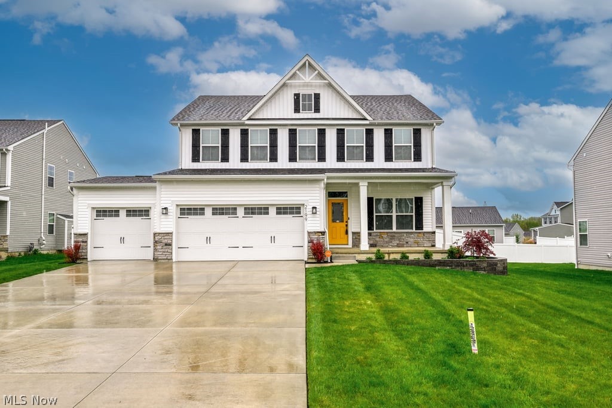
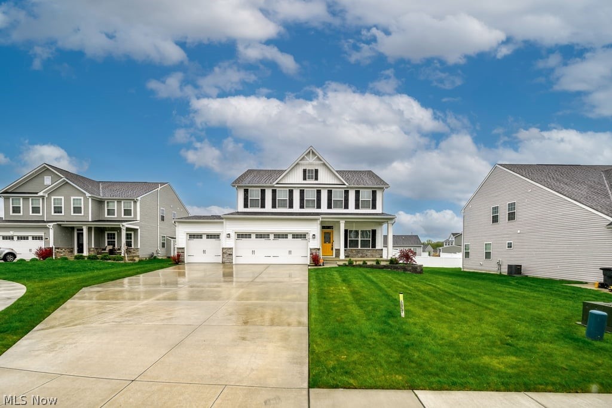
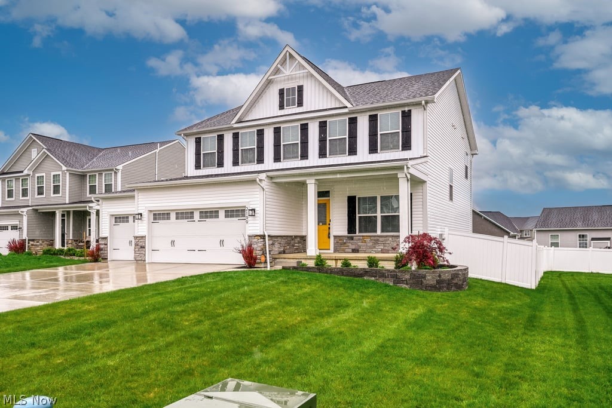
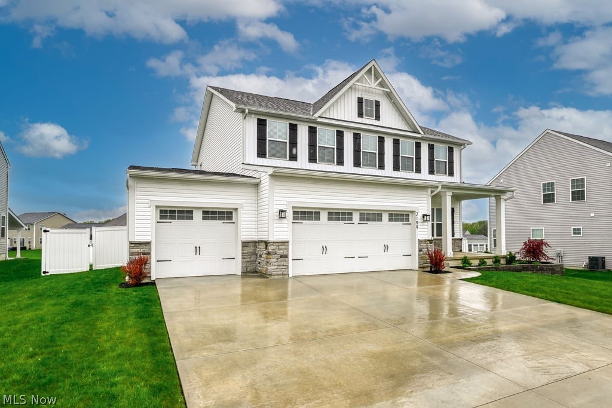
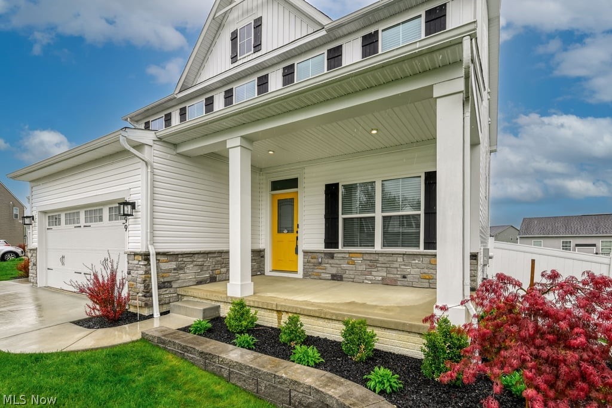
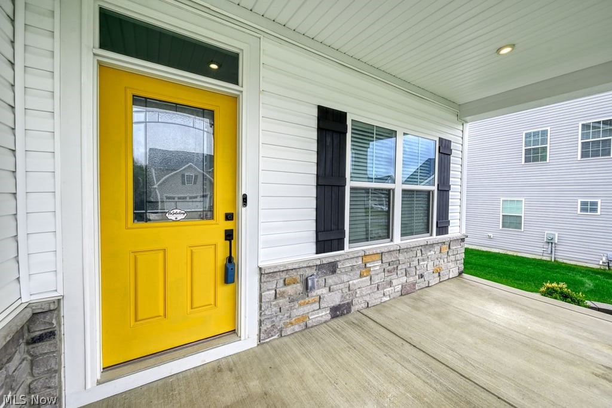
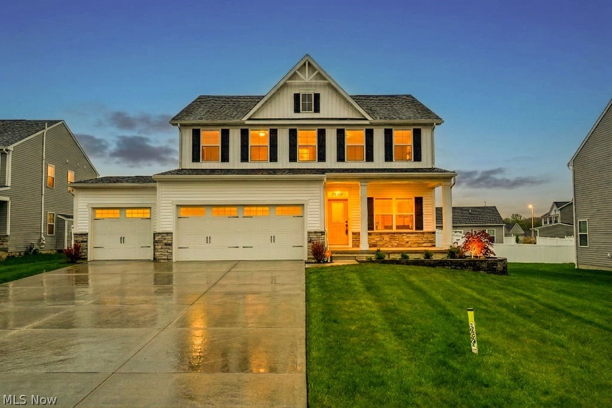
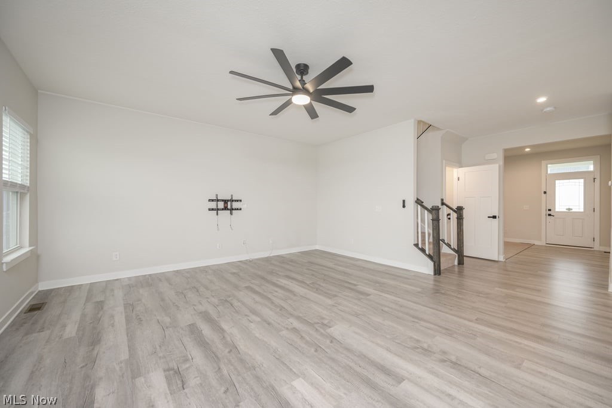
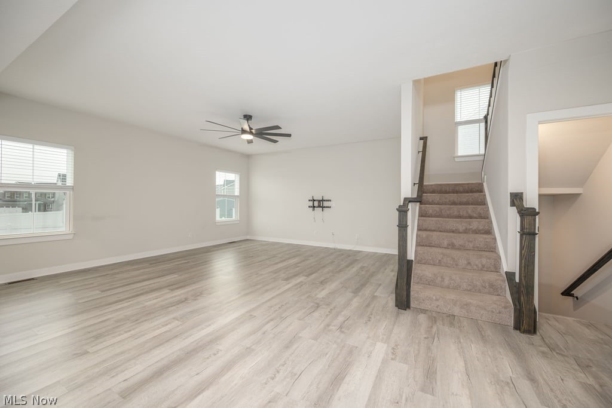
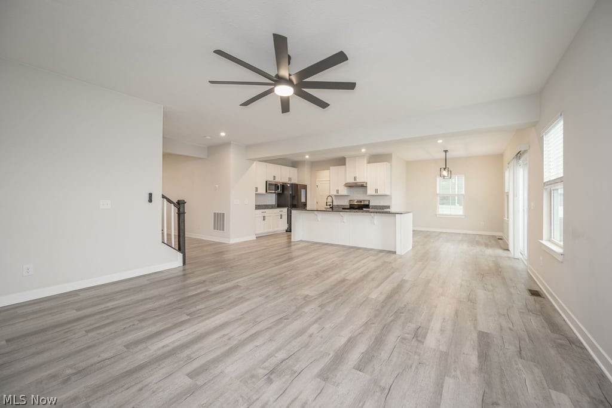
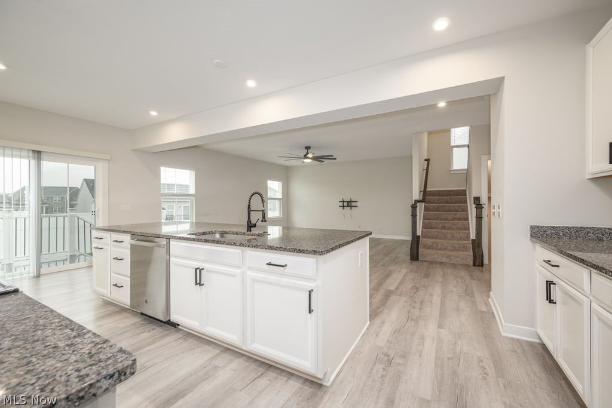
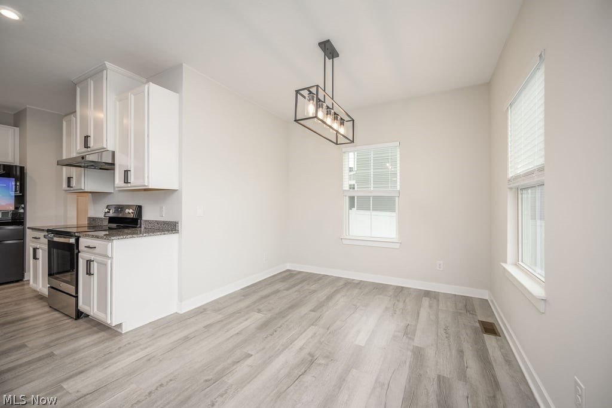
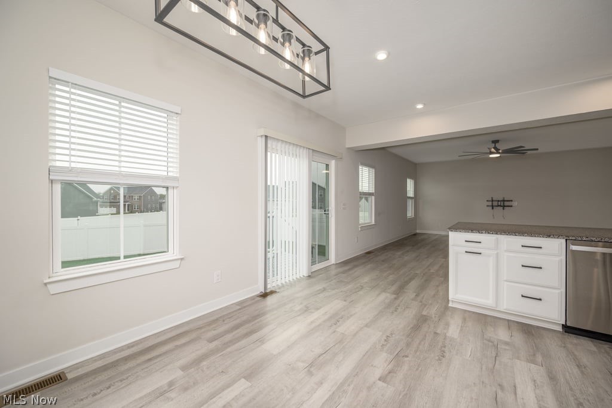
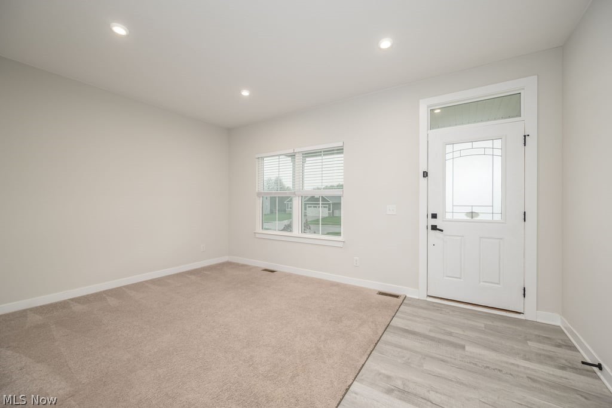
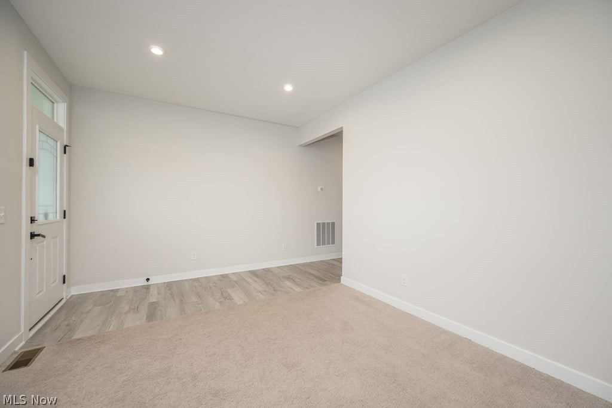
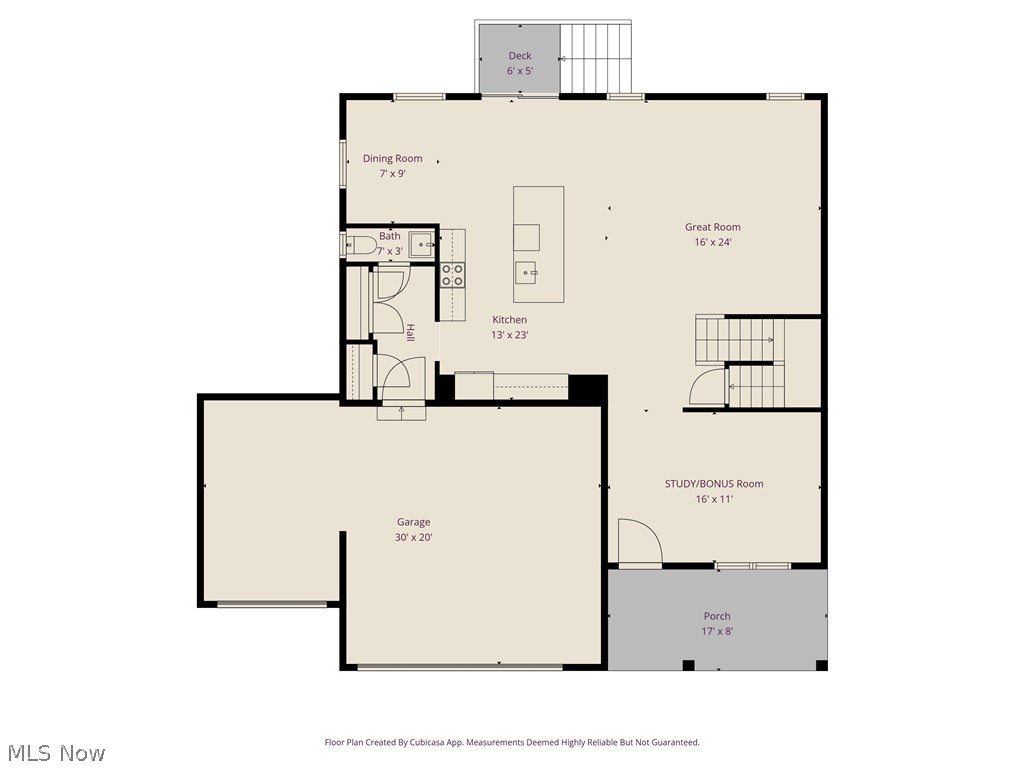
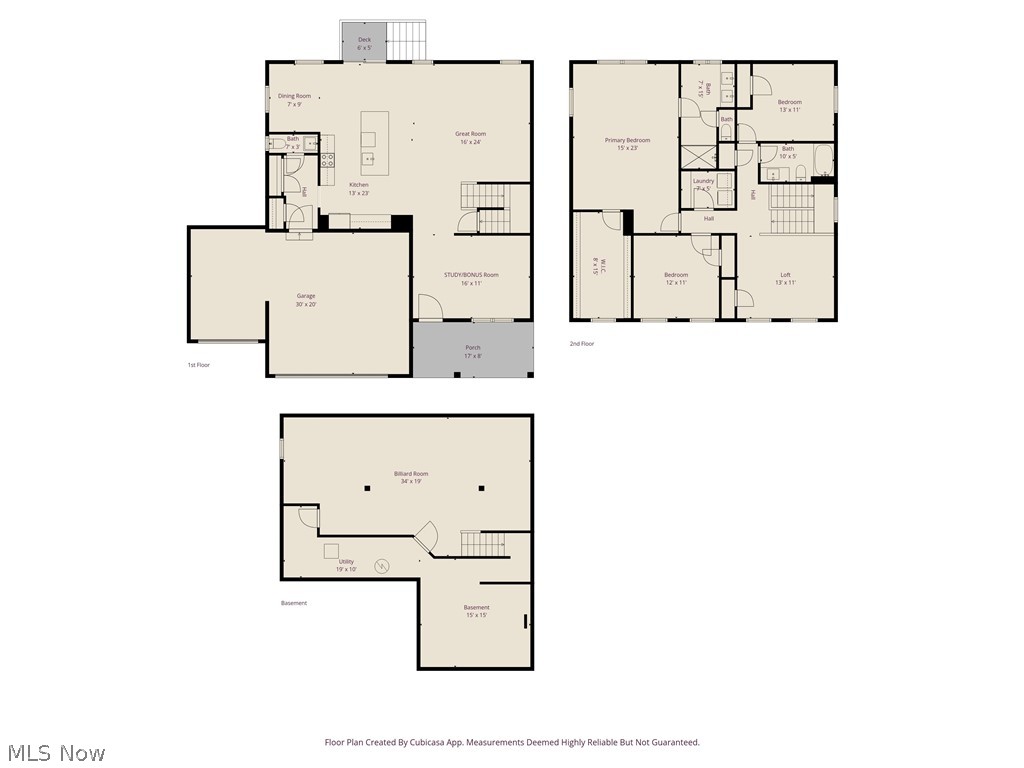
Spectacular two-story home located in the desirable Cranberry Creek neighborhood, offering stylish updates and truly move-in-ready living with great curb appeal, a manicured lawn, and beautifully maintained flower beds. A welcoming foyer opens to a versatile bonus room—perfect for a home office, playroom, or additional living space. The impressive great room features soaring 12-foot ceilings and an open-concept design that seamlessly connects the living, kitchen, and formal dining areas, all highlighted by luxury vinyl flooring.
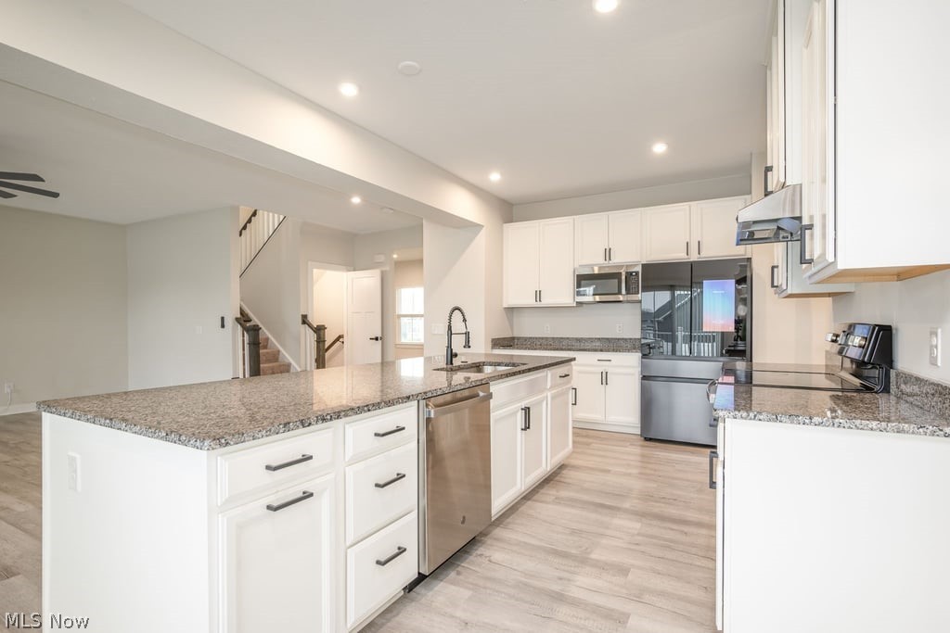
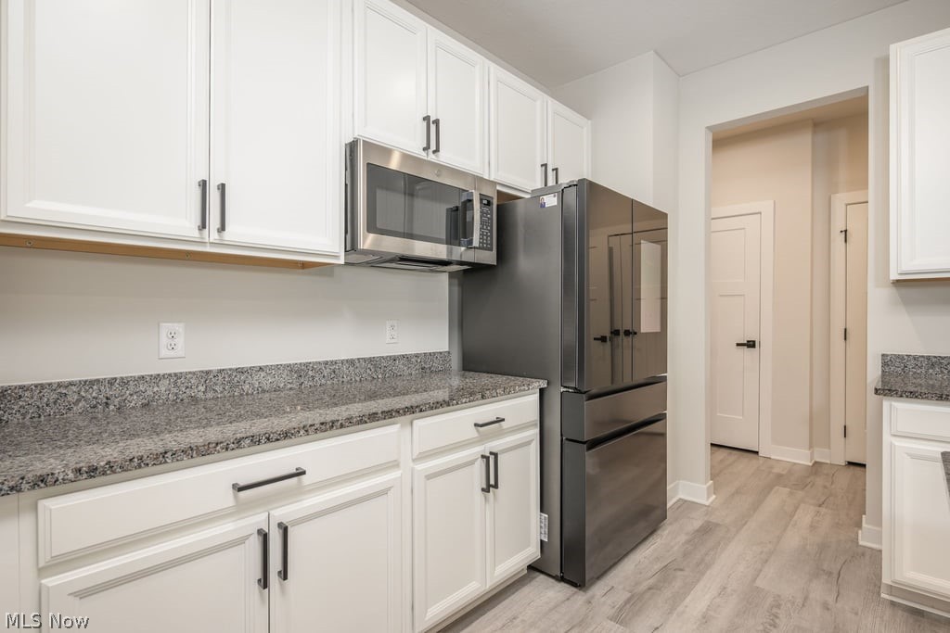
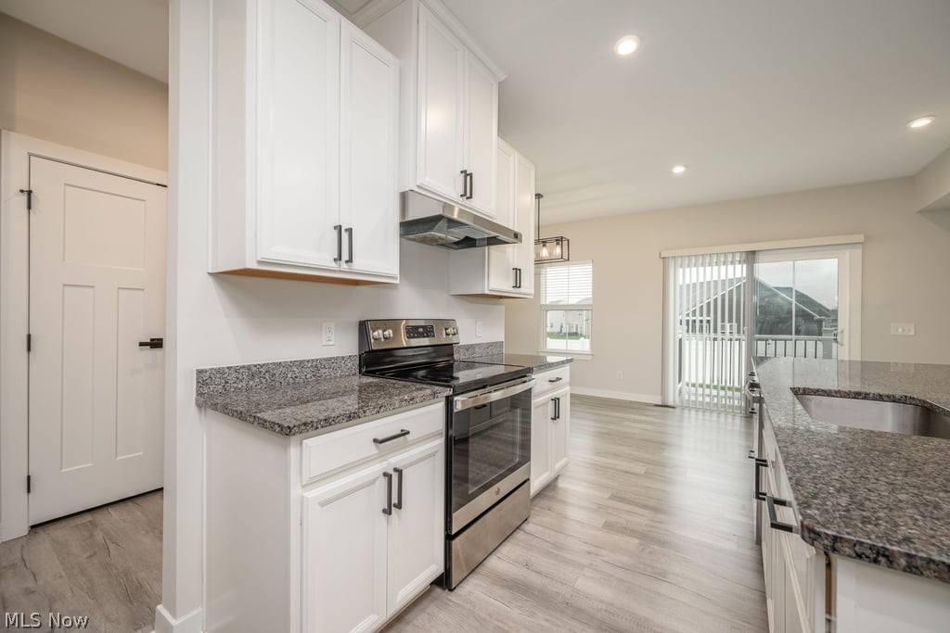
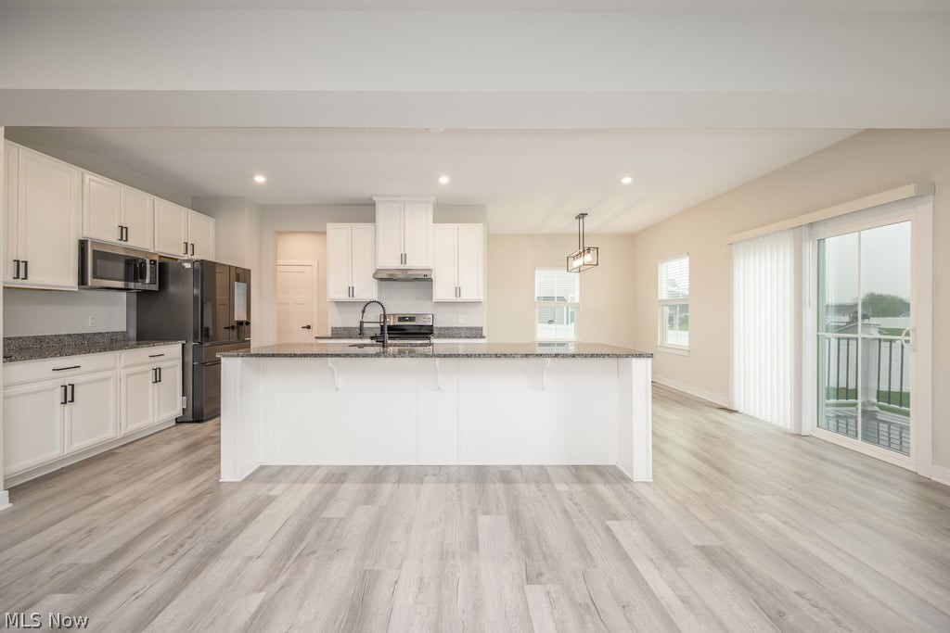
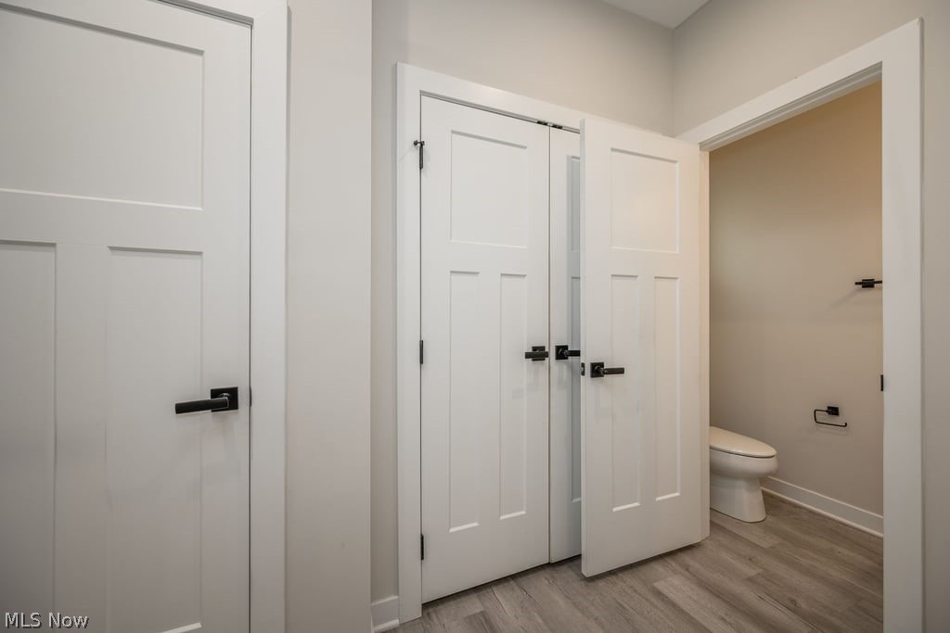
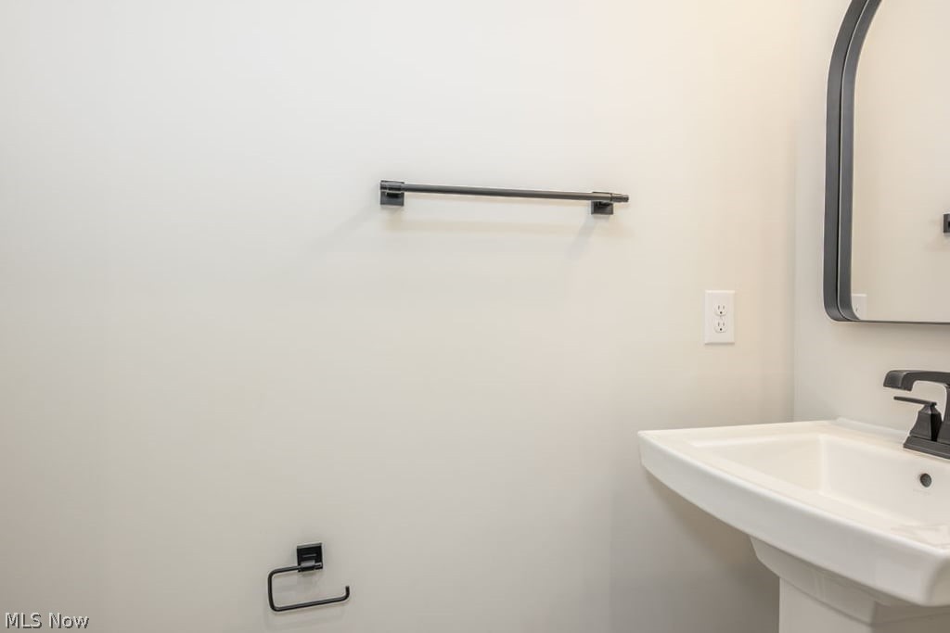
The kitchen is designed for both function and style, featuring white cabinetry, granite countertops, a spacious 4x10 island, and a full appliance package including a smart 4-door french door refrigerator, range, dishwasher, and microwave—ideal for everyday living and entertaining. A convenient first-floor half bath and functional mudroom area off the attached garage add everyday ease.
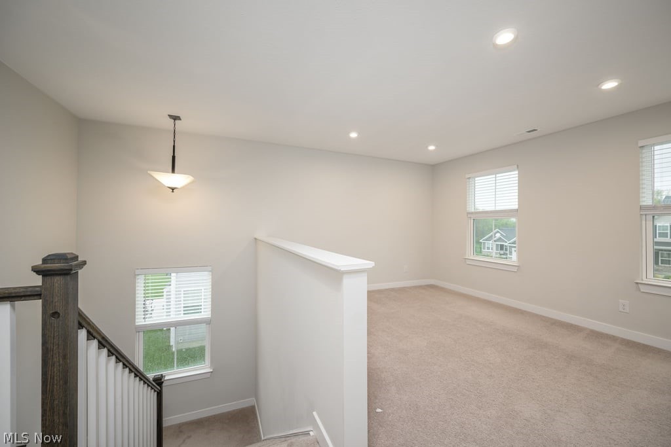
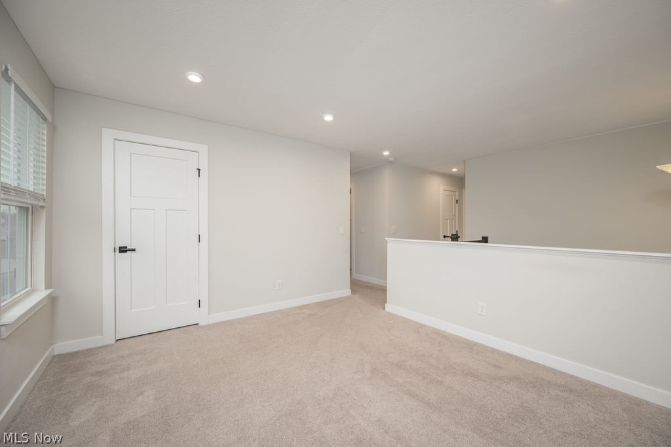
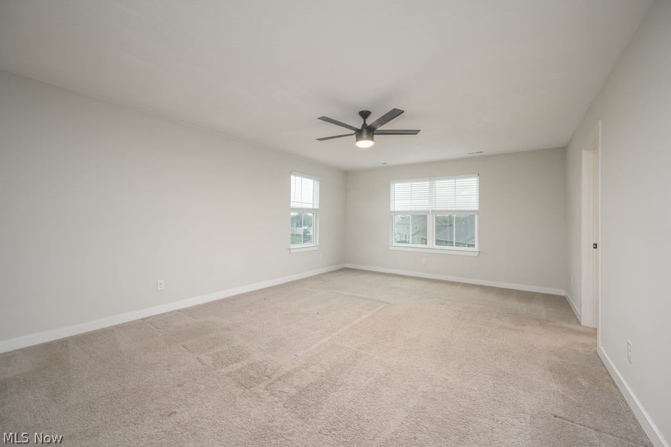
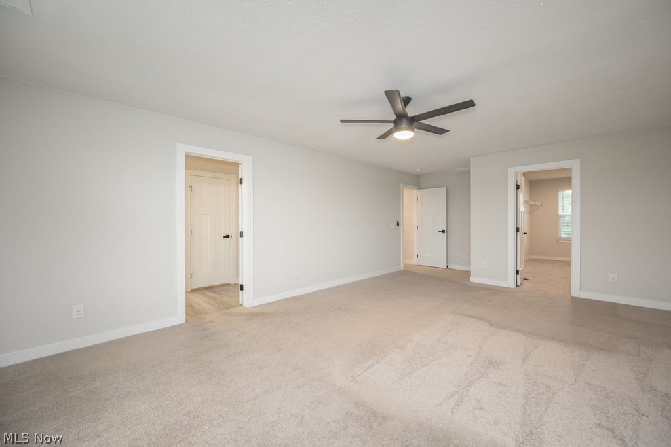
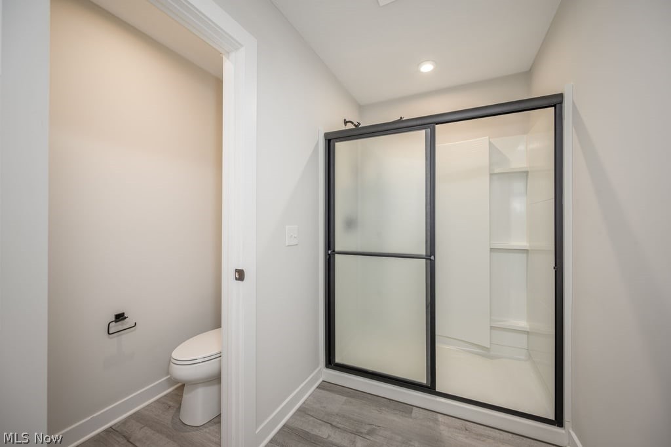
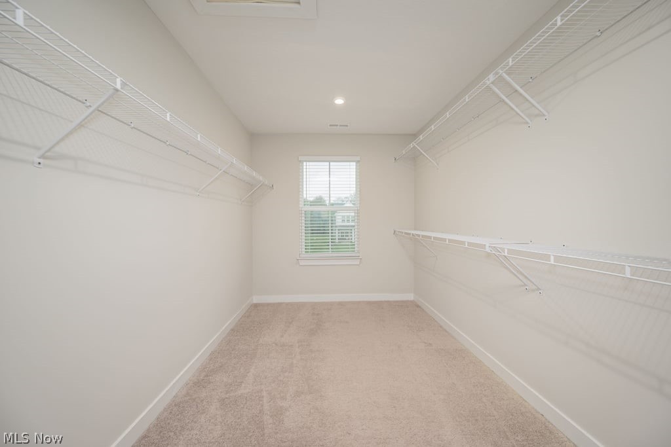
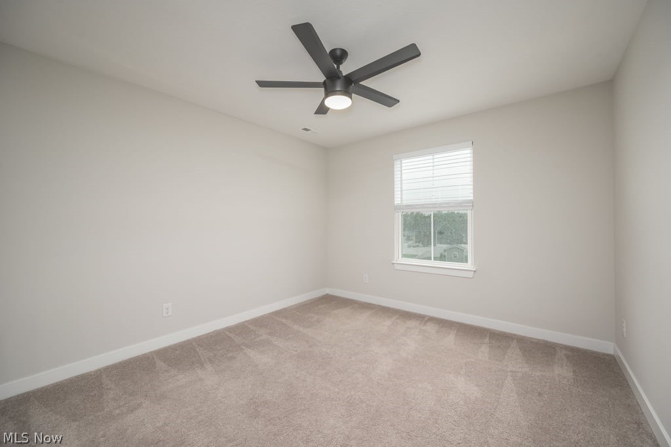
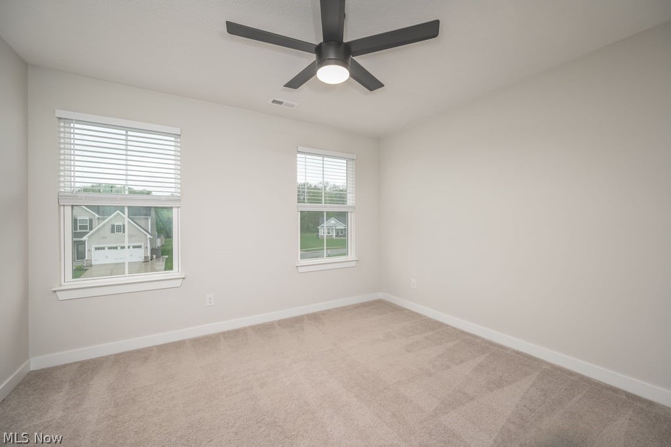
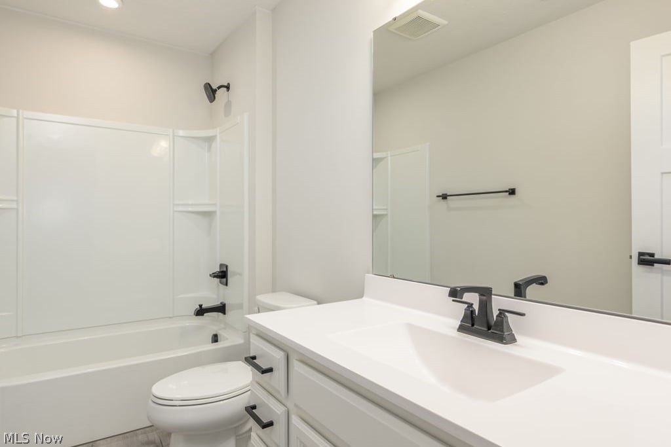
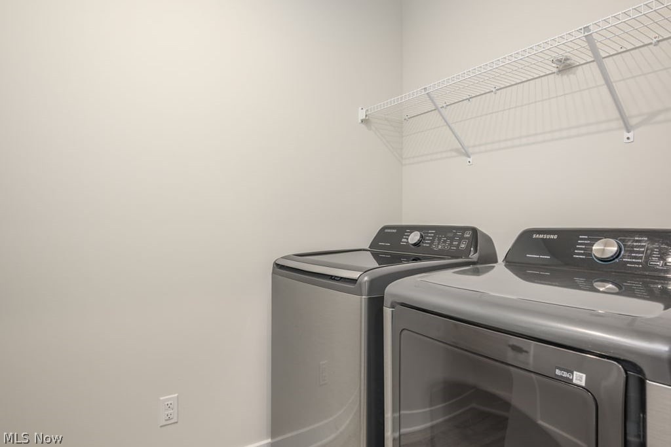
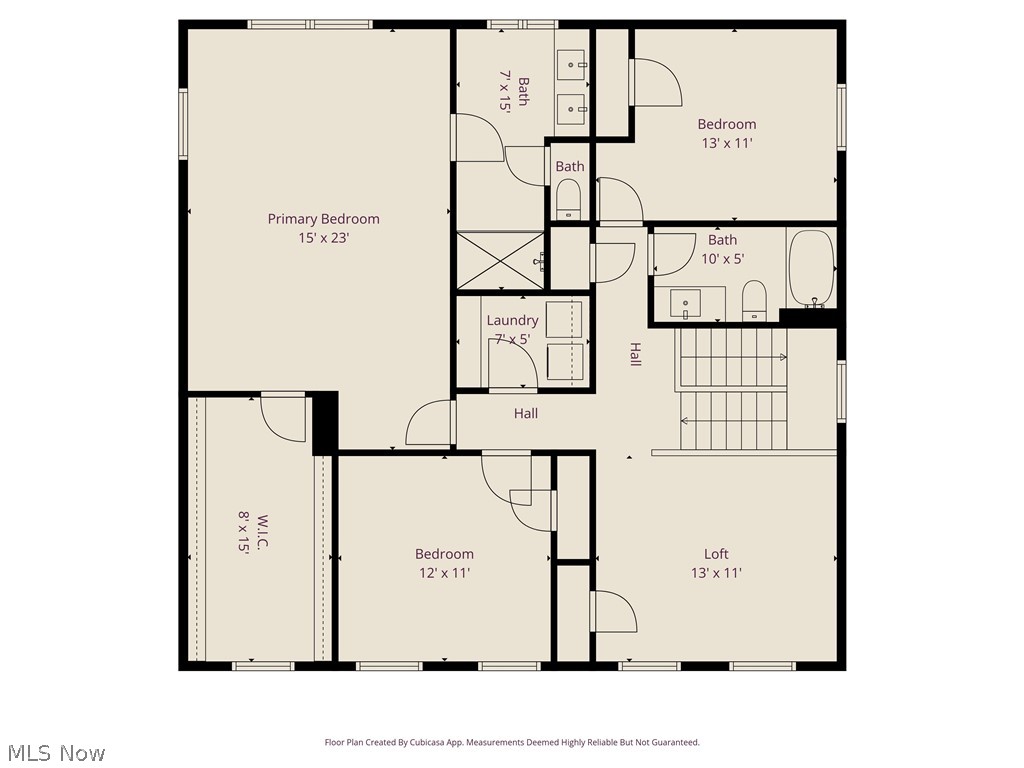
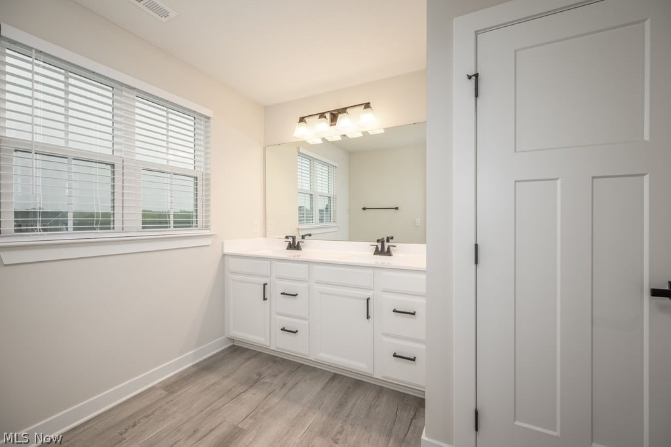
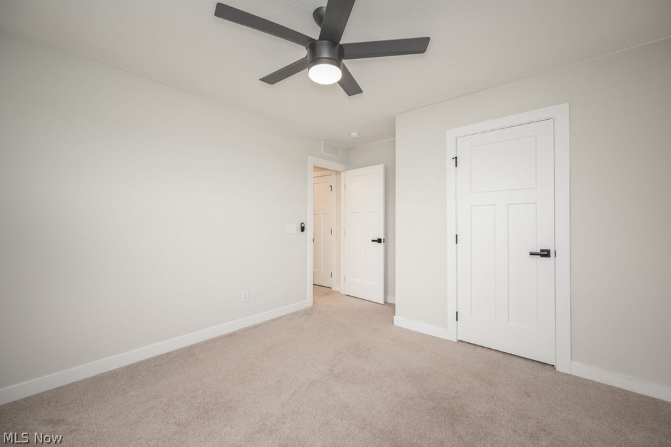
Upstairs, a loft provides additional flexible space, along with three generously sized bedrooms, all equipped with ceiling fans. The primary suite offers a private retreat with a full bath featuring a double vanity, walk-in shower, and an expansive 7x15 walk-in closet. An additional full bath with soaking tub and a convenient second-floor laundry room (washer and dryer included) complete this level.
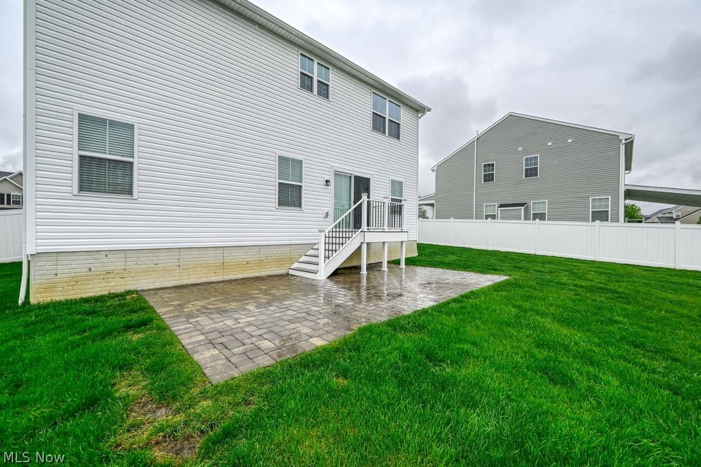
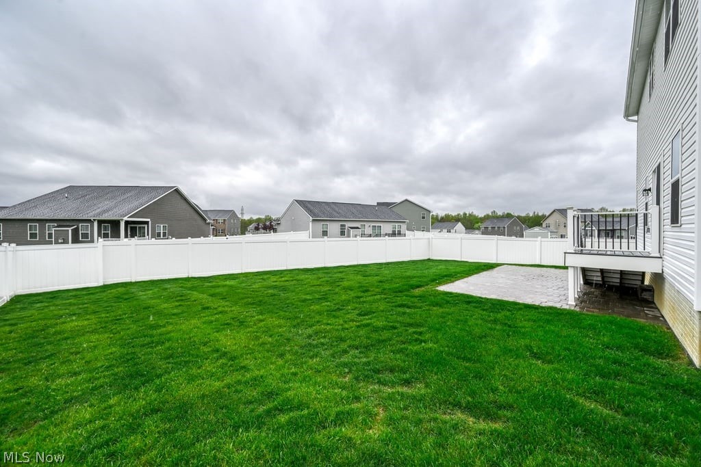
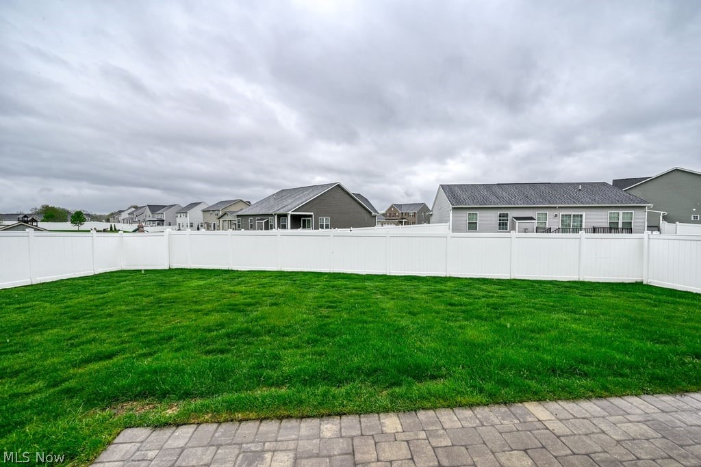
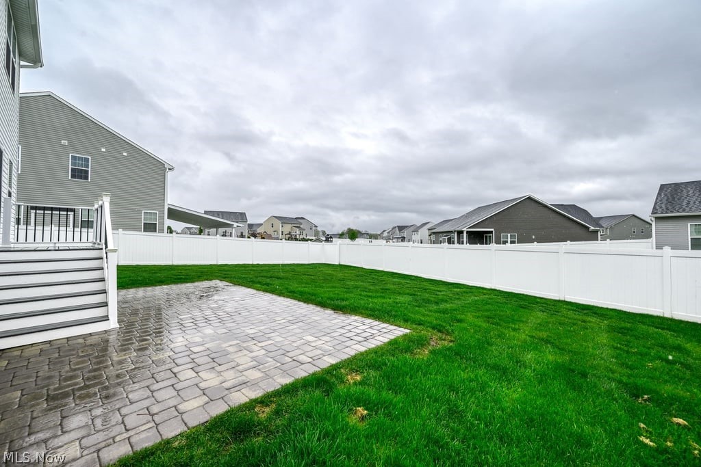
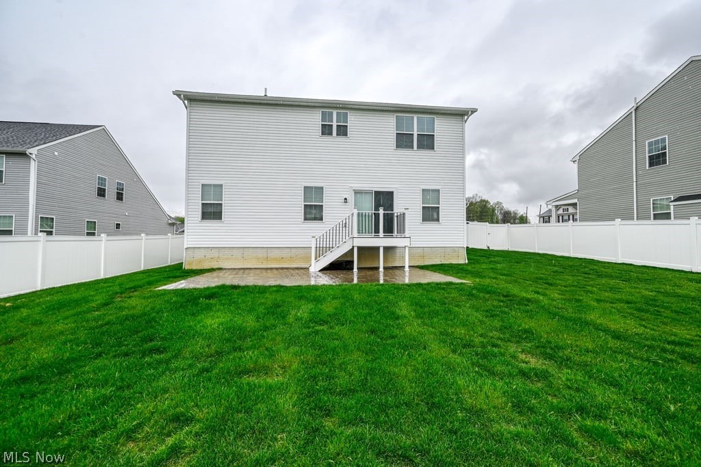
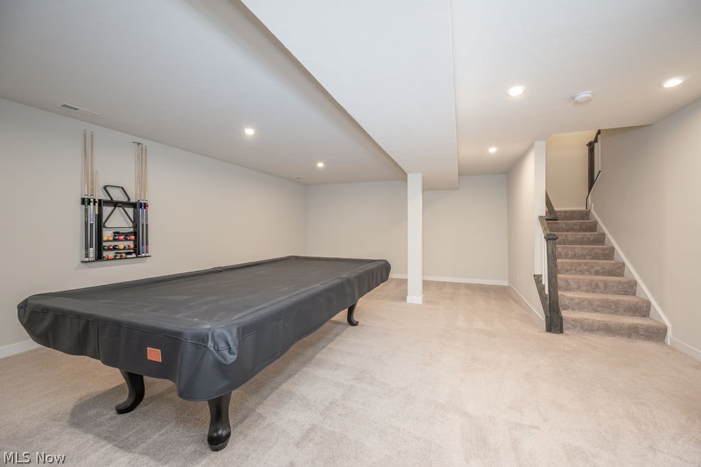
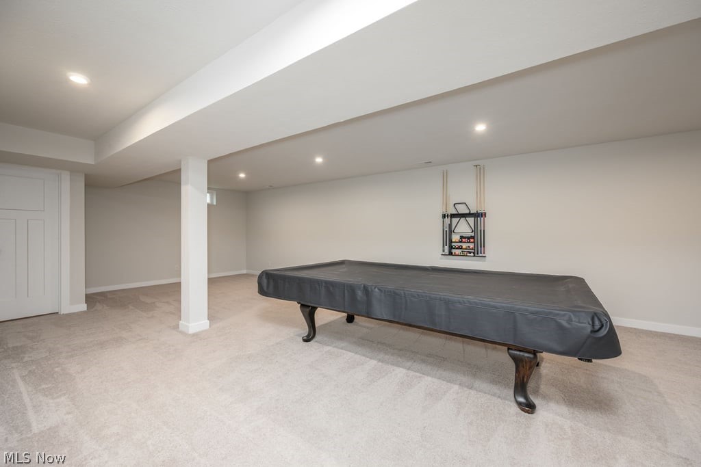
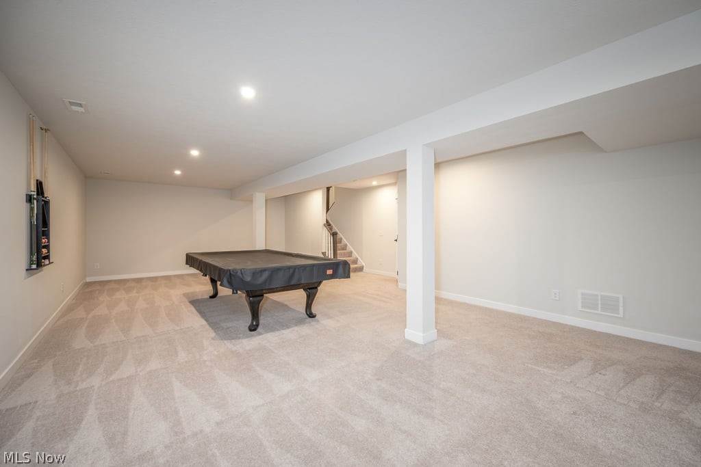
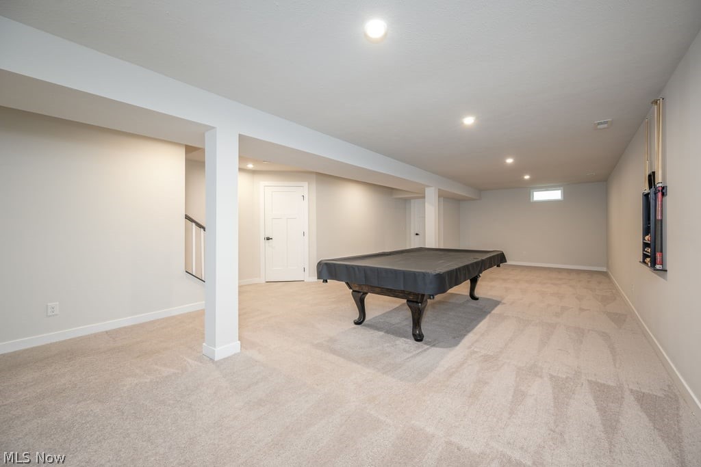
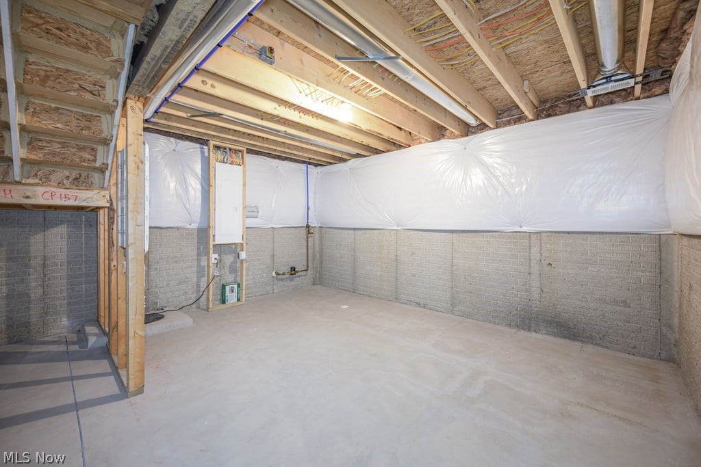
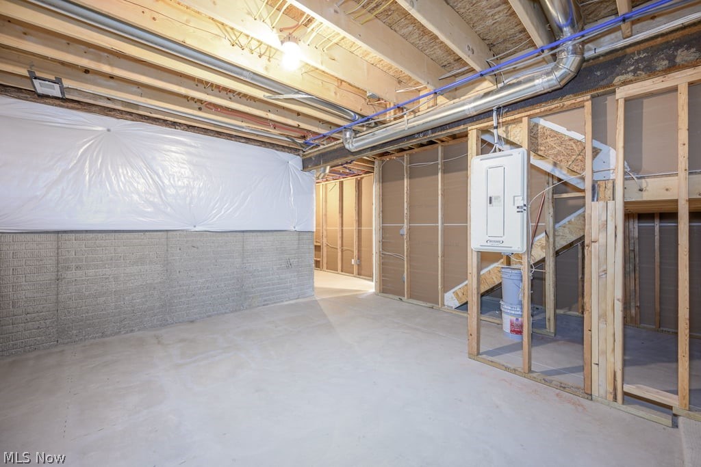
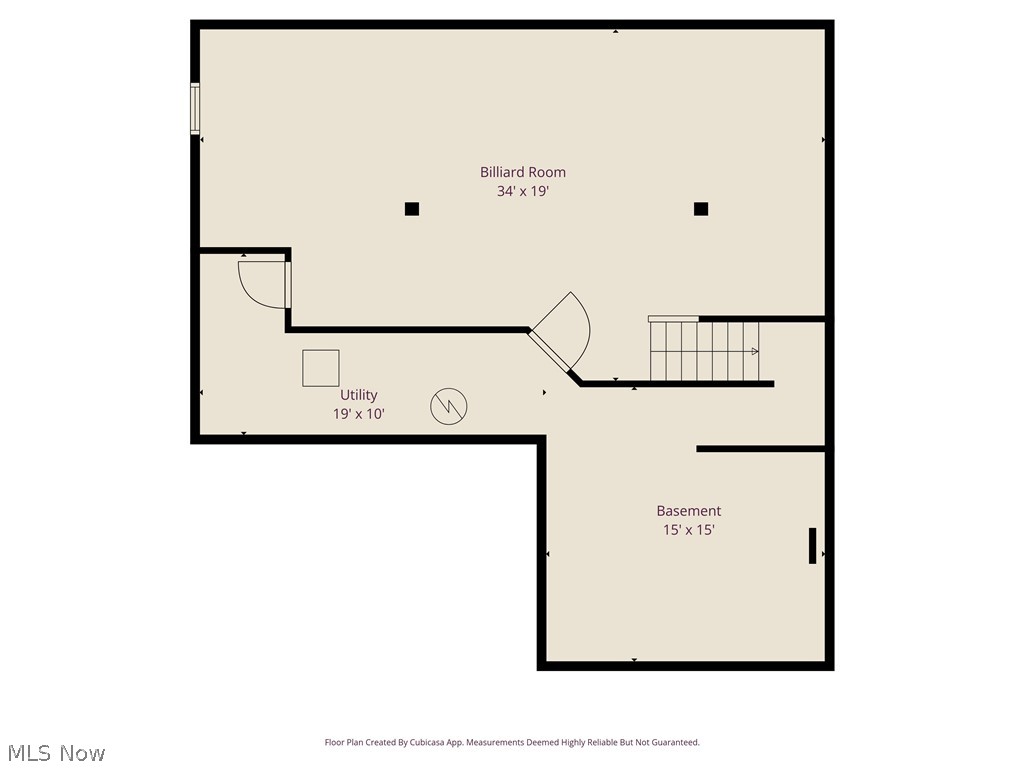
The finished lower-level recreation room adds even more living space with pool table included, along with a basement and utility area for storage. Outside, enjoy the covered front porch and a backyard designed for relaxation and entertaining, featuring a deck, patio, and vinyl-fenced yard.
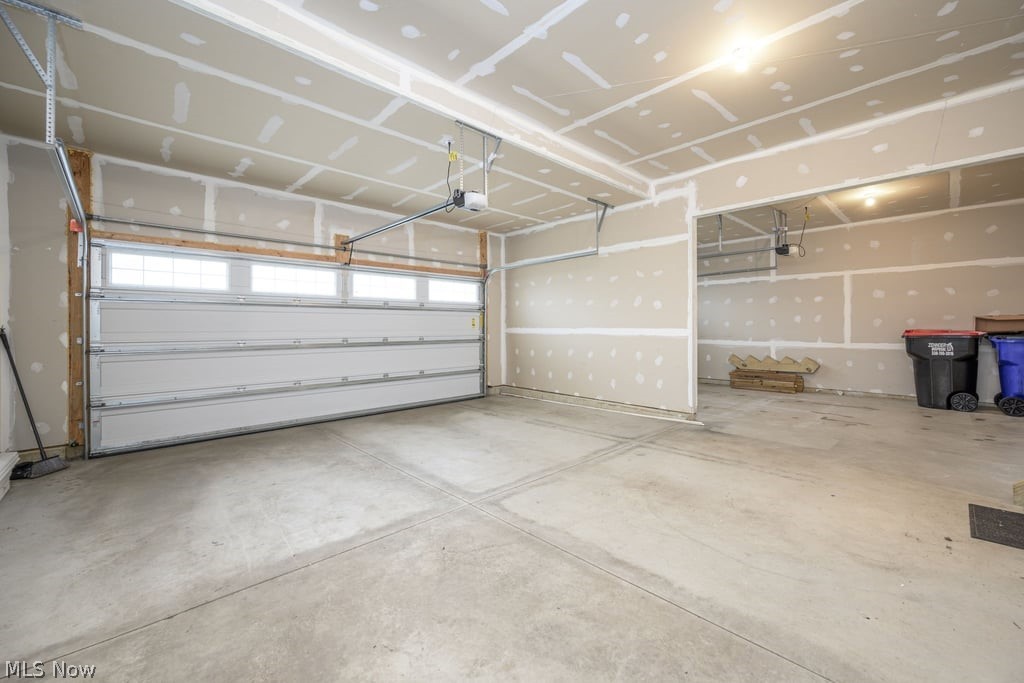
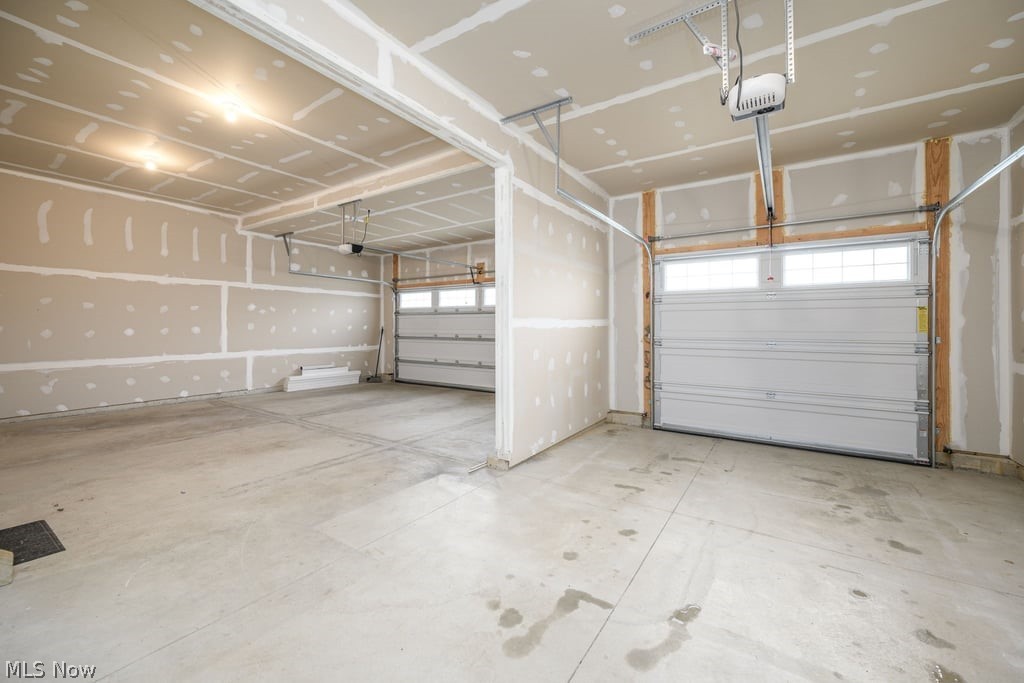
Additional highlights include recessed lighting, updated fixtures, neutral décor, and a three-car attached garage. Situated on a cul-de-sac with sidewalks and conveniently located near expressways, shopping, and local colleges.
Don’t miss this exceptional opportunity—schedule your private showing today!

2199 Orchard Circle

Message successfully sent.

What would you like to know?

What is 3 + 4 ?

I agree to receive email communication and understand I can unsubscribe at any time.

I agree to be contacted by Tyson Sells Homes, LLC. via call, email, and text for real estate services. To opt out, you can reply 'stop' at any time or reply 'help' for assistance. You can also click the unsubscribe link in the emails. Message and data rates may apply. Message frequency may vary. Privacy Policy

Related Properties

New on site 3 days ago
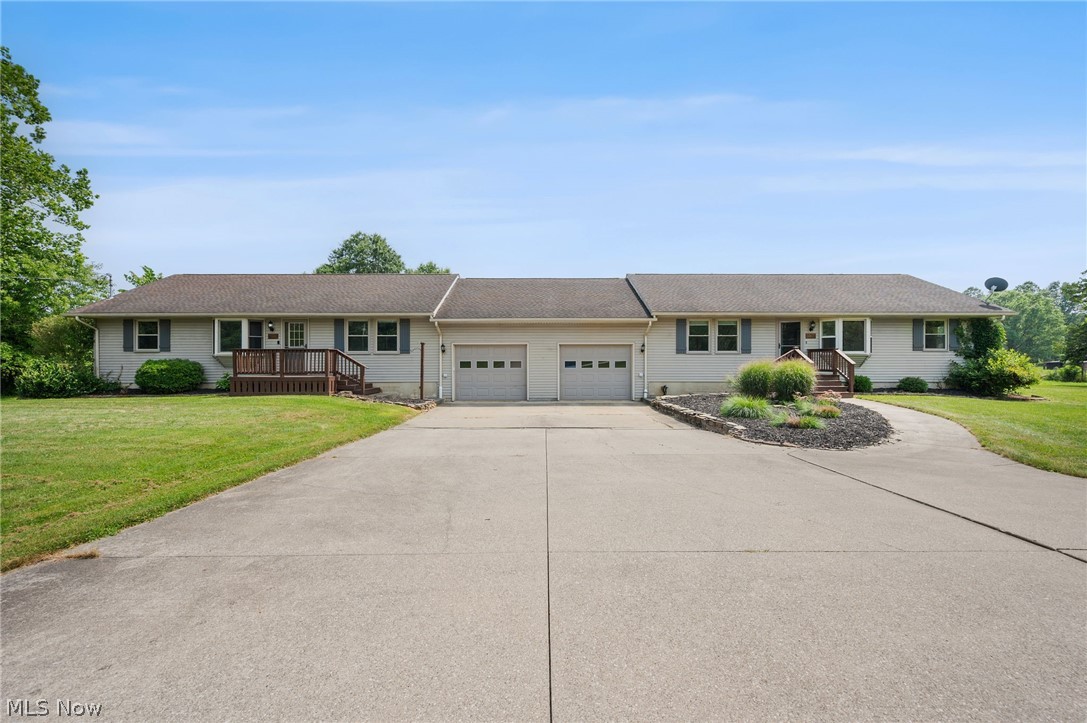
Custom-built side-by-side Ranch located on over 7.18 acres in Paris Twp, offering room to expand, add outbuildings, or enjoy a hobby or horse farm, recreation, or hunting. With exceptional flexibility for multi-generational living, extended family, guests, or supplemental rental income, this unique property features 2 complete living spaces totaling 6 bedrooms, 4 full baths & 3,372 sq ft. Each living space offers 3 bedrooms, 2 full baths, attached 1-car garage, private front entrance, 1st-floor laundry, full basement accessed thru the garage & access to a shared enclosed porch leading to the backyard. The property also features a 30' x 50' outbuilding w/ concrete floor & electric, plus a storage shed, providing space for hobbies, equipment, or additional storage. One living space has been fully updated w/ LVP flooring, an updated eat-in kitchen featuring stainless steel appliances, granite countertops, tile backsplash & peninsula breakfast bar. The kitchen opens to a flexible living/dining area, while a spacious family room provides access to an enclosed porch and deck. The primary bedroom features a walk-in closet and updated en-suite bath w/ shiplap walls and a walk-in shower. The 2nd living space offers the same spacious layout w/ an eat-in kitchen featuring stainless steel appliances, abundant cabinetry & a peninsula breakfast bar. The open living/dining area flows into a spacious family room w/ LVP flooring, wood-burning stove & access to an enclosed porch leading to the backyard. The primary suite includes a walk-in closet and en-suite bath w/ a tub/shower combination. Whether accommodating multiple generations under one roof, creating private space for extended family or guests, or utilizing 1 living space for supplemental rental income, this versatile property offers exceptional flexibility. Sellers also own the adjacent 7.46-acre vacant parcel and would consider selling, creating the opportunity for nearly 15 contiguous acres.
#5229849

Ravenna

9522 Newton Falls Road

6 Beds

4 Baths

3,372 Sq.Ft.

$459,000

MLS#: 5229849

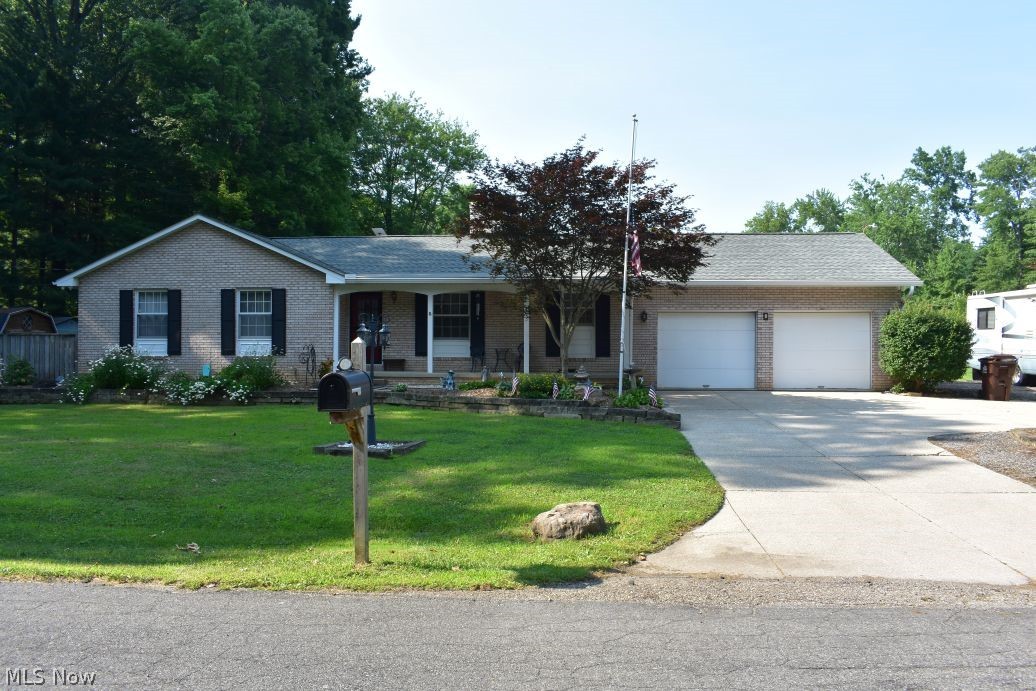
Unlock the doors to endless possibilities at 4775 Seabury Drive in Ravenna! This stunning 4 bedroom, 3 bath brick ranch home boasts approximately 2,300 square feet of living area, perfect for creating unforgettable memories. The first level shines with brand new hardwood floors and a sleek eat-in kitchen, complete with ample countertop and cupboard space to fuel your culinary passions. All appliances are included, so you can start cooking up a storm right away! The lavish living room seamlessly blends rustic charm with modern flair, flooded with natural light from the sliding glass door that leads to the expansive deck area. Cozy up by the wood-burning fireplace, complete with gas hook-up for effortless entertaining. The spacious master suite is a serene retreat, featuring a fully renovated bathroom with a walk-in shower, perfect for unwinding after a long day. Two additional bedrooms and a fully remodeled bathroom complete the main floor. Downstairs, a sprawling living room awaits, complete with newer LVT flooring and a former fireplace waiting to be reignited. A large office/4th bedroom, a versatile rec-room, and a convenient laundry area with included washer and dryer make this space a true haven. With a whole-house generator, heated two-car garage, and nearly half-acre of property.  Also included with this home is a newer hot water heater, furnace is about 7 years old and there is a security system, and cameras that stay with the sale.  This home is the epitome of comfort and convenience. Don't miss out on this incredible opportunity to make your dreams a reality!
#5227862

Ravenna

4775 Seabury Drive

4 Beds

3 Baths

2,300 Sq.Ft.

$379,900
MLS#: 5227862

 - property

Send a message

Message successfully sent.

Your message

What is 3 + 4 ?

Reason for contacting?

I agree to receive email communication and understand I can unsubscribe at any time.

I agree to be contacted by Tyson Sells Homes, LLC. via call, email, and text for real estate services. To opt out, you can reply 'stop' at any time or reply 'help' for assistance. You can also click the unsubscribe link in the emails. Message and data rates may apply. Message frequency may vary. Privacy Policy

Sign Out

Virtual Assistant

Would you like to take the next step with this property? We can help you schedule a showing or virtual tour, or send you more details.

Yes, I would like more information.

Thank You for Your Reply, One of Our Agents will contact you as soon as possible

No, maybe later.

Thank you, you can always contact me via email, phone number or through the contact form.

Realhub AI

Lucy - Your AI-Powered Realtor

Update Your Temporary Password

Personalize your search

Enter your email and we'll notify you immediately when new listings match what you're looking for.

or enter email address

Already have an account ? Login here

Continue your home search

I agree to receive communications and understand I can unsubscribe at any time.

I agree to be contacted by Tyson Sells Homes, LLC. via call, email, and text for real estate services. To opt out, you can reply 'stop' at any time or reply 'help' for assistance. You can also click the unsubscribe link in the emails. Message and data rates may apply. Message frequency may vary. Privacy Policy

Already have an account ? Login here

We use cookies

We use cookies primarily for analytics to enhance your experience. By accepting, you agree to our use of these cookies. You can manage your preferences or learn more about our cookies policy.