.webp?size=346x80)
Property
Beds
4
Full Baths
2
1/2 Baths
1
Year Built
2011
Sq.Footage
2,910
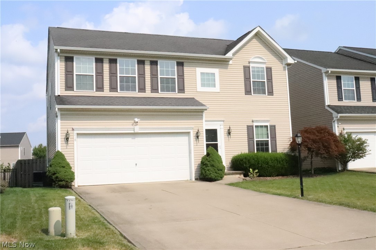
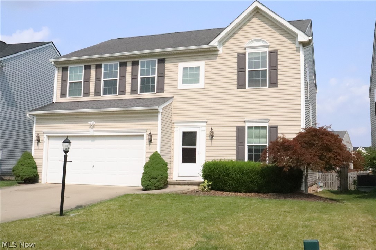
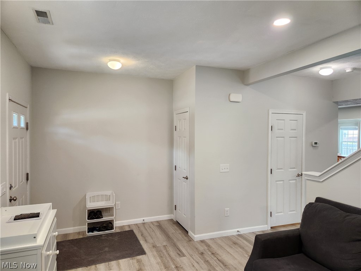
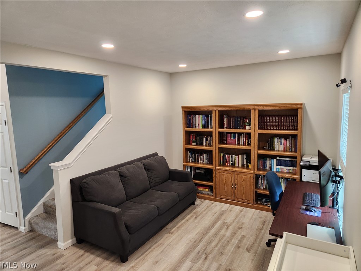
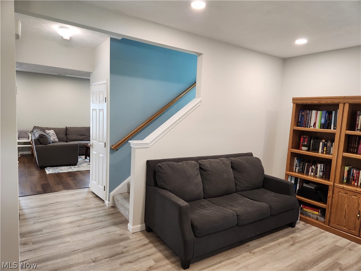
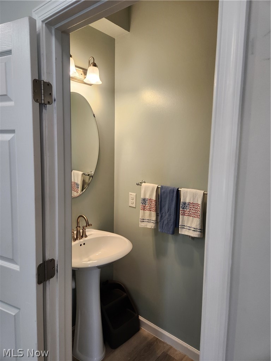
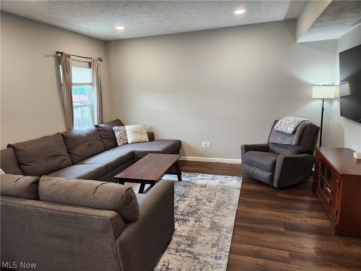
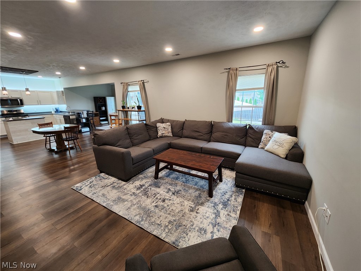
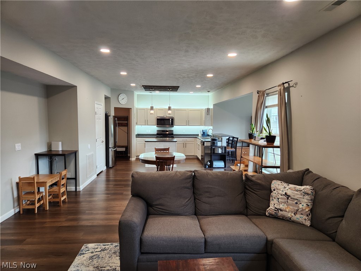
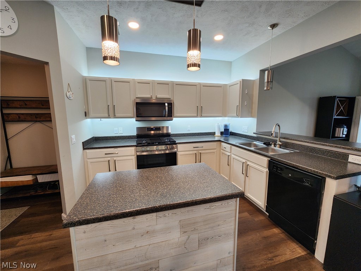
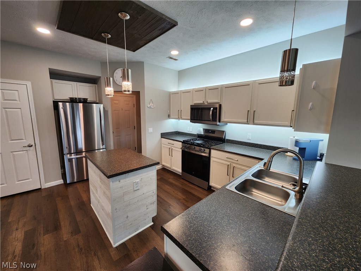
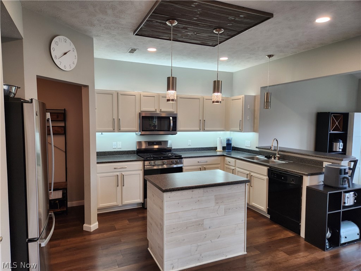
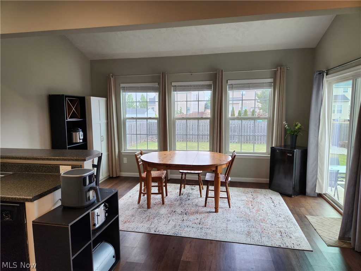
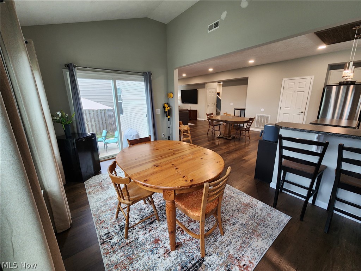
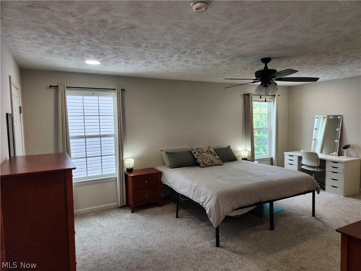
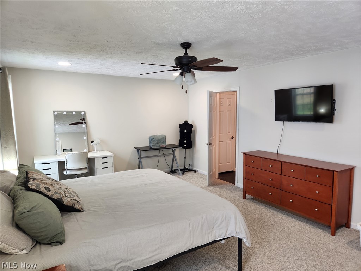
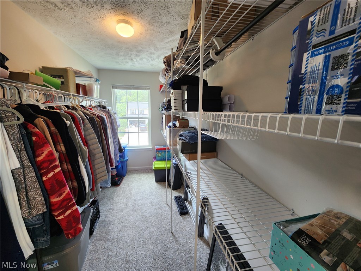
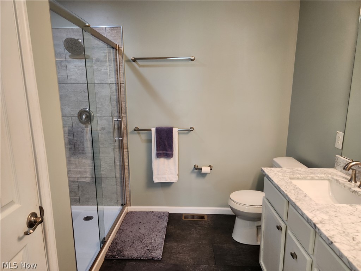
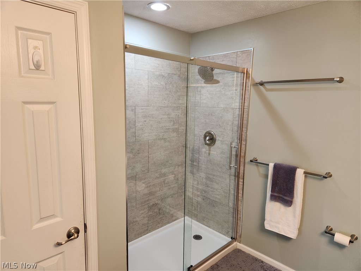
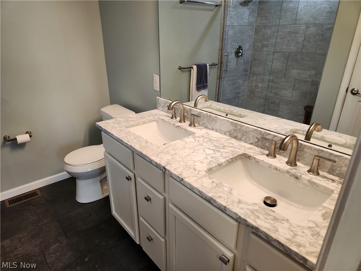
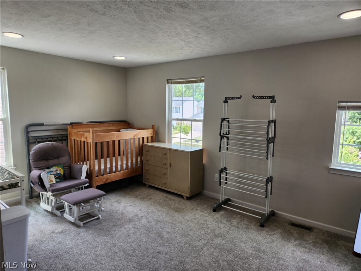
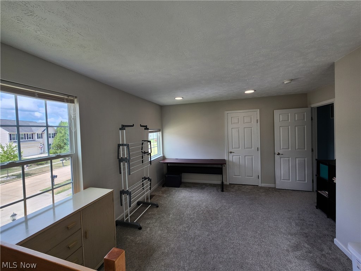
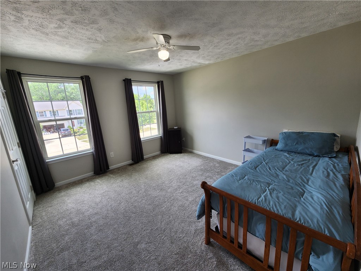
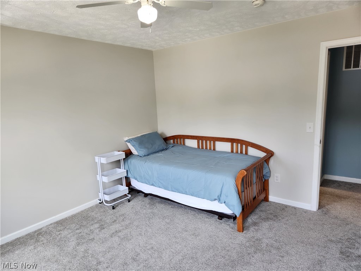
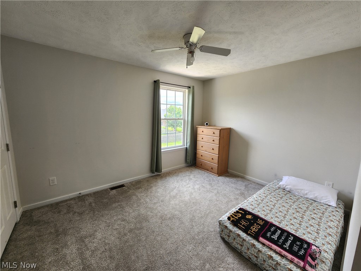
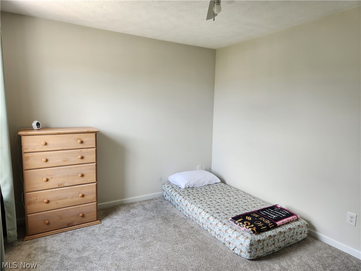
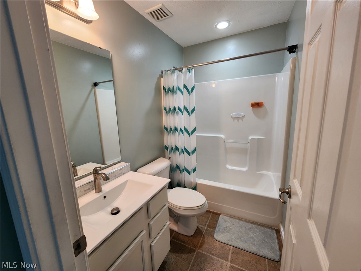
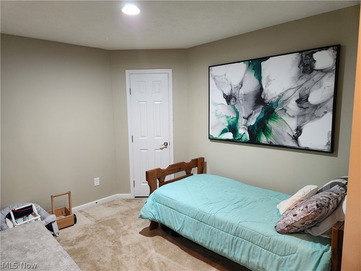
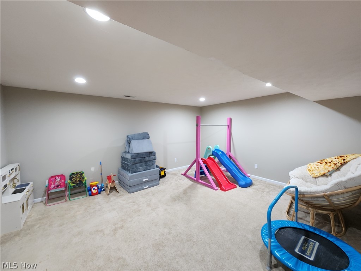
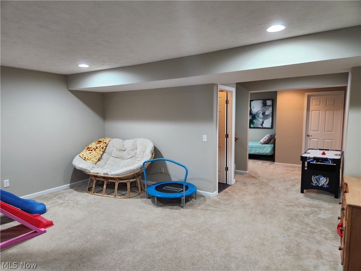
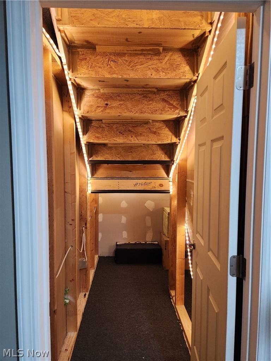
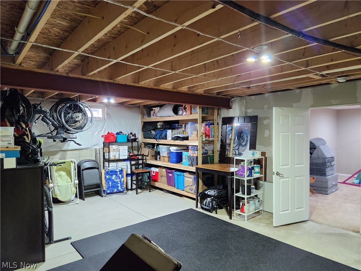
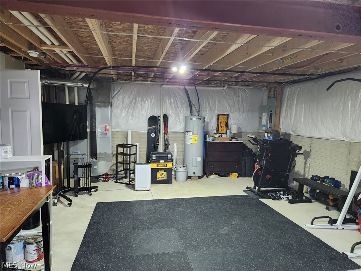
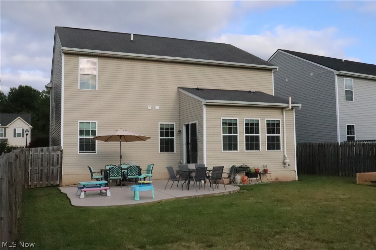
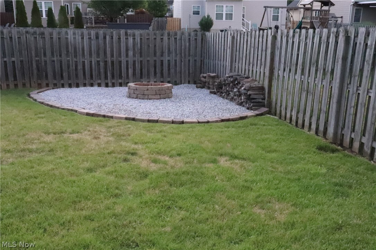
Welcome to 218 Stone Ridge Way, located in the desirable Sandstone Ridge development. Experience easy access to highways, shopping, and dining while enjoying your peaceful backyard with a new patio, fire pit, and full privacy fence. This property boasts four spacious bedrooms, with two and a half baths; including a generous master bedroom with a fully remodeled ensuite bathroom. Inside, you’ll find 2,500 square feet of spacious living areas designed for both everyday living and entertaining. The open concept kitchen, dining, and living areas allow seamless transition for all your activities. Downstairs, the partially finished basement provides incredible flexibility for a home office, gym, playroom, or secondary living area. Multiple closets and utility areas with built-in shelving provide ample storage space for all your needs. This home has been freshly updated in the past year with all brand-new stainless steel kitchen appliances, new carpeting throughout the upper level, recessed lighting throughout the main floor, and fresh paint on all the walls. This home combines quality craftsmanship, thoughtful design, and versatile living space!
Features & Amenities
Interior
-
Other Interior Features
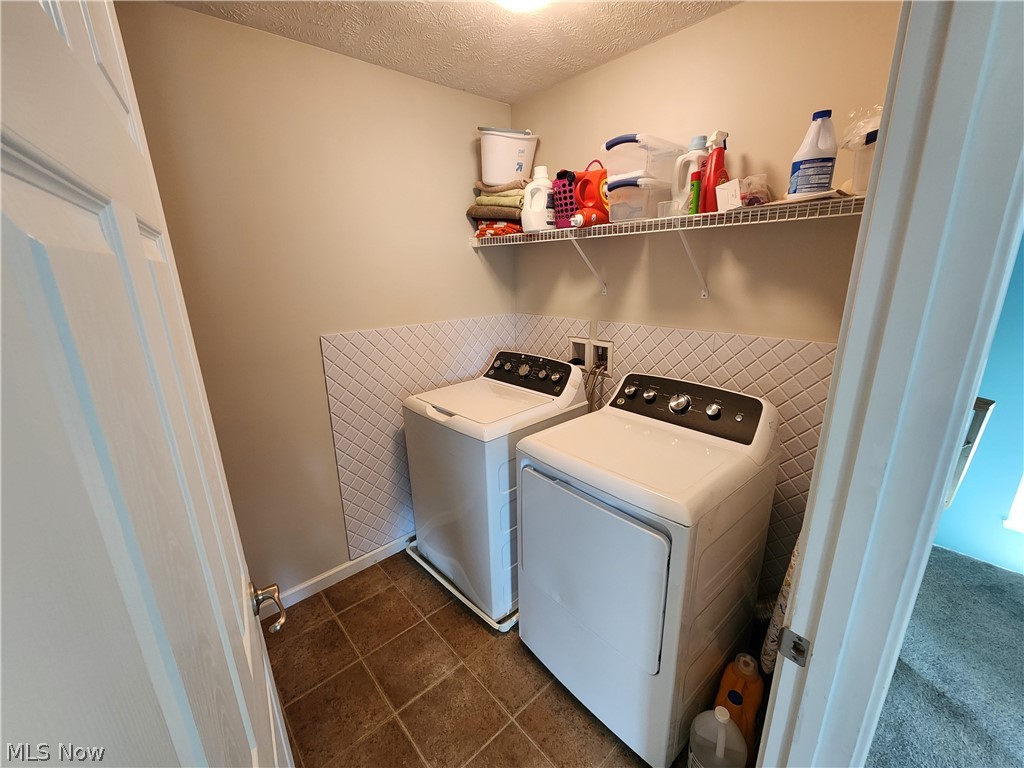
Breakfast Bar, Ceiling Fan(s), Double Vanity, Eat-in Kitchen, Kitchen Island, Laminate Counters, Open Floorplan, Pantry, Recessed Lighting, Storage, Walk-In Closet(s)
-
Total Bedrooms
4
-
Bathrooms
2
-
1/2 Bathrooms
1
-
Above Grade Finished Area
2424.0
-
Basement YN
YES
-
Cooling YN
YES
-
Cooling
Ceiling Fan(s), Central Air
-
Fireplace YN
NO
-
Heating YN
YES
-
Heating
Forced Air
-
Pet friendly
N/A
Exterior
-
Garage
Yes
-
Garage spaces
2
-
Construction Materials
Vinyl Siding
-
Other Exterior Features
Fire Pit, Private Entrance
-
Parking
Attached, Garage, Garage Door Opener
-
Patio and Porch Features
Patio
-
Pool
No
-
Waterfront YN
NO
Area & Lot
-
Lot Features
Landscaped, Level
-
Lot Size(acres)
0.1811
-
Property Type
Residential
-
Property Sub Type
Single Family Residence
-
Architectural Style
Conventional
Price
-
Sales Price
$450,000
-
Tax Amount
$6,941
-
Sq. Footage
2,910
-
Price/SqFt
$154
HOA
-
Association
YES
-
Association Fee
$230
-
Association Fee Frequency
Annually
-
Association Fee Includes
N/A
School District
-
Elementary School
Berea CSD - 1804
-
Middle School
Berea CSD - 1804
-
High School
Berea CSD - 1804
Property Features
-
Foundation Details
Block
-
Sewer
Public Sewer
-
Water Source
Public
Schedule a Showing
Showing scheduled successfully.
Mortgage calculator
Estimate your monthly mortgage payment, including the principal and interest, property taxes, and HOA. Adjust the values to generate a more accurate rate.
Your payment
Principal and Interest:
$
Property taxes:
$
HOA fees:
$
Total loan payment:
$
Total interest amount:
$
Location
County
Cuyahoga
Elementary School
Berea CSD - 1804
Middle School
Berea CSD - 1804
High School
Berea CSD - 1804
Listing Courtesy of Joan Elflein , Ohio Broker Direct
RealHub Information is provided exclusively for consumers' personal, non-commercial use, and it may not be used for any purpose other than to identify prospective properties consumers may be interested in purchasing. All information deemed reliable but not guaranteed and should be independently verified. All properties are subject to prior sale, change or withdrawal. RealHub website owner shall not be responsible for any typographical errors, misinformation, misprints and shall be held totally harmless.

AGENT
Austin Lape
Call Austin today to schedule a private showing.

* Listings on this website come from the FMLS IDX Compilation and may be held by brokerage firms other than the owner of this website. The listing brokerage is identified in any listing details. Information is deemed reliable but is not guaranteed. If you believe any FMLS listing contains material that infringes your copyrighted work please click here to review our DMCA policy and learn how to submit a takedown request.© 2024 FMLS.
Related Properties
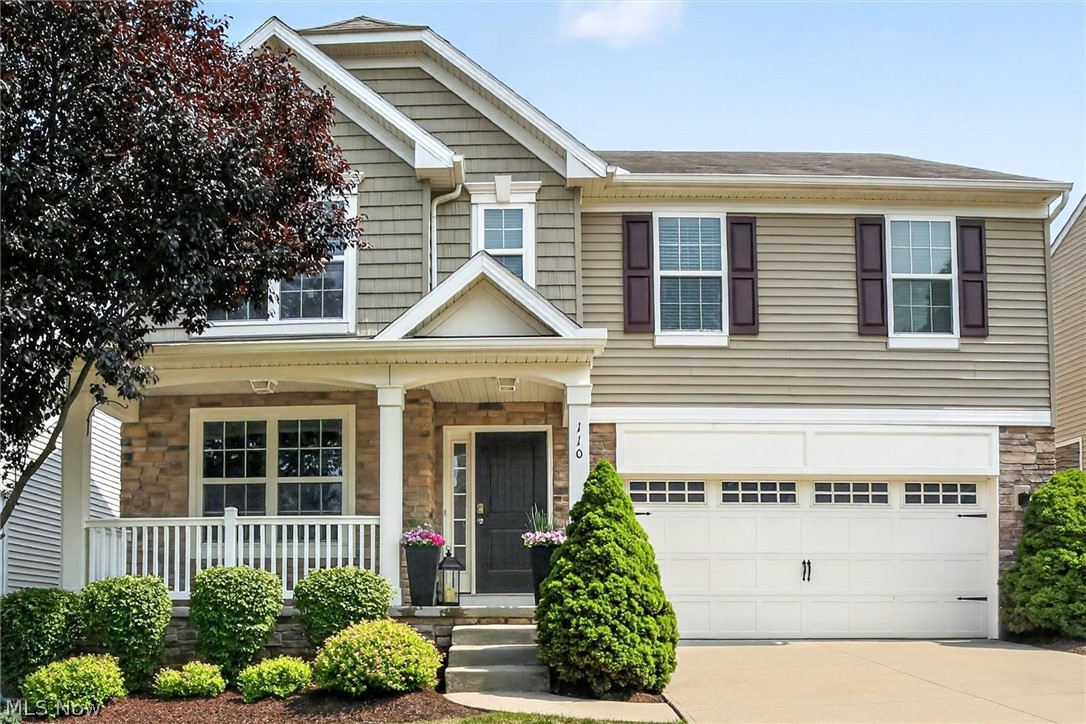
Berea
110 Trailhead Lane
4 Beds
3 Baths
4,326 Sq.Ft.
$459,000
MLS#: 5206699
