Features & Amenities

Interior

  • Total Bedrooms

    5

  • Bathrooms

    2

  • 1/2 Bathrooms

    1

  • Above Grade Finished Area

    3200.0

  • Basement YN

    YES

  • Cooling YN

    YES

  • Cooling

    Central Air

  • Fireplace YN

    YES

  • Heating YN

    YES

  • Heating

    Natural Gas, Forced Air

  • Pet friendly

    N/A

Exterior

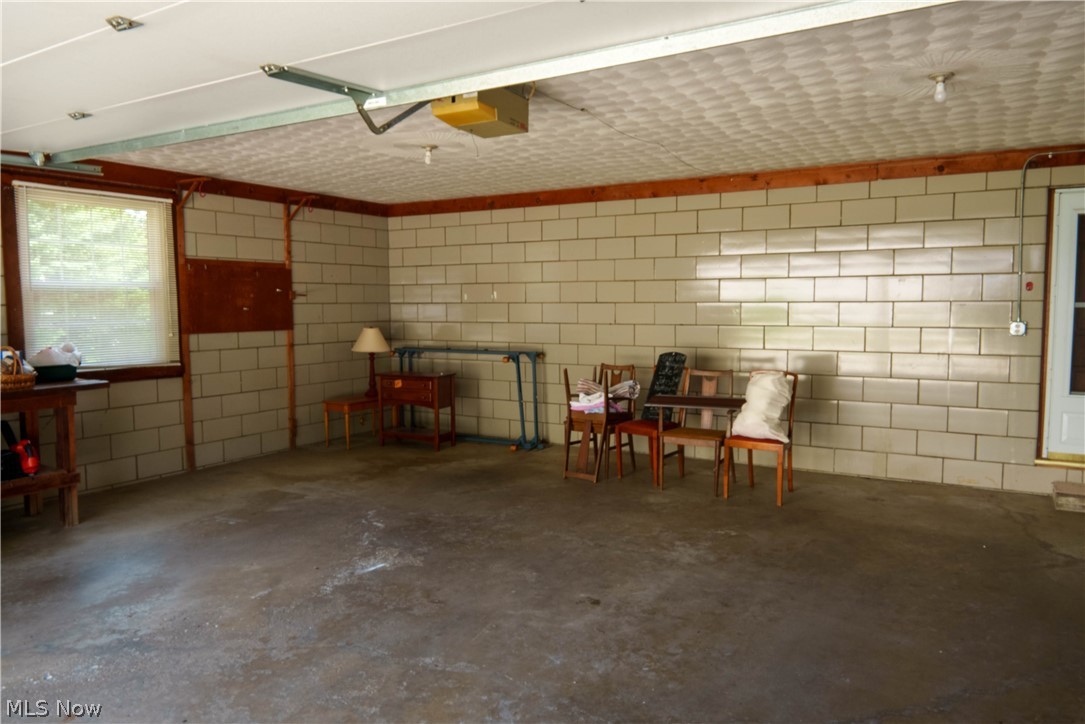
  • Garage

    Yes

  • Garage spaces

    2

  • Construction Materials

    Aluminum Siding, Brick, Vinyl Siding

  • Parking

    Attached, Direct Access, Garage, Garage Door Opener, Paved

  • Patio and Porch Features

    Deck, Enclosed, Patio, Porch

  • Pool

    Yes

  • Pool Features

    In Ground

  • View

    Park/Greenbelt, Trees/Woods

Area & Lot

  • Lot Features

    Wooded

  • Lot Size(acres)

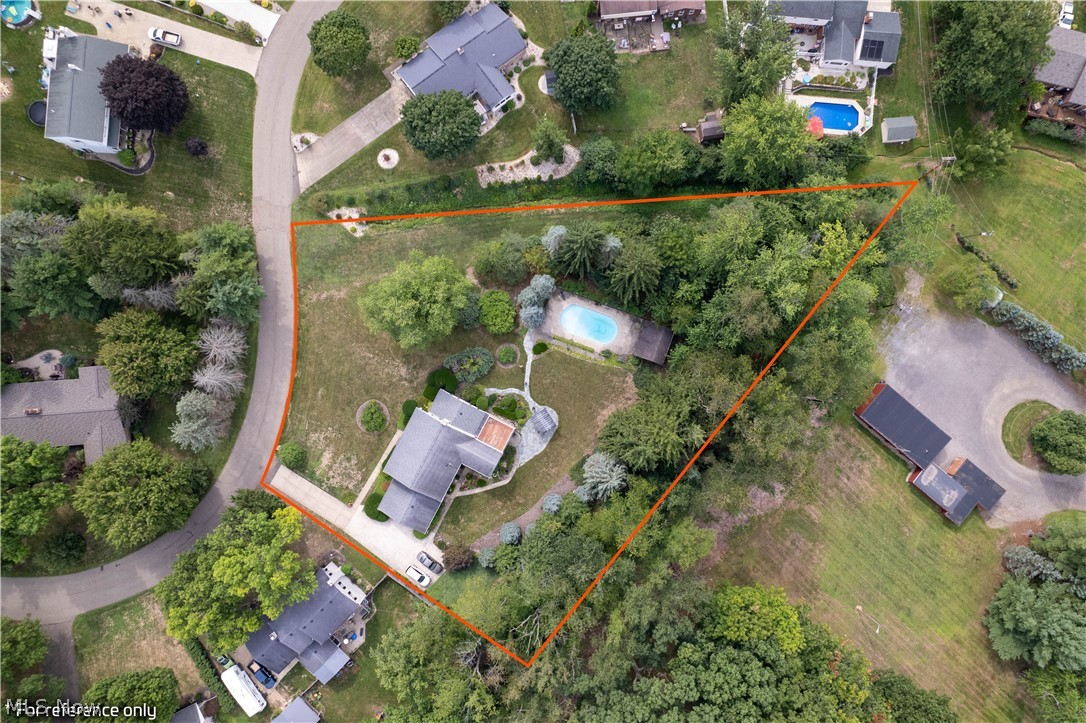
    1.59

  • Property Type

    Residential

  • Property Sub Type

    Single Family Residence

  • Architectural Style

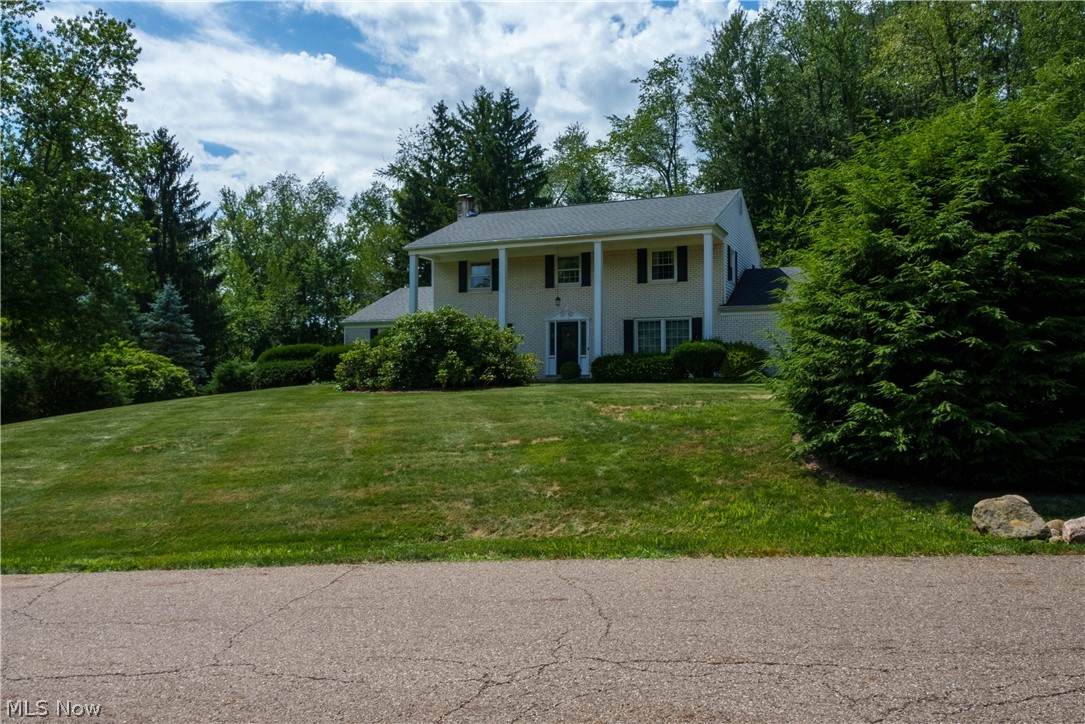
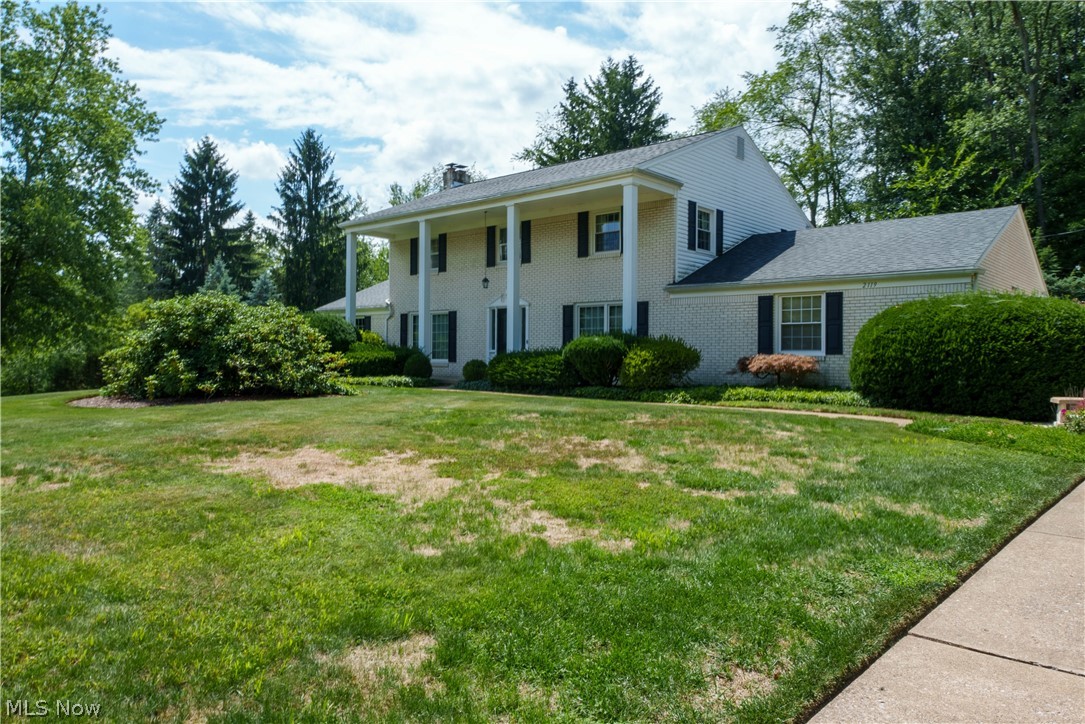
    Colonial

Price

  • Sales Price

    $339,000

  • Tax Amount

    $4,351

  • Sq. Footage

    3,380

  • Price/SqFt

    $100

HOA

  • Association

    No

School District

  • Elementary School

    Plain LSD - 7615

  • Middle School

    N/A

  • High School

    N/A

Property Features

  • Stories

    2

  • Sewer

    Public Sewer

  • Water Source

    Well, Public

Schedule a Showing

Showing scheduled successfully.

<
>
IN PERSON
VIA CHAT

What is 3 + 4 ?


Mortgage calculator

Estimate your monthly mortgage payment, including the principal and interest, property taxes, and HOA. Adjust the values to generate a more accurate rate.

Your payment

Principal and Interest:

$

Property taxes:

$

HOA fees:

$

Total loan payment:

$

Total interest amount:

$

Location

County

Stark

Elementary School

Plain LSD - 7615

Middle School

High School

Listing Courtesy of Lou Mascolo, Keller Williams Chervenic Rlty

RealHub Information is provided exclusively for consumers' personal, non-commercial use, and it may not be used for any purpose other than to identify prospective properties consumers may be interested in purchasing. All information deemed reliable but not guaranteed and should be independently verified. All properties are subject to prior sale, change or withdrawal. RealHub website owner shall not be responsible for any typographical errors, misinformation, misprints and shall be held totally harmless.

Agent Austin Lape

AGENT

Austin Lape

Call Austin today to schedule a private showing.


* Listings on this website come from the FMLS IDX Compilation and may be held by brokerage firms other than the owner of this website. The listing brokerage is identified in any listing details. Information is deemed reliable but is not guaranteed. If you believe any FMLS listing contains material that infringes your copyrighted work please review our DMCA policy and learn how to submit a takedown request.© 2024 FMLS.
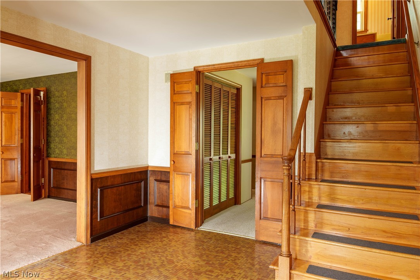
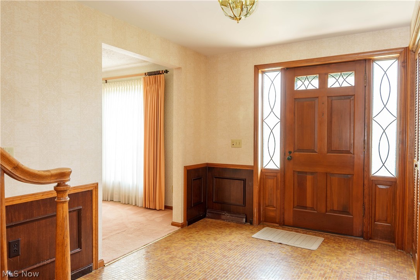
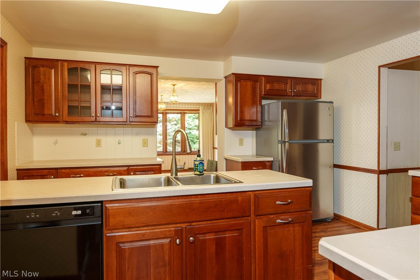
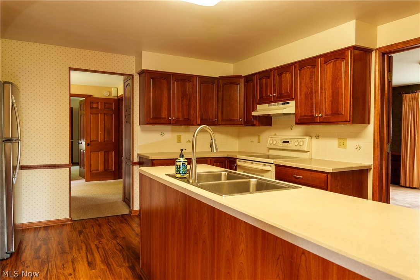
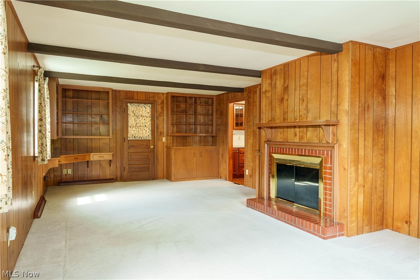
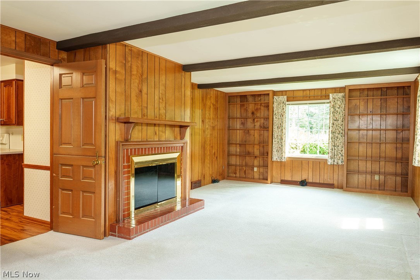
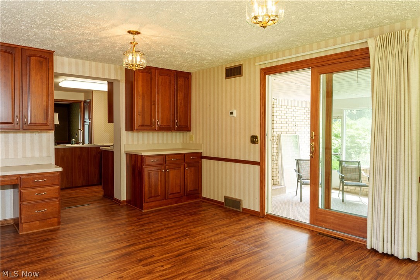
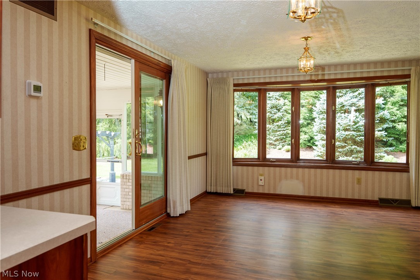
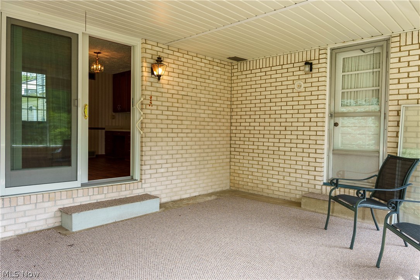
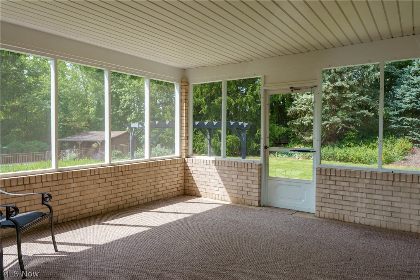
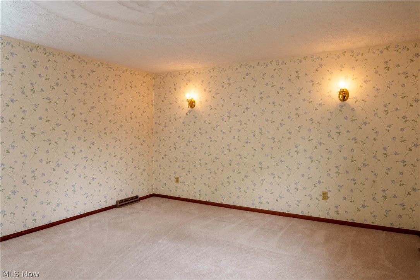
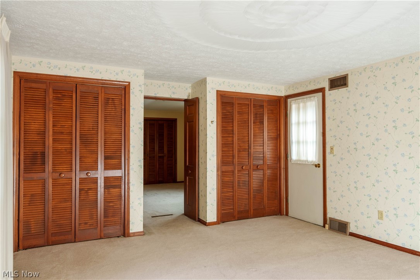
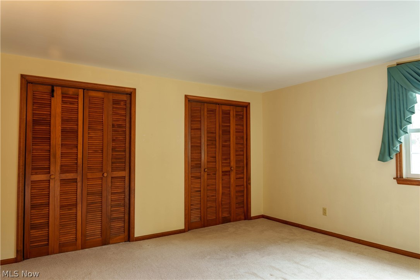
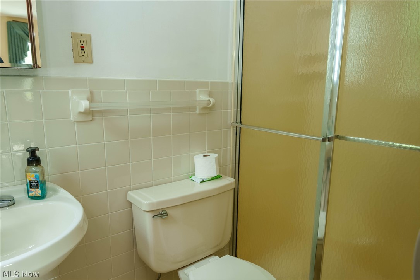
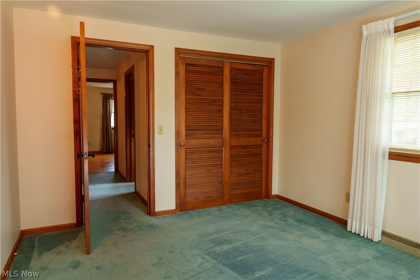
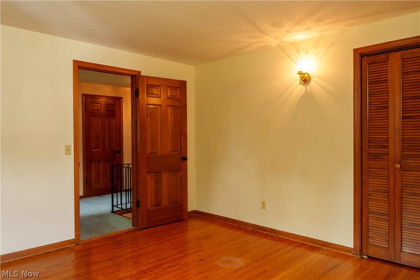
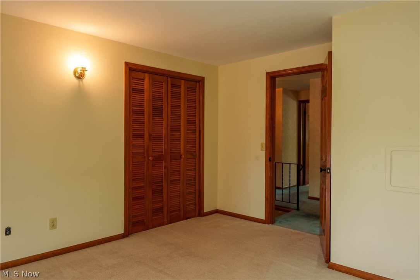
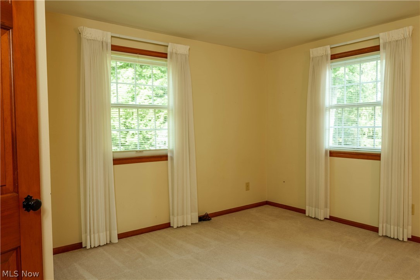
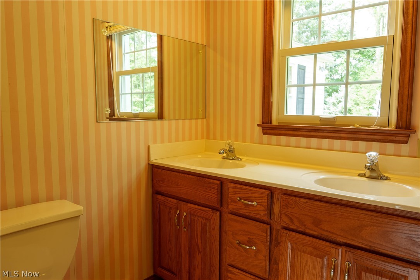
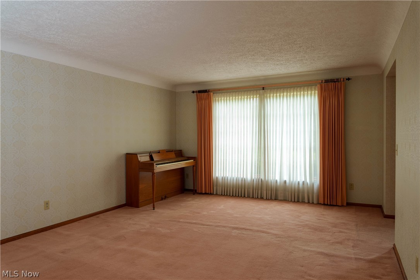
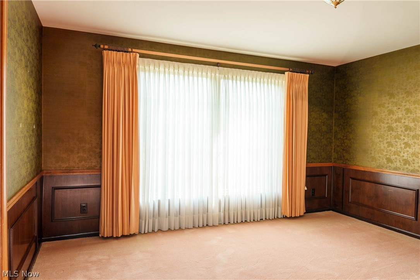
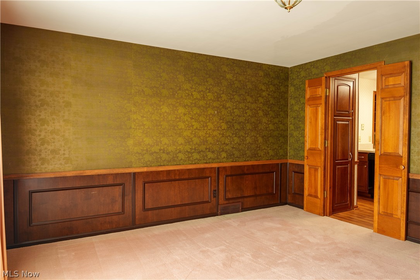
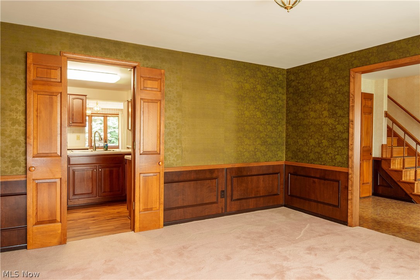
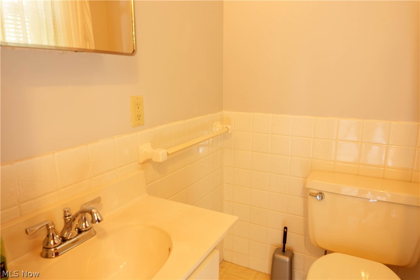
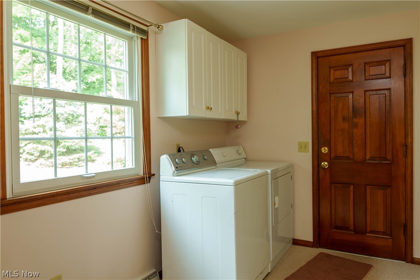
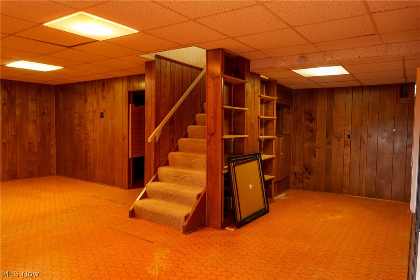
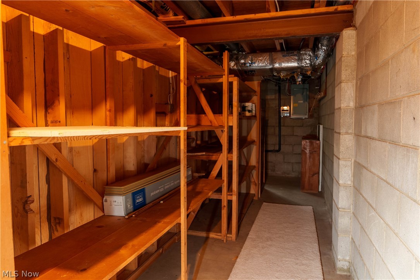
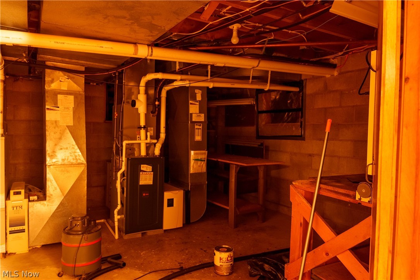
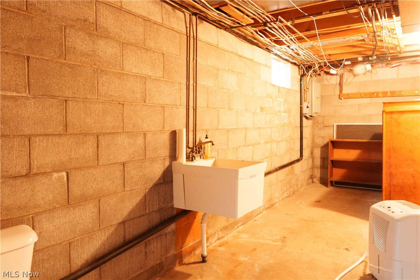
Looking for a spacious home in a great Jackson Twnp location?  This 5 BR/3 Bath home is located on two parcels totaling appx 1.6 acres.  Formal Living & Dining rooms--Large Family room with woodburning fireplace leading to enclosed porch/sunroom.   Fully applianced Kitchen featuring Kraft Maid cabinetry and solid surface countertops opens to a beautiful Morning/Breakfast room with bowed window allowing for a bright gathering place with family and friends.  The Master bedroom leads to a sun deck overlooking the professionally landscaped grounds and 32' x 16'  in-ground pool.  Private yard with wooded views.  Loads of storage thruout.  Convenient 1st floor laundry & Rec room in basement.  1 year home warranty included!  Call today for your private showing!

2119 Devonshire Drive NW

Message successfully sent.

What would you like to know?

What is 3 + 4 ?

I agree to receive email communication and understand I can unsubscribe at any time.

I agree to be contacted by Tyson Sells Homes, LLC. via call, email, and text for real estate services. To opt out, you can reply 'stop' at any time or reply 'help' for assistance. You can also click the unsubscribe link in the emails. Message and data rates may apply. Message frequency may vary. Privacy Policy

Related Properties

Open house
Space, character, and your own backyard retreat! This spacious brick Colonial in Jackson Township's Dunkeith Hills neighborhood offers 5 bedrooms, 3.5 baths, nearly 3,000 finished square feet, and a beautiful .65-acre wooded setting with a heated in-ground pool! A welcoming front entry opens into the foyer with two large coat closets, leading into the expansive living room featuring a fireplace and large windows overlooking the property. From there, the home flows into the formal dining room with refinished hardwood floors, creating an inviting space for gatherings and special occasions.

The eat-in kitchen offers Corian countertops, abundant cabinetry, pantry storage, newer appliances, and a cozy dinette area. Just beyond, the family room provides a second gathering space with a gas fireplace and direct access to the backyard patio. A private first-floor office or den and half bath add everyday convenience.

Upstairs, the primary suite features two closets and a private full bath with shower. Four additional bedrooms offer plenty of flexibility for guests, hobbies, or home office needs. A second full bath includes a jetted soaking tub, Corian shower surround, double sinks, and linen storage, while hardwood floors and generous closets add to the home's classic appeal.

The finished walkout lower level expands the living space with a recreation room featuring a third fireplace, additional office space, a full bath with tiled shower, laundry area, and plenty of storage. The pool table conveys, making this level perfect for entertaining!

Outside, enjoy the expansive patio, mature trees, wooded privacy, and heated in-ground pool ready for restoration to create your own backyard oasis. The oversized 2.5-car side-load garage provides extra storage and parking. With multiple living spaces, three fireplaces, a finished walkout basement, and a private wooded setting, this Colonial offers incredible space and potential to make it your own!
#5253449

Canton

2221 Devonshire Drive NW

5 Beds

3 Baths

2,926 Sq.Ft.

$375,000

MLS#: 5253449

Price reduced
Welcome to this character-filled 4-bedroom, 2.5-bath Colonial in Plain Township! This home offers a wonderful blend of charm, spacious living areas, and numerous updates throughout.

Recent improvements include a metal roof installed in 2020, new hot water tank, sump pump, dishwasher, oven, garage door opener, updated flooring and carpet, and an updated main bathroom. Enjoy the added benefits of a reverse osmosis system and water softener.

The main level offers plenty of room to spread out, featuring a family room, den, enclosed rear porch, a half bathroom, and a kitchen full of character and charm. 

Upstairs, you’ll find four bedrooms, including a primary suite with its own full bathroom, along with an additional updated full bathroom.

Outside, the spacious backyard provides plenty of room for entertaining, relaxing, and enjoying the outdoors.

With its unique character, generous living space, and valuable updates, this Plain Township home is ready for its next owner to make it their own!
#5255557

Canton

2644 Gladiola Street NE

4 Beds

2 Baths

2,030 Sq.Ft.

$345,000

MLS#: 5255557

New on site 4 days ago
Enjoy carefree condo living at The Fountains of Meyers Lake!  Experience the ease and convenience of carefree condo living in the desirable, gated community of The Fountains of Meyers Lake!  This inviting home features an open, light-filled floor plan designed for comfortable living and effortless entertaining.  The impressive two-story great room, complete with a cozy fireplace, flows seamlessly into the dining area and spacious, fully applianced kitchen featuring a convenient breakfast bar.  Upstairs, you'll appreciate the added convenience of second floor laundry, ideally located near the bedrooms and loft.  Need extra living space?  The finished lower-level recreation room offers even more room to relax, entertain, or enjoy your favorite activities.  Step outside and take in the peaceful pond views and beautifully landscaped surroundings.  Residents also enjoy access to the community clubhouse, along with docking rights on Meyers Lake, subject to availability.  Enjoy the lifestyle you've been looking for in a beautiful, tranquil setting.  Don't miss this wonderful opportunity - schedule your private showing today!
#5256393

Canton

1357 Cascade Circle E

2 Beds

2 Baths

1,887 Sq.Ft.

$299,900

MLS#: 5256393

Price reduced
Welcome to 3721 Old Hickory Ave NW, a beautifully maintained 3-bedroom, 2.5-bath condo offering the perfect blend
of comfort, style, and convenience. The thoughtfully designed floor plan features a first-floor primary suite with a
spacious walk-in closet, providing the ease of main-floor living, along with first-floor laundry for added convenience.
Step inside to discover soaring ceilings and an open-concept layout that fills the home with natural light and creates an
inviting atmosphere. The kitchen overlooks the main living area and includes a breakfast bar, making it the perfect
space for entertaining, casual dining, or gathering with family and friends. The cozy fireplace adds warmth and charm
to the living room, creating a welcoming place to relax.
Need extra space? The versatile bonus room can easily serve as a home office, media room, fitness space, hobby room,
or guest retreat. The attached garage features a durable Nature Stone floor, adding both style and functionality.
With generous living spaces, an open layout designed for entertaining, and low-maintenance condo living, this home is
ready for its next owner. Schedule your private showing today!
#5231342

Canton

3721 Old Hickory Avenue NW

3 Beds

2 Baths

2,430 Sq.Ft.

$340,000

MLS#: 5231342

If entertaining is on your wish list, this is the home for you! Nestled in Alpine Lake Development, this beautifully
maintained 3-bedroom, 2.5-bath home offers a spacious and inviting layout with room for everyone. The updated
kitchen opens to the dining area, while multiple outdoor entertaining spaces including decks, patio, and an aboveground
pool create the perfect setting for summer gatherings. The finished lower level offers additional living space for
movie nights, game days, or a home office. Conveniently located in the Plain Local School District with a 2-car garage
and numerous updates throughout, this home is ready for its next owner.
#5233604

Canton

6727 Amsel Avenue NE

3 Beds

2 Baths

2,025 Sq.Ft.

$279,900

MLS#: 5233604

The Augusta-II Plan *READY TO BUILD* (currently vacant homesites available)4 Bedroom Start making your New Construction with Customizations Today. 4 Bedroom Two-story, 2-1/2 Baths, Second Floor Laundry, 9' First Floor Ceilings, 2-Car Plus Garage (Optional 4' x 18' Garage Addition or 3rd car possible on some lots). Appliance packages available above the base models. Elect for the Deluxe Island w/ Seating and Large Walk-In Pantry with Optional12'8 x 10' Breakfast Room is a Popular Feature (shown in pics brings the size to ~2075sf). Flex Space with Optional Den/Study. Add a Custom Fireplace to your Great Room to personalize your new space. 4 Large Bedrooms with Optional Cathedral or Trayed Ceiling in Owner's Suite. Owner's Bathroom with Large Shower and Optional Soaking Tub (Both Available with Tile Details). Outside Covered Patios, Porches and/or Decks are available. **Starting price includes the base Augusta-II Plan and a base homesite. Lot premiums, upgraded finishes, optional features, and custom modifications are additional. Schedule your private design consultation today. Model Home: 2693 Ledgestone Drive NW, Uniontown. Photos may depict optional features not included in the base price. Pricing, specifications, and availability are subject to change prior to an accepted purchase agreement. Tax information is not available
#5239233

Canton

3460 Wicker Street NE

4 Beds

2 Baths

1,949 Sq.Ft.

$330,900

MLS#: 5239233

The Westin Ranch Plan *READY TO BUILD* (currently vacant homesites available)  The Westin offers plenty of Custom Options. Grand vaulted and cathedral ceiling Open Space design inclusive of the Kitchen, Dinette and Great Room. 3rd car garage options (on selected lots, or a large garage extension). Craftsman-style home featuring a gourmet kitchen w/ island bar, numerous Granite and Quartz options, with crown & cornice detail cabinetry. Great Room, Optional Stone Fireplace and Craftsman Mantle, Floor to Ceiling Windows & Transoms, Patio Door w/ options for Covered Patio or Deck. Split 3Bedroom/Optional Study. Finished open staircase to lower level. Optional Shoe Bench detail orDrop-Zone cabinetry. Owner’s Suite w/ Cathedral, Owner's Bath w/ double-bowl vanity & extra large walk-in closet, Separate Shower & Soaking Garden Tub optional. Custom tiled bath options. We also finish basements! **Starting price includes the base Westin Plan and a base homesite. Lot premiums, upgraded finishes, optional features, and custom modifications are additional. Schedule your private design consultation today. Model Home: 2693 Ledgestone Drive NW, Uniontown. Photos may depict optional features not included in the base price. Pricing, specifications, and availability are subject to change prior to an accepted purchase agreement. Tax information is not available.
#5239289

Canton

3476 Wicker Street NE

3 Beds

2 Baths

1,703 Sq.Ft.

$365,900

MLS#: 5239289

Price reduced
Welcome home to this charming 4 bedroom colonial tucked away on a quiet cul-de-sac in Plain Township! With over 2,000 square feet of finished space, this home's main level offers a spacious living room, a warm family room with a gas fireplace and built-in bookcases, and an updated eat-in kitchen perfect for everyday living and entertaining. The large master bedroom provides a comfortable private retreat. A finished basement adds even more flexibility as a recreation room or additional living area. Step outside onto the inviting deck and enjoy the backyard, the perfect spot for relaxing or entertaining. A newer HVAC system and a newer hot water tank add peace of mind, and the 2 car attached garage offers convenient parking and storage. This location truly shines! Just minutes away from Gervasi Vineyard, Belden Village, Oakwood Square, Washington Square, major highways, shopping, and dining. Enjoy the quiet privacy of a dead-end street without giving up easy access to everything you need. This move in ready home is waiting for its next owners. Don't miss the chance to make it yours!
#5251365

Canton

5224 Oakbriar Circle NE

4 Beds

1 Baths

2,040 Sq.Ft.

$299,900

MLS#: 5251365

Bring your vision to this spacious Tudor-style ranch on a cul-de-sac in Jackson Township! Offering approximately 2,926 square feet of main-level living space, 4 bedrooms, and 3 full and 1 half bathrooms, this home combines distinctive architectural details with an opportunity to update and make it your own. The split-bedroom layout features generous room sizes, abundant closet storage, and large windows that welcome natural light. A dramatic great room anchors the home with vaulted, beamed ceilings, skylights, and a floor-to-ceiling brick fireplace. The spacious kitchen offers ample cabinetry, a center island, and plenty of room to reimagine the heart of the home. Outside, an expansive rear deck overlooks a backyard framed by mature trees, creating an inviting setting for relaxing or entertaining. An attached two-car garage and full basement provide additional storage and room for future possibilities. Situated on approximately .38 acre in Jackson Local School District, this home is ready for fresh finishes and your personal touch. A compelling opportunity for buyers seeking generous space, character, and the potential to add value through updates.
#5255343

Canton

6899 Corrine Drive NW

4 Beds

3 Baths

2,926 Sq.Ft.

$400,000

MLS#: 5255343

Now LOOK at This! 3BR, 2FB, 4 Car Garage home with personality in every corner and delightful surprises throughout! Set on two parcels in a convenient Canton location. This beautifully cared-for property blends timeless craftsmanship, imaginative custom details, and thoughtful modern updates. From elegant leaded-glass windows and crown moldings to the playful trompe-l'oeil artwork sprinkled throughout, this is anything but ordinary. Gather around the gas fireplace beneath the warm tongue-and-groove ceiling in the living room or settle into the three-season sunroom with its tile floor, French doors and ceiling fan. A first-floor office offers the flexibility to serve as an additional bedroom. The finished lower level provides a recreation room, full bathroom, glass-block windows, and an abundance of storage. Outside, the fun continues with a gated driveway, vinyl privacy fence, and an impressive four-car garage complete with a new door opener and eye-catching trompe-l'oeil details. Deck 2023, hot tub - served by its own electrical subpanel stays for effortless evenings under the stars. Updates include central air 2023, dishwasher 2026. Roof 2014, Furnace 2014, Elevated and custom touches chosen with care throughout this one-of-a-kind dollhouse. Move-in-ready and feels polished without losing its sense of whimsy.
#5255579

Canton

3301 6th Street SW

3 Beds

2 Baths

N/A

$299,900

MLS#: 5255579

Send a message

Message successfully sent.

Your message

What is 3 + 4 ?

Reason for contacting?

I agree to receive email communication and understand I can unsubscribe at any time.

I agree to be contacted by Tyson Sells Homes, LLC. via call, email, and text for real estate services. To opt out, you can reply 'stop' at any time or reply 'help' for assistance. You can also click the unsubscribe link in the emails. Message and data rates may apply. Message frequency may vary. Privacy Policy

Sign Out

Virtual Assistant

Would you like to take the next step with this property? We can help you schedule a showing or virtual tour, or send you more details.

Yes, I would like more information.

Thank You for Your Reply, One of Our Agents will contact you as soon as possible

No, maybe later.

Thank you, you can always contact me via email, phone number or through the contact form.

Realhub AI

Lucy - Your AI-Powered Realtor

Update Your Temporary Password

Personalize your search

Enter your email and we'll notify you immediately when new listings match what you're looking for.

or enter email address

Already have an account ? Login here

Continue your home search

I agree to receive communications and understand I can unsubscribe at any time.

I agree to be contacted by Tyson Sells Homes, LLC. via call, email, and text for real estate services. To opt out, you can reply 'stop' at any time or reply 'help' for assistance. You can also click the unsubscribe link in the emails. Message and data rates may apply. Message frequency may vary. Privacy Policy

Already have an account ? Login here

We use cookies

We use cookies primarily for analytics to enhance your experience. By accepting, you agree to our use of these cookies. You can manage your preferences or learn more about our cookies policy.