Features & Amenities

Interior

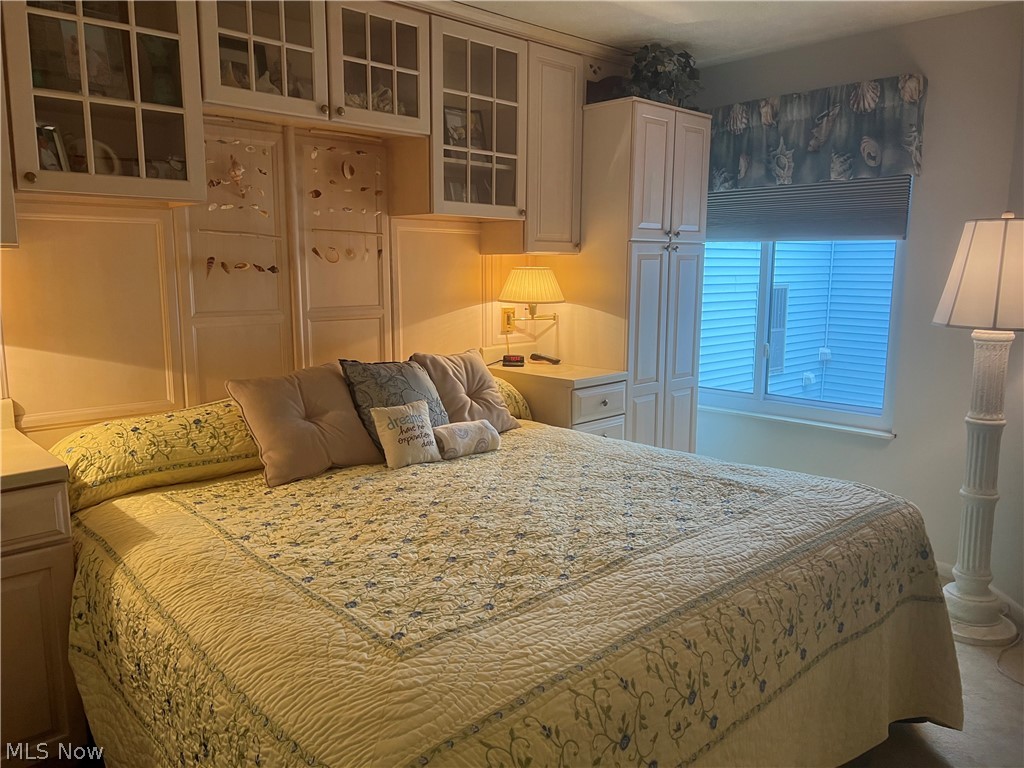
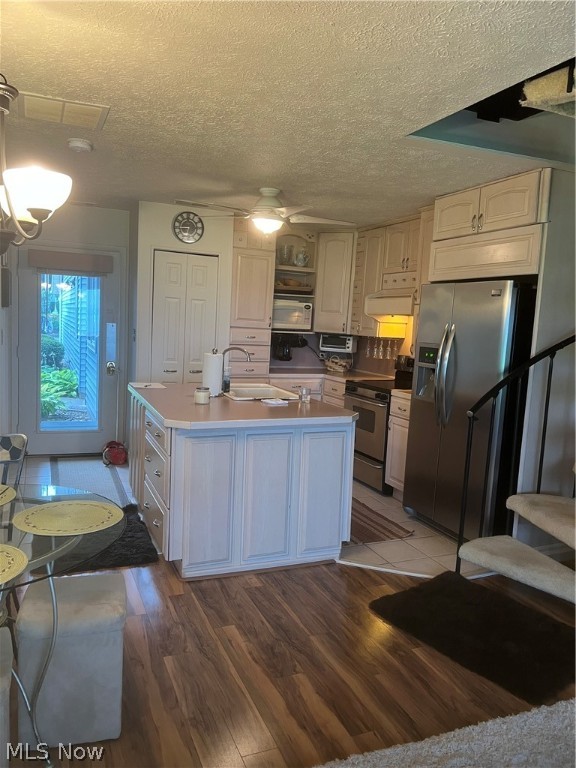
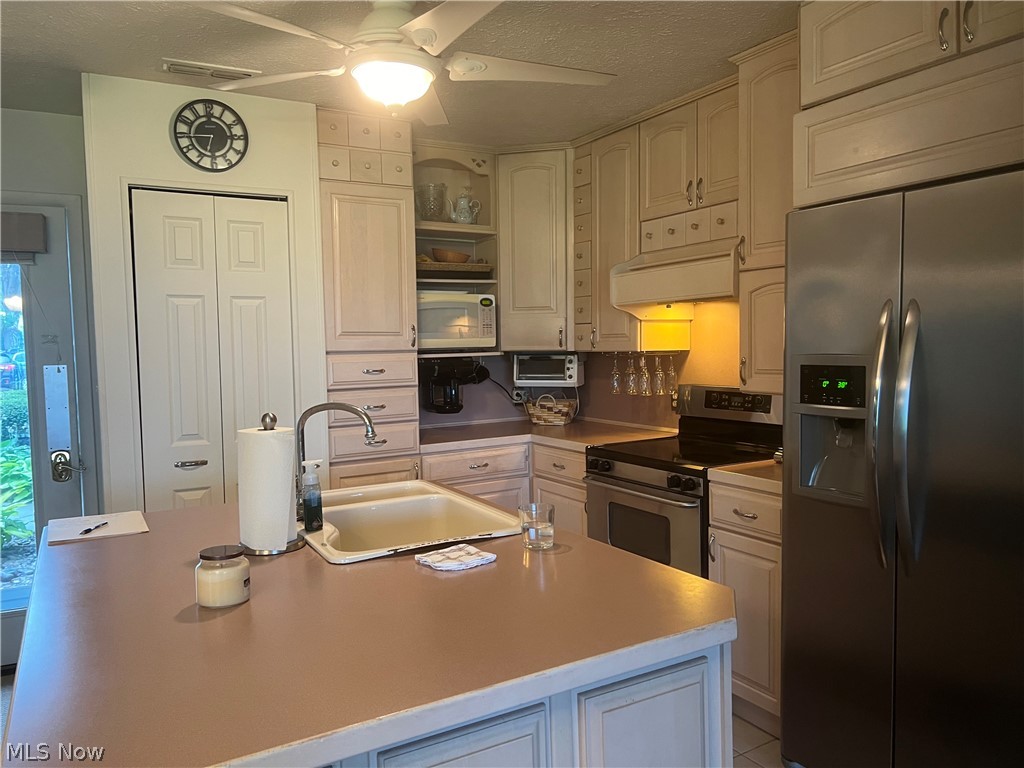
  • Other Interior Features

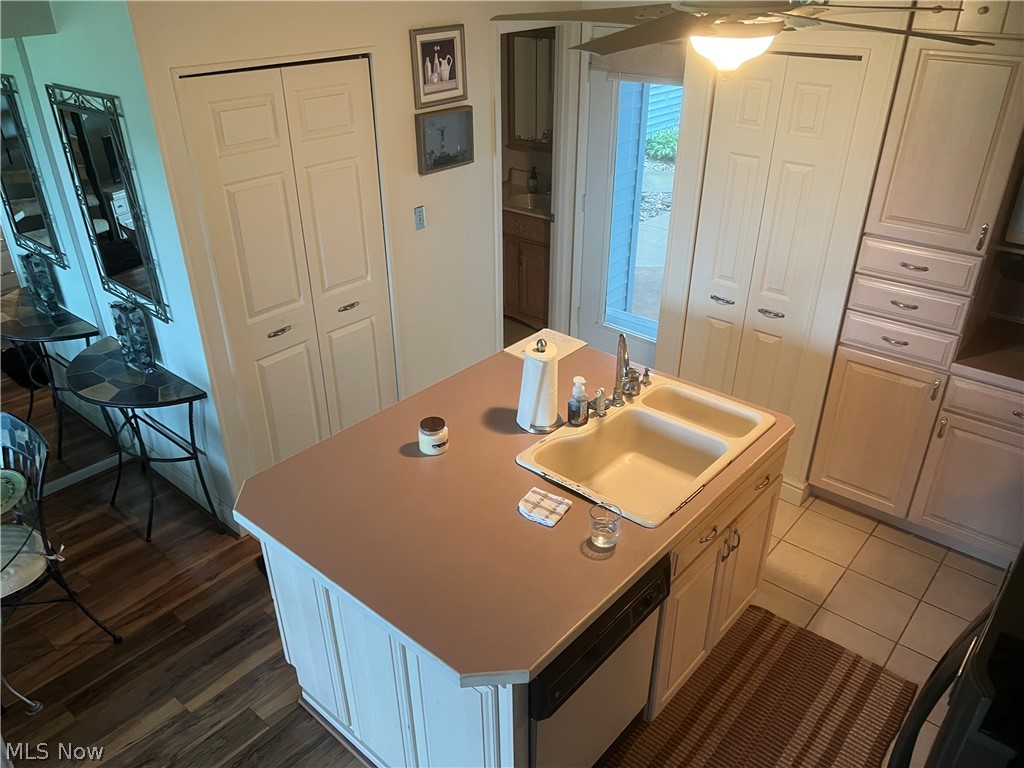
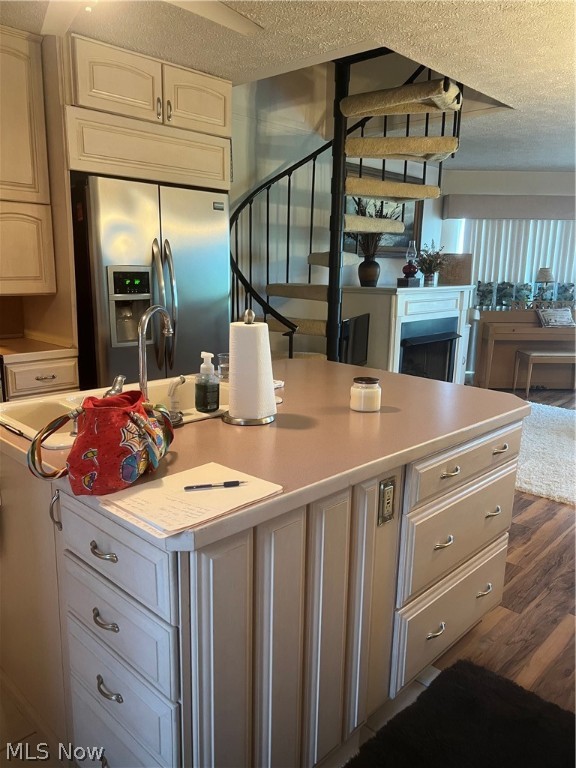
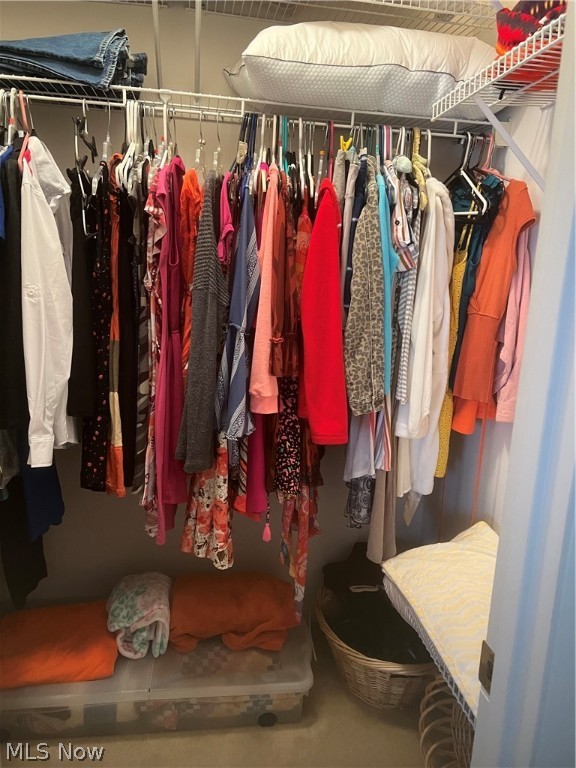
    Ceiling Fan(s), His and Hers Closets, Kitchen Island

  • Total Bedrooms

    3

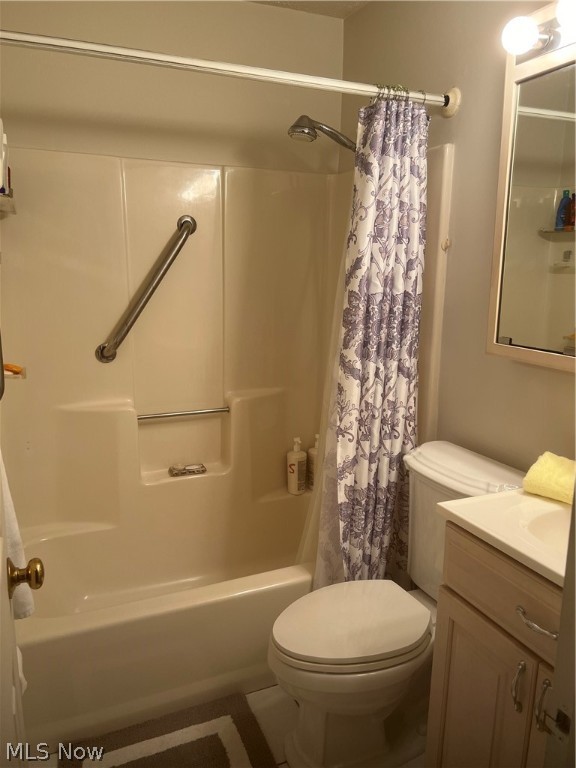
  • Bathrooms

    1

  • 1/2 Bathrooms

    1

  • Above Grade Finished Area

    1150.0

  • Basement YN

    NO

  • Cooling YN

    YES

  • Cooling

    Ceiling Fan(s), Central Air

  • Fireplace YN

    YES

  • Heating YN

    YES

  • Heating

    Natural Gas, Forced Air, Fireplace(s), Heat Pump

  • Pet friendly

    Cats OK, Dogs OK, Number Limit, Yes

Exterior

  • Garage

    Yes

  • Garage spaces

    1

  • Construction Materials

    Vinyl Siding

  • Other Exterior Features

    Balcony

  • Parking

    Attached, Garage, Outside

  • Pool

    No

  • Waterfront YN

    YES

  • View

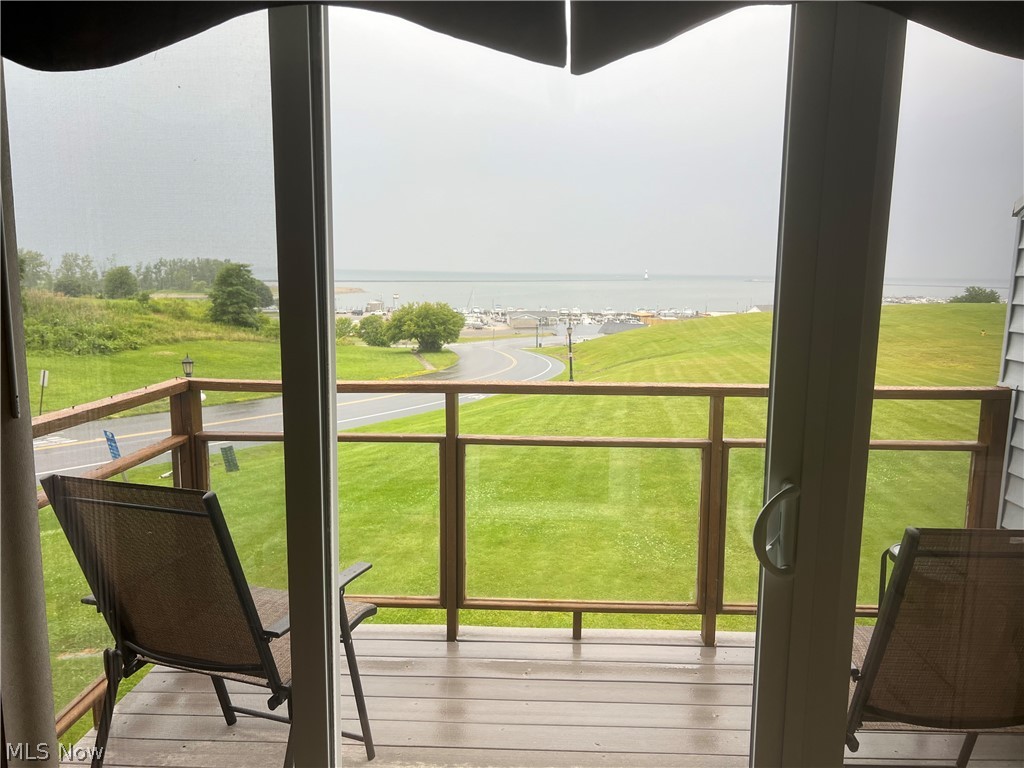
    Beach, Lake, Marina, Water

Area & Lot

  • Lot Features

    Waterfront

  • Lot Size(acres)

    0.01

  • Property Type

    Residential

  • Property Sub Type

    Condominium

Price

  • Sales Price

    $219,319

  • Tax Amount

    $1,684

  • Financing Options

    Conventional

  • Sq. Footage

    1,150

  • Price/SqFt

    $190

HOA

  • Association

    YES

  • Association Fee

    $275

  • Association Fee Frequency

    Monthly

  • Association Fee Includes

    N/A

School District

  • Elementary School

    Conneaut Area CSD - 403

  • Middle School

    N/A

  • High School

    N/A

Property Features

  • Stories

    3

  • Sewer

    Public Sewer

  • Water Source

    Public

Schedule a Showing

Showing scheduled successfully.

<
>
IN PERSON
VIA CHAT

What is 3 + 4 ?


Change time

Mortgage calculator

Estimate your monthly mortgage payment, including the principal and interest, property taxes, and HOA. Adjust the values to generate a more accurate rate.

Your payment

Principal and Interest:

$

Property taxes:

$

HOA fees:

$

Total loan payment:

$

Total interest amount:

$

Location

County

Ashtabula

Elementary School

Conneaut Area CSD - 403

Middle School

High School

Listing Courtesy of Lois M Blank , Assured Real Estate

RealHub Information is provided exclusively for consumers' personal, non-commercial use, and it may not be used for any purpose other than to identify prospective properties consumers may be interested in purchasing. All information deemed reliable but not guaranteed and should be independently verified. All properties are subject to prior sale, change or withdrawal. RealHub website owner shall not be responsible for any typographical errors, misinformation, misprints and shall be held totally harmless.

Agent Austin Lape

AGENT

Austin Lape

Call Austin today to schedule a private showing.


* Listings on this website come from the FMLS IDX Compilation and may be held by brokerage firms other than the owner of this website. The listing brokerage is identified in any listing details. Information is deemed reliable but is not guaranteed. If you believe any FMLS listing contains material that infringes your copyrighted work please click here to review our DMCA policy and learn how to submit a takedown request.© 2024 FMLS.
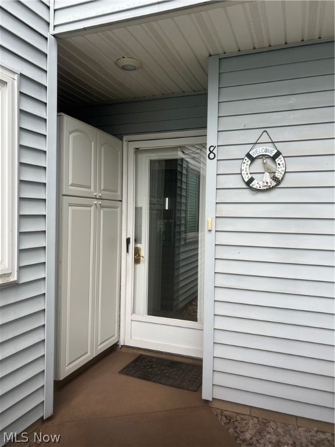
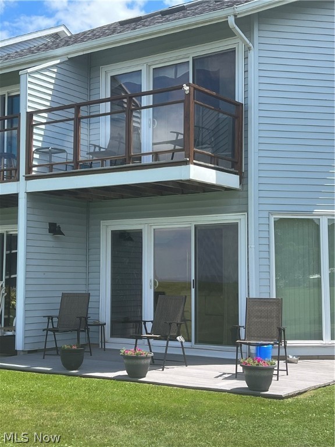
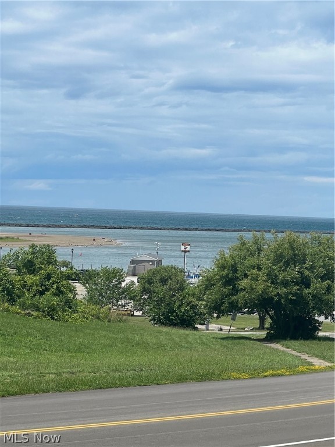
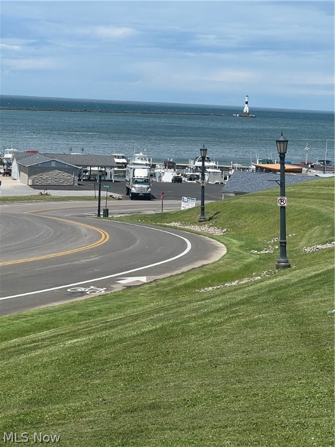
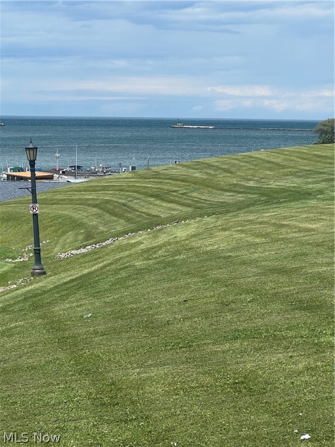
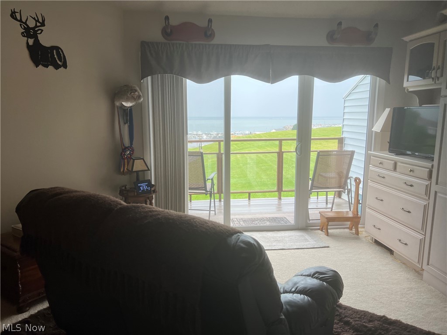
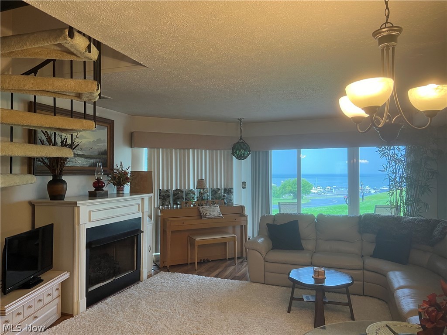
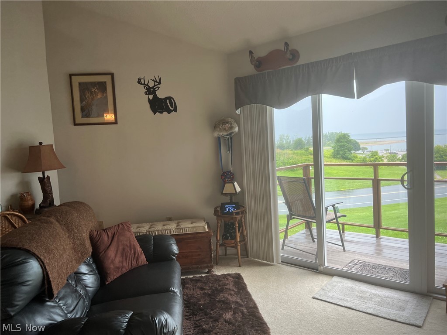
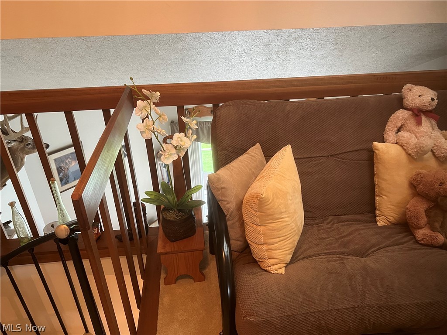
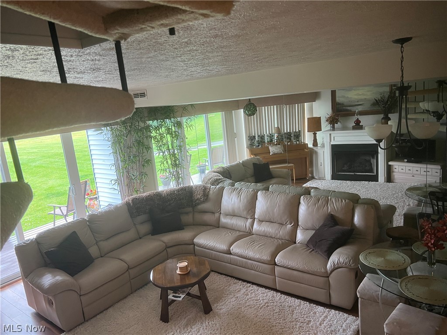
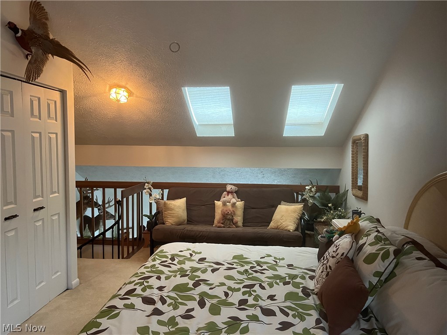
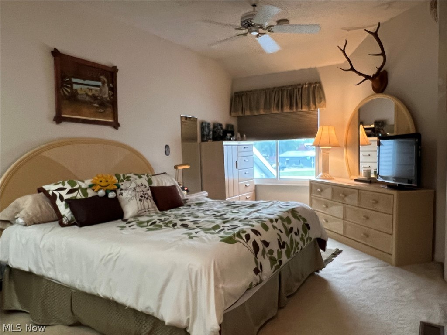
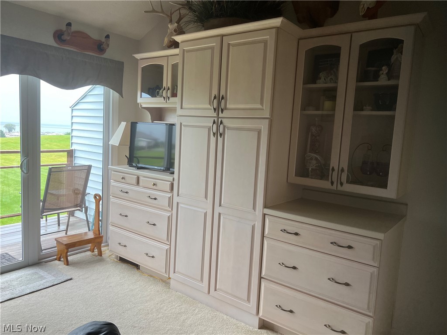
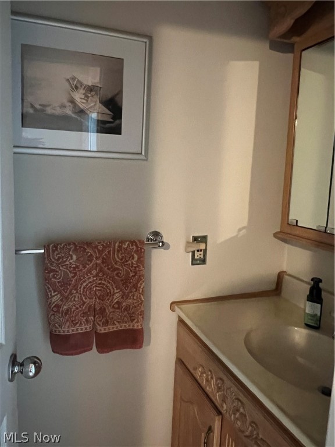
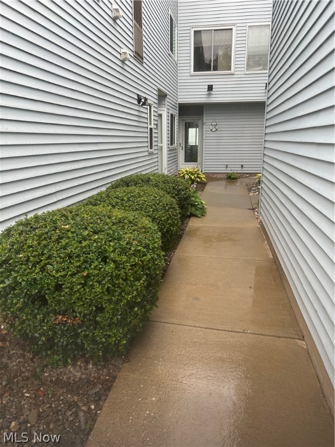
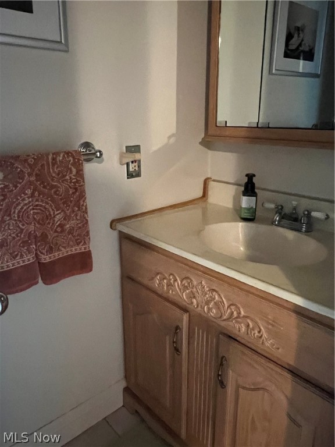
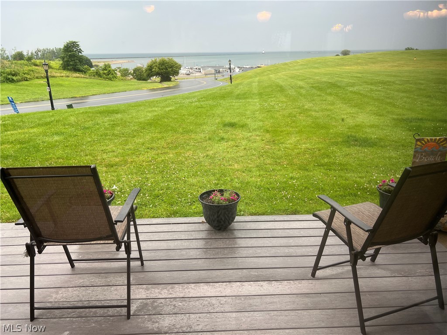
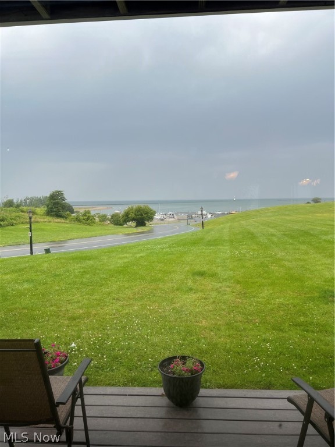
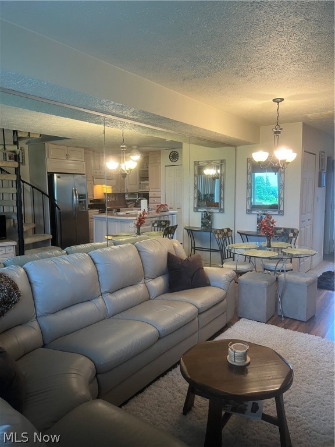
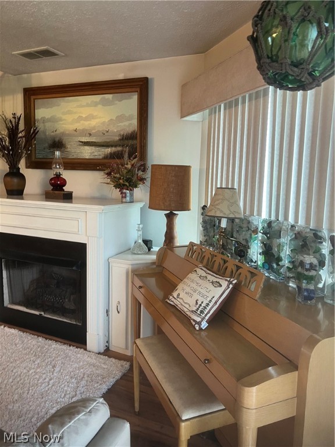
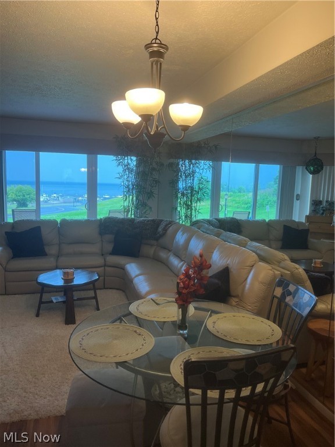
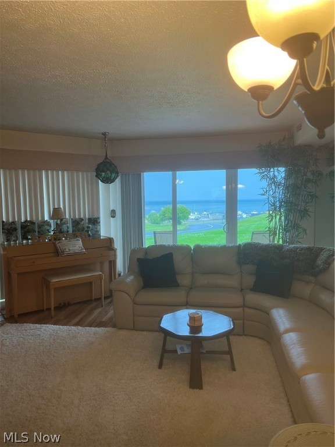
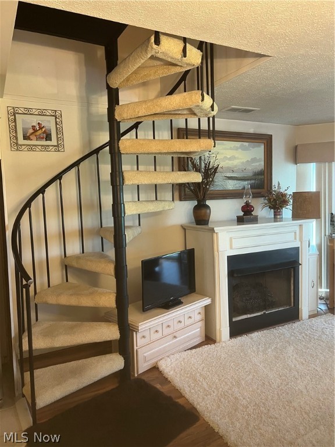
Stunning and spectacular are words to describe this beautiful Lake Erie condo.  This unit has custom made cabinets from top to bottom with plenty of built in storage from the kitchen to all the bedrooms.  The unique 3 story layout boasts a large patio on the first floor and a great balcony on the 2nd floor both facing Lake Erie and the lighthouse.  What breath-taking views of the harbor. Boating and swimming are at your fingertips from this condo.  This condo is fully furnished with very high end furnishings.  (see supplement on items not staying).  This is a turn-key unit.  Bring your suitcase and move in and enjoy the peaceful surroundings of the Lake Erie sunsets and the forever changing views of the lake.  Relax in the large living room with gas fireplace and sliding glass doors to your private patio.  Grab this opportunity to live and enjoy the wonders of our beautiful lake.

208 Park Avenue #8

Message successfully sent.

What would you like to know?

What is 3 + 4 ?

I agree to receive email communication and understand I can unsubscribe at any time.

I agree to be contacted by Tyson Sells Homes, LLC. via call, email, and text for real estate services. To opt out, you can reply 'stop' at any time or reply 'help' for assistance. You can also click the unsubscribe link in the emails. Message and data rates may apply. Message frequency may vary. Privacy Policy

Related Properties

Price reduced
Sitting on 1.67 acres in the Buckeye School District, this home gives you plenty of room to spread out -- inside and out.  The wooded backyard is a ready-made adventure zone or a peaceful escape with plenty of apple trees.  Inside, there's a flexible layout that works for real life - including an in-law suite that's perfect for guests, teens or anyone who needs a little space of their own.  Love to cook or stock up?  The kitchen's got a walk-in pantry and a full extra set of cabinets--bring on the Costco runs!  First-floor laundry?  Yep, and it's a big one.  The oversized garage is ready for all your car, hobby or tinkering dreams.  With newer flooring, fresh paint, KraftMaid cabinets, central air and a big back deck, this place checks a lot of boxes and is ready to go.
#5202067

Conneaut

6989 Reed Road

3 Beds

2 Baths

1,656 Sq.Ft.

$254,999

MLS#: 5202067
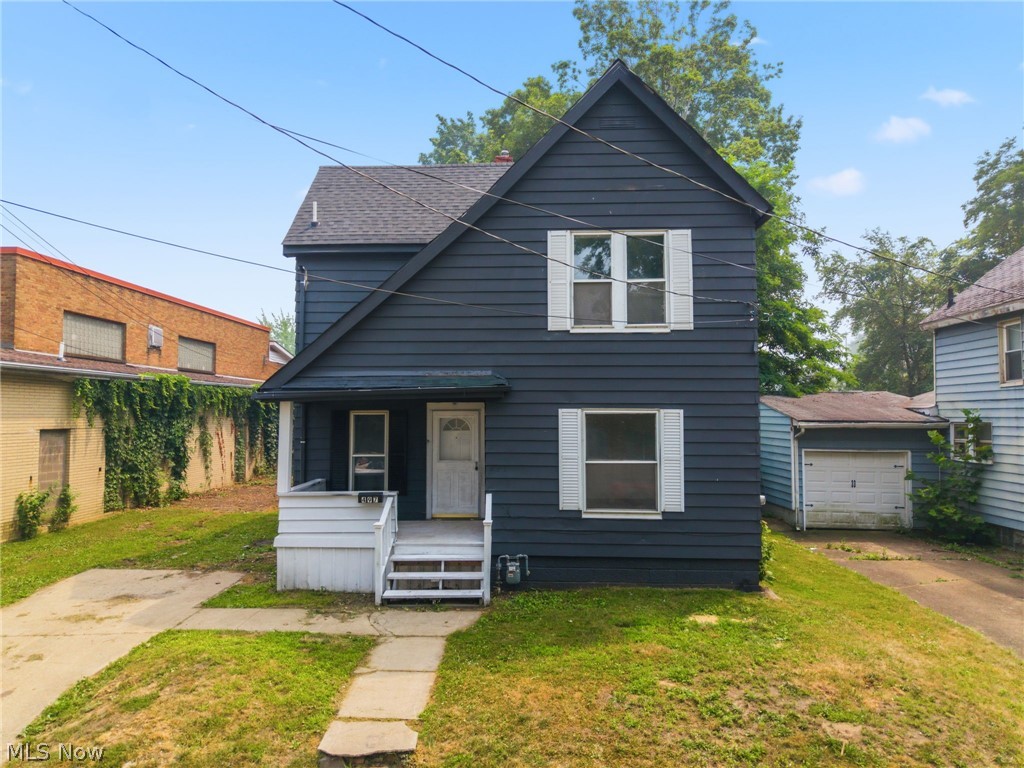
Completely renovated from top to bottom, this stunning 4-bedroom, 2-bath Colonial offers the perfect blend of historic charm and modern updates. Featuring 1,684 square feet of beautifully finished living space, this move-in ready home showcases a brand-new kitchen with stylish cabinetry, countertops, and appliances, fully remodeled bathrooms, luxury vinyl plank flooring, fresh paint throughout, and new plumbing. The versatile layout includes a first-floor bedroom, first-floor laundry, and a spacious owner's suite. Additional updates include a partial roof replacement (2026) and updated electrical (2011). Relax on the inviting front porch and enjoy a convenient location close to downtown Conneaut, shopping, highway access, and Lake Erie beaches. Nearly everything has been done simply move in and enjoy!
#5227147

Conneaut

497 Madison Street

4 Beds

2 Baths

1,684 Sq.Ft.

$199,900

MLS#: 5227147
Price reduced
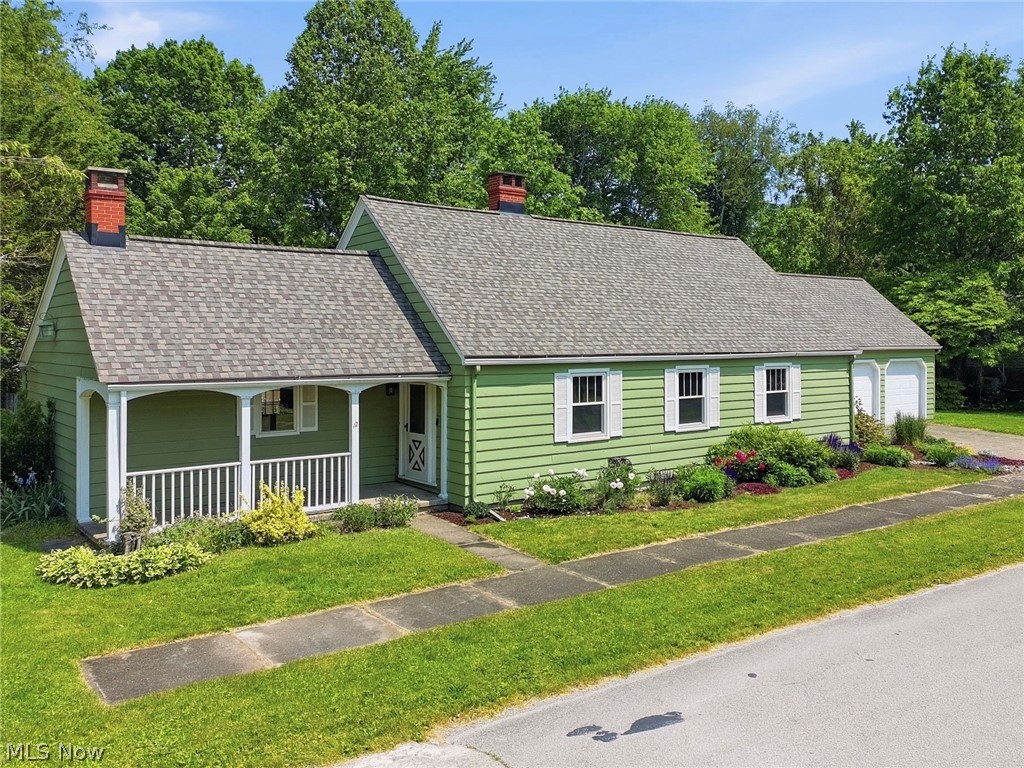
Meet 614 Whitney Road - This charming cape cod offers great curb appeal, a spacious interior, and an attached 3-car garage. You are welcomed into a spacious living room with classic details like crown molding and fireplace with mantle. The eat-in kitchen is grand with a vaulted ceiling, kitchen island, fireplace, garden window, dining space and access to the private back yard. Enjoy the convenience of one-floor living with 2 main-floor bedrooms, an updated full bathroom, office, and laundry - all on the first floor. Upstairs you will find the 3rd bedroom, 2nd full bathroom and a large unfinished storage room. The basement offers even more space for your storage needs.  The front yard is beautifully landscaped and out back there is a private yard with fenced in area and wood deck. The massive attached 3-car garage is a standout feature, offering valuable space for vehicles and much more. The side yard offers an extra spot with the potential for boat or RV parking. This home is located less than a half mile from Lake Erie and just 1.5 miles from Conneaut's lakefront park and beach. Updates in the past 5 years include a bathroom renovation, new roof, exterior paint, and front landscaping, Schedule your private showing today!
#5217680

Conneaut

614 Whitney Road

3 Beds

2 Baths

1,593 Sq.Ft.

$219,900

MLS#: 5217680
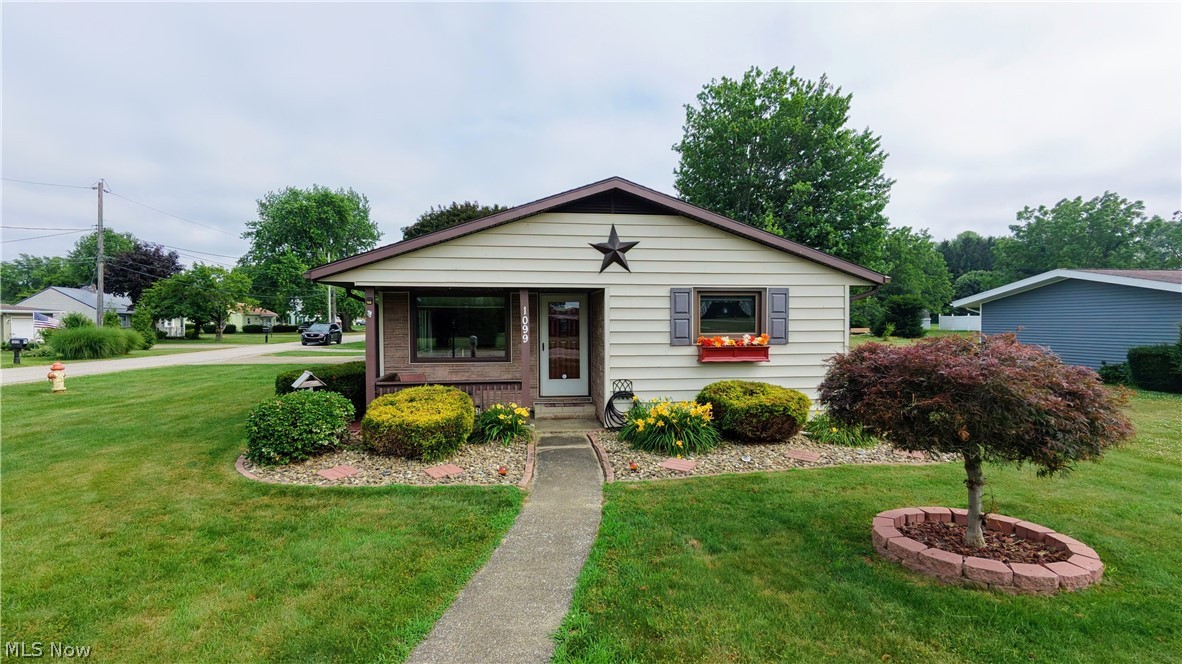
This ranch sits right across from Lake Erie and gives you that lake-life feel without needing a giant lakefront price tag. The updates are strong: roof in 2019, hot water tank in 2019, furnace and central air in 2021, added second driveway, beautiful landscaping, crawl space vapor barrier, sump pump, fresh paint, newer blinds, updated fixtures, and a long list of thoughtful improvements throughout.  Inside, the living room has a large picture window, coved ceiling, and an electric fireplace. The kitchen has plenty of cabinet space, appliances included, and a large pantry, which is always a win. Two full baths, first-floor laundry, and a ranch layout make the house easy to live in.  The garage is a big bonus, with extra workshop/storage space tucked behind it. Outside, you get two driveways, a shed, pretty landscaping, and a covered patio that feels like the place everyone will end up sitting. Sellers prefer to sell furnished, so this could be a very easy move-in or vacation-home setup.  Updated, easy, and right on Lake Road. That’s a pretty good combination.
#5224934

Conneaut

1099 Lake Road

2 Beds

2 Baths

1,398 Sq.Ft.

$254,900

MLS#: 5224934
Price reduced
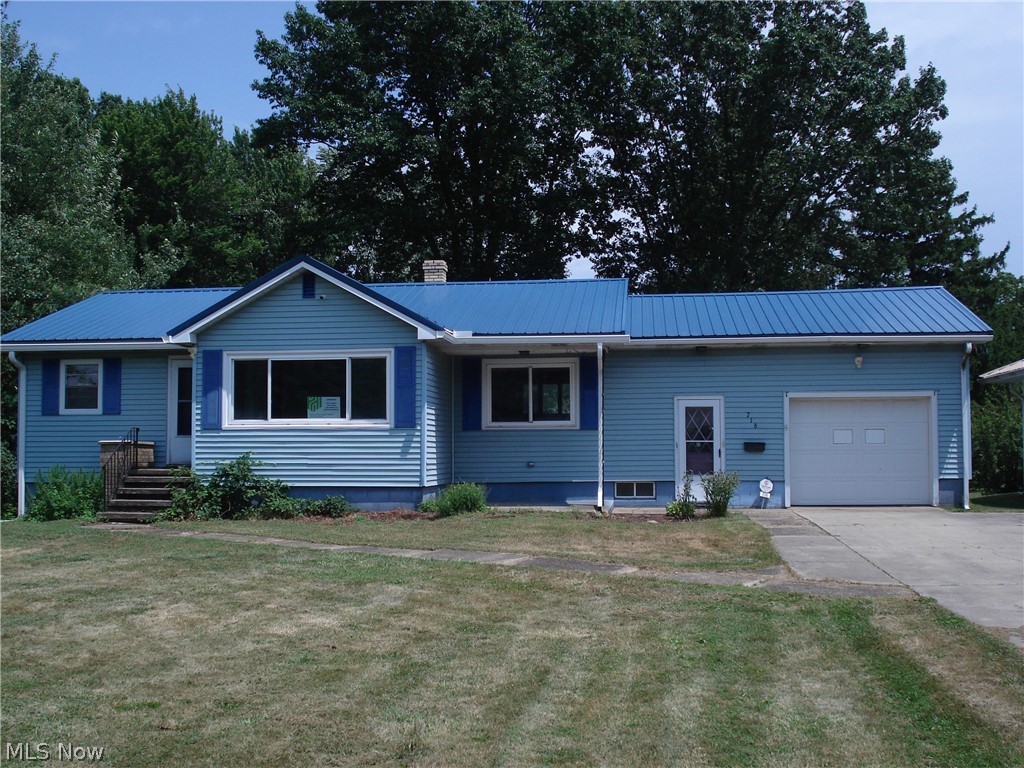
Welcome home to this beautifully updated 3-bedroom, 2-bath ranch offering comfort, style, and peace of mind with major upgrades already completed! This property is close to Lake Erie and move-in ready. Home features brand-new flooring throughout and beautifully refinished hardwood floors that add warmth and character.

The main level offers three spacious bedrooms, a bright and inviting living area, and a full bath. The partially finished basement provides even more living space with a second full bathroom and a possible fourth bedroom perfect for guests, a home office, or flex space to fit your needs.

Enjoy the confidence of major mechanical updates including a brand-new furnace, new gutters and updated electrical, and modernized plumbing, big-ticket items already taken care of for you.

With its functional layout, quality updates, and versatile lower level, this ranch is ideal for anyone looking for space and turnkey convenience. Schedule your showing today!
#5187207

Conneaut

716 Chestnut Street

3 Beds

2 Baths

2,120 Sq.Ft.

$178,900

MLS#: 5187207

 - property

Send a message

Message successfully sent.

Your message

What is 3 + 4 ?

Reason for contacting?

I agree to receive email communication and understand I can unsubscribe at any time.

I agree to be contacted by Tyson Sells Homes, LLC. via call, email, and text for real estate services. To opt out, you can reply 'stop' at any time or reply 'help' for assistance. You can also click the unsubscribe link in the emails. Message and data rates may apply. Message frequency may vary. Privacy Policy

Sign Out

Virtual Assistant

Would you like to take the next step with this property? We can help you schedule a showing or virtual tour, or send you more details.

Yes, I would like more information.

Thank You for Your Reply, One of Our Agents will contact you as soon as possible

No, maybe later.

Thank you, you can always contact me via email, phone number or through the contact form.

Realhub AI

Lucy - Your AI-Powered Realtor

Update Your Temporary Password

Personalize your search

Enter your email and we'll notify you immediately when new listings match what you're looking for.

or enter email address

Already have an account ? Login here

Continue your home search

I agree to receive communications and understand I can unsubscribe at any time.

I agree to be contacted by Tyson Sells Homes, LLC. via call, email, and text for real estate services. To opt out, you can reply 'stop' at any time or reply 'help' for assistance. You can also click the unsubscribe link in the emails. Message and data rates may apply. Message frequency may vary. Privacy Policy

Already have an account ? Login here

We use cookies

We use cookies primarily for analytics to enhance your experience. By accepting, you agree to our use of these cookies. You can manage your preferences or learn more about our cookies policy.