Features & Amenities

Interior

  • Other Interior Features



    Wired for Sound

  • Total Bedrooms

    3

  • Bathrooms

    2

  • 1/2 Bathrooms

    1


  • Basement YN

    YES

  • Cooling YN

    YES

  • Cooling

    Central Air

  • Fireplace YN

    YES

  • Heating YN

    YES


  • Heating

    Natural Gas, Forced Air

  • Pet friendly

    N/A

Exterior

  • Garage

    Yes

  • Garage spaces

    2

  • Construction Materials

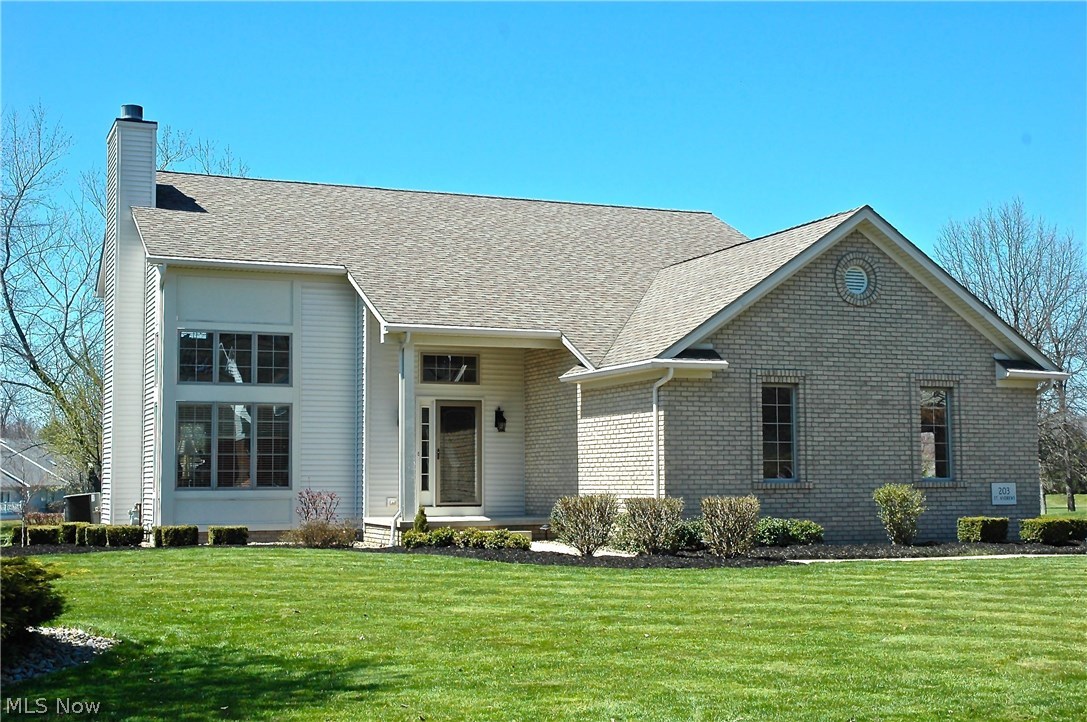
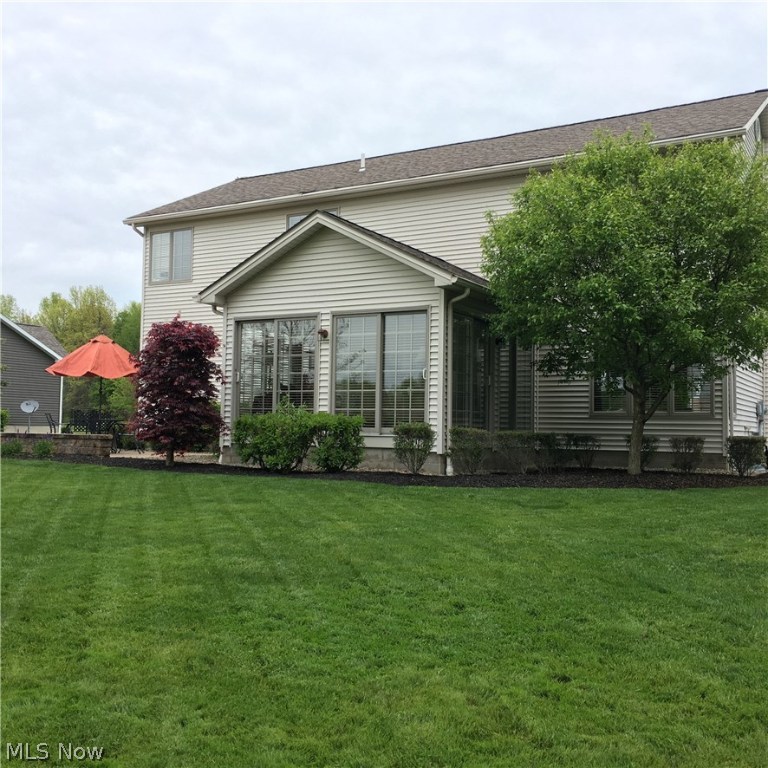
    Brick, Vinyl Siding

  • Parking

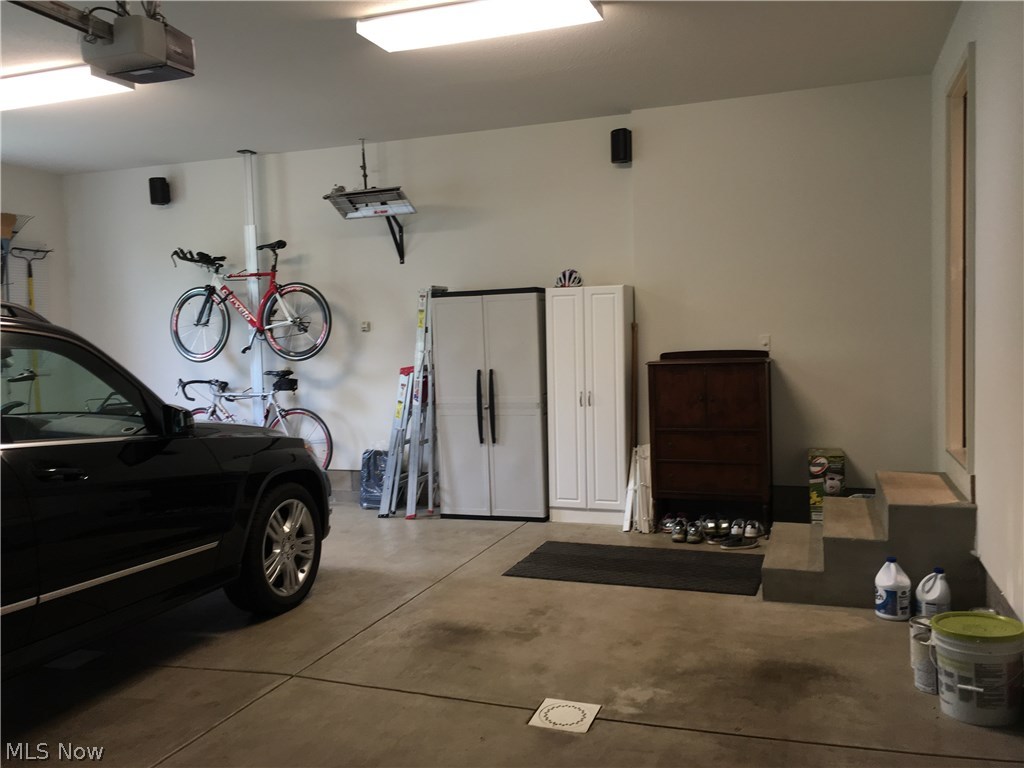
    Attached, Direct Access, Garage, Garage Door Opener, Heated Garage, Paved


  • Patio and Porch Features

    Patio, Porch

  • Pool

    No

  • View


    Golf Course

Area & Lot

  • Lot Size(acres)

    0.3581

  • Property Type

    Residential

  • Property Sub Type

    Single Family Residence

  • Architectural Style

    Contemporary, Conventional

Price

  • Sales Price

    $255,000
  • Tax Amount

    $4,820

  • Sq. Footage

    N/A

  • Price/SqFt

    N/A

HOA

  • Association

    No

School District

  • Elementary School

    Mathews LSD - 7806

  • Middle School

    N/A

  • High School

    N/A

Property Features

  • Stories

    2

  • Sewer

    Public Sewer

  • Water Source

    Public

Schedule a Showing

Showing scheduled successfully.

<
>
IN PERSON
VIA CHAT

What is 3 + 4 ?


Change time

Mortgage calculator

Estimate your monthly mortgage payment, including the principal and interest, property taxes, and HOA. Adjust the values to generate a more accurate rate.

Your payment

Principal and Interest:

$

Property taxes:

$

HOA fees:

$

Total loan payment:

$

Total interest amount:

$

Location

County

Trumbull

Elementary School

Mathews LSD - 7806

Middle School

High School

Listing Courtesy of Virginia Bond , Real Living Brokers Rlty Group

RealHub Information is provided exclusively for consumers' personal, non-commercial use, and it may not be used for any purpose other than to identify prospective properties consumers may be interested in purchasing. All information deemed reliable but not guaranteed and should be independently verified. All properties are subject to prior sale, change or withdrawal. RealHub website owner shall not be responsible for any typographical errors, misinformation, misprints and shall be held totally harmless.

Agent Austin Lape

AGENT

Austin Lape

Call Austin today to schedule a private showing.


* Listings on this website come from the FMLS IDX Compilation and may be held by brokerage firms other than the owner of this website. The listing brokerage is identified in any listing details. Information is deemed reliable but is not guaranteed. If you believe any FMLS listing contains material that infringes your copyrighted work please click here to review our DMCA policy and learn how to submit a takedown request.© 2024 FMLS.
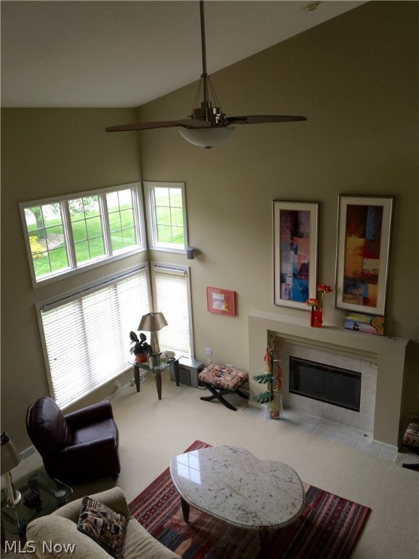
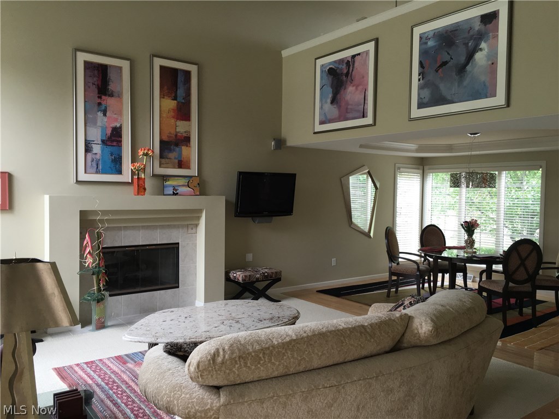



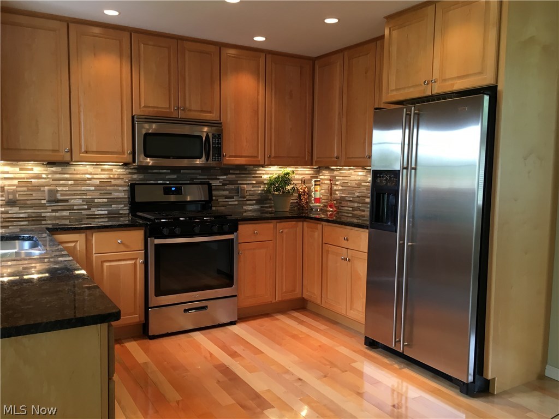
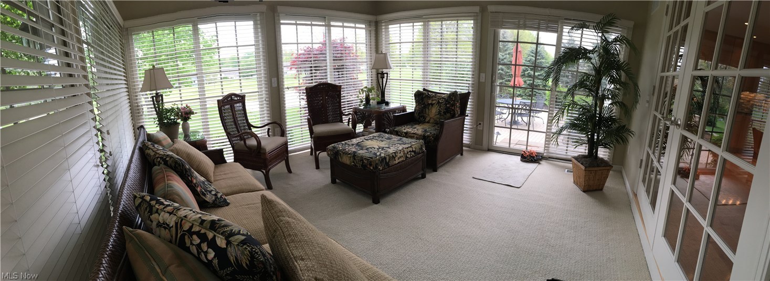
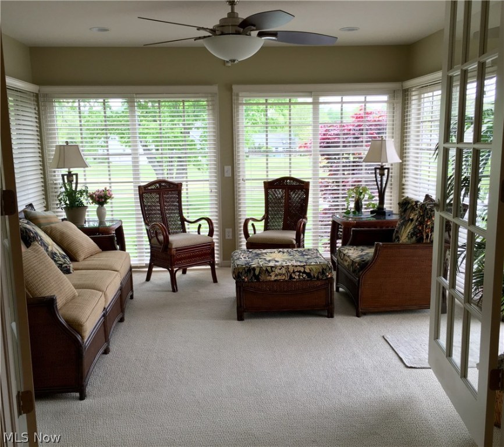
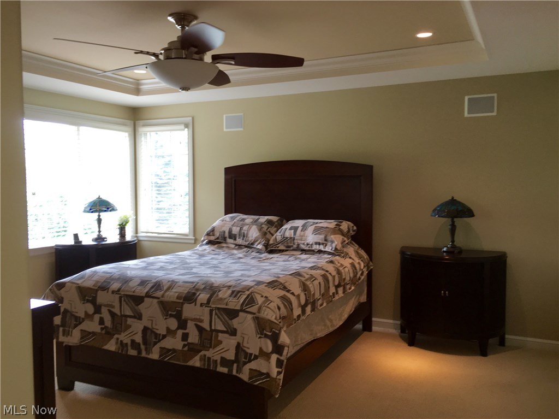
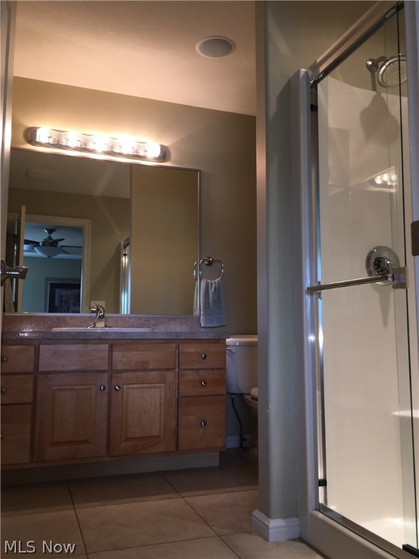
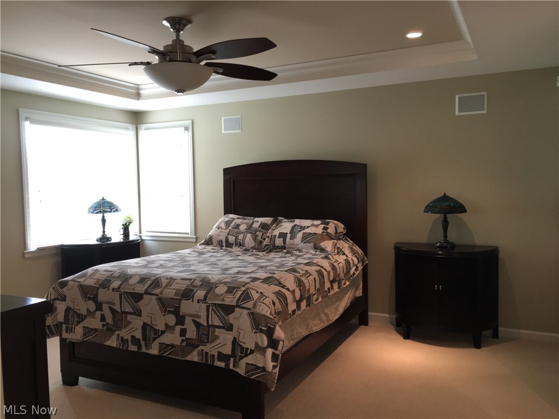
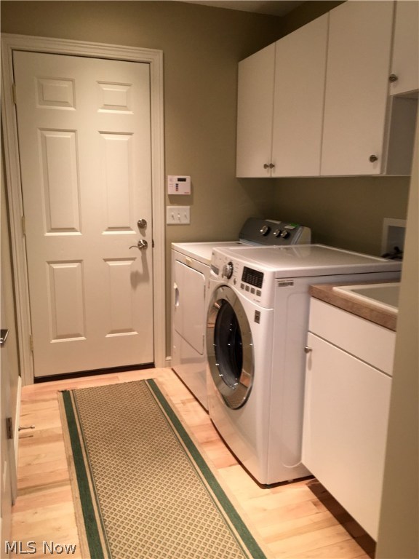
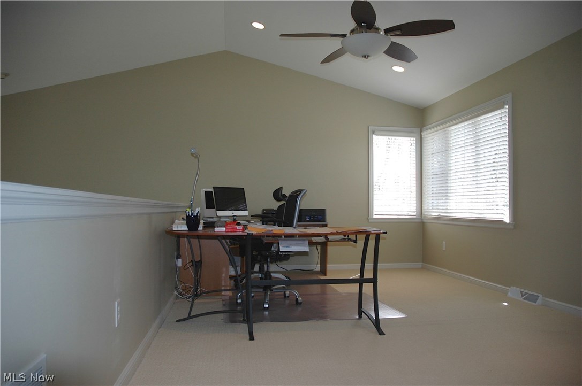
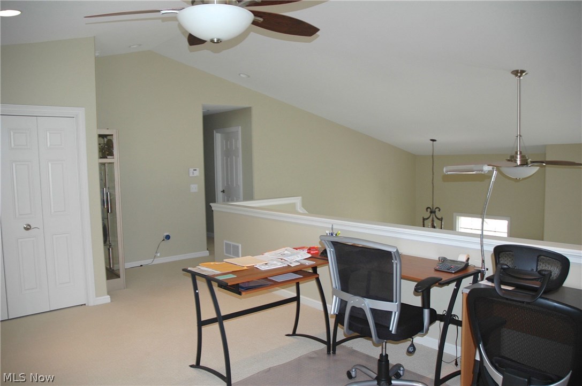

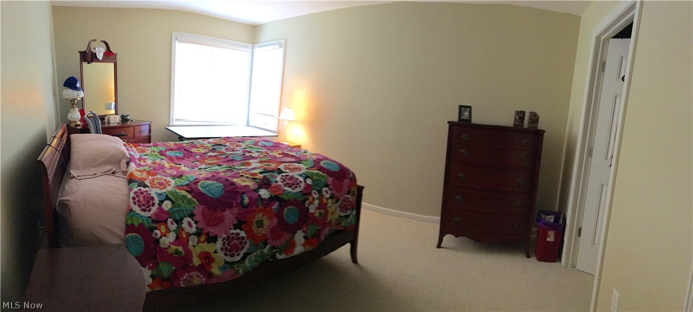
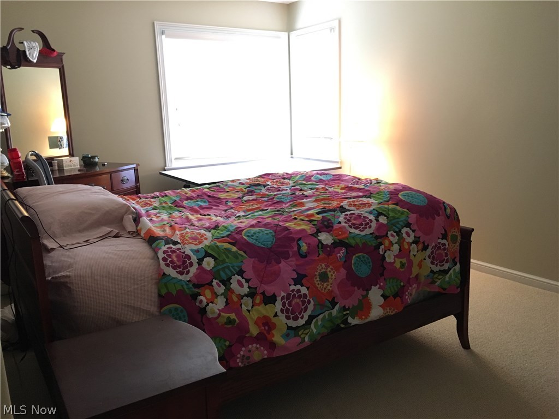
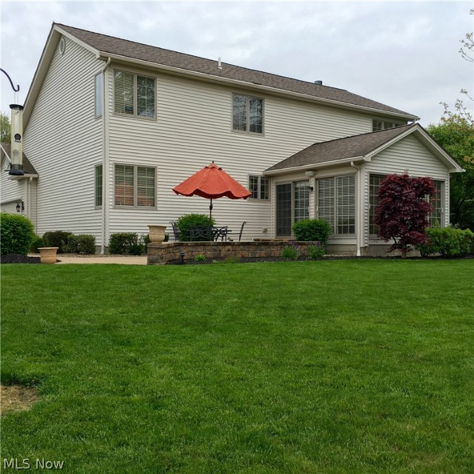
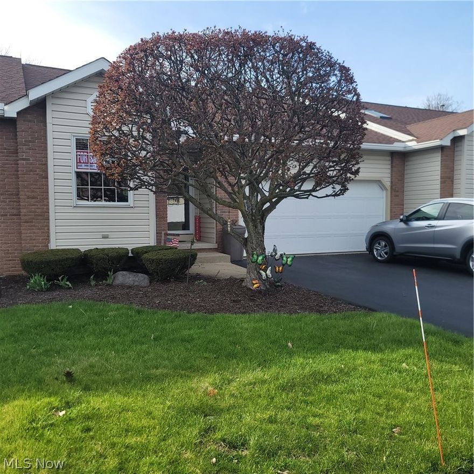
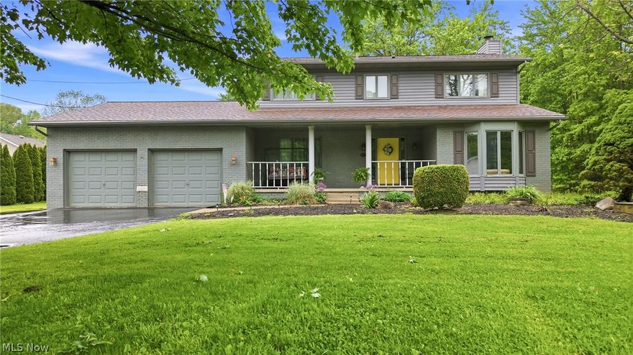
Stunning 3 bedroom Contemporary on Walnut Run Golf Course! IMPECCABLY Kept! This Freshly Painted Beautiful Home is located on the 17th Green.  The great room has vaulted ceiling and gas fireplace and remote control ceiling fans. Kitchen has tiled back splash, Maple Cabinetry, Granite Countertops, Stainless Steel Appliances and LED night lights for that late night snack! The dining room has a tray ceiling and overlooks the golf course. Enjoy cool summer nights in your ALL SEASON carpeted Sun Room. FIRST FLOOR master bedroom is complete with Tray Ceiling and LED night lights in the master bathroom. And for the "Techie" surround sound and zoned speakers throughout the house! The 2 1/2 Car Garage is Heated and has hot and cold water! This home has been professionally Landscaped with a brick walkway and patio great for entertaining or relaxing. And YES all of the Custom Blinds stay!

203 Saint Andrews

Message successfully sent.

What would you like to know?

What is 3 + 4 ?

I agree to receive email communication and understand I can unsubscribe at any time.

I agree to be contacted by Tyson Sells Homes, LLC. via call, email, and text for real estate services. To opt out, you can reply 'stop' at any time or reply 'help' for assistance. You can also click the unsubscribe link in the emails. Message and data rates may apply. Message frequency may vary. Privacy Policy

Related Properties

Price reduced
Experience Spacious, Serene Living at 148 Woodland!
Discover the perfect blend of comfort and convenience in this stunning Cortland condominium. Step inside to an inviting open-concept layout, where vaulted ceilings and a calming, neutral palette create an atmosphere of immediate tranquility. The heart of the home flows seamlessly, featuring a modern kitchen equipped with a stainless-steel stove, microwave, and dishwasher.
Relax in the airy living space or step through the sliding glass doors to your own private green oasis—perfect for morning coffee or peaceful evenings. This home is thoughtfully designed for all stages of life, featuring handicap-accessible shower facilities and a convenient electric chair lift for effortless access to the lower level.
The Lower Level: A Hidden Gem!
While the auditor’s website tells one story, this condo’s true scale is revealed downstairs. The expansive finished basement nearly doubles your living space, offering a private bedroom, a full bath, and a large, versatile living area. For the hobbyist or organized homeowner, you’ll also find a dedicated private workshop and a generous laundry room.
With a newer furnace and A/C, an attached double-car garage, and a layout that feels much larger than its official square footage, this is a home that truly must be experienced in person. Schedule your tour today and feel the space for yourself! MUST SEE!
#5198483

Cortland

148 Woodland

2 Beds

2 Baths

2,292 Sq.Ft.

$210,000

MLS#: 5198483
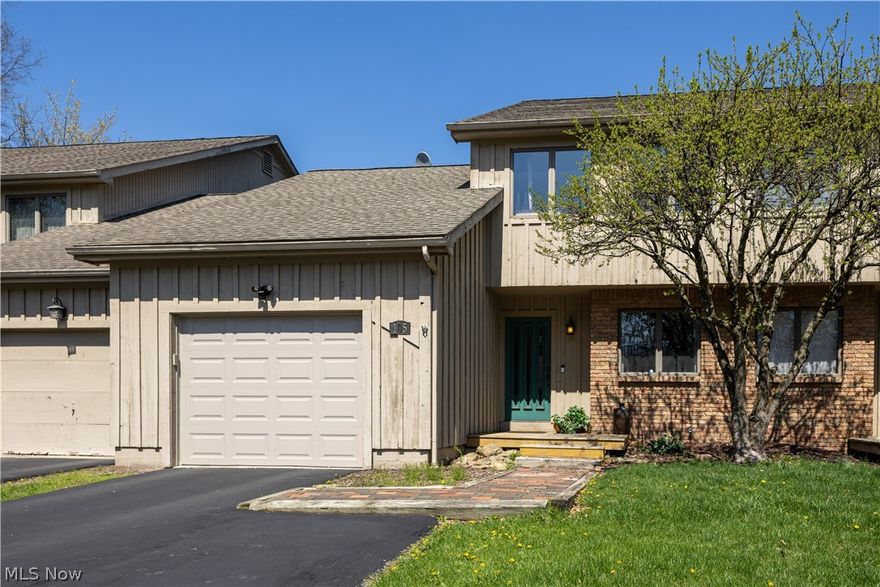
Welcome to this charming two-story townhouse! Inside, you'll find a spacious living room that offers tons of natural light and a high vaulted ceiling. The dining room features a corner fireplace that creates a warm atmosphere, perfect for nights at home or entertaining. The eat-in kitchen flows seamlessly from the dining room and highlights a cozy breakfast nook area with stainless steel appliances included. There is a convenient half bath on the main floor before heading upstairs where the full bathroom is located. You will find two well sized, carpeted bedrooms upstairs, one of which features a walk-in closet. A beautiful loft overlooks the living room which could be utilized as a bedroom, office space, or just a versatile flex space to fit your needs. The full basement has ample space for storage and includes a washer and dryer, while outside you'll find an attached garage and a private back deck off the living room. Ring cameras installed on the front door, garage, and back deck are included with the sale of the home and a brand-new garage door was installed in 2025. Schedule a showing on this home today!
#5207347

Cortland

105 Topaz Trail

3 Beds

1 Baths

1,836 Sq.Ft.

$209,900

MLS#: 5207347
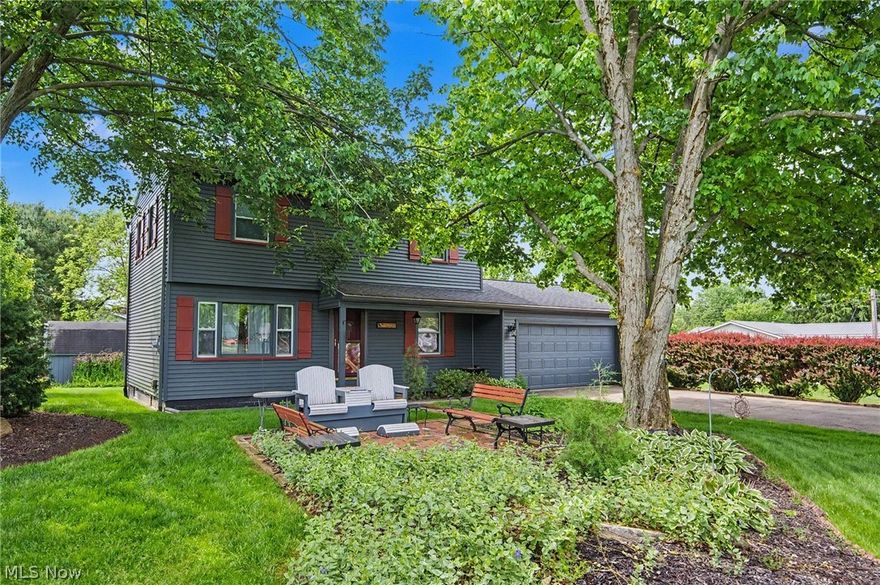
Welcome to 120 Winter Lane — a warm and inviting home perfectly situated on a quiet corner lot in the desirable Lakeview Local School District. Fresh paint throughout the main floor, all new flooring, refreshed kitchen cabinets, updated countertops, and newer kitchen appliances give this home a bright, modernized feel from the moment you step inside. The recently updated half bath adds even more style and functionality to the main level.

The main floor offers a comfortable living area filled with natural light, a welcoming dining space, and a functional kitchen designed for easy everyday living and entertaining. Upstairs, you’ll find three cozy bedrooms and a full bathroom, providing a practical and comfortable layout.

The finished basement adds valuable flexible living space that can serve as a fourth bedroom, home office, workout area, or recreation room. Outside, an additional outbuilding formerly used as a workshop has been converted into a unique entertainment space, offering even more room for hobbies, gatherings, or relaxing with friends and family. Complete with a 2-car attached garage and set in a peaceful neighborhood setting, this home combines comfort, versatility, and thoughtful updates throughout.
#5212172

Cortland

120 Winter Lane

3 Beds

1 Baths

1,410 Sq.Ft.

$229,900

MLS#: 5212172
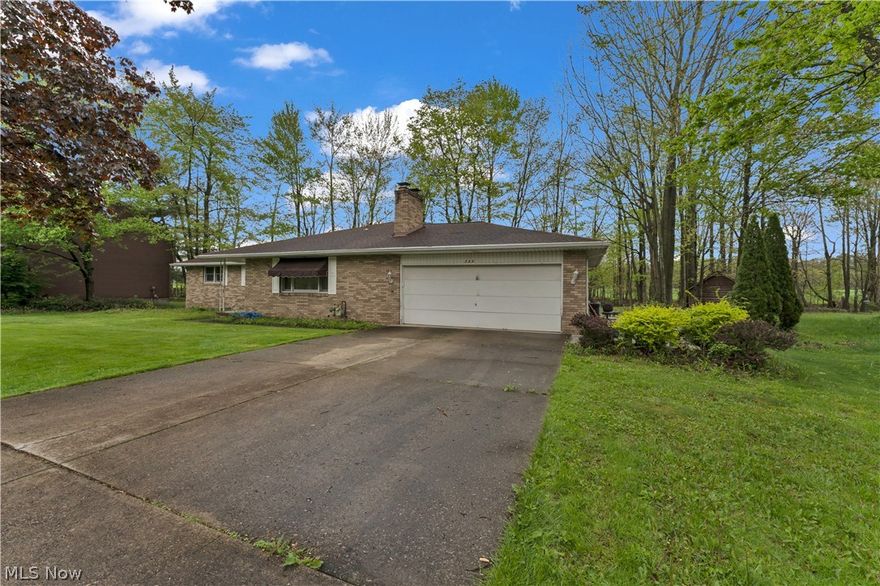
Beautiful 4-bedroom brick ranch situated on a serene wooded lot with a park-like setting. This home features stunning hickory hardwood flooring throughout the bedrooms, hallways, living room, and dining room. The kitchen, bedroom closets, and four-seasons room offer a stylish porcelain tile flooring. Enjoy natural light pouring into the spacious family room through a striking round skylight. The primary suite includes a private full bath, while the second bedroom features its own convenient half bath—perfect for guests or added privacy. The kitchen is equipped with granite countertops and rich maple cabinetry, blending both function and style. The basement adds exceptional versatility with a second full kitchen—ideal for entertaining. Step outside to the wrap-around deck attached to the four-seasons room—ideal for relaxing or entertaining while taking in the peaceful, wooded surroundings.
#5206564

Cortland

306 S Colonial Drive

4 Beds

2 Baths

1,903 Sq.Ft.

$295,000

MLS#: 5206564
Price reduced

Imagine having scenic, personal getaway views every day from the comfort of your kitchen, family room or as you dine? This remarkable Corland residence places you high above sloping hillsides that overlook a winding waterway; a view that is best experienced in person for the amount of depth and natural beauty. Continue to expect the unexpected while you explore the tastefully updated ranch, brimming with naturally lit rooms and soft colorways that set the mood. The residence tucks off the road, veiled by trees as the driveway finds an oversized two-car detached garage and a bonus storage shed. Inside the foyer branches into an elegant dining room before the hall like living room wows with its tall ceilings and matching stone mantle with inset fireplace. Tiled flooring marks the nearby family/sunroom where a casual, rear entrance is found for everyday use. Enjoy the expansive kitchen complete with eat-in dining and a large island that oversees the tiled backsplash and stone-look countertops. Down the main hall, a trio of inviting bedrooms are joined by a handsome full bath and its array of cabinetry. The master suite completes the package with its own full private bath. Call today!
#5181381

Cortland

2613 Cadwallader Sonk Road

3 Beds

2 Baths

1,344 Sq.Ft.

$295,000

MLS#: 5181381
Welcome home to 2821 Wilson Sharpsville Rd where country living is possible within the city of Cortland limits. Enjoy the expansive 1.6+ acre yard that offers plenty of room for your backyard dreams. Inside, this 4 bedroom 3 full bathroom home offers the space to grow and to accommodate a multitude of gatherings. The dining room is currently used as a first floor bedroom. There is also a first floor laundry room and a full handicap accessible bathroom. Upstairs there are 4 large bedrooms with ample closet space as well as 2 full bathrooms. Outside, there is a lovely covered front porch to greet your guests as well as a large handicap accessible deck that, with some paint, will be ready to host summer barbeques or enjoy that morning coffee while watching the wildlife. There is a 2 car attached garage as well as a large detached garage with a tall garage door. Don't let this home pass you by, schedule your private showing today.
#5210120

Cortland

2821 Wilson Sharpsville Road

4 Beds

3 Baths

2,188 Sq.Ft.

$305,000

MLS#: 5210120

 - property

Send a message

Message successfully sent.

Your message

What is 3 + 4 ?

Reason for contacting?

I agree to receive email communication and understand I can unsubscribe at any time.

I agree to be contacted by Tyson Sells Homes, LLC. via call, email, and text for real estate services. To opt out, you can reply 'stop' at any time or reply 'help' for assistance. You can also click the unsubscribe link in the emails. Message and data rates may apply. Message frequency may vary. Privacy Policy

Sign Out

Virtual Assistant

Would you like to take the next step with this property? We can help you schedule a showing or virtual tour, or send you more details.

Yes, I would like more information.

Thank You for Your Reply, One of Our Agents will contact you as soon as possible

No, maybe later.

Thank you, you can always contact me via email, phone number or through the contact form.

Realhub AI

Lucy - Your AI-Powered Realtor

Update Your Temporary Password

Personalize your search

Enter your email and we'll notify you immediately when new listings match what you're looking for.

or enter email address

Already have an account ? Login here

Continue your home search

I agree to receive communications and understand I can unsubscribe at any time.

I agree to be contacted by Tyson Sells Homes, LLC. via call, email, and text for real estate services. To opt out, you can reply 'stop' at any time or reply 'help' for assistance. You can also click the unsubscribe link in the emails. Message and data rates may apply. Message frequency may vary. Privacy Policy

Already have an account ? Login here

We use cookies

We use cookies primarily for analytics to enhance your experience. By accepting, you agree to our use of these cookies. You can manage your preferences or learn more about our cookies policy.