Features & Amenities

Interior

  • Total Bedrooms

    3

  • Bathrooms

    3

  • Above Grade Finished Area

    1836.0

  • Basement YN

    YES

  • Cooling YN

    YES

  • Cooling

    Central Air

  • Fireplace YN

    YES

  • Heating YN

    YES

  • Heating

    Natural Gas, Forced Air

  • Main Level Bedrooms

    3

  • Pet friendly

    N/A

Exterior

  • Garage

    Yes

  • Garage spaces

    2

  • Construction Materials

    Vinyl Siding

  • Parking

    Attached, Garage, Paved

  • Pool

    No

Area & Lot

  • Lot Size(acres)

    0.26

  • Property Type

    Residential

  • Property Sub Type

    Single Family Residence

  • Architectural Style

    Ranch

Price

  • Sales Price

    $289,900

  • Tax Amount

    $3,386

  • Sq. Footage

    1, 836

  • Price/SqFt

    $157

HOA

  • Association

    No

School District

  • Elementary School

    Brunswick CSD - 5202

  • Middle School

    N/A

  • High School

    N/A

Property Features

  • Stories

    1

  • Sewer

    Public Sewer

  • Water Source

    Public

Schedule a Showing

Showing scheduled successfully.

<
>
IN PERSON
VIA CHAT

What is 3 + 4 ?


Change time

Mortgage calculator

Estimate your monthly mortgage payment, including the principal and interest, property taxes, and HOA. Adjust the values to generate a more accurate rate.

Your payment

Principal and Interest:

$

Property taxes:

$

HOA fees:

$

Total loan payment:

$

Total interest amount:

$

Location

County

Medina

Elementary School

Brunswick CSD - 5202

Middle School

High School

Listing Courtesy of Heather Baith , Russell Real Estate Services

RealHub Information is provided exclusively for consumers' personal, non-commercial use, and it may not be used for any purpose other than to identify prospective properties consumers may be interested in purchasing. All information deemed reliable but not guaranteed and should be independently verified. All properties are subject to prior sale, change or withdrawal. RealHub website owner shall not be responsible for any typographical errors, misinformation, misprints and shall be held totally harmless.

Agent Austin Lape

AGENT

Austin Lape

Call Austin today to schedule a private showing.


* Listings on this website come from the FMLS IDX Compilation and may be held by brokerage firms other than the owner of this website. The listing brokerage is identified in any listing details. Information is deemed reliable but is not guaranteed. If you believe any FMLS listing contains material that infringes your copyrighted work please click here to review our DMCA policy and learn how to submit a takedown request.© 2024 FMLS.
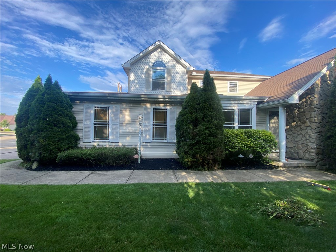
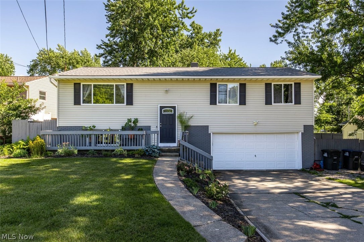
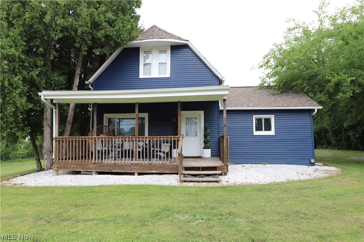
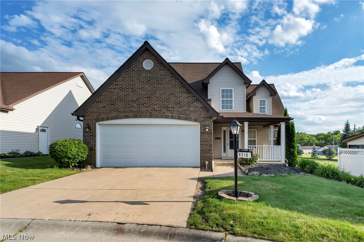
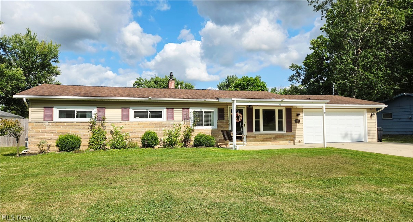
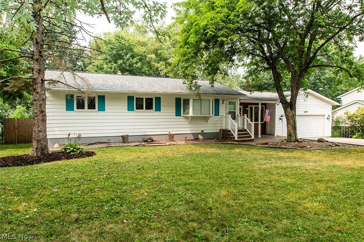
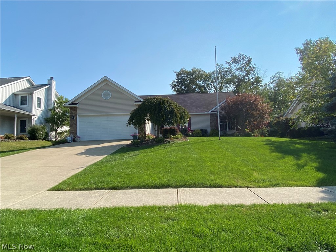
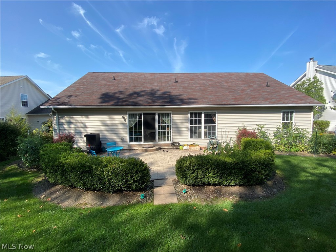
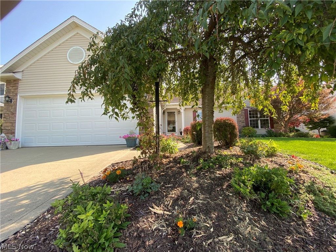
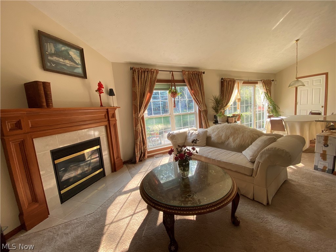
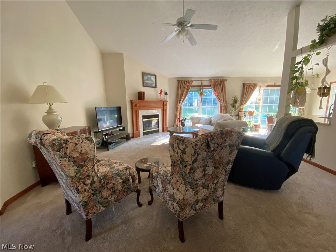
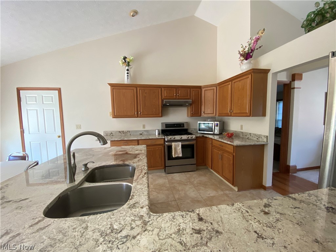
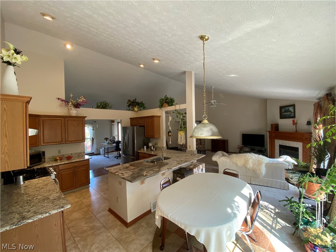
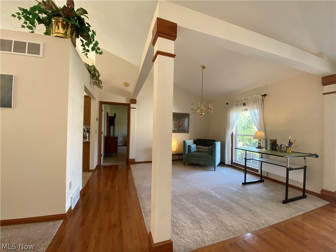
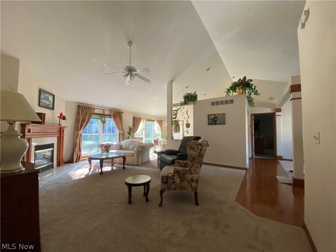
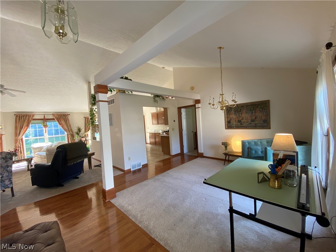
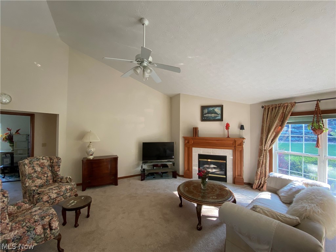
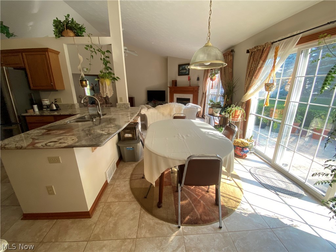
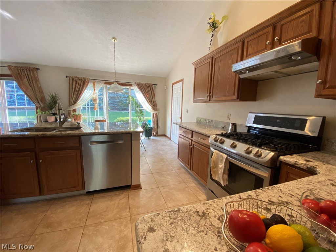
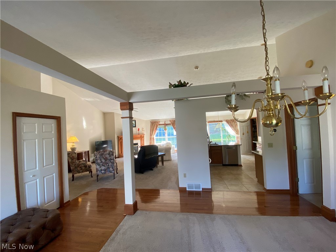
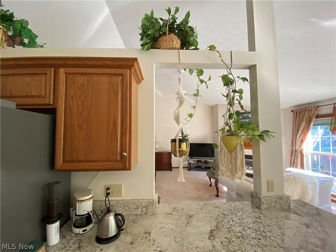
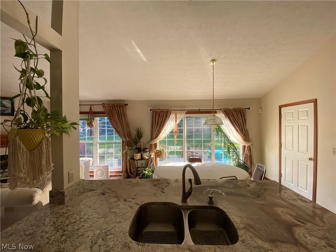
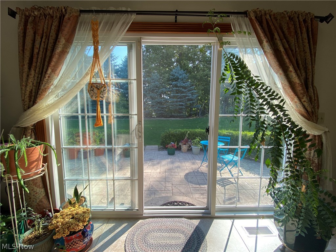
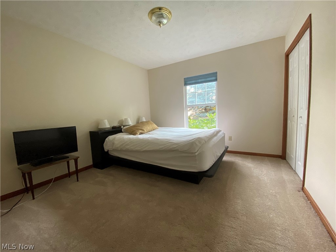
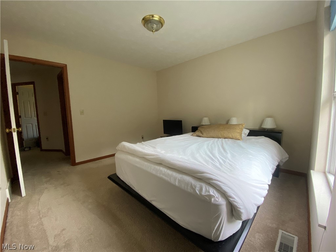
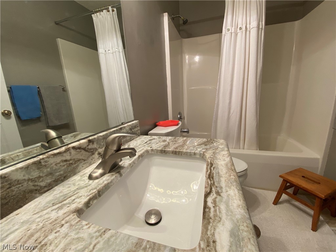
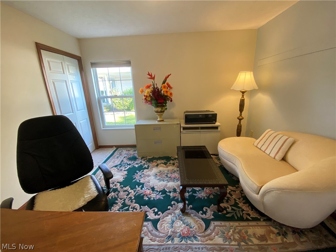
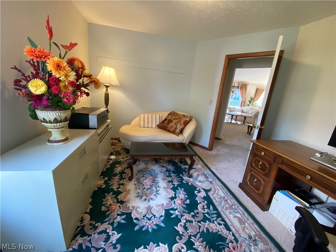
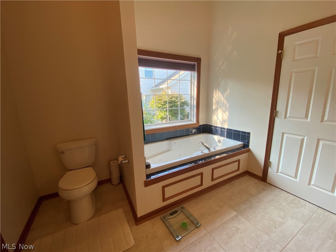
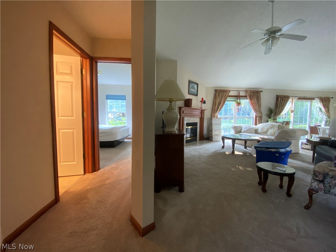
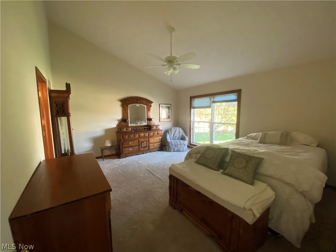
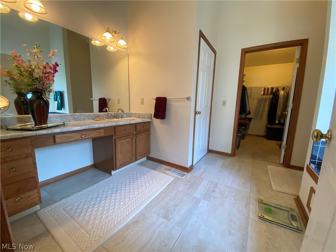
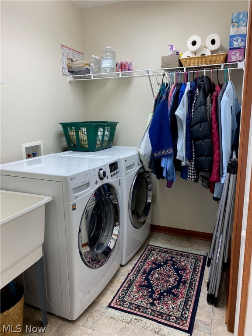
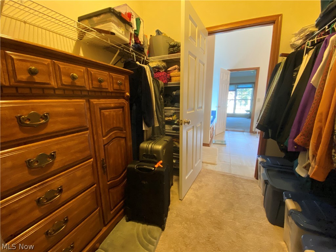
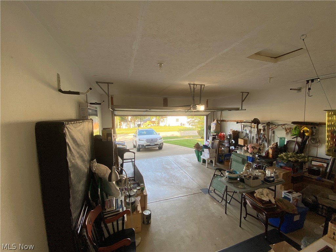
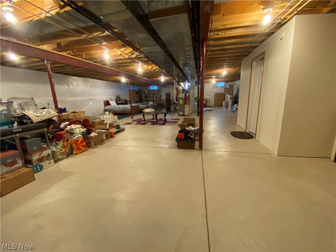
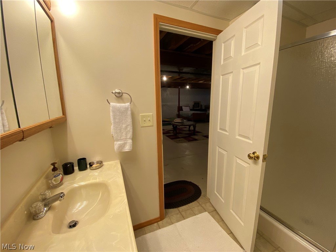
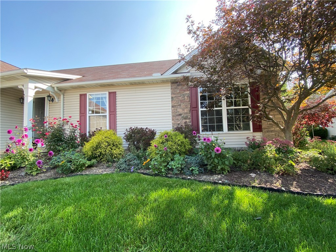
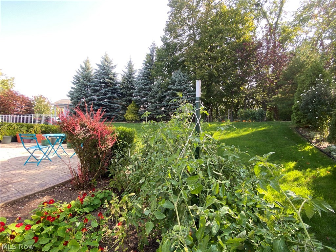
Welcome to the charmed life! Updated kitchen and baths in this spacious ranch. New granite counters, new tile floors, and new recessed lights. The layout is an open floor plan with laundry on main floor for easy one-floor living. The dream kitchen has huge stone counters. Kitchen connects with the family room and a breakfast room. From the sink is a view to the trees in the backyard. Large master bedroom suite includes a whirlpool bath, separated shower, and walk-in closet. Two more bedrooms offer endless opportunities for personalizing how you use this home. The huge basement includes a full bathroom. Natural light everywhere in this move-in ready property. The back patio is an oasis for grilling, yoga, or potted plants. Catch the morning sun on the patio and gorgeous sunsets from the dining room! The garden yields abundant flowers and vegetables. For a peaceful evening or a playful night filled with games and guests, this home can do it all. Convenient two-car garage. Neighborhood is

2011 Glenmont Drive

Message successfully sent.

What would you like to know?

What is 3 + 4 ?

I agree to receive email communication and understand I can unsubscribe at any time.

I agree to be contacted by Tyson Sells Homes, LLC. via call, email, and text for real estate services. To opt out, you can reply 'stop' at any time or reply 'help' for assistance. You can also click the unsubscribe link in the emails. Message and data rates may apply. Message frequency may vary. Privacy Policy

Related Properties

New on site 4 days ago
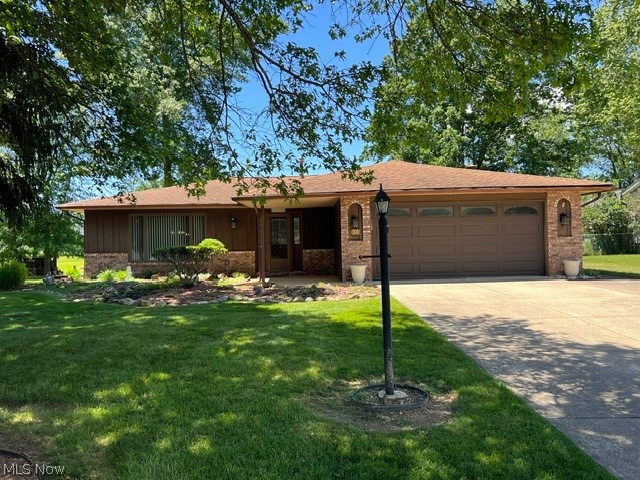
Welcome to this well-maintained 3-bedroom brick ranch located in a desirable Brunswick neighborhood. This home offers 1 full and 1 half bath and sits on a .27-acre lot, providing comfortable one-floor living with plenty of outdoor space to enjoy. The layout features a bright living area, an efficient kitchen, and three nicely sized bedrooms. The lower level adds additional flexibility with storage and laundry space. Outside, the large backyard offers room for gardening, play, or entertaining. With solid brick construction and a convenient location close to schools, shopping, and highways, this Valley Forge ranch is a fantastic opportunity to make your own. For peace of mind, sellers are offering a 1 year home warranty with America's Preferred.
#5209423

Brunswick

3256 Valley Forge Drive

3 Beds

1 Baths

1,933 Sq.Ft.

$279,900

MLS#: 5209423

New on site 4 days ago
Welcome home to this one owner 3 Bedroom / 2 Full Bath Ranch home situated on .4 beautifully landscaped acres.  As you walk in you are greeted by a semi-open floor plan with a large Kitchen with island overlooking the Dinette and Family Room.  The Kitchen features plenty of storage with oak wood cabinets and adjacent large pantry, countertop cooktop, stove, and newer dishwasher.  The Family Room is very spacious (22’x20’) and has tons of natural light with views of the beautifully landscaped backyard.  The formal Living Room and Dinette have a beautiful bay windows overlooking the front yard.  The Owner’s Suite features a spacious walk-in closet.  Just off the main hallway you’ll find an extra-large full bathroom with walk-in shower, bathtub/shower, linen closet, and extra storage area with cabinets and counter.  Two additional first floor bedrooms – one with double closets and the other with built-in bookcases.  Convenient first floor laundry makes it easy without steps or far to carry clothing.  The semi-finished basement has two additional bonus rooms and an additional full bath with walk-in shower.  Extra downstairs laundry area with utility tub.  Large unfinished utility room with walls of shelves.  The basement also features an extra-large rec room (49’x16’) offering plenty of room for gaming, entertainment, and play areas.  Outside you’ll enjoy grilling on the outdoor patio with tons of green space.  More storage available in the large storage shed.  Two car attached garage. New H2O tank (2024), 1 of 2 Furnaces (2024), and other mechanicals are in excellent condition. Extra wide front driveway to accommodate lots of cars or visitors. This home is located on a quiet street with minimal traffic and is conveniently located near schools, shopping, and is the perfect place to call home!
#5211781

Brunswick

1147 Ridgeview Drive

3 Beds

2 Baths

4,104 Sq.Ft.

$339,750

MLS#: 5211781

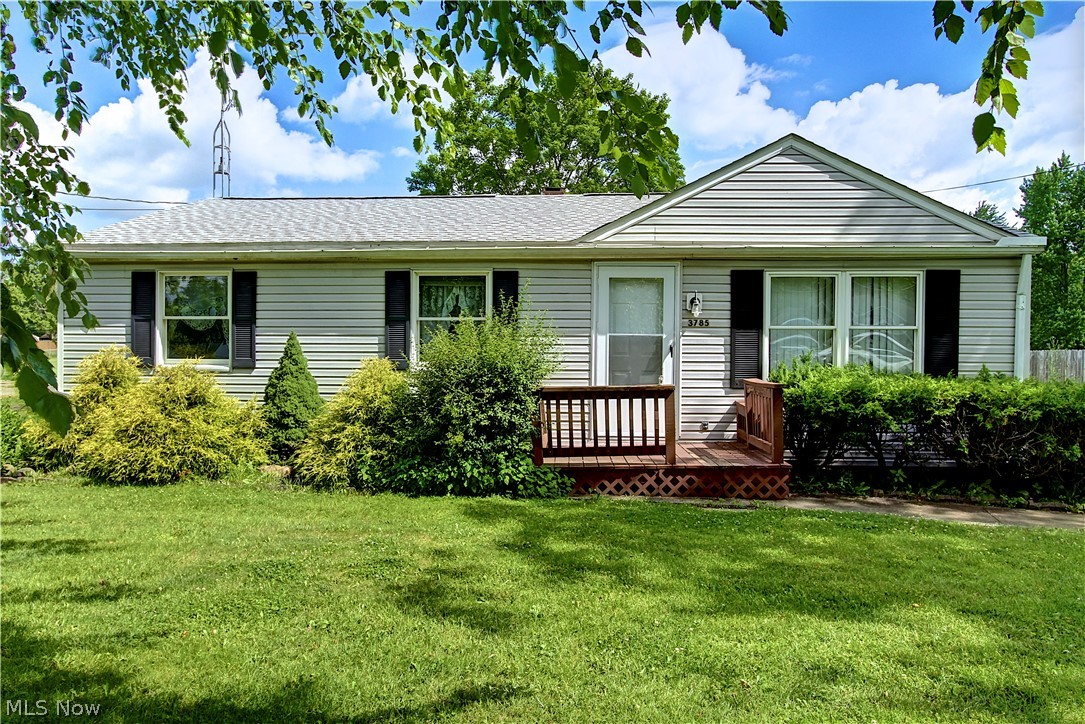
Affordable 4-bedroom opportunity in desirable Brunswick with a spacious yard, partially fenced area, and pet-friendly features including a dog door. Hard-to-find space and value in a strong school district with convenient access to shopping, parks, and highways. Price includes seller-funded escrow for window replacement or buyer credit toward windows with acceptable offer. Window project has already been investigated, with replacement estimates currently in the $20K–$25K range through Renewal by Andersen. Great opportunity for buyers seeking space, flexibility, and long-term value.
#5203014

Brunswick

1882 Paul Drive

4 Beds

1 Baths

1,496 Sq.Ft.

$249,900

MLS#: 5203014

Bring your decorating ideas and get a great 4 BR, 1 1/2 bath ranch home on 1/3 acre corner lot. Desirable location in Brunswick school district. Enjoy the convenience of one-floor living in this home owned by the same family since it was built in 1956. Well maintained through the years but ready for cosmetic updates. Features include vaulted ceilings over main living area and handy half-bath off the larger bedroom. Seller is relocating and will need some time after closing to complete his move.
#5199373

Brunswick

4165 Raymond Drive

4 Beds

1 Baths

1,144 Sq.Ft.

$235,000

MLS#: 5199373

Welcome home to this inviting bi-level that blends comfort, space, and smart updates! Tucked away on a low-traffic dead-end street, this home offers a peaceful setting while still being close to everything you need.
Step inside and head up to the extra-large eat-in kitchen—perfect for everyday living and easy entertaining. The sliding door fills the space with natural light and leads right out to a great patio, ideal for morning coffee or summer evenings outdoors.
This home features two full bathrooms, including a nicely updated lower-level bath that adds both style and function. The layout offers flexibility, giving you room to spread out, work from home, or host guests with ease.
You’ll also appreciate the major updates already in place: roof and windows (approx. 2010), furnace and A/C (approx. 12 years), and a hot water tank installed in July 2025. These improvements add peace of mind and value.
If you’ve been looking for a well-maintained home with space to grow and a quiet setting, this is one you won’t want to miss.
Schedule your private showing today—homes like this don’t stay available for long!
#5205801

Brunswick

3811 Bramblewood Drive

3 Beds

2 Baths

1,623 Sq.Ft.

$310,000

MLS#: 5205801

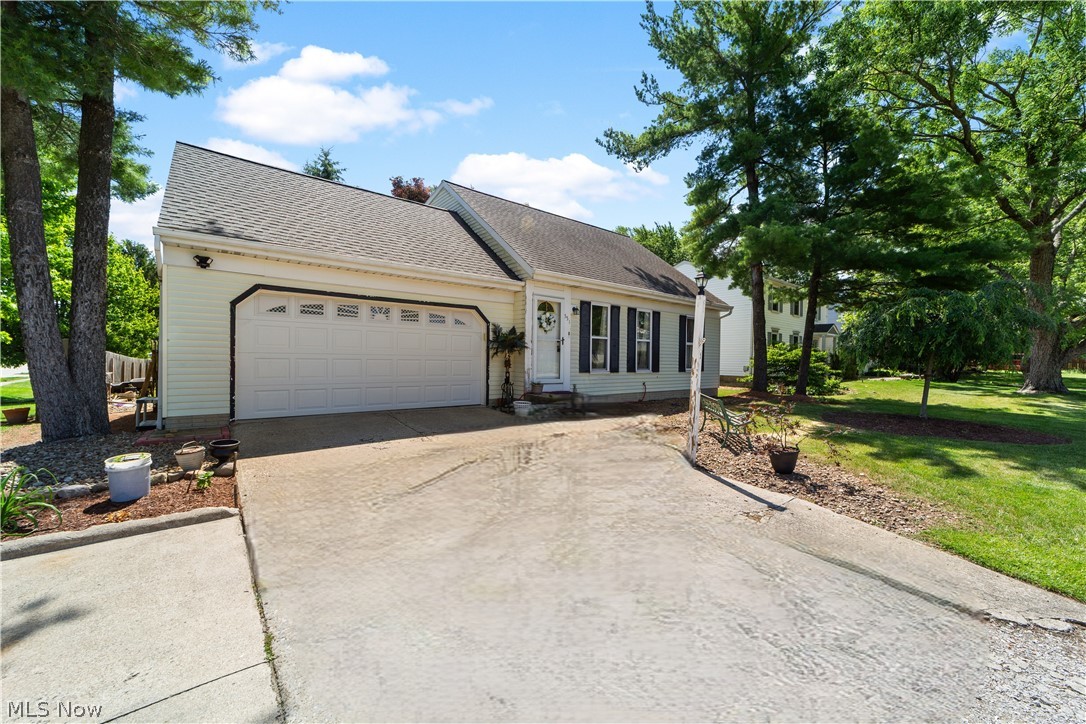
Welcome to this beautifully maintained 4-bedroom Cape Cod-style home, ideally situated in a desirable community and thoughtfully designed for both everyday comfort and effortless entertaining. The spacious eat-in kitchen serves as the heart of the home and features sliding doors that open to a large wooden deck, creating a seamless connection to outdoor living. The main level offers a gracious living room, two well-appointed bedrooms, and a full bath. Upstairs, you’ll find two additional bedrooms, a second full bath, deep closets, generous storage space, and access to the forced-air furnace. The finished lower level provides even more room to relax and gather, whether for family movie nights, cozy evenings by the fireplace, or a friendly card game, and also includes a full laundry room for added convenience. Outside, the fully fenced backyard offers the perfect setting for recreation, entertaining, and enjoying the outdoors in privacy.
#5210813

Brunswick

551 Carolyn Drive

4 Beds

2 Baths

N/A

$325,000

MLS#: 5210813

New on site 3 days ago
Welcome to 4802 Wolff Dr in Brunswick! This well-maintained split-level home offers 1,806 square feet of comfortable living space featuring 4 bedrooms and 1.5 bathrooms. Inside, you’ll find a functional layout with spacious living areas, generously sized bedrooms, and plenty of room for everyday living and entertaining. Step outside to enjoy the great backyard space, perfect for relaxing, gatherings, or outdoor activities. Conveniently located near shopping, dining, parks, and highway access, this home is a fantastic opportunity to own. Don’t miss your chance to make this home yours!
#5212551

Brunswick

4802 Wolff Drive

4 Beds

1 Baths

1,806 Sq.Ft.

$315,900

MLS#: 5212551

 - property

Send a message

Message successfully sent.

Your message

What is 3 + 4 ?

Reason for contacting?

I agree to receive email communication and understand I can unsubscribe at any time.

I agree to be contacted by Tyson Sells Homes, LLC. via call, email, and text for real estate services. To opt out, you can reply 'stop' at any time or reply 'help' for assistance. You can also click the unsubscribe link in the emails. Message and data rates may apply. Message frequency may vary. Privacy Policy

Sign Out

Virtual Assistant

Would you like to take the next step with this property? We can help you schedule a showing or virtual tour, or send you more details.

Yes, I would like more information.

Thank You for Your Reply, One of Our Agents will contact you as soon as possible

No, maybe later.

Thank you, you can always contact me via email, phone number or through the contact form.

Realhub AI

Lucy - Your AI-Powered Realtor

Update Your Temporary Password

Personalize your search

Enter your email and we'll notify you immediately when new listings match what you're looking for.

or enter email address

Already have an account ? Login here

Continue your home search

I agree to receive communications and understand I can unsubscribe at any time.

I agree to be contacted by Tyson Sells Homes, LLC. via call, email, and text for real estate services. To opt out, you can reply 'stop' at any time or reply 'help' for assistance. You can also click the unsubscribe link in the emails. Message and data rates may apply. Message frequency may vary. Privacy Policy

Already have an account ? Login here

We use cookies

We use cookies primarily for analytics to enhance your experience. By accepting, you agree to our use of these cookies. You can manage your preferences or learn more about our cookies policy.