.webp?size=346x80)
Property
Beds
3
Full Baths
2
1/2 Baths
None
Year Built
1971
Sq.Footage
1,293
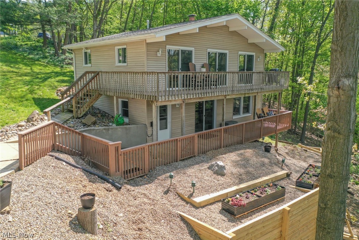
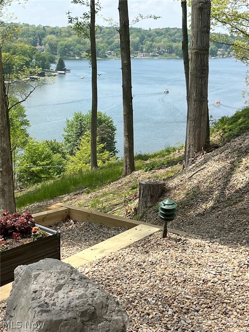
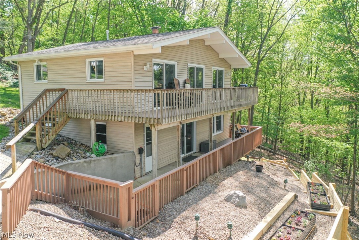
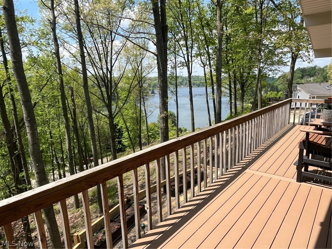
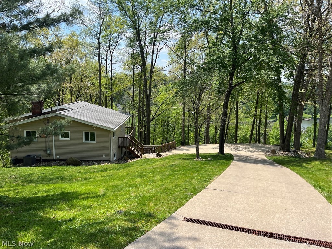
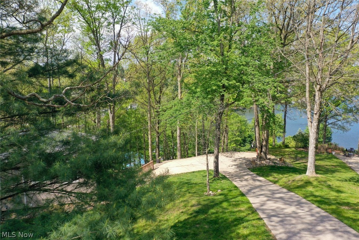
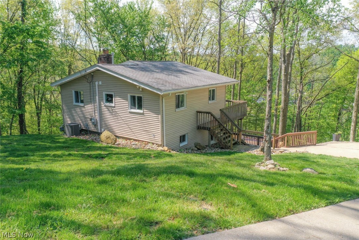
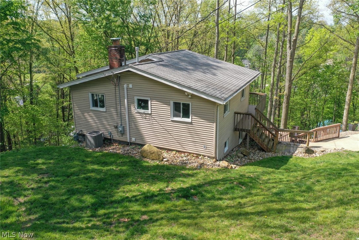
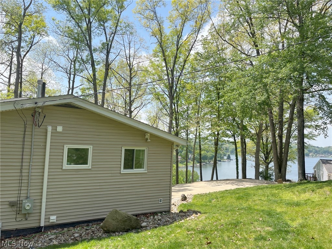
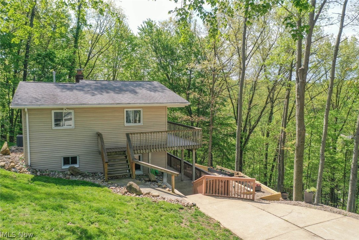
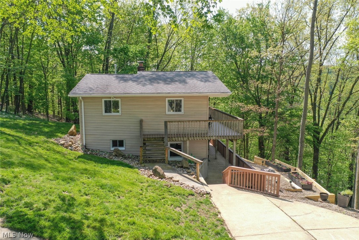
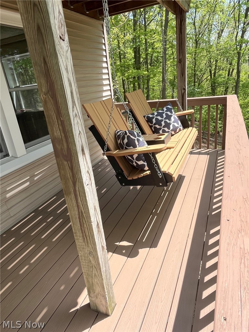
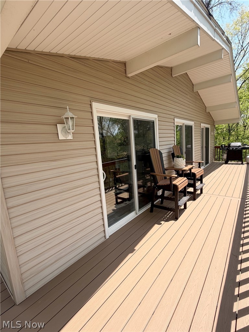
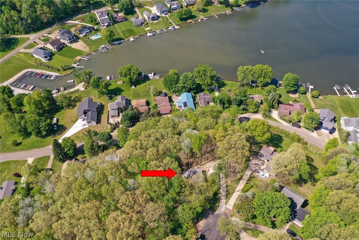
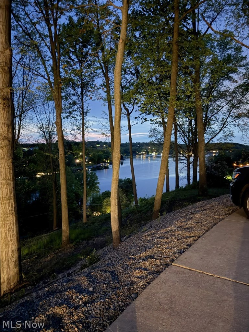
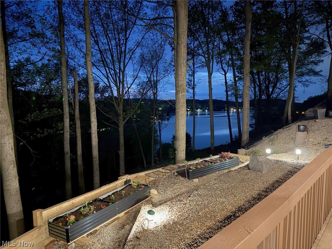
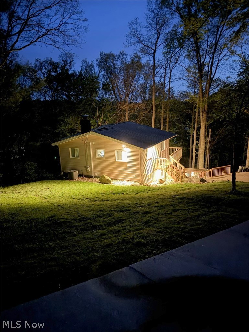
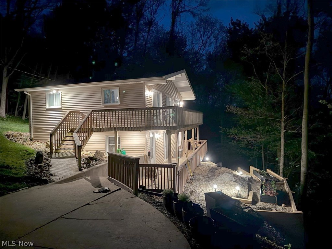
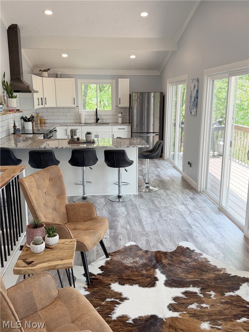
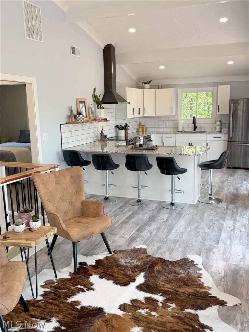
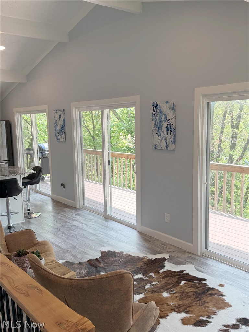
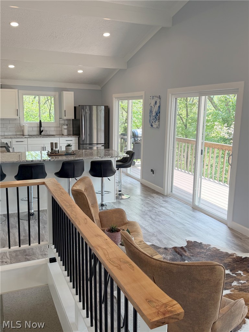
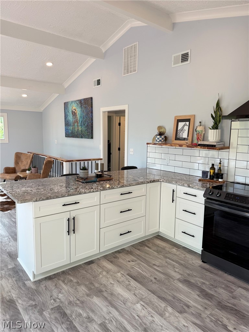
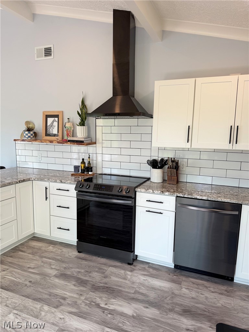
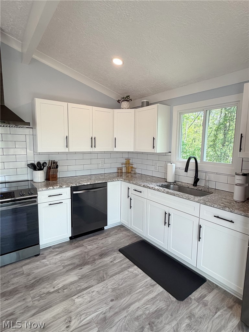
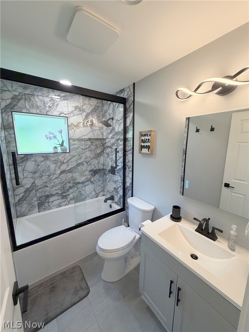
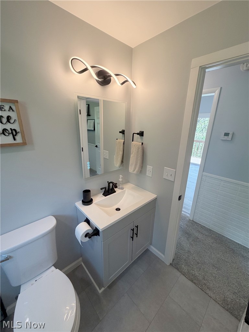
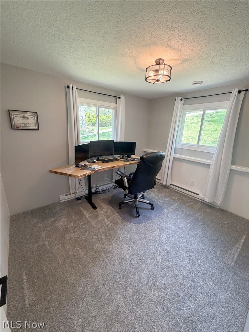
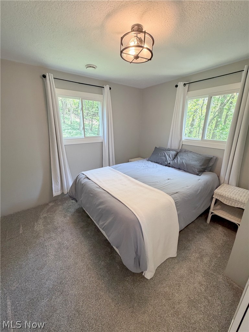
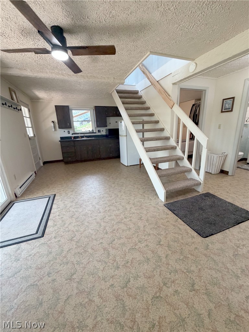
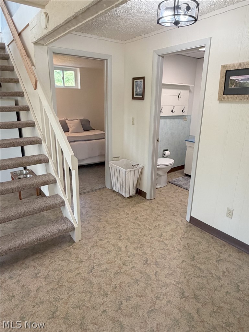
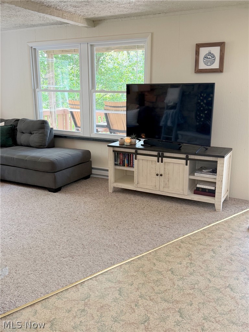
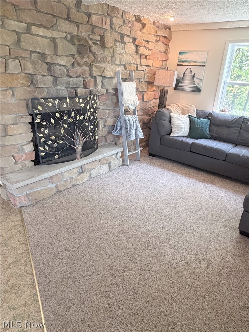
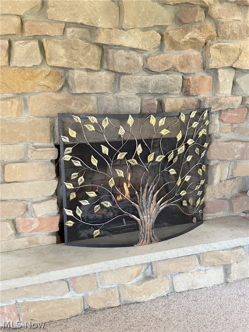
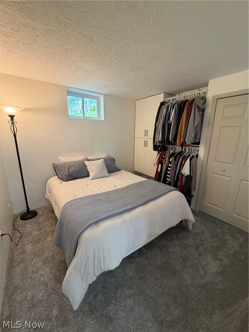
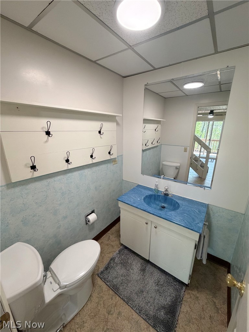
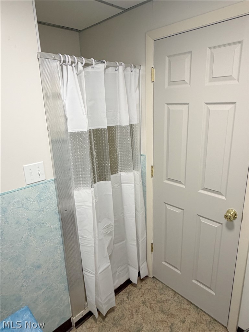
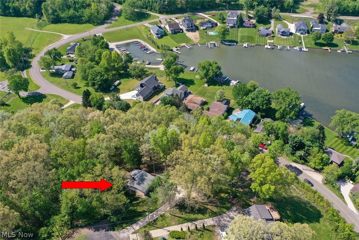
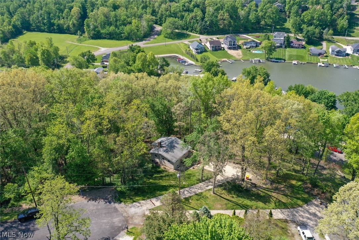
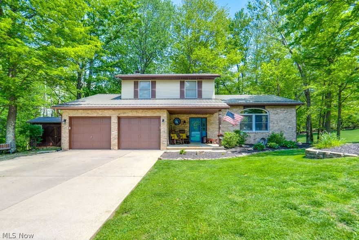
Looking for stunning sunsets from your own deck, enchanting privacy and lake life living ---You Found It!! Welcome to 195 Oneida Trail, Malvern. Located in the private community of Lake Mohawk, this home includes three lots for a total of 1.38 acres. Beautifully updated home with vaulted, beamed ceilings and so many major upgrades done in the last 4 years. Move In Ready! Main level boasts the perfect oasis with outstanding kitchen, newer black stainless steel appliances, granite counters, new hardwood cabinetry and new windows. Main bath is all new with tile surround, Provia frosted vinyl window, soaking tub and shower. Three sets of sliding glass doors on main floor, which brings in abundance of natural sunlight, leads to the upper deck made with Timbertech composite decking. Lower walk-out level is completely finished and includes family room with stone fireplace with a gas log insert. The laundry/utility room has newer cabinets with Cambria quartz counters. A mini kitchen, second full bath and third bedroom round out the lower level. Other improvements: Lennox gas furnace and AC system, 200 amp panel and service drop, gas line, whole house water filter system, retaining wall and rock landscaping. Seller to retain gas, oil, mineral rights. Lake Mohawk is a private lake in Ohio with a community of boat/lake enthusiasts. It has a 500-acre lake for boating (unlimited horsepower), swimming, beaches, fishing, kayaking, tennis and pickleball courts, clubhouse and baseball field. Separate membership available for the golf course. Convenient to Akron, Cleveland and Pittsburgh areas.
Features & Amenities
Interior
-
Other Interior Features
Vaulted Ceiling(s), Beamed Ceilings, Ceiling Fan(s), Cathedral Ceiling(s), Granite Counters, Open Floorplan, Storage
-
Total Bedrooms
3
-
Bathrooms
2
-
Above Grade Finished Area
1293.0
-
Basement YN
YES
-
Cooling YN
NO
-
Cooling
Ceiling Fan(s), None, Central Air
-
Fireplace YN
YES
-
Heating YN
YES
-
Heating
Natural Gas, Baseboard, Electric, Forced Air
-
Main Level Bedrooms
1
-
Pet friendly
N/A
Exterior
-
Garage
No
-
Construction Materials
Vinyl Siding
-
Other Exterior Features
Lighting, Private Yard
-
Parking
Concrete, No Garage, Off Street, Paved, On Street
-
Patio and Porch Features
Deck, Patio, Wrap Around
-
Pool
No
-
Waterfront YN
NO
-
View
Lake, Trees/Woods, Water
Area & Lot
-
Lot Features
Cul-De-Sac, Irregular Lot, Private, Wooded
-
Lot Size(acres)
1.39
-
Property Type
Residential
-
Property Sub Type
Single Family Residence
-
Architectural Style
Conventional, Other
Price
-
Sales Price
$399,000
-
Tax Amount
$3,539
-
Sq. Footage
1, 293
-
Price/SqFt
$308
HOA
-
Association
Yes
-
Association Fee
$1,380
-
Association Fee Frequency
Annually
-
Association Fee Includes
N/A
School District
-
Elementary School
Brown LSD - 1001
-
Middle School
N/A
-
High School
N/A
Property Features
-
Sewer
Public Sewer
-
Water Source
Public
Schedule a Showing
Showing scheduled successfully.
Mortgage calculator
Estimate your monthly mortgage payment, including the principal and interest, property taxes, and HOA. Adjust the values to generate a more accurate rate.
Your payment
Principal and Interest:
$
Property taxes:
$
HOA fees:
$
Total loan payment:
$
Total interest amount:
$
Location
County
Carroll
Elementary School
Brown LSD - 1001
Middle School
High School
Listing Courtesy of Diane L Szittai , Cutler Real Estate
RealHub Information is provided exclusively for consumers' personal, non-commercial use, and it may not be used for any purpose other than to identify prospective properties consumers may be interested in purchasing. All information deemed reliable but not guaranteed and should be independently verified. All properties are subject to prior sale, change or withdrawal. RealHub website owner shall not be responsible for any typographical errors, misinformation, misprints and shall be held totally harmless.

AGENT
Austin Lape
Call Austin today to schedule a private showing.

* Listings on this website come from the FMLS IDX Compilation and may be held by brokerage firms other than the owner of this website. The listing brokerage is identified in any listing details. Information is deemed reliable but is not guaranteed. If you believe any FMLS listing contains material that infringes your copyrighted work please click here to review our DMCA policy and learn how to submit a takedown request.© 2024 FMLS.
Related Properties
Malvern
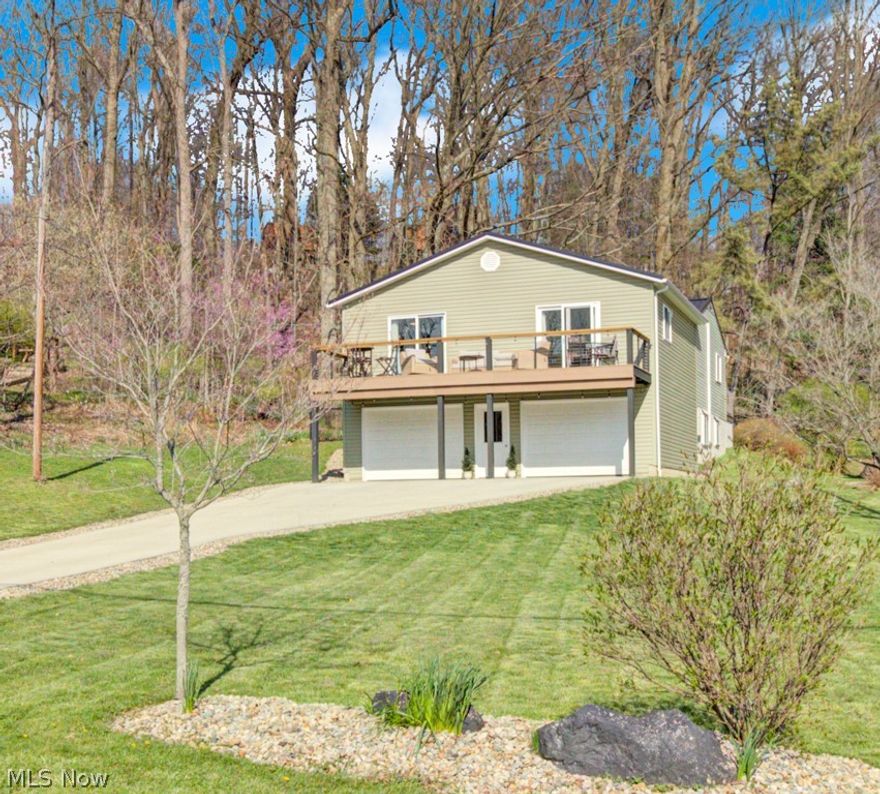
66 Manito Trail
4 Beds
2 Baths
2,091 Sq.Ft.
$399,900
MLS#: 5211248
Malvern
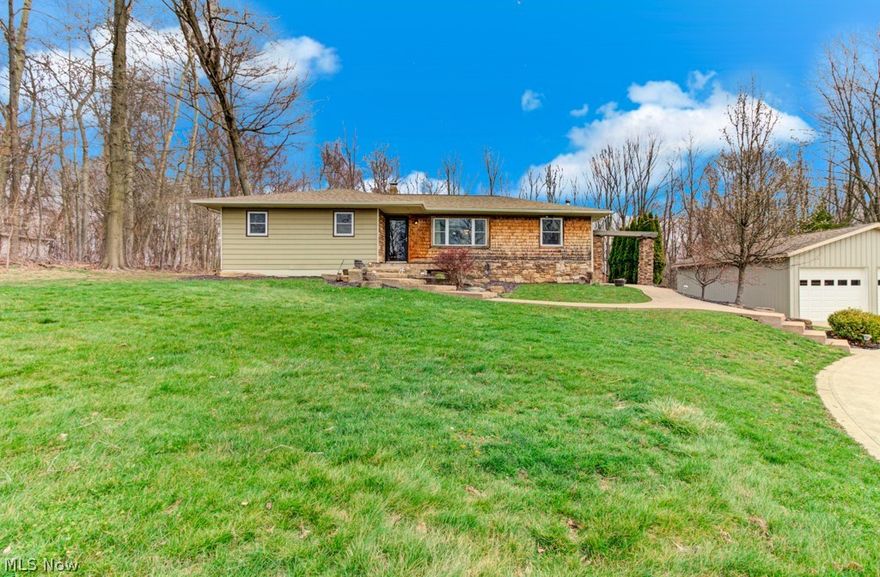
143 Cheyenne Trail
4 Beds
3 Baths
2,160 Sq.Ft.
$449,900
MLS#: 5200191
Malvern
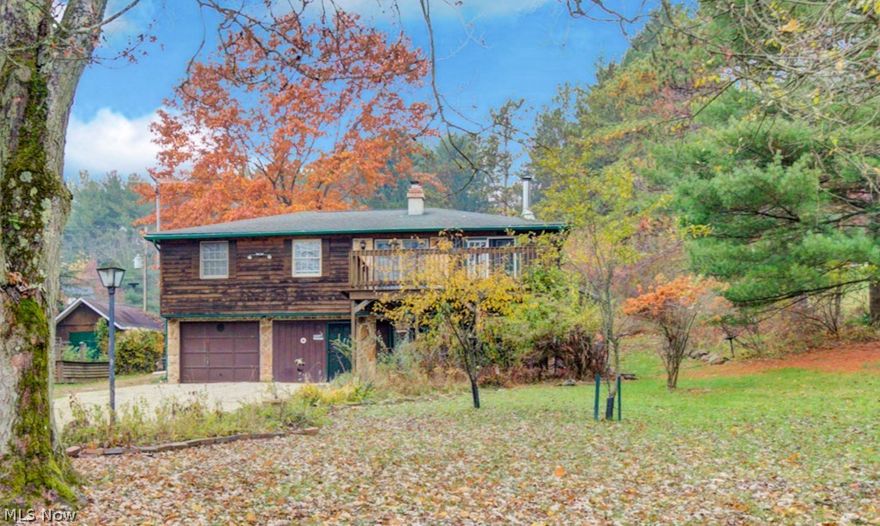
251 E Mohawk Drive
3 Beds
2 Baths
1,680 Sq.Ft.
$349,900
MLS#: 5197440
Malvern
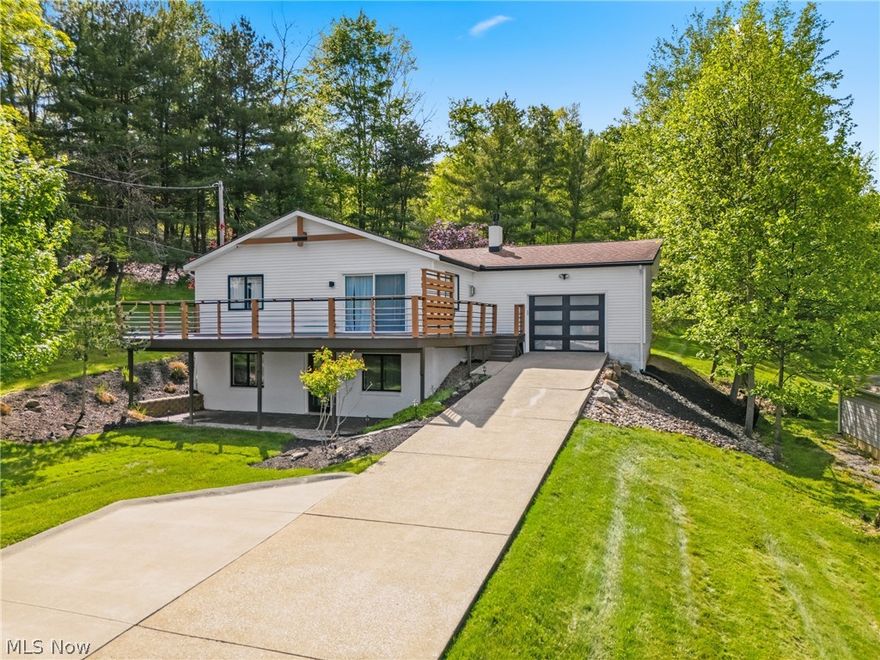
7 Choctaw Trail
3 Beds
2 Baths
1,488 Sq.Ft.
$346,900
MLS#: 5195581
Malvern
573 W Mohawk Drive
3 Beds
2 Baths
2,160 Sq.Ft.
$429,900
MLS#: 5204047
