Features & Amenities

Interior

  • Total Bedrooms

    5

  • Bathrooms

    3

  • Above Grade Finished Area

    2486.0

  • Basement YN

    YES

  • Cooling YN

    YES

  • Cooling

    Central Air

  • Fireplace YN

    NO

  • Heating YN

    YES

  • Heating

    Natural Gas, Forced Air

  • Main Level Bedrooms

    1

  • Pet friendly

    N/A

Exterior

  • Garage

    Yes

  • Garage spaces

    2

  • Construction Materials

    Stone, Vinyl Siding

  • Parking

    Attached, Garage, Paved

  • Patio and Porch Features

    Porch

  • Pool

    No

  • Waterfront YN

    NO

  • View

    Trees/Woods

Area & Lot

  • Lot Features

    Wooded

  • Lot Size(acres)

    0.01

  • Property Type

    Residential

  • Property Sub Type

    Single Family Residence

  • Architectural Style

    Colonial

Price

  • Sales Price

    $392,017

  • Sq. Footage

    2, 486

  • Price/SqFt

    $157

HOA

  • Association

    Yes

  • Association Fee

    $300

  • Association Fee Frequency

    Annually

  • Association Fee Includes

    N/A

School District

  • Elementary School

    Midview LSD - 4710

  • Middle School

    N/A

  • High School

    N/A

Property Features

  • Stories

    2

  • Sewer

    Public Sewer

  • Water Source

    Public

Schedule a Showing

Showing scheduled successfully.

<
>
IN PERSON
VIA CHAT

What is 3 + 4 ?


Change time

Mortgage calculator

Estimate your monthly mortgage payment, including the principal and interest, property taxes, and HOA. Adjust the values to generate a more accurate rate.

Your payment

Principal and Interest:

$

Property taxes:

$

HOA fees:

$

Total loan payment:

$

Total interest amount:

$

Location

County

Lorain

Elementary School

Midview LSD - 4710

Middle School

High School

Listing Courtesy of Gregory Erlanger , Keller Williams Citywide

RealHub Information is provided exclusively for consumers' personal, non-commercial use, and it may not be used for any purpose other than to identify prospective properties consumers may be interested in purchasing. All information deemed reliable but not guaranteed and should be independently verified. All properties are subject to prior sale, change or withdrawal. RealHub website owner shall not be responsible for any typographical errors, misinformation, misprints and shall be held totally harmless.

Agent Austin Lape

AGENT

Austin Lape

Call Austin today to schedule a private showing.


* Listings on this website come from the FMLS IDX Compilation and may be held by brokerage firms other than the owner of this website. The listing brokerage is identified in any listing details. Information is deemed reliable but is not guaranteed. If you believe any FMLS listing contains material that infringes your copyrighted work please click here to review our DMCA policy and learn how to submit a takedown request.© 2024 FMLS.
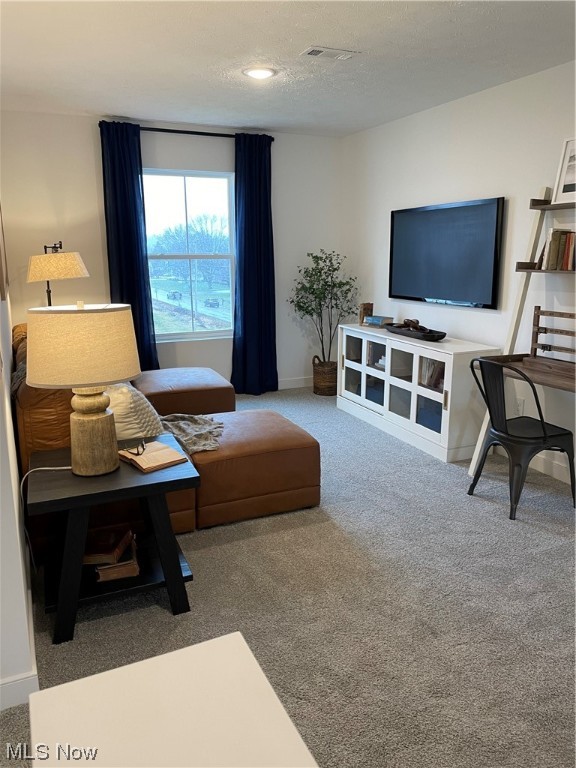
QUICK MOVE-IN Water Lily model home reflects the "Farmhouse Look" interior finish palette and an open concept floor plan ! Come
inside through the welcoming foyer and you will be impressed by the design, it reflect the way people want to live today! Beautiful
kitchen including large island with granite counter top, space for 6 bar stools for casual meals. Eat-in kitchen flows to the great room,
through to dining area and has full view of the kitchen which includes stainless steel appliances. Luxury Vinyl Plank flooring
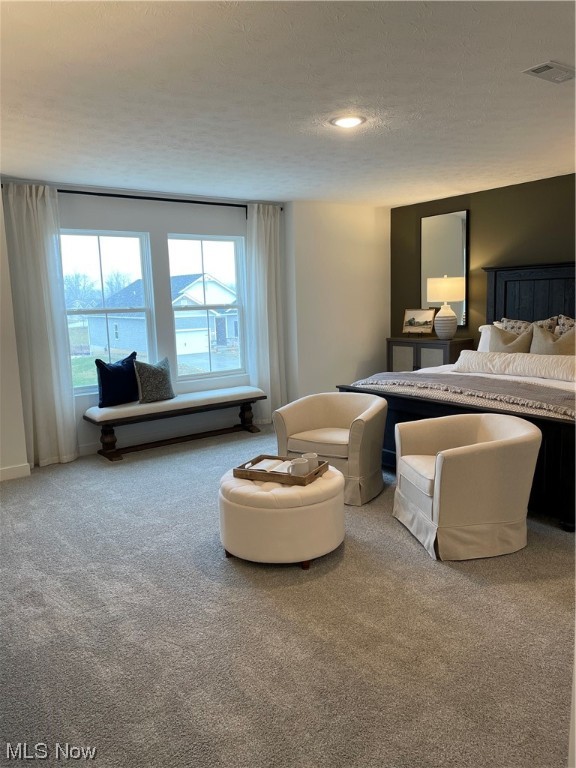
throughout the first floor, neutral carpet on second floor and laundry room is located upstairs. Fifth guest bedroom with convenient
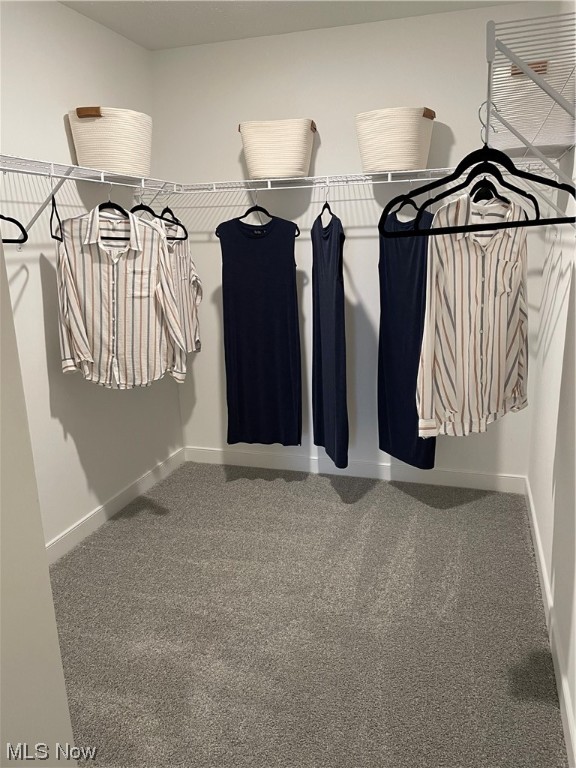
bathroom on first floor. Rest easy in luxury in owners suite which includes bathroom and 2 large walk-in closets. Three additional
bedrooms and spacious loft that complete the second floor. You will appreciate the covered deck overlooking generous yard to enjoy!
Landscaping and warranty included. Occupancy March 1st! Note: Midview School District.

195 Harvest Way

Message successfully sent.

What would you like to know?

What is 3 + 4 ?

I agree to receive email communication and understand I can unsubscribe at any time.

I agree to be contacted by Tyson Sells Homes, LLC. via call, email, and text for real estate services. To opt out, you can reply 'stop' at any time or reply 'help' for assistance. You can also click the unsubscribe link in the emails. Message and data rates may apply. Message frequency may vary. Privacy Policy

Related Properties

Price reduced
A rare opportunity to enjoy the benefits of new construction without the timeline! Move right in to this 2024 colonial by K. Hovnanian in the Harvest Meadows community in Elyria. Located in the Midview School District, this home offers the brand-new feeling with the added benefit of completed finishes, a fully fenced backyard and blinds already in place. This 4-bedroom, 2.5-bath home features a bright, open-concept layout designed for everyday living and easy entertaining. The family room flows seamlessly into the dining area and eat-in kitchen, where granite countertops, a center island with breakfast bar, stainless steel appliances, and ample cabinetry create a functional and inviting space. The kitchen leads directly to the covered deck, extending living outdoors and overlooking the spacious, fully fenced yard. The primary suite offers a comfortable retreat with a walk-in closet and private en-suite bath featuring a double vanity and tiled walk-in shower. Three additional bedrooms, a full bath, and a convenient 2nd-floor laundry room complete the upper level. A full basement with rough-in plumbing for a full bath provides excellent potential for future living space and an attached 2-car garage offers added convenience and storage. RECENT UPDATES COMPLETED AFTER BUILDING: Installed wood fence & gate (2025), custom blinds throughout (2024), professionally completed drywall finishing in garage (2024), professionally installed rock landscaping in front of house (2025), installed screen door on door to back deck (2025), ceiling fan in master bedroom (2025), hanging racks in garage, painting throughout most of the house (2025/2026), and more. INCLUDED are ALL kitchen appliances, washer/dryer, and window treatments. Conveniently located near US-20, OH-10/OH-57, shopping, restaurants, schools, Cascade Park, Carlisle Reservation, golf courses, and other local attractions. This home is a must see!
#5200976

Elyria

224 Harvest Way

4 Beds

2 Baths

1,800 Sq.Ft.

$358,000

MLS#: 5200976

This beautifully styled 3-bedroom ranch combines timeless farmhouse charm with modern
comfort, all set on a generous corner lot. Inside, you’ll find a warm and inviting layout highlighted by
a cozy fireplace—perfect for relaxing evenings at home. The finished basement adds valuable living
space, ideal for a family room, home oUice, or entertainment area. Step outside to the covered
back deck and enjoy outdoor living rain or shine, with plenty of yard space for gatherings, play, or
gardening. With its classic farmhouse look, flexible living spaces, and desirable lot, this home
oUers both character and functionality in one inviting package. Construction is estimated to be
complete on this new build at the end of February 2026.
#5186447

Elyria

437 Pheasant Run

3 Beds

3 Baths

1,628 Sq.Ft.

$404,990

MLS#: 5186447

Price reduced
Welcome home to 172 Wildflower Dr, a stunning 2022-built residence in Elyria’s coveted River Run Subdivision! This 4-bedroom, 2.5-bath home perfectly balances modern aesthetics with everyday functionality. The heart of the home is an expansive open-concept kitchen that flows effortlessly into the dining and living areas—ideal for entertaining. A dedicated first-floor office offers the perfect "work from home" sanctuary. Retreat upstairs to the primary suite featuring dual vanities and a massive walk-in closet. Perfectly situated in the Midview School District, you are just minutes from major highways and premier shopping, making your daily commute and errands a breeze. Value-added extras include custom blinds throughout and a massive unfinished basement ready for your vision. Why wait for new construction when this turnkey beauty is ready now? Schedule your private tour with today!
#5201286

Elyria

172 Wildflower Drive

4 Beds

2 Baths

N/A

$335,000

MLS#: 5201286

Price reduced
Elyria Township! 4 Bedroom, 2 bath colonial. All new inside & out. 25-year dimensional roofing. Complete tear off.  Double 4 Dutch lap vinyl siding and double hung vinyl windows. Seal coated black top asphalt driveway. Inside includes custom kitchen with tall 42" upper cabinets and stainless-steel appliances with fridge to be installed before transfer. 2 full baths with twin bowl vanity in main. with 1st floor master bedroom master bath with walk in closets. LVT  Hard surface flooring throughout main level, carpet in the bedrooms. 1st floor laundry room. Living room has a bay window with a seating bench, fireplace, ceiling fan. There is a walk-up attic.  All the outlets, switches, lighting, doorknobs, hinges, hardware and much more are new. Outside has a new era metal pole barn/ garage and a patio fireplace. New landscaping. It is also fenced (chain link). property sits on a 120 ft frontage double wide lot. Same owner since 2008. Retiring, must sell. Excellent buy for the area!!
#5200945

Elyria

41796 Adelbert Street

4 Beds

2 Baths

2,905 Sq.Ft.

$329,900

MLS#: 5200945

Price reduced
Built in 2014, this charming custom 3-Bedroom Ranch Home was built to accommodate handicapped individuals with wider doors, entryways, walk-in shower, and more. The eat-in kitchen boasts a cozy bowed window, a pantry for added storage, and a warm, inviting space to gather. The primary suite features a private full bath and a spacious walk-in closet. Relax year-round in the sunlit 4-season room, complete with a sliding glass door that opens onto a concrete patio, ideal for outdoor enjoyment. The open-concept great room, anchored by a beautiful brick fireplace, flows seamlessly into the dining area, making entertaining a breeze. Additional highlights include a laundry room with a handy utility tub, and an attached 2 car garage with a new door with windows. All Appliances stay.
#5206238

Elyria

136 Haydens Arbor

3 Beds

2 Baths

1,742 Sq.Ft.

$326,999

MLS#: 5206238

Price reduced
Nicely updated and maintained 4 bedroom home in great neighborhood across from a park.  Step inside this newer built home into an open concept home with white cabinets, island seating and stainless steel appliances.  The kitchen also offers dining space with access to the back yard deck perfect for entertaining.  This home also offers a first floor office
The second floor offers a spacious master bedroom with feature wall, walk in closet and updated master bathroom with double sinks.  
There are three more spacious bedrooms on the 2nd floor with great closet storage.  
The lower level offers plenty of recreational and storage space and the exterior of the home offers a nice sized deck and back yard.  
This home is move in ready, just add your furniture.  Call to set up your tour today.
#5195658

Elyria

2207 Fowl Road

4 Beds

2 Baths

1,920 Sq.Ft.

$322,500

MLS#: 5195658

Why wait to build when you can move right into this upgraded 2023 K. Hovnanian “Farmhouse” Ranch—situated on one of the most desirable premium lots with protected wetland views?

This better-than-new home offers the perfect blend of style, function, and value—ideal for buyers seeking quality finishes and turnkey convenience at the $340K+ price point.  Enjoy true one-level living with 3 bedrooms and 2 full baths, paired with a bright, open-concept design and durable luxury vinyl flooring throughout the main living areas.  The kitchen is designed to impress—featuring granite countertops, stainless steel appliances, a large island for gathering, pantry storage, and a timeless subway tile backsplash—everything today’s buyers expect, already included!  The spacious owner’s suite delivers comfort and privacy with a walk-in closet and a well-appointed en-suite bath with granite finishes.  The basement adds immediate value and future potential with Nature Stone flooring (2024, lifetime warranty) and plumbing in place for a third bathroom—perfect for additional living space, entertaining, or long-term equity growth.  Step outside to your newly built 18' x 14' composite deck (2025) with built-in LED lighting—an ideal spot to unwind and enjoy peaceful, unobstructed views you won’t find in most new builds.  With premium lot placement, high-end upgrades already completed, and no construction delays, this home stands out from the competition.  Washer & dryer (2023) negotiable.

Homes with this combination of location, upgrades, and condition are in high demand—schedule your private showing today!
#5159773

Elyria

229 Harvest Way

3 Beds

2 Baths

1,646 Sq.Ft.

$339,900

MLS#: 5159773

 - property

Send a message

Message successfully sent.

Your message

What is 3 + 4 ?

Reason for contacting?

I agree to receive email communication and understand I can unsubscribe at any time.

I agree to be contacted by Tyson Sells Homes, LLC. via call, email, and text for real estate services. To opt out, you can reply 'stop' at any time or reply 'help' for assistance. You can also click the unsubscribe link in the emails. Message and data rates may apply. Message frequency may vary. Privacy Policy

Sign Out

Virtual Assistant

Would you like to take the next step with this property? We can help you schedule a showing or virtual tour, or send you more details.

Yes, I would like more information.

Thank You for Your Reply, One of Our Agents will contact you as soon as possible

No, maybe later.

Thank you, you can always contact me via email, phone number or through the contact form.

Realhub AI

Lucy - Your AI-Powered Realtor

Update Your Temporary Password

Personalize your search

Enter your email and we'll notify you immediately when new listings match what you're looking for.

or enter email address

Already have an account ? Login here

Continue your home search

I agree to receive communications and understand I can unsubscribe at any time.

I agree to be contacted by Tyson Sells Homes, LLC. via call, email, and text for real estate services. To opt out, you can reply 'stop' at any time or reply 'help' for assistance. You can also click the unsubscribe link in the emails. Message and data rates may apply. Message frequency may vary. Privacy Policy

Already have an account ? Login here

We use cookies

We use cookies primarily for analytics to enhance your experience. By accepting, you agree to our use of these cookies. You can manage your preferences or learn more about our cookies policy.