Features & Amenities

Interior

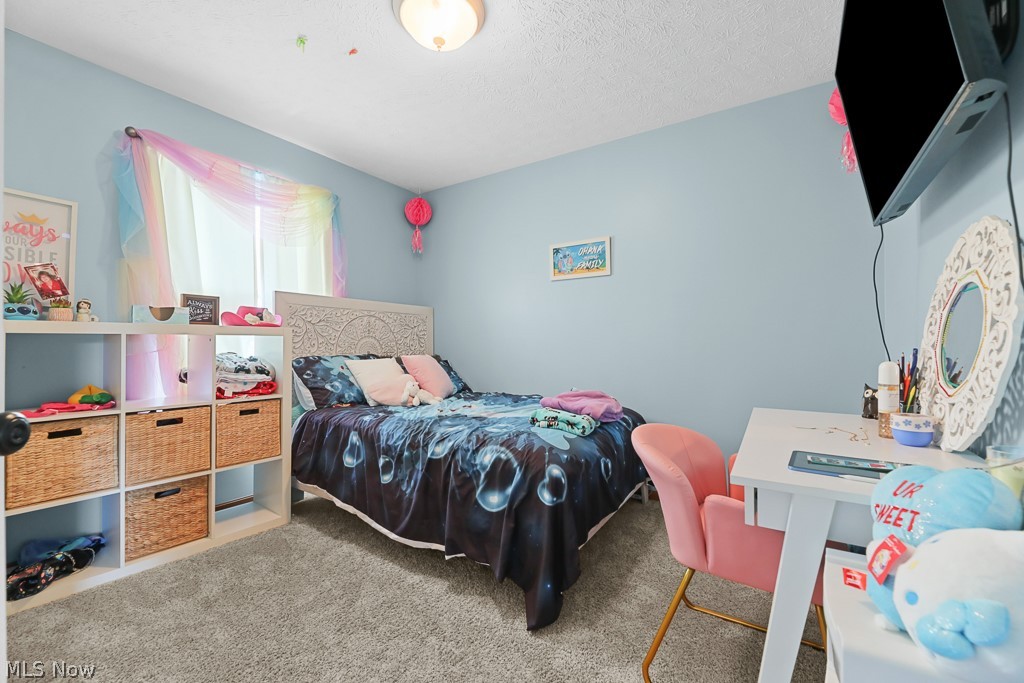
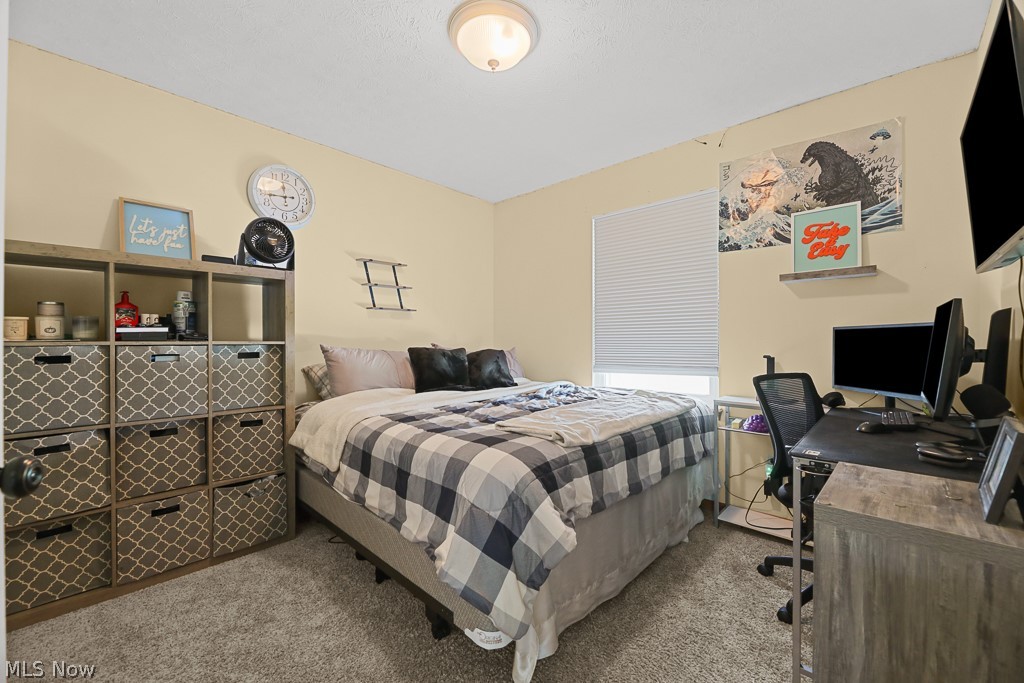
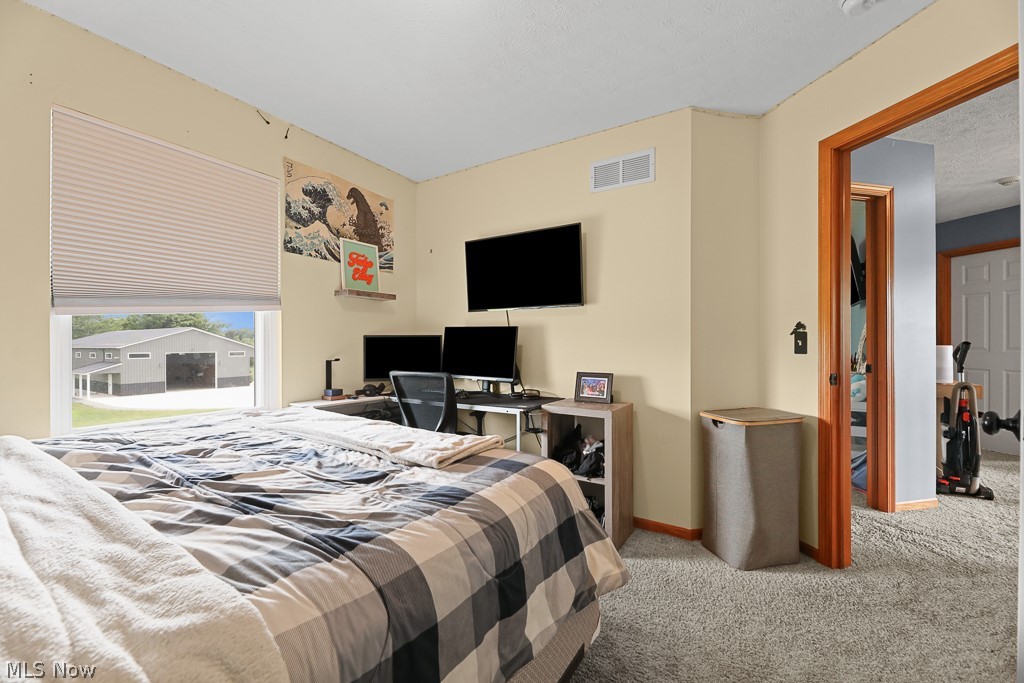
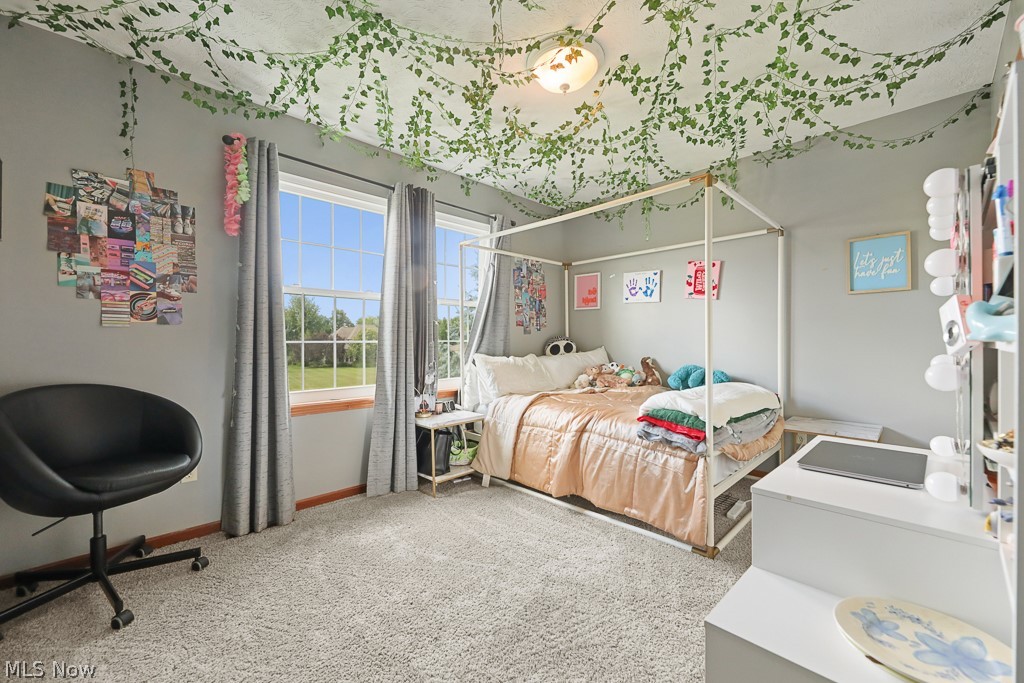
  • Total Bedrooms

    5

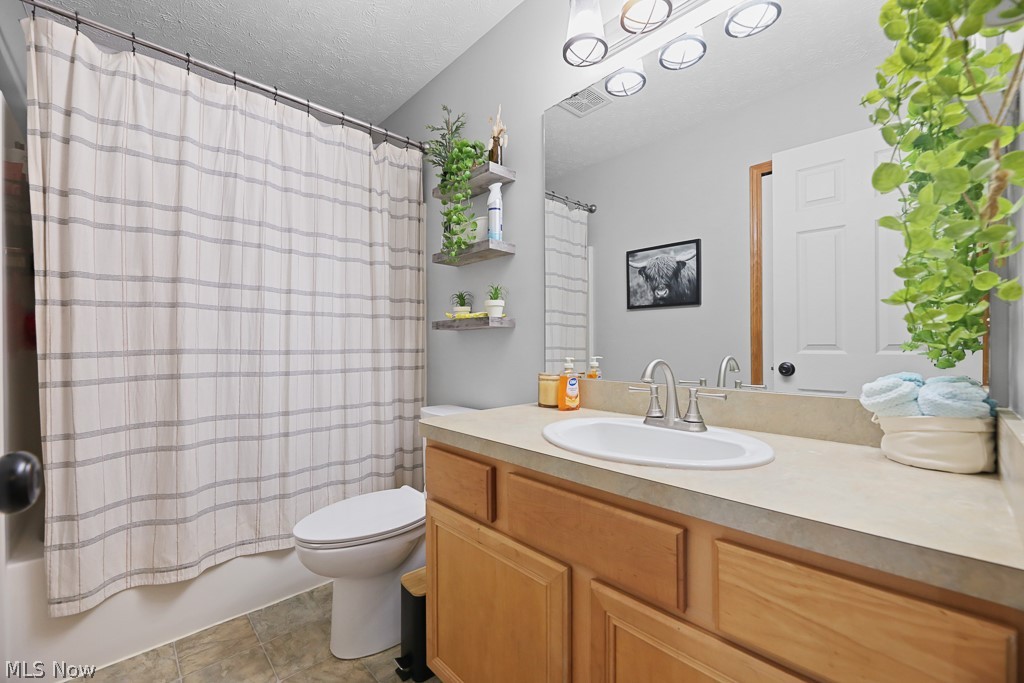
  • Bathrooms

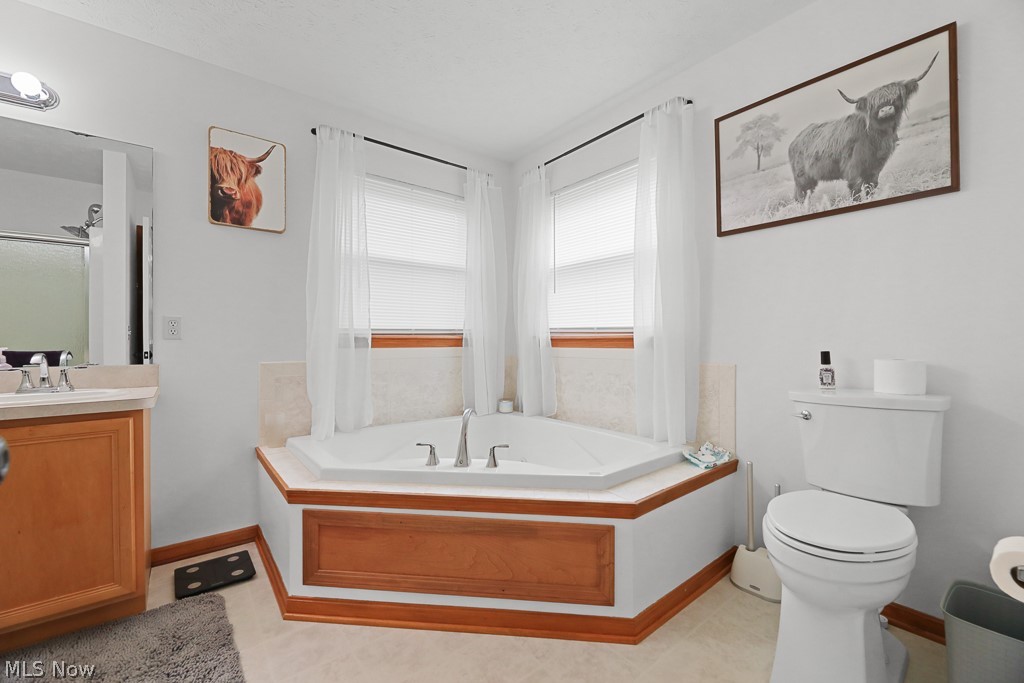
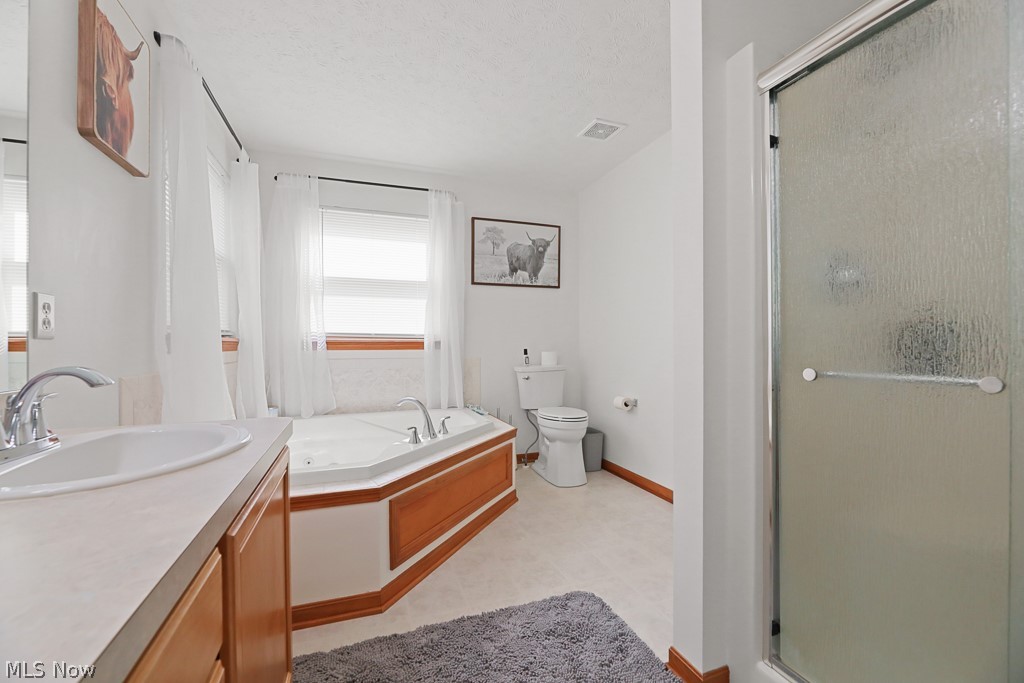
    2

  • 1/2 Bathrooms

    1

  • Above Grade Finished Area

    2484.0

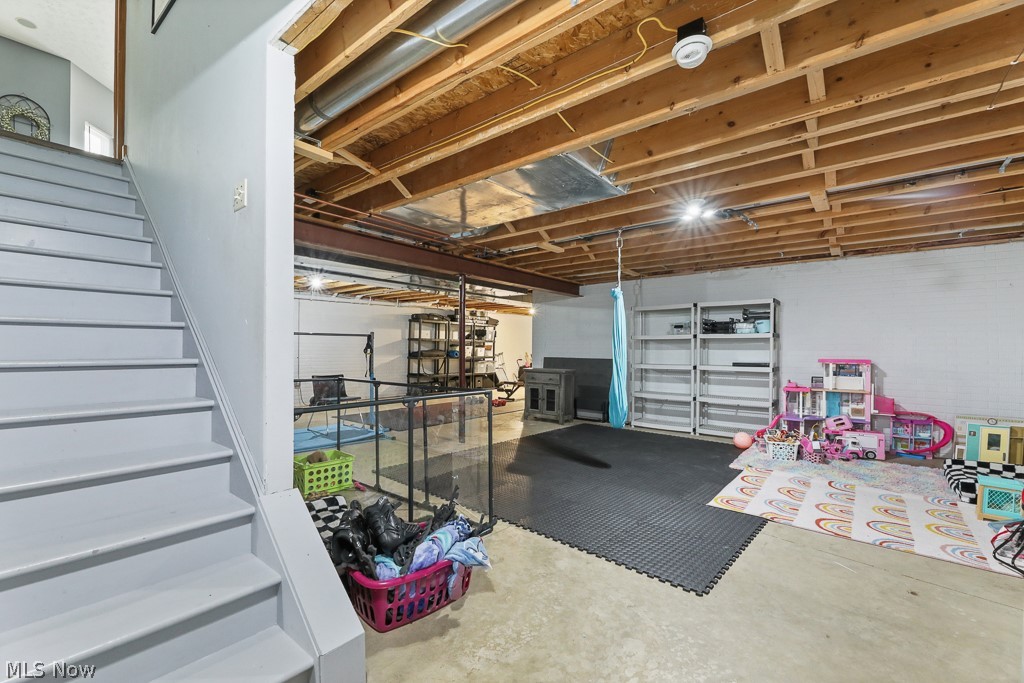
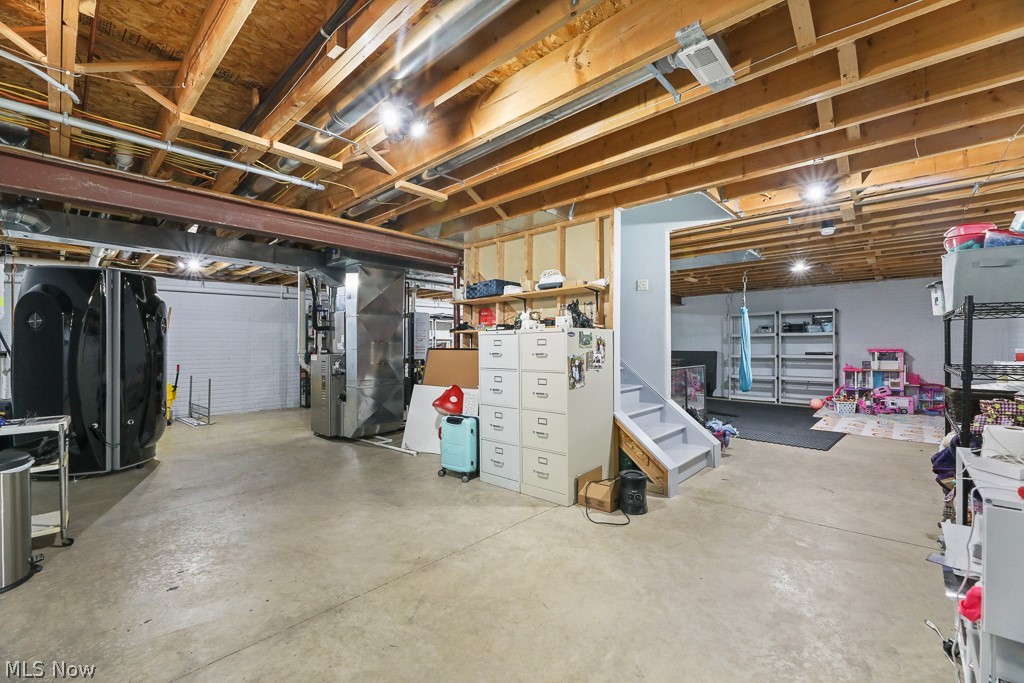
  • Basement YN

    YES

  • Cooling YN

    YES

  • Cooling

    Central Air

  • Fireplace YN

    YES

  • Heating YN

    YES

  • Heating

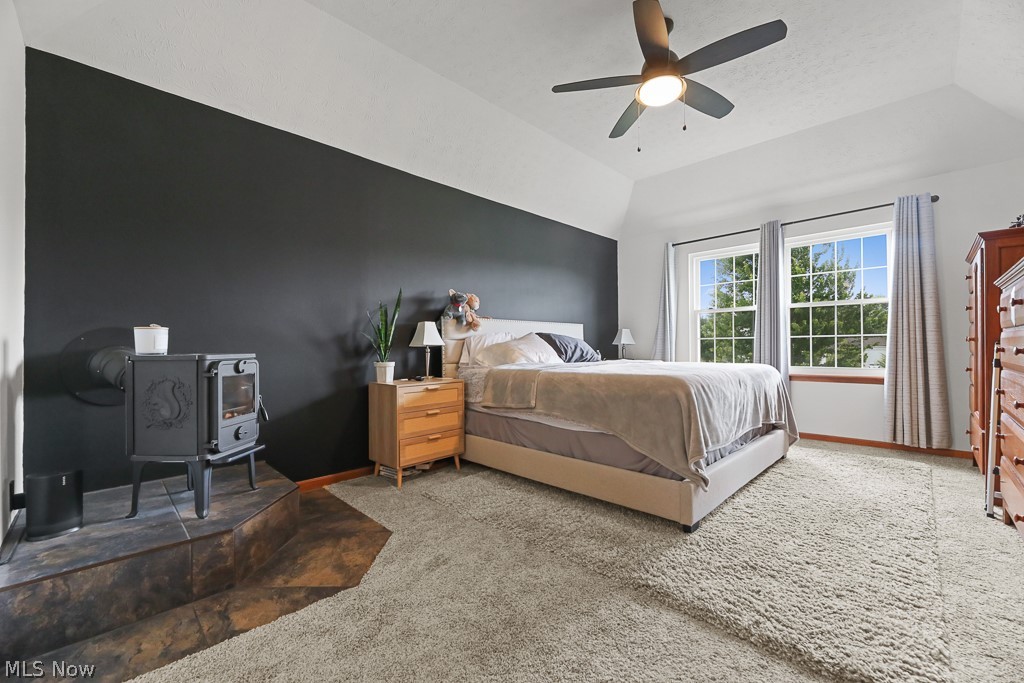
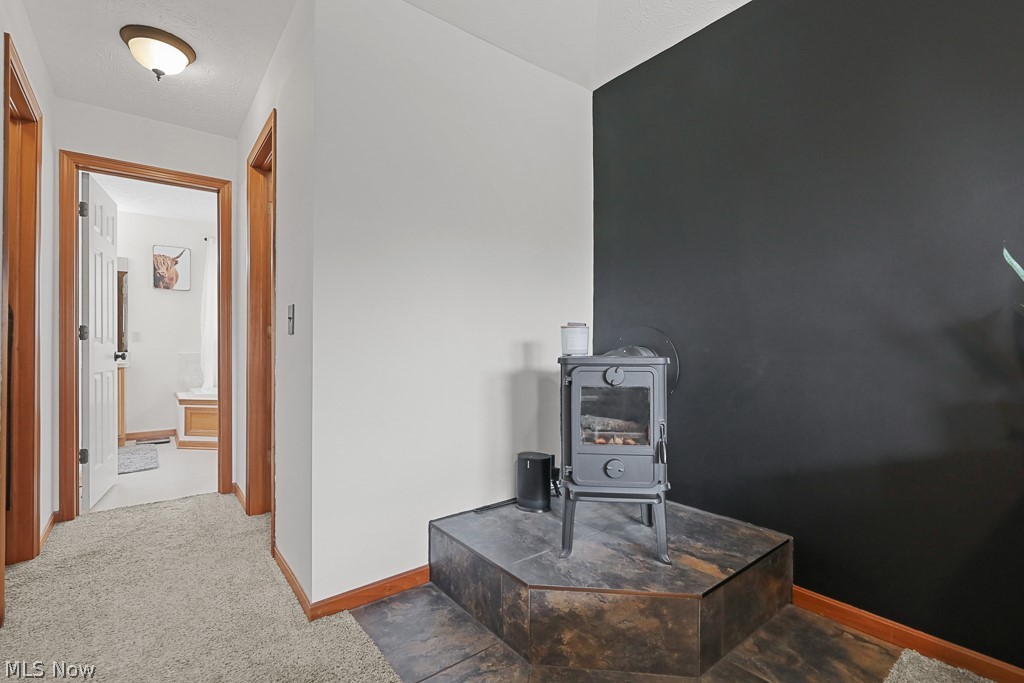
    Natural Gas, Forced Air, Fireplace(s)

  • Pet friendly

    N/A

Exterior

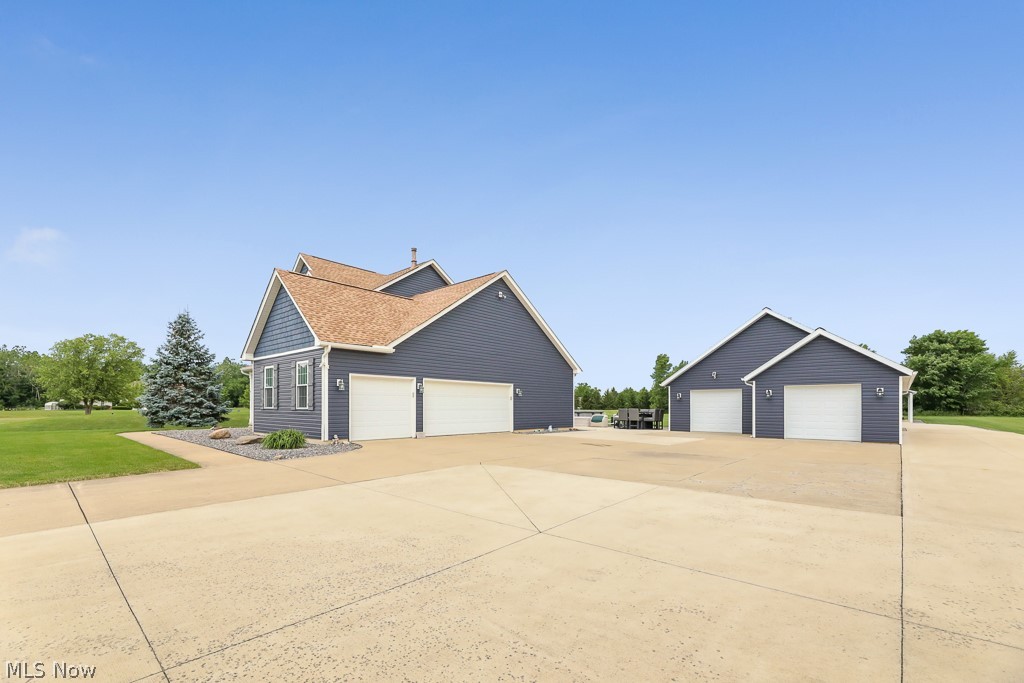
  • Garage

    Yes

  • Garage spaces

    6

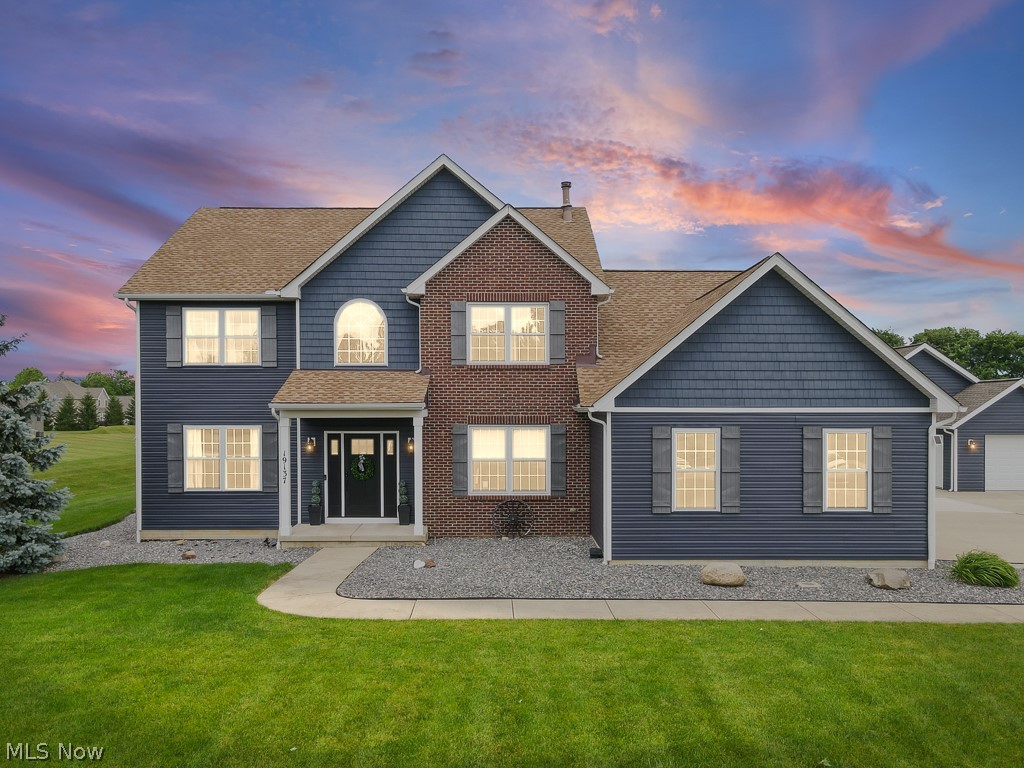
  • Construction Materials

    Brick, Vinyl Siding

  • Other Exterior Features

    Storage

  • Parking

    Attached, Garage, Heated Garage, Paved

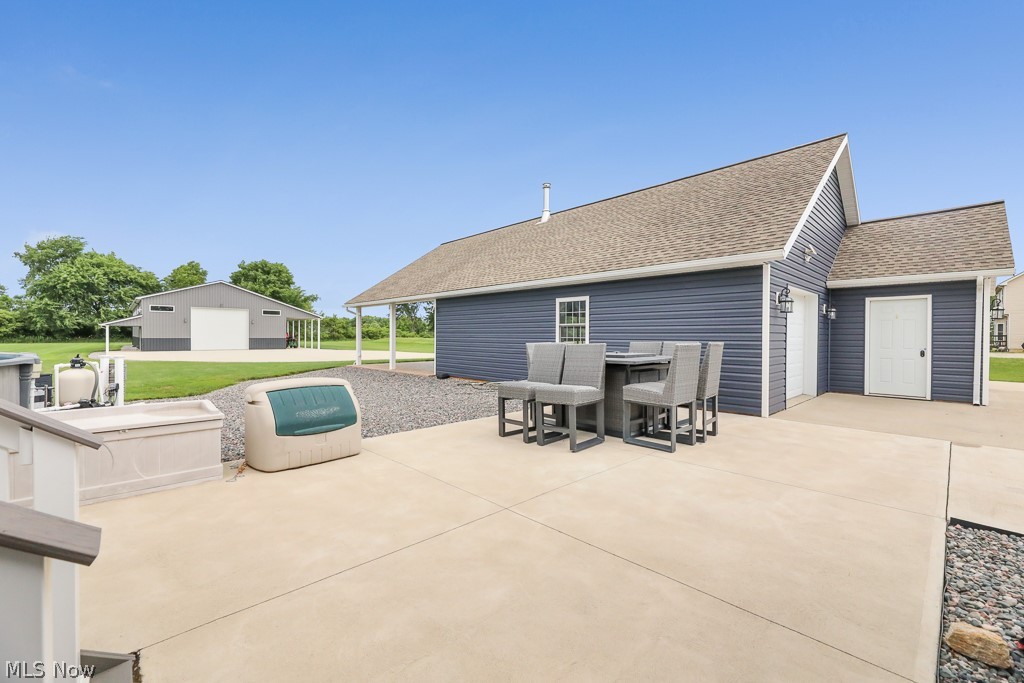
  • Patio and Porch Features

    Patio, Porch

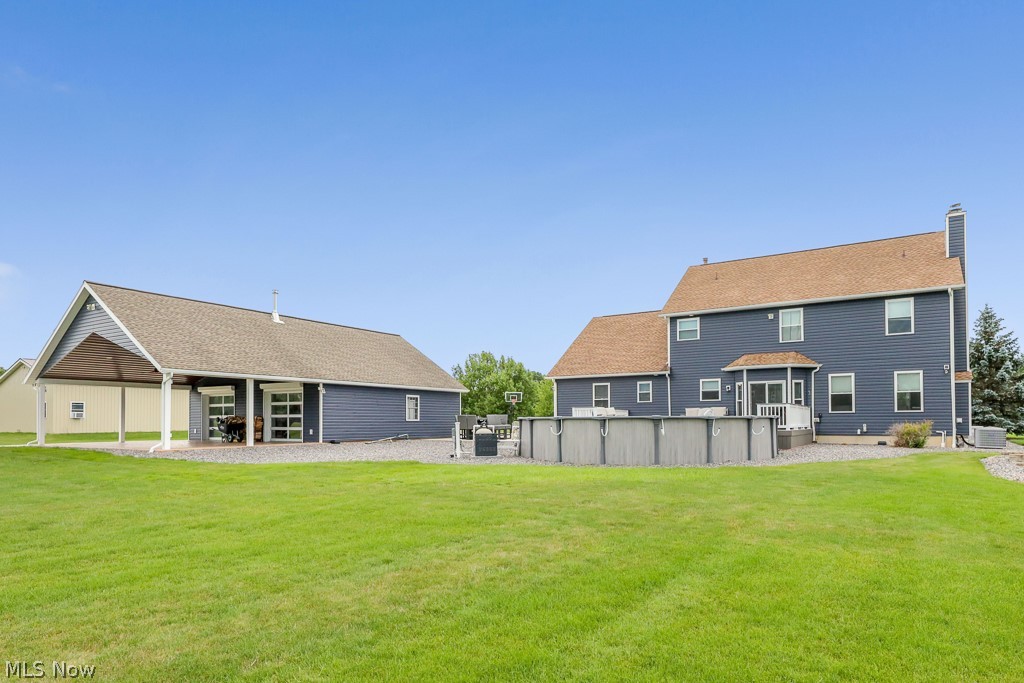
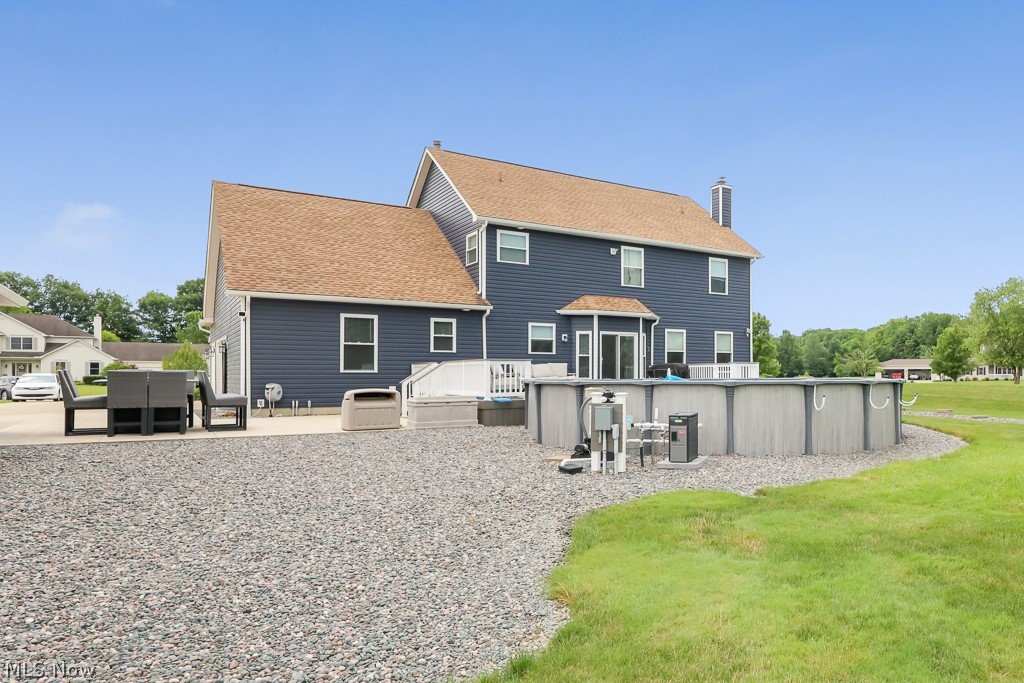
  • Pool

    Yes

  • Pool Features

    Above Ground, Private

  • Waterfront YN

    NO

Area & Lot

  • Lot Size(acres)

    2.34

  • Property Type

    Residential

  • Property Sub Type

    Single Family Residence

  • Architectural Style

    Colonial

Price

  • Sales Price

    $899,000

  • Tax Amount

    $8,914

  • Sq. Footage

    2,484

  • Price/SqFt

    $361

HOA

  • Association

    YES

  • Association Fee

    $200

  • Association Fee Frequency

    Annually

  • Association Fee Includes

    N/A

School District

  • Elementary School

    Columbia LSD - 4705

  • Middle School

    Columbia LSD - 4705

  • High School

    Columbia LSD - 4705

Property Features

  • Stories

    2

  • Sewer

    Septic Tank

  • Water Source

    Public

Schedule a Showing

Showing scheduled successfully.

<
>
IN PERSON
VIA CHAT

What is 3 + 4 ?


Change time

Mortgage calculator

Estimate your monthly mortgage payment, including the principal and interest, property taxes, and HOA. Adjust the values to generate a more accurate rate.

Your payment

Principal and Interest:

$

Property taxes:

$

HOA fees:

$

Total loan payment:

$

Total interest amount:

$

Location

County

Lorain

Elementary School

Columbia LSD - 4705

Middle School

Columbia LSD - 4705

High School

Columbia LSD - 4705

Listing Courtesy of Roger L Nair, Home Equity Realty Group

RealHub Information is provided exclusively for consumers' personal, non-commercial use, and it may not be used for any purpose other than to identify prospective properties consumers may be interested in purchasing. All information deemed reliable but not guaranteed and should be independently verified. All properties are subject to prior sale, change or withdrawal. RealHub website owner shall not be responsible for any typographical errors, misinformation, misprints and shall be held totally harmless.

Agent Austin Lape

AGENT

Austin Lape

Call Austin today to schedule a private showing.


* Listings on this website come from the FMLS IDX Compilation and may be held by brokerage firms other than the owner of this website. The listing brokerage is identified in any listing details. Information is deemed reliable but is not guaranteed. If you believe any FMLS listing contains material that infringes your copyrighted work please click here to review our DMCA policy and learn how to submit a takedown request.© 2024 FMLS.
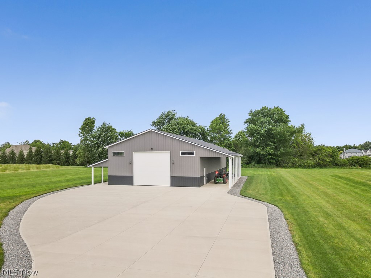
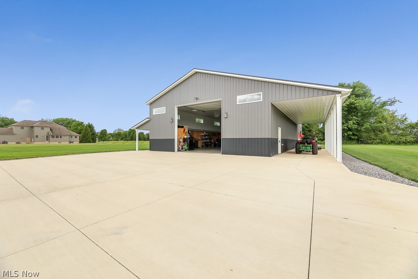
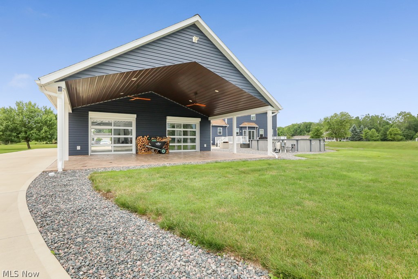
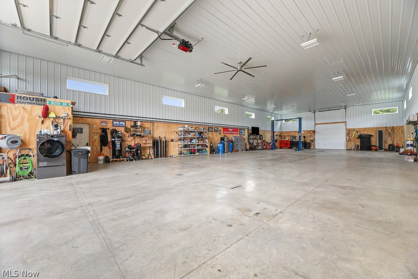
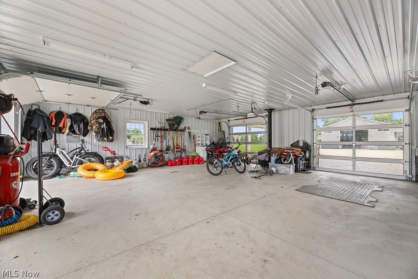
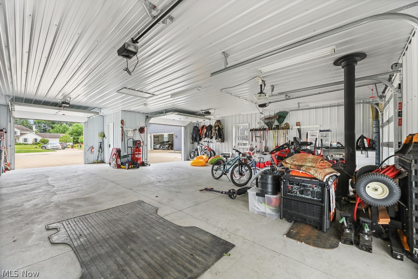
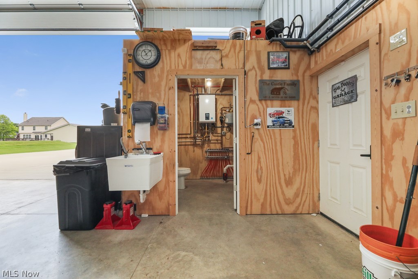
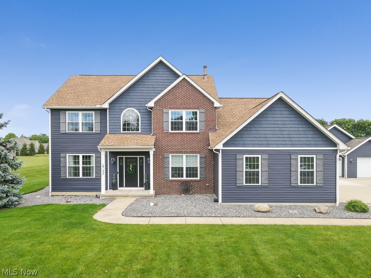
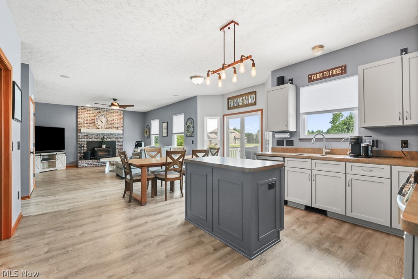
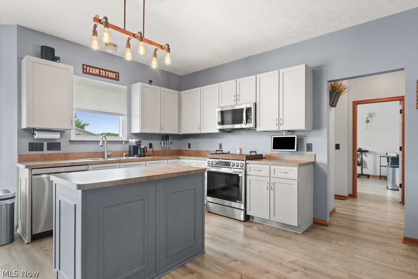
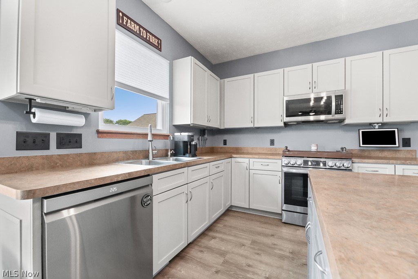
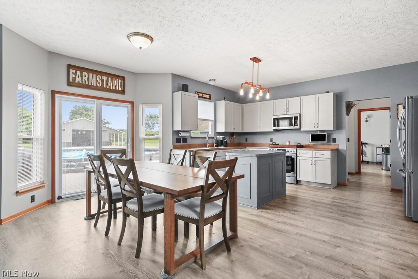
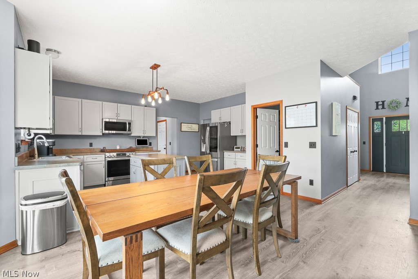
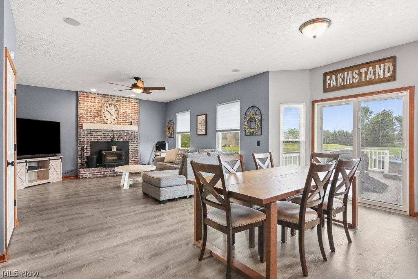
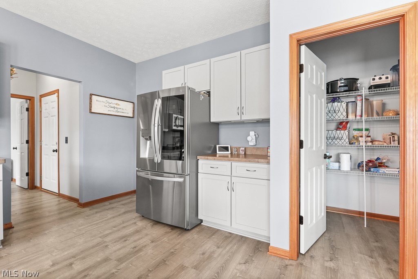
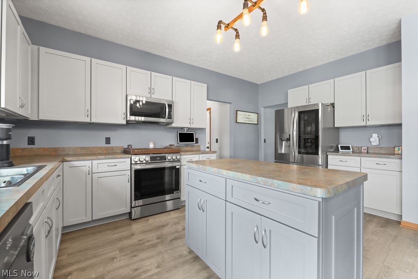
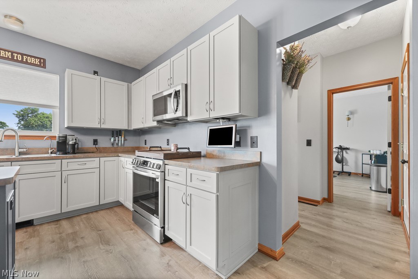
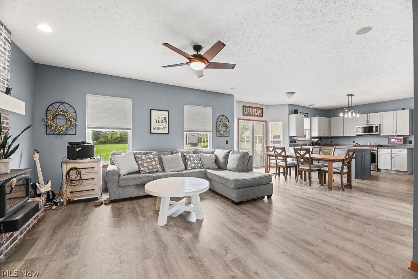
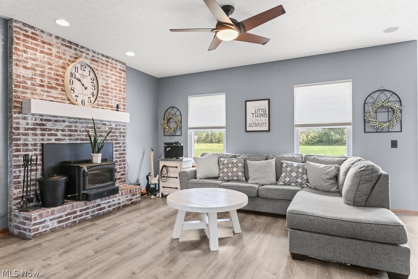
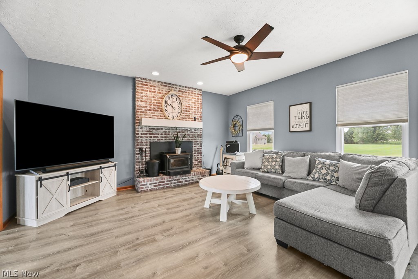
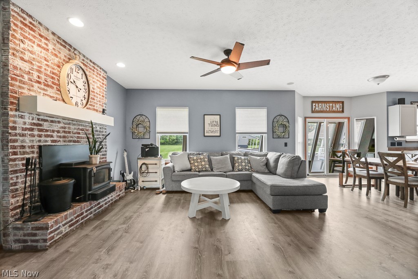
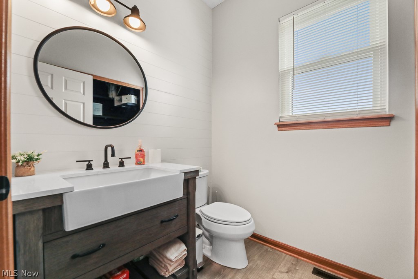
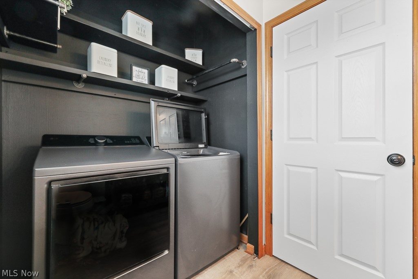
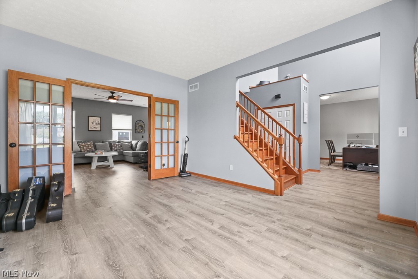
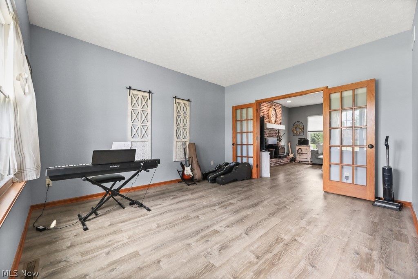
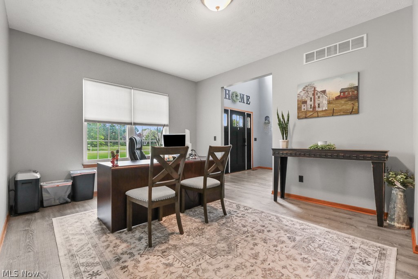
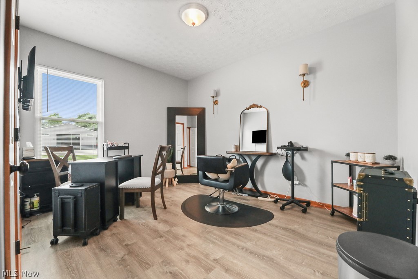
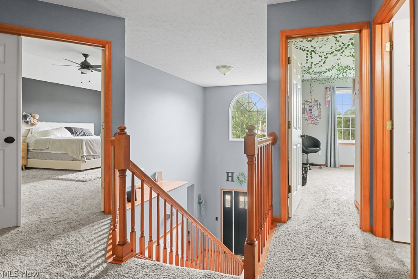
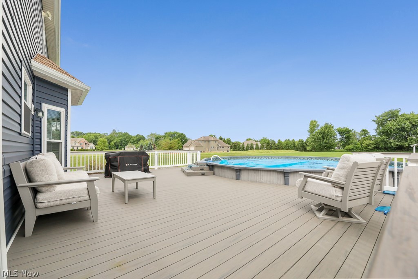
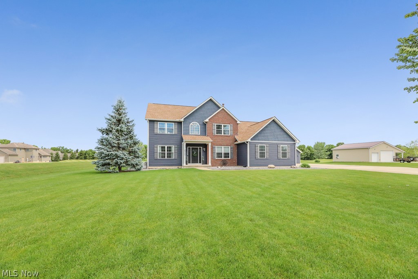
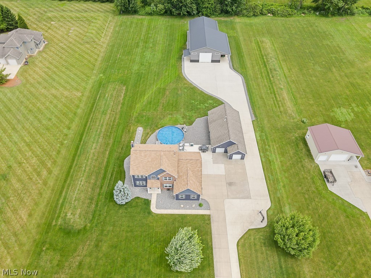
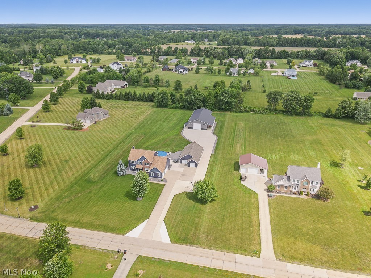
Welcome to a truly one-of-a-kind property, situated on 2.34 acres & offering an exceptional combination of updated living, outdoor entertaining & incredible garage/workshop space. Car collectors, RV owners & hobbyists—this property is something special. Built in 2022, the impressive 40’x88’ (3,520 sqft) heated shop has radiant in-floor heat, 6-inch concrete floor, 100-amp electrical service, several floor drains, private bathroom, plumbing for a sink & shower, & a massive 16’x14’ double-insulated overhead door with wireless opener. Plenty of room for collector vehicles, RVs, motorhomes, boats, trailers, equipment & more. A 10’x55’ covered lean-to adds more usable space. A second 32'x32' heated garage adds 1,024 sqft of versatile space. Featuring stamped concrete & full-glass rear garage doors, it can easily transition from vehicle/equipment storage to an incredible indoor/outdoor gathering & entertainment space. Protective covers are included for the glass doors. Extensive concrete throughout the property provides clean, low-maintenance access to the home, garages, shop & outdoor spaces—ideal for collector vehicles, RVs, trailers & equipment. The home has undergone extensive updates, including roof, windows, siding, gutters, tankless water heater, whole-house generator, 1st-floor flooring, deck, garage door openers, patio door & front entry door. Step outside to your private retreat featuring a large 27' pool & expansive space for entertaining, relaxing & enjoying the estate-sized setting. With more than 4,500 sqft of additional enclosed heated garage/shop space, 2+ acres, & an extensively updated 5-bedroom home, this combination is exceptionally difficult to find. Whether you’re a car collector, RV/motorhome owner, hobbyist, or simply need extraordinary storage, workshop & entertainment space, this property needs to be experienced in person. More than a home—this is a lifestyle property offering the space to live, entertain & enjoy your hobbies all in one place.

19137 Landing Lane

Message successfully sent.

What would you like to know?

What is 3 + 4 ?

I agree to receive email communication and understand I can unsubscribe at any time.

I agree to be contacted by Tyson Sells Homes, LLC. via call, email, and text for real estate services. To opt out, you can reply 'stop' at any time or reply 'help' for assistance. You can also click the unsubscribe link in the emails. Message and data rates may apply. Message frequency may vary. Privacy Policy

Related Properties

New on site 1 day ago
Welcome to desirable Hunting Meadows, where generous living space meets a resort-style backyard retreat. Built in 2017, this 4-bedroom, 4.5-bath home offers 3,232 sq. ft. above grade plus approximately 1,000 sq. ft. of finished lower-level living space, designed for both relaxation and entertaining indoors and out. The sun-filled main level features an expansive kitchen with granite counters, island with sink, abundant cabinetry and adjoining morning room. The inviting great room offers a gas fireplace and Dolby 5.1 surround sound, while a private office with French doors and separate living room with bay window add flexibility. Interior walls and floors were insulated for enhanced sound control. Upstairs, the oversized primary suite features a tray ceiling, sitting area and open, airy bath. Three additional bedrooms include an en-suite bedroom and a generously sized secondary bedroom with sitting area and walk-in closet. Convenient second-floor laundry completes the bedroom level. The finished lower level expands the home with a media/theater room featuring Dolby Atmos 7.2 surround sound, 84" 4K TV and Yamaha receiver, plus a craft room/office, full bath and approximately 280 sq. ft. of shelved storage. Outside, enjoy a 50' x 42' private fenced recreation area featuring a 16' x 40' fiberglass pool with sun deck, 8-person Coast Spa hot tub and handcrafted 16' x 24' pavilion. Pool equipment includes Pentair components, efficient heat pump, 2-stage pump, dedicated timer, LED lighting, cartridge filter and salt generator. Automated drip irrigation and outdoor lighting add convenience. The expansive corner-lot setting creates an open feel, while the 3-car tandem garage with loft provides additional parking and storage. Gigabit internet available.
#5243003

Columbia Station

11776 White Tail Run

4 Beds

4 Baths

4,232 Sq.Ft.

$790,000

MLS#: 5243003

New on site 2 days ago
TRULY ONE-OF-A-KIND COUNTRY ESTATE! Offered for the first time since 1992, Exceptional property is nestled deep off the street at the end of a winding drive & surrounded by approximately 14+ scenic acres of open & wooded land—offering incredible privacy plus opportunity to hunt & fish at home! Sought-after pond, split-rail fencing, outbuilding/horse barn & expansive grounds create a complete change of lifestyle. Custom 4-bedroom, 3-full-bath Colonial/Bungalow offers over 3,000 sq. ft. of thoughtfully designed living space, 2 bedrooms plus full bath on each floor—ideal for multigenerational living. Finished walk-out basement, 3 unique/custom fireplaces, 3-car garage & impressive 30x50 barn w/potential for stalls plus 2nd-floor loft storage & garage space adds versatility. Brand-new septic system, 2024 HVAC w/conversion to gas. Enjoy spectacular views from the raised balcony overlooking your one of a kind estate, walk-out bsmt to patio & additional firepit area. Inside, oversized rooms & quality details await. Spacious cherry-style kitchen features new granite counters, 5-burner cooktop, wall oven & custom backsplash, w/casual dining or a spacious formal dining room for holiday gatherings...Direct access to the balcony and relaxing hearth room creates an ideal entertaining space. Dramatic & exciting 2-story family room is sure to become your favorite room, featuring floor-to-ceiling stone fireplace, walls of windows & impressive beamed ceiling. Finished walk-out basement offers recreation space, custom 3rd fireplace, pool table room, gym, full bath. Modern vinyl/brick exterior, updated dimensional roof, Pella windows, newer gutters, solid wood doors, waterproofed basement & functional well for free exterior water. Rarely does a property offering this much land, privacy, charm & versatility become available. Truly exceptional country estate that must be seen to appreciate!
#5241420

Columbia Station

18460 West River

4 Beds

3 Baths

4,560 Sq.Ft.

$747,700

MLS#: 5241420

 - property

Send a message

Message successfully sent.

Your message

What is 3 + 4 ?

Reason for contacting?

I agree to receive email communication and understand I can unsubscribe at any time.

I agree to be contacted by Tyson Sells Homes, LLC. via call, email, and text for real estate services. To opt out, you can reply 'stop' at any time or reply 'help' for assistance. You can also click the unsubscribe link in the emails. Message and data rates may apply. Message frequency may vary. Privacy Policy

Sign Out

Virtual Assistant

Would you like to take the next step with this property? We can help you schedule a showing or virtual tour, or send you more details.

Yes, I would like more information.

Thank You for Your Reply, One of Our Agents will contact you as soon as possible

No, maybe later.

Thank you, you can always contact me via email, phone number or through the contact form.

Realhub AI

Lucy - Your AI-Powered Realtor

Update Your Temporary Password

Personalize your search

Enter your email and we'll notify you immediately when new listings match what you're looking for.

or enter email address

Already have an account ? Login here

Continue your home search

I agree to receive communications and understand I can unsubscribe at any time.

I agree to be contacted by Tyson Sells Homes, LLC. via call, email, and text for real estate services. To opt out, you can reply 'stop' at any time or reply 'help' for assistance. You can also click the unsubscribe link in the emails. Message and data rates may apply. Message frequency may vary. Privacy Policy

Already have an account ? Login here

We use cookies

We use cookies primarily for analytics to enhance your experience. By accepting, you agree to our use of these cookies. You can manage your preferences or learn more about our cookies policy.