.webp?size=346x80)
Manufactured Home, Mobile Home
18977 State Route 555 Highway
Cutler, OH 45724
MLS#: 5230933
$192,500







Property
Beds
3
Full Baths
2
1/2 Baths
1
Year Built
2000
Sq.Footage
2,052
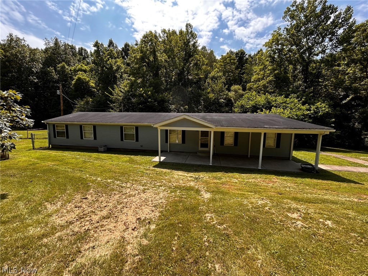
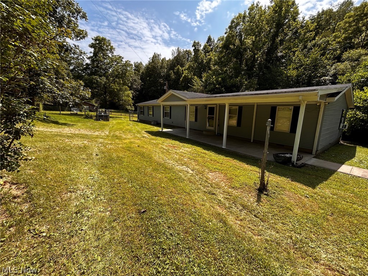
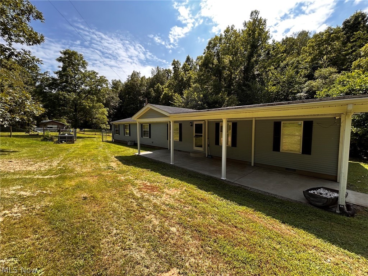
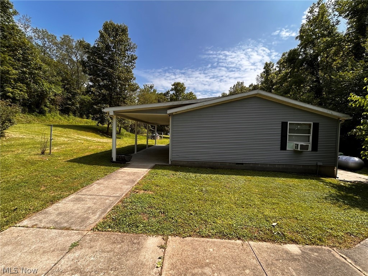
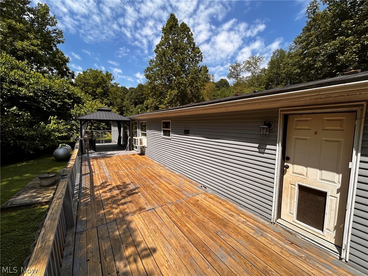
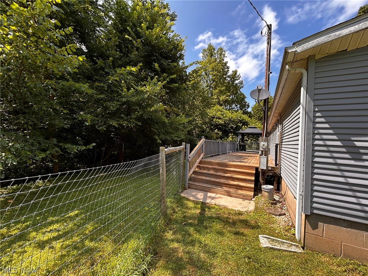
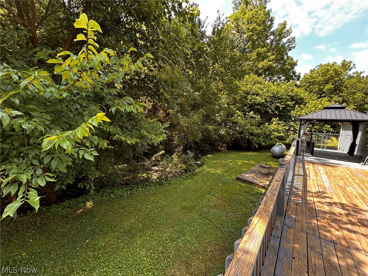
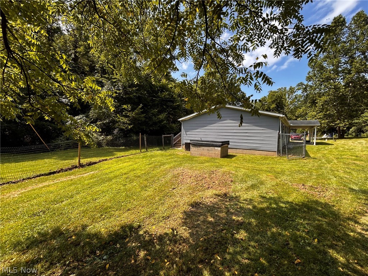
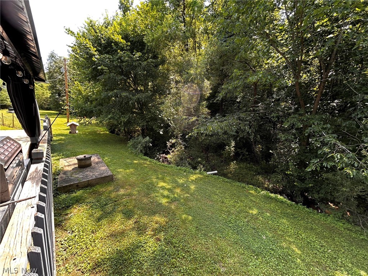
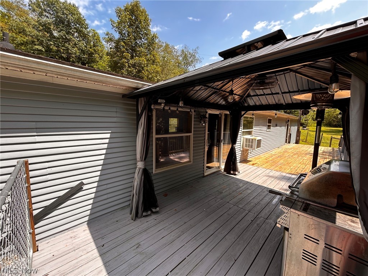
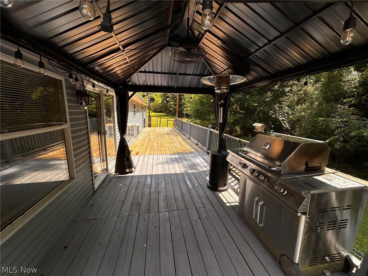
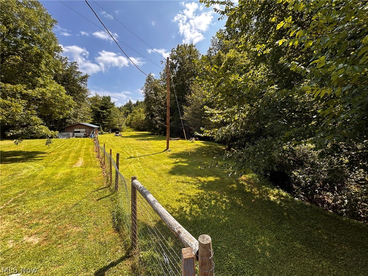
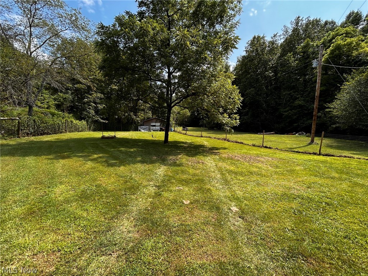
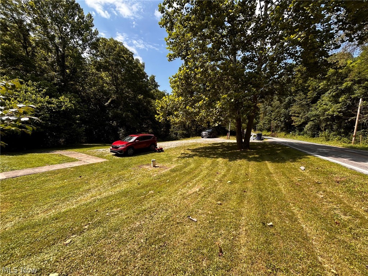
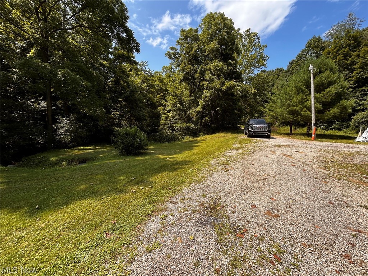
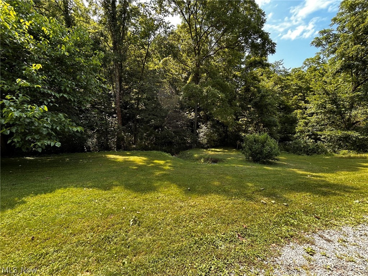
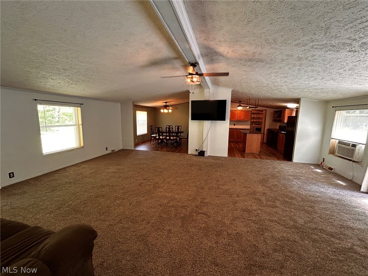
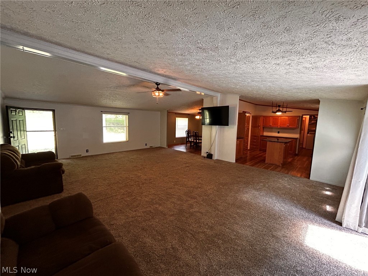
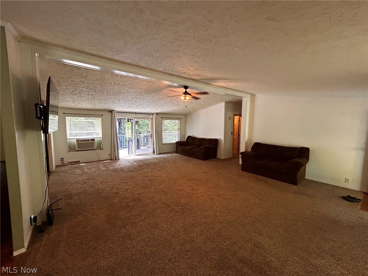
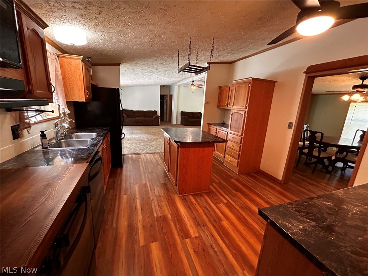
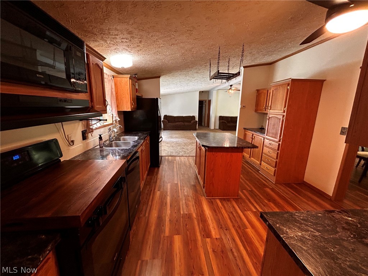
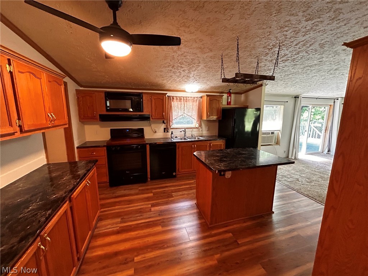
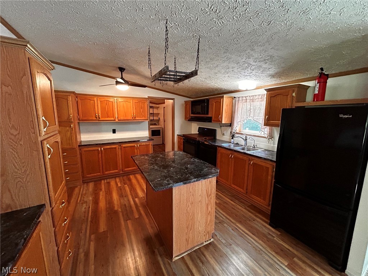
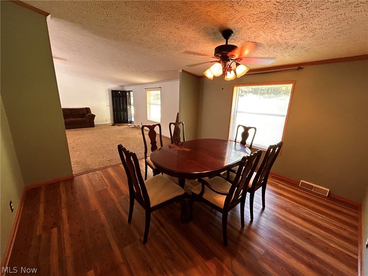
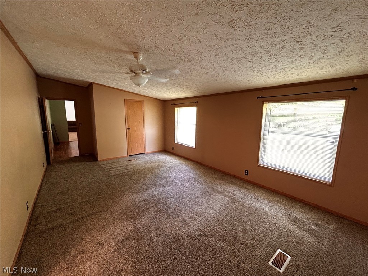
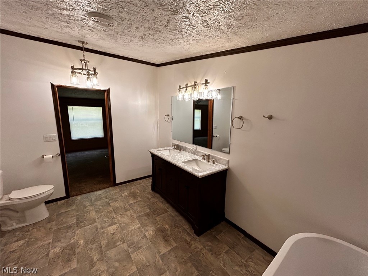
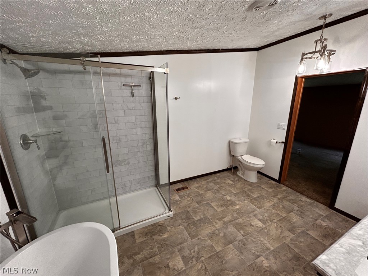
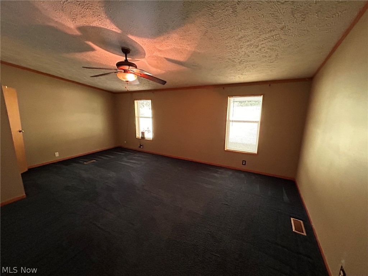
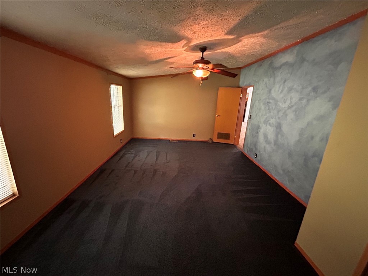
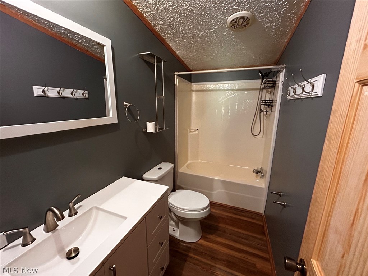
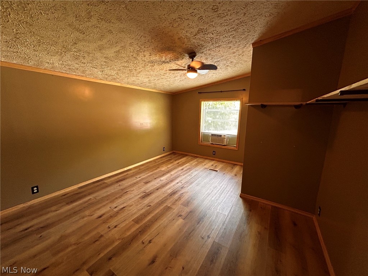
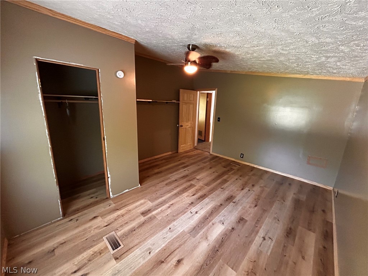
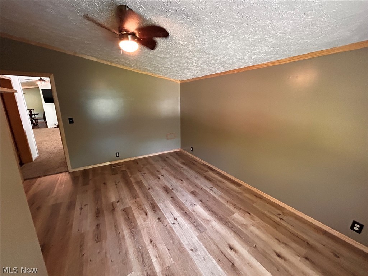
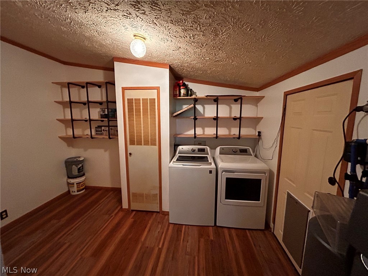
BACK ON THE MARKET TO NO FAULT OF THE HOME! Escape to the peace of country living while enjoying the comfort of this spacious, well-maintained home situated on a beautiful, level lot. With over 2,000 square feet of living space, this home offers an inviting open floor plan that's perfect for both everyday living and entertaining. The spacious living room flows seamlessly into the dining area and eat-in kitchen, while sliding glass doors lead to the back deck, creating the perfect space to relax and enjoy the scenic surroundings. The home features three generously sized bedrooms, two full baths, and a convenient half bath. The primary suite has been beautifully updated with a stunning new ensuite bathroom featuring a double vanity, luxurious soaking tub, oversized walk-in glass shower, and modern finishes that create a true spa-like retreat. Step outside to enjoy the partially fenced backyard—ideal for children or pets—while the remaining level yard extends to a charming creek that borders the property, providing a peaceful backdrop. With approximately 387 feet of road frontage, you'll appreciate the privacy and open feel this property offers. Need extra space? The approximately 20' x 30' outbuilding includes a concrete floor, making it an excellent workshop, hobby space, or storage building. If you've been searching for a move-in-ready country property with room to spread out, updated amenities, and a beautiful setting, this one deserves a spot at the top of your list. Schedule your private showing today! House has a Culligan water filtration system.
Features & Amenities
Interior
-
Other Interior Features
Vaulted Ceiling(s), Ceiling Fan(s), Double Vanity, Kitchen Island
-
Total Bedrooms
3
-
Bathrooms
2
-
1/2 Bathrooms
1
-
Above Grade Finished Area
2052.0
-
Basement YN
NO
-
Cooling YN
YES
-
Cooling
Ceiling Fan(s), Central Air, Window Unit(s)
-
Fireplace YN
NO
-
Heating YN
YES
-
Heating
Forced Air, Propane
-
Main Level Bedrooms
3
-
Pet friendly
N/A
Exterior
-
Garage
No
-
Construction Materials
Vinyl Siding
-
Other Exterior Features
Private Yard
-
Parking
No Garage, Unpaved
-
Patio and Porch Features
Deck, Porch
-
Pool
No
-
Waterfront YN
NO
-
View
Trees/Woods
Area & Lot
-
Lot Features
Irregular Lot, Level, Wooded
-
Lot Size(acres)
1.283
-
Property Type
Residential
-
Property Sub Type
Single Family Residence
-
Architectural Style
Manufactured Home, Mobile Home
Price
-
Sales Price
$192,500
-
Tax Amount
$1,838
-
Sq. Footage
2,052
-
Price/SqFt
$93
HOA
-
Association
No
School District
-
Elementary School
Warren LSD - 8405
-
Middle School
Warren LSD - 8405
-
High School
Warren LSD - 8405
Property Features
-
Foundation Details
Block
-
Sewer
Septic Tank
-
Water Source
Well
Schedule a Showing
Showing scheduled successfully.
Mortgage calculator
Estimate your monthly mortgage payment, including the principal and interest, property taxes, and HOA. Adjust the values to generate a more accurate rate.
Your payment
Principal and Interest:
$
Property taxes:
$
HOA fees:
$
Total loan payment:
$
Total interest amount:
$
Location
County
Washington
Elementary School
Warren LSD - 8405
Middle School
Warren LSD - 8405
High School
Warren LSD - 8405
Listing Courtesy of Traci D Strahler Chichester, Advantage Real Estate
RealHub Information is provided exclusively for consumers' personal, non-commercial use, and it may not be used for any purpose other than to identify prospective properties consumers may be interested in purchasing. All information deemed reliable but not guaranteed and should be independently verified. All properties are subject to prior sale, change or withdrawal. RealHub website owner shall not be responsible for any typographical errors, misinformation, misprints and shall be held totally harmless.

AGENT
Austin Lape
Call Austin today to schedule a private showing.

* Listings on this website come from the FMLS IDX Compilation and may be held by brokerage firms other than the owner of this website. The listing brokerage is identified in any listing details. Information is deemed reliable but is not guaranteed. If you believe any FMLS listing contains material that infringes your copyrighted work please click here to review our DMCA policy and learn how to submit a takedown request.© 2024 FMLS.
Related Properties

Cutler
9834 State Route 555
3 Beds
2 Baths
N/A
$200,000
MLS#: 5238100
