


Property
Beds
2
Full Baths
2
1/2 Baths
None
Year Built
1991
Sq.Footage
1,302
Welcome to 188 Park Place Drive, a beautifully situated end-unit condo in the desirable Park Place 55+ community in Wadsworth. Offering comfortable, accessible living, this two-bedroom, two-full-bath home features high ceilings, an abundance of natural light, and a thoughtfully designed layout. One of only two units in the community featuring a front dormer, this home offers an added sense of openness as natural light fills the main living area. Step inside to the spacious main living area, where the high ceilings and front dormer create a bright and welcoming first impression. A convenient coat closet provides storage just off the entry. The open kitchen provides ample cabinetry and countertop space. Straight ahead, you'll find the finished sunroom, a standout feature of the home with plenty of windows that allow natural light to pour in, creating the perfect space to relax, enjoy your morning coffee, or take in the changing seasons. The home offers two generously sized bedrooms, including a primary suite with a full bathroom featuring an accessible tub and a walk-in closet. The guest bedroom provides additional storage with two closets, while a full hall bathroom offers added convenience for guests. Designed with accessibility in mind, the unit features ramps for easy access throughout. Additional highlights include a full unfinished basement offering plenty of storage space and an attached one-car garage. Enjoy the comfort and convenience of low-maintenance living in a welcoming 55+ community, with the added benefits of an end-unit location, abundant natural light, and a beautiful finished sunroom. Don't miss the opportunity to make this inviting condo your next home!
Features & Amenities
Interior
-
Other Interior Features
High Ceilings, Open Floorplan
-
Total Bedrooms
2
-
Bathrooms
2
-
Above Grade Finished Area
1302.0
-
Basement YN
YES
-
Cooling YN
YES
-
Cooling
Central Air
-
Fireplace YN
NO
-
Heating YN
YES
-
Heating
Natural Gas, Forced Air
-
Main Level Bedrooms
2
-
Pet friendly
Number Limit, Size Limit
Exterior
-
Garage
Yes
-
Garage spaces
1
-
Construction Materials
Block
-
Parking
Attached, Garage, Parking Pad
-
Patio and Porch Features
Covered, Front Porch
-
Pool
No
-
Waterfront YN
NO
Area & Lot
-
Property Type
Residential
-
Property Sub Type
Condominium
-
Architectural Style
Ranch
Price
-
Sales Price
$280,000
-
Tax Amount
$2,055
-
Financing Options
Cash, Conventional
-
Sq. Footage
1,302
-
Price/SqFt
$215
HOA
-
Association
No
School District
-
Elementary School
Wadsworth CSD - 5207
-
Middle School
Wadsworth CSD - 5207
-
High School
Wadsworth CSD - 5207
Property Features
-
Stories
1
-
Accessibility Features
Accessible Entrance, Accessible Washer/Dryer, Accessible Full Bath, Accessible Bedroom, Accessible Common Area, Accessible Closets, Customized Wheelchair Accessible, Accessible Central Living Area, Accessible Approach with Ramp, Accessible Doors
-
Foundation Details
Block
-
Senior Community YN
YES
-
Sewer
Public Sewer
-
Water Source
Public
Schedule a Showing
Showing scheduled successfully.
Mortgage calculator
Estimate your monthly mortgage payment, including the principal and interest, property taxes, and HOA. Adjust the values to generate a more accurate rate.
Your payment
Principal and Interest:
$
Property taxes:
$
HOA fees:
$
Total loan payment:
$
Total interest amount:
$
Location
County
Medina
Elementary School
Wadsworth CSD - 5207
Middle School
Wadsworth CSD - 5207
High School
Wadsworth CSD - 5207
Listing Courtesy of Kayla Kerstetter, EXP Realty, LLC.
RealHub Information is provided exclusively for consumers' personal, non-commercial use, and it may not be used for any purpose other than to identify prospective properties consumers may be interested in purchasing. All information deemed reliable but not guaranteed and should be independently verified. All properties are subject to prior sale, change or withdrawal. RealHub website owner shall not be responsible for any typographical errors, misinformation, misprints and shall be held totally harmless.

AGENT
Austin Lape
Call Austin today to schedule a private showing.

* Listings on this website come from the FMLS IDX Compilation and may be held by brokerage firms other than the owner of this website. The listing brokerage is identified in any listing details. Information is deemed reliable but is not guaranteed. If you believe any FMLS listing contains material that infringes your copyrighted work please review our DMCA policy and learn how to submit a takedown request.© 2024 FMLS.
Related Properties

Wadsworth
272 Park Place Drive
2 Beds
2 Baths
1,461 Sq.Ft.
$285,000
MLS#: 5257804

Wadsworth
830 Renee Drive 832
2 Beds
2 Baths
2,736 Sq.Ft.
$249,000
MLS#: 5253509

Wadsworth
330 Tolbert Street
3 Beds
1 Baths
1,269 Sq.Ft.
$249,900
MLS#: 5254598

Wadsworth
135 Humbolt Avenue
3 Beds
1 Baths
1,238 Sq.Ft.
$224,999
MLS#: 5251407

Wadsworth
450 Broad Street
3 Beds
1 Baths
1,498 Sq.Ft.
$224,900
MLS#: 5258421

Wadsworth
114 Barkwood Drive
2 Beds
2 Baths
1,204 Sq.Ft.
$299,000
MLS#: 5231753

Wadsworth
441 Shannon Drive
3 Beds
2 Baths
3,012 Sq.Ft.
$325,000
MLS#: 5230125
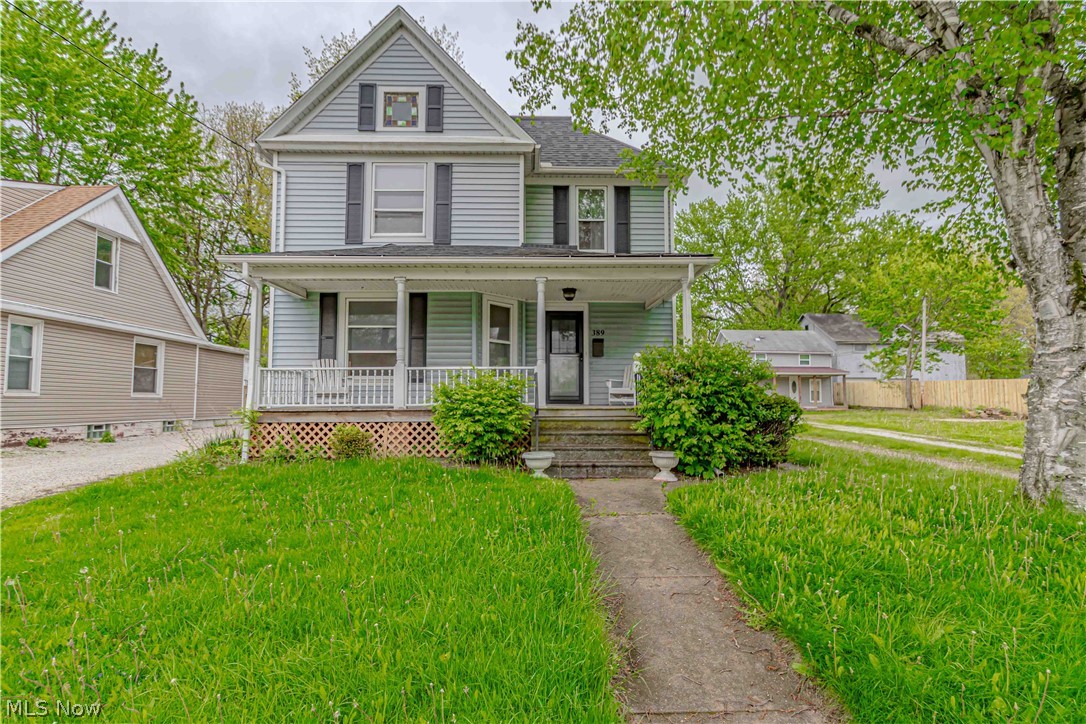
Wadsworth
389 High Street
3 Beds
2 Baths
1,681 Sq.Ft.
$235,000
MLS#: 5205286

Wadsworth
448 Fernwood Avenue
3 Beds
1 Baths
1,714 Sq.Ft.
$244,900
MLS#: 5255647
