.webp?size=346x80)


Property
Beds
3
Full Baths
1
1/2 Baths
1
Year Built
1960
Sq.Footage
N/A
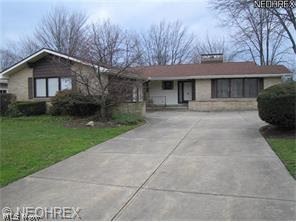
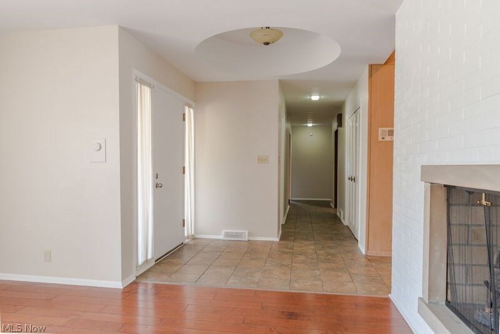
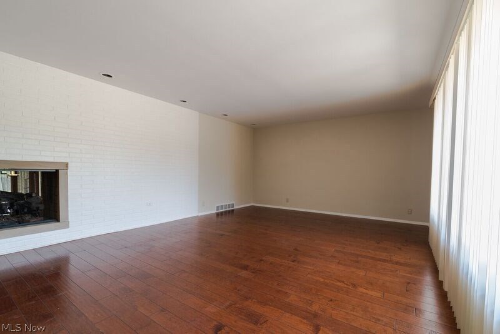
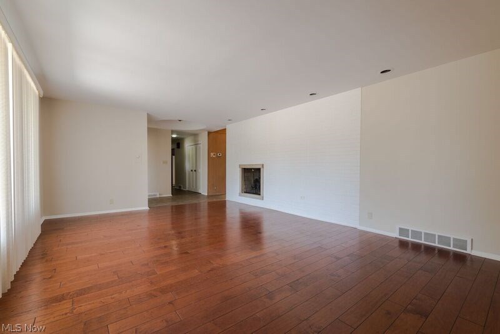
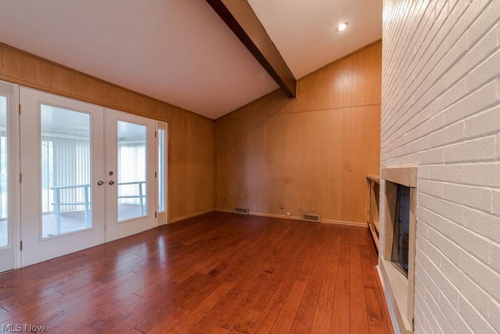
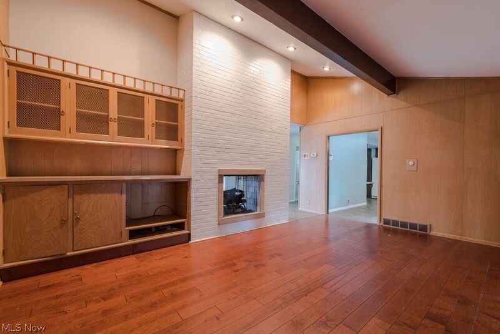
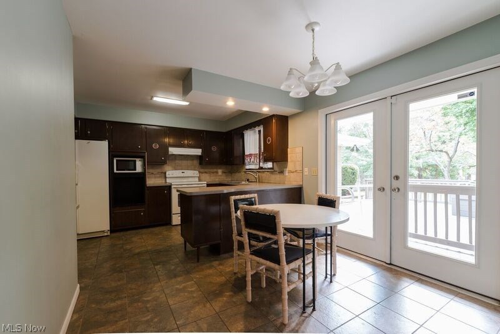
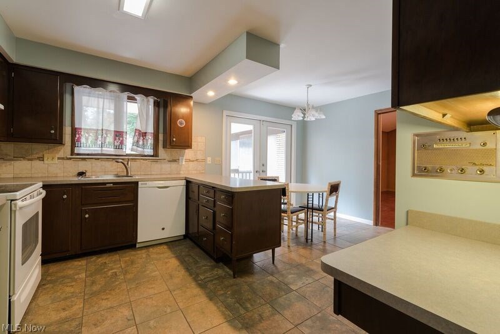
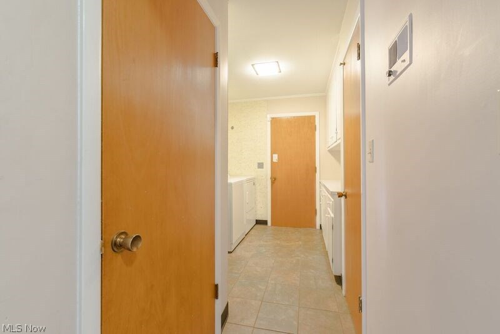
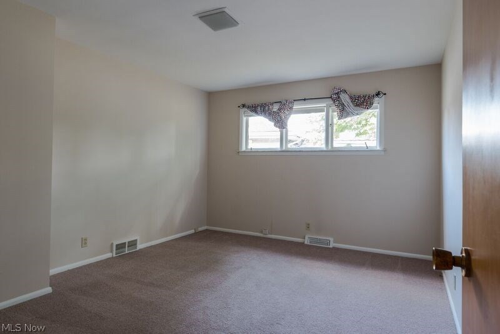
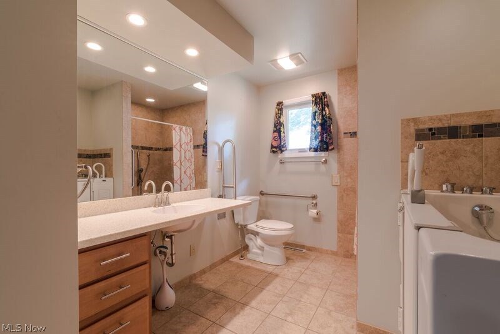
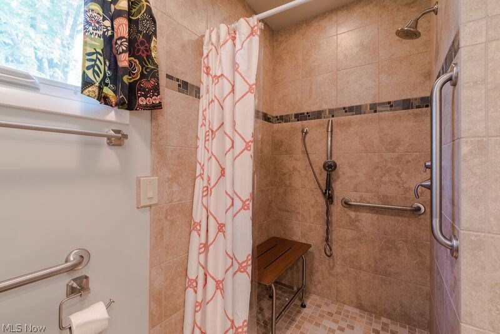
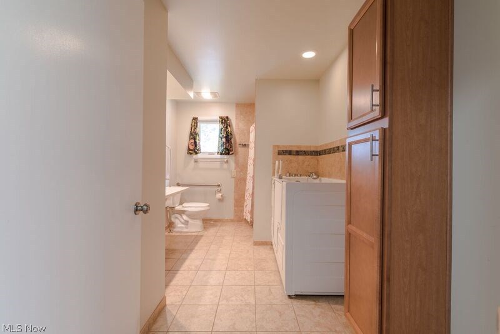
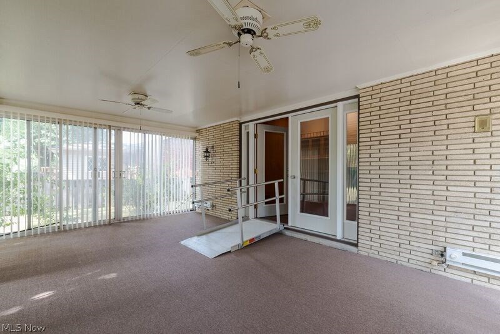
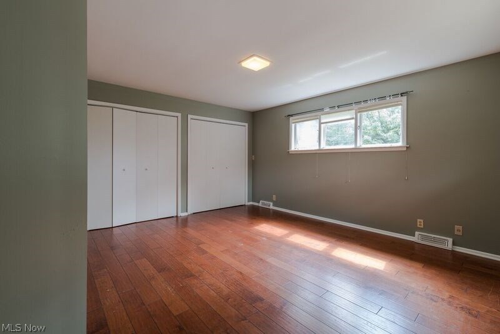
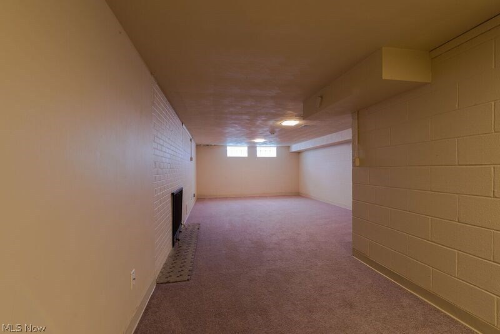
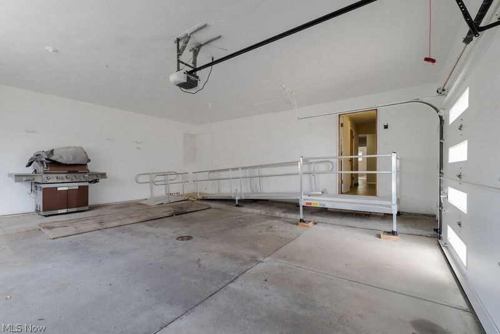
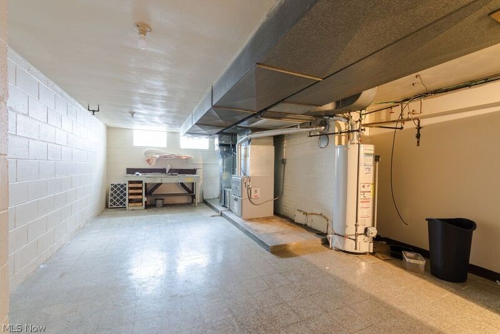
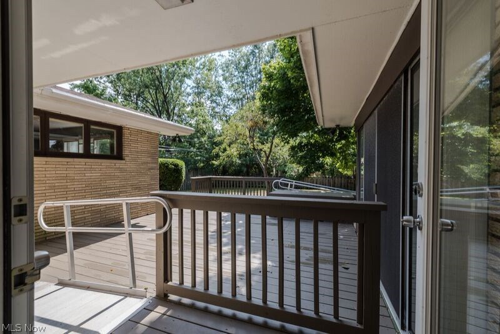
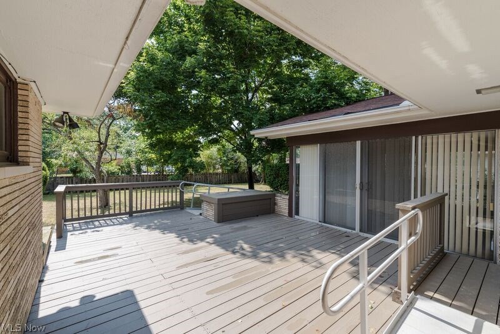
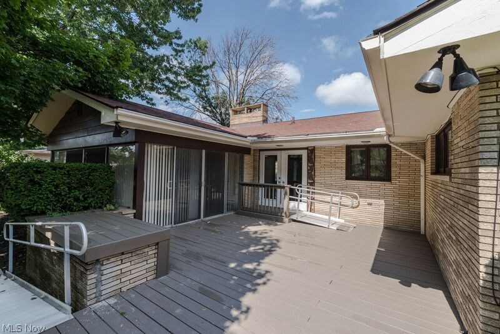
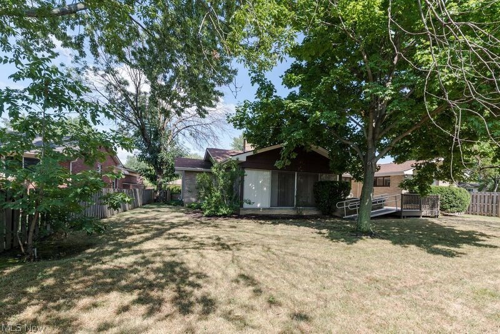
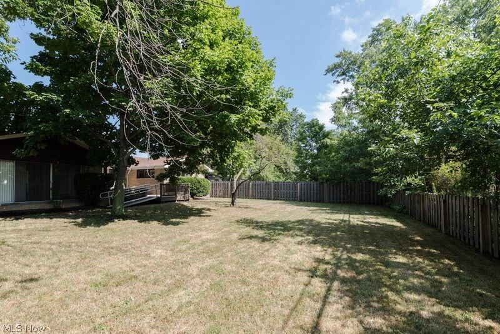
Updated brick ranch near I-271 and minutes away from Legacy Village, shopping and parks! Enjoy first living at its best. This home comes packed with plenty of storage, first floor laundry room and a fireplace that can be used in both the dining and living room. May of the rooms were just recently painted with neutral colors and the sun-room is carpeted. Other updates include: A completely remodeled master suite with a newer bathroom and a large closet with a custom closet organizing system, the basement is carpeted and french doors were installed for easy access to your newer deck. This home also comes equipped with some helpful accessibility features: aluminum ramp in the garage leading up into the house and another leading down off the back deck to the lawn. The bathroom was also designed with accessibility in mind. This spacious ranch has plenty to offer.
Features & Amenities
Interior
-
Total Bedrooms
3
-
Bathrooms
1
-
1/2 Bathrooms
1
-
Basement YN
YES
-
Cooling YN
YES
-
Cooling
Central Air
-
Fireplace YN
YES
-
Heating YN
YES
-
Heating
Natural Gas, Forced Air
-
Pet friendly
N/A
Exterior
-
Garage
Yes
-
Garage spaces
2
-
Construction Materials
Brick
-
Parking
Attached, Garage, Garage Door Opener, Paved
-
Patio and Porch Features
Deck, Porch
-
Pool
No
Area & Lot
-
Lot Size(acres)
0.316
-
Property Type
Residential
-
Property Sub Type
Single Family Residence
-
Architectural Style
Ranch
Price
-
Sales Price
$187,500
-
Tax Amount
$5,124
-
Financing Options
Conventional
-
Sq. Footage
N/A
-
Price/SqFt
N/A
HOA
-
Association
No
School District
-
Elementary School
South Euclid-Lyndhurst - 1829
-
Middle School
N/A
-
High School
N/A
Property Features
-
Sewer
Public Sewer
-
Water Source
Public
Schedule a Showing
Showing scheduled successfully.
Mortgage calculator
Estimate your monthly mortgage payment, including the principal and interest, property taxes, and HOA. Adjust the values to generate a more accurate rate.
Your payment
Principal and Interest:
$
Property taxes:
$
HOA fees:
$
Total loan payment:
$
Total interest amount:
$
Location
County
Cuyahoga
Elementary School
South Euclid-Lyndhurst - 1829
Middle School
High School
Listing Courtesy of Frank J. Kuhar, Century 21 HomeStar
RealHub Information is provided exclusively for consumers' personal, non-commercial use, and it may not be used for any purpose other than to identify prospective properties consumers may be interested in purchasing. All information deemed reliable but not guaranteed and should be independently verified. All properties are subject to prior sale, change or withdrawal. RealHub website owner shall not be responsible for any typographical errors, misinformation, misprints and shall be held totally harmless.

AGENT
Austin Lape
Call Austin today to schedule a private showing.

* Listings on this website come from the FMLS IDX Compilation and may be held by brokerage firms other than the owner of this website. The listing brokerage is identified in any listing details. Information is deemed reliable but is not guaranteed. If you believe any FMLS listing contains material that infringes your copyrighted work please click here to review our DMCA policy and learn how to submit a takedown request.© 2024 FMLS.
Related Properties
Lyndhurst
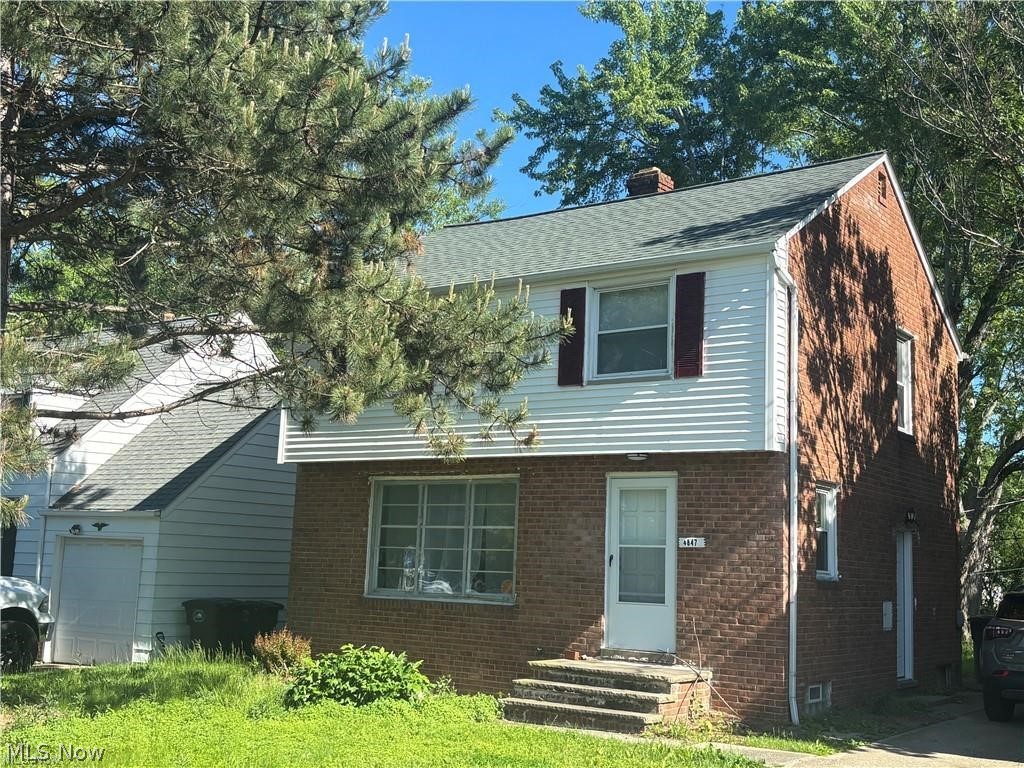
4847 Farnhurst Road
3 Beds
1 Baths
1,680 Sq.Ft.
$200,000
MLS#: 5224628

Lyndhurst
5284 Haverford Drive
3 Beds
1 Baths
N/A
$199,900
MLS#: 5233030

Lyndhurst
5700 York Drive
3 Beds
1 Baths
1,152 Sq.Ft.
$199,900
MLS#: 5237863

Lyndhurst
1403 Churchill Road
3 Beds
2 Baths
N/A
$224,900
MLS#: 5234013
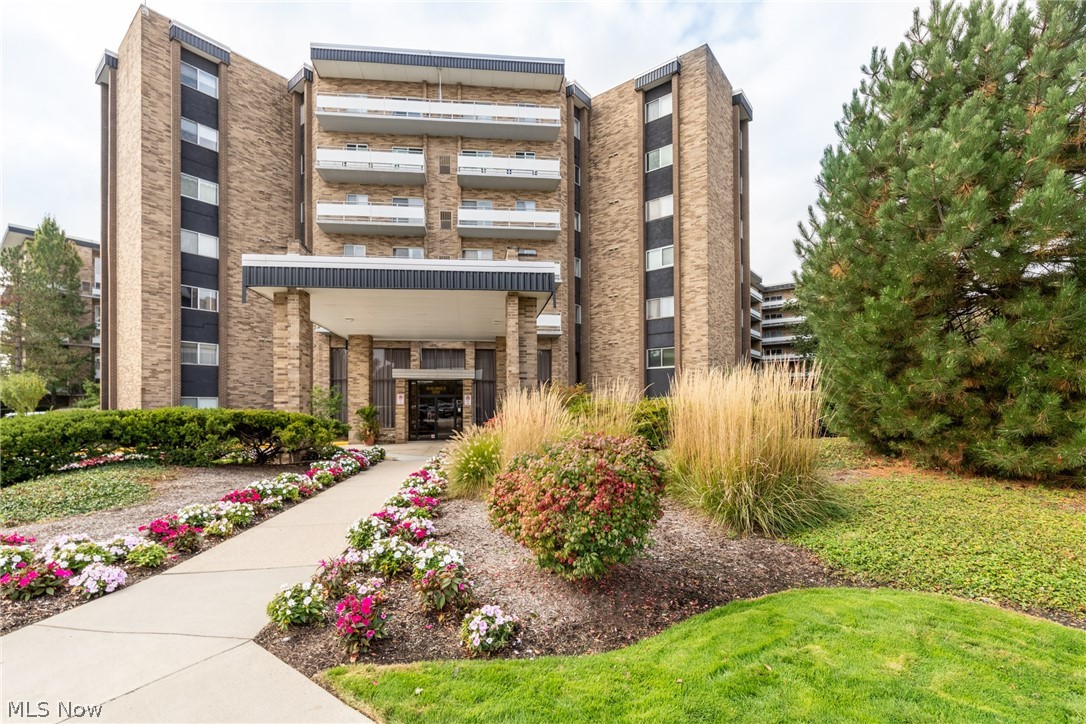
Lyndhurst
2202 Acacia Park Drive 2515
2 Beds
2 Baths
1,224 Sq.Ft.
$159,900
MLS#: 5226502
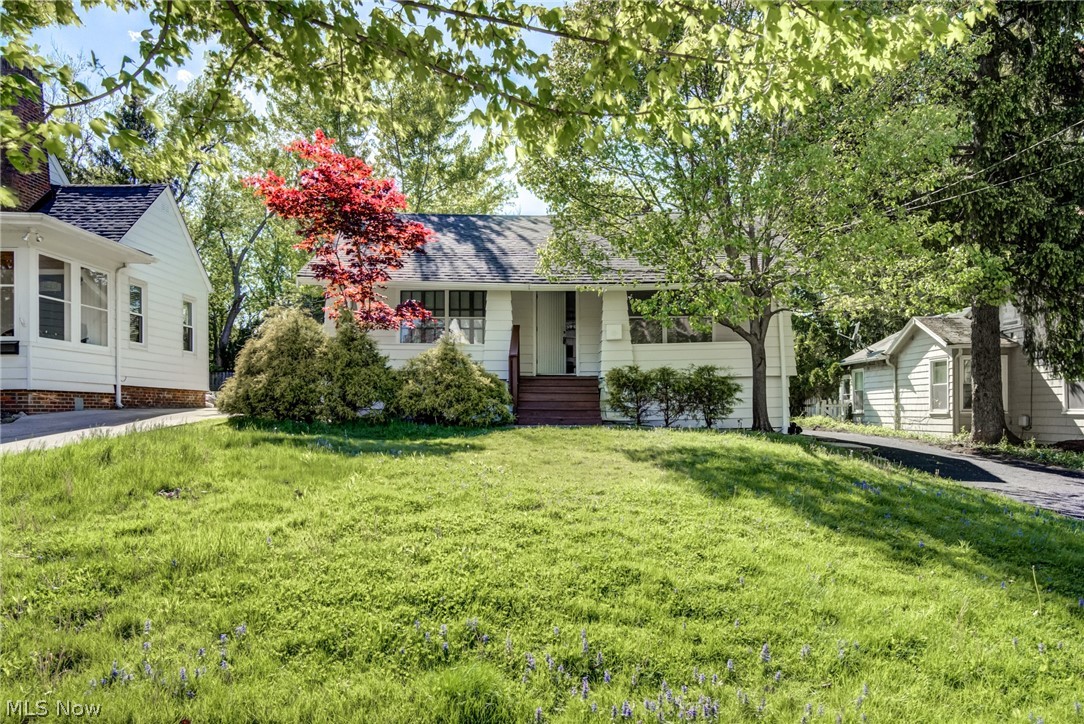
Lyndhurst
1548 Biltmore Road
3 Beds
2 Baths
2,124 Sq.Ft.
$194,500
MLS#: 5207563

Lyndhurst
1128 Irene Road
3 Beds
1 Baths
2,102 Sq.Ft.
$189,900
MLS#: 5244894
