Features & Amenities

Interior

  • Total Bedrooms

    3

  • Bathrooms

    2

  • 1/2 Bathrooms

    1

  • Above Grade Finished Area

    2426.0

  • Basement YN

    YES

  • Cooling YN

    YES

  • Cooling

    Central Air

  • Fireplace YN

    YES

  • Heating YN

    YES

  • Heating

    Forced Air

  • Pet friendly

    N/A

Exterior

  • Garage

    Yes

  • Garage spaces

    2

  • Construction Materials

    Brick, Vinyl Siding

  • Parking

    Attached, Garage

  • Pool

    No

  • Waterfront YN

    NO

Area & Lot

  • Lot Size(acres)

    0.5429

  • Property Type

    Residential

  • Property Sub Type

    Single Family Residence

  • Architectural Style

    Colonial

Price

  • Sales Price

    $419,900
  • Tax Amount

    $6,512.46

  • Financing Options

    Conventional

  • Sq. Footage

    2,426

  • Price/SqFt

    $173

HOA

  • Association

    No

School District

  • Elementary School

    Howland LSD - 7808

  • Middle School

    N/A

  • High School

    N/A

Property Features

  • Stories

    2

  • Sewer

    Public Sewer

  • Water Source

    Public

Schedule a Showing

Showing scheduled successfully.

<
>
IN PERSON
VIA CHAT

What is 3 + 4 ?


Change time

Mortgage calculator

Estimate your monthly mortgage payment, including the principal and interest, property taxes, and HOA. Adjust the values to generate a more accurate rate.

Your payment

Principal and Interest:

$

Property taxes:

$

HOA fees:

$

Total loan payment:

$

Total interest amount:

$

Location

County

Trumbull

Elementary School

Howland LSD - 7808

Middle School

High School

Listing Courtesy of Daniel J Alvarez, Brokers Realty Group

RealHub Information is provided exclusively for consumers' personal, non-commercial use, and it may not be used for any purpose other than to identify prospective properties consumers may be interested in purchasing. All information deemed reliable but not guaranteed and should be independently verified. All properties are subject to prior sale, change or withdrawal. RealHub website owner shall not be responsible for any typographical errors, misinformation, misprints and shall be held totally harmless.

Agent Austin Lape

AGENT

Austin Lape

Call Austin today to schedule a private showing.


* Listings on this website come from the FMLS IDX Compilation and may be held by brokerage firms other than the owner of this website. The listing brokerage is identified in any listing details. Information is deemed reliable but is not guaranteed. If you believe any FMLS listing contains material that infringes your copyrighted work please click here to review our DMCA policy and learn how to submit a takedown request.© 2024 FMLS.
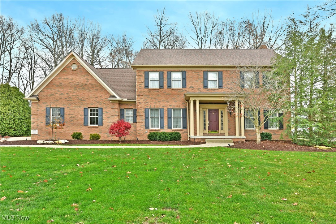
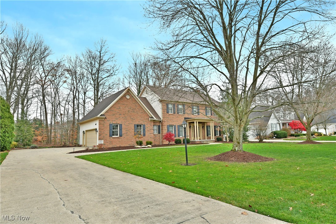
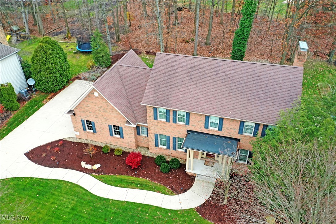
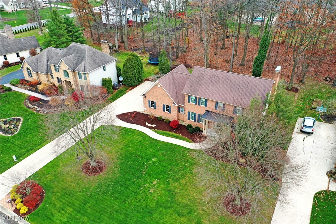
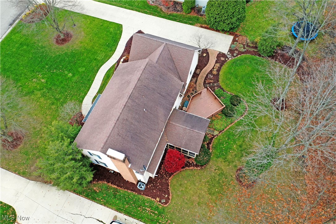
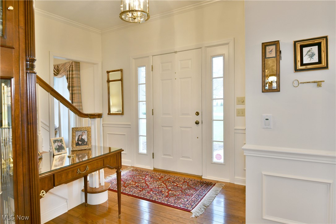
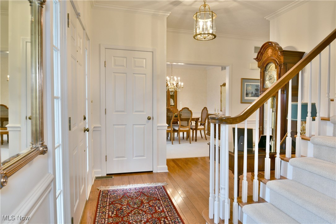
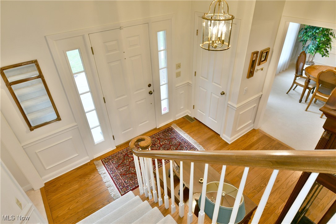
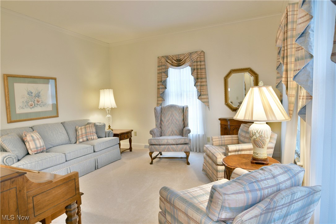
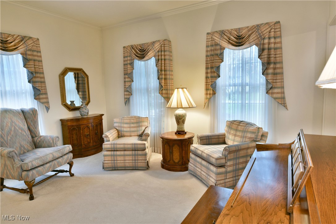
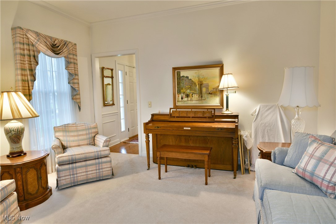
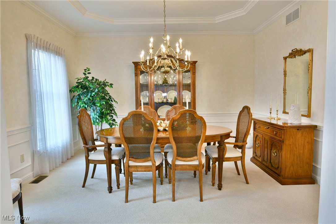
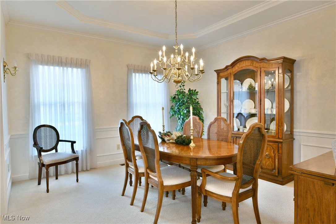
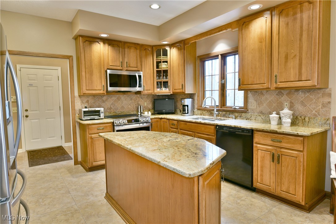
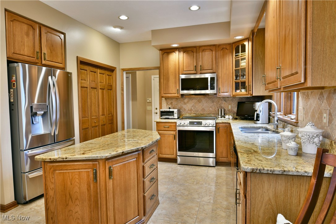
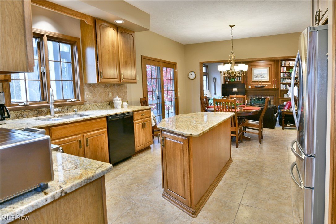
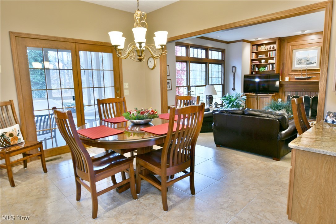
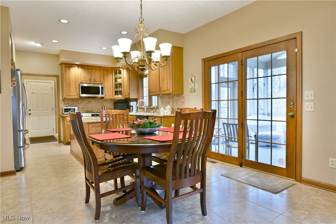
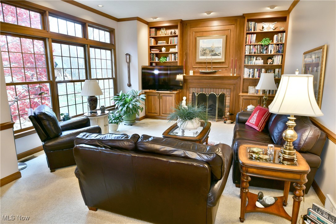
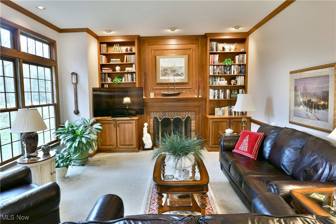
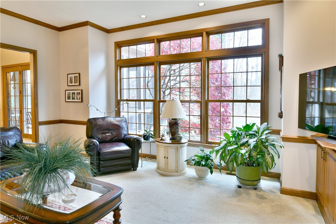
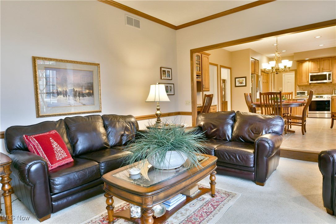
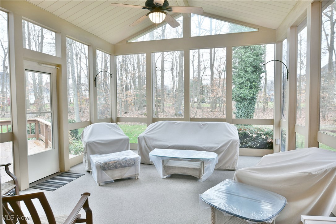
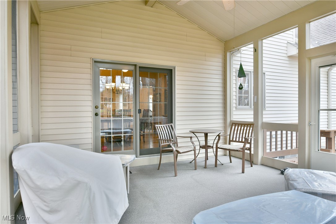
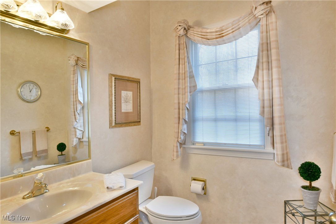
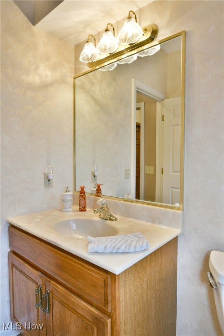
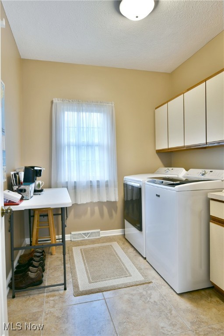
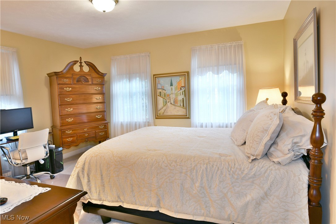
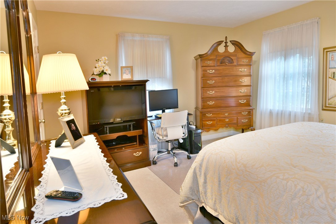
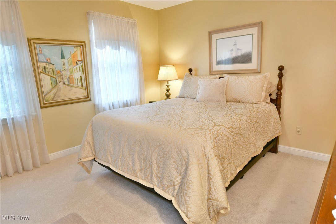
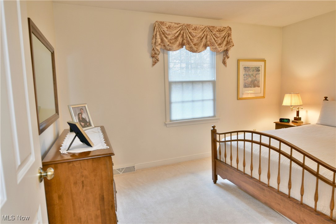
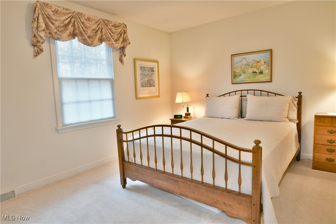
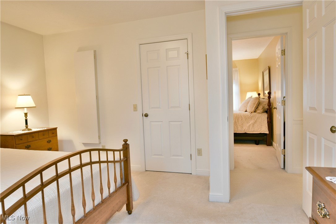
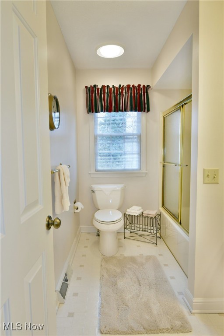
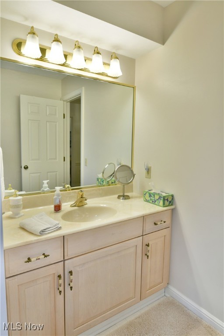
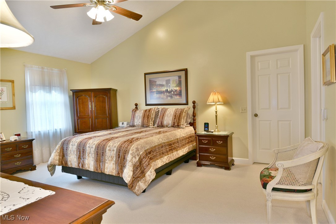
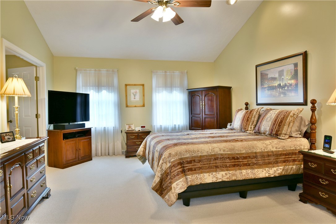
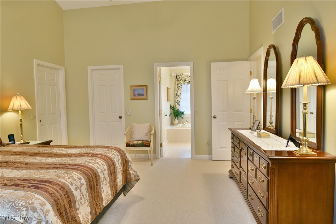
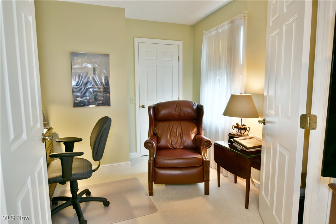
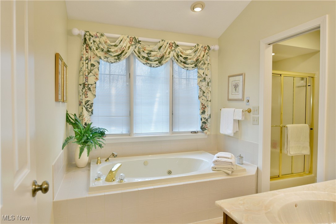
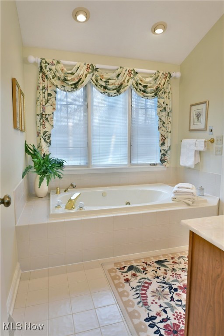
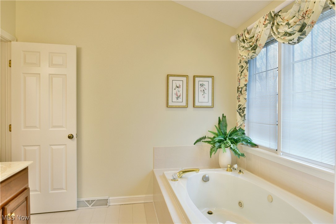
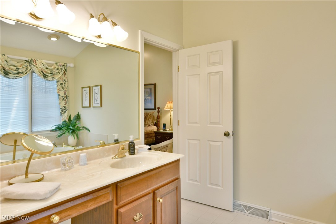
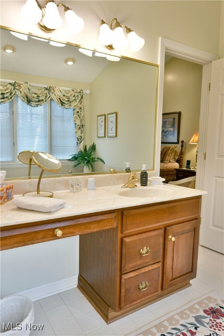
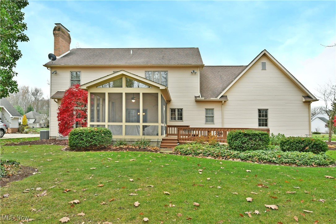
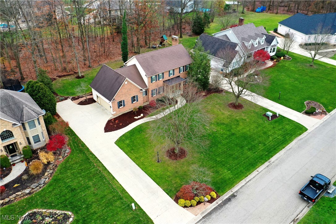
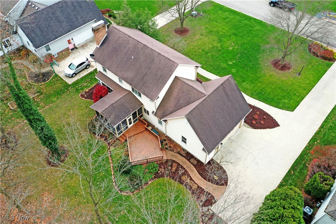
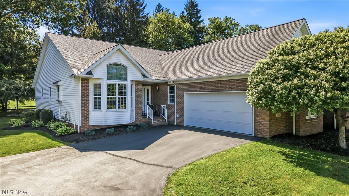
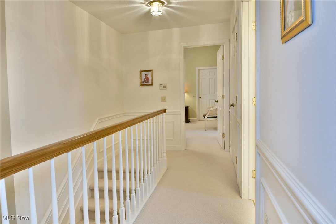
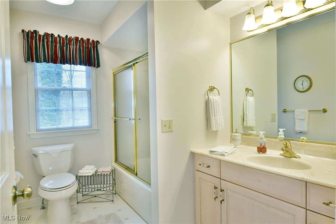
Immerse yourself in casual elegance as you explore the engaging two-story layout of this prominent Howland home! Situated in the highly desirable Brittany Oaks development, these studious residences bring bold styling and expansive floor plans. This masterful residence follows suit with its daring brick façade and pillar lined front porch. A cement driveway sweeps up to find a two-car attached garage while the manicured landscaping continues into the scenic backyard. A fantastic rear sunroom allows you to take it all in, to include the raised deck space, perfect for summertime relaxation. Inside, a gracious foyer yields warm hardwood flooring as the must-see dining and family rooms branch away from the carpeted staircase. The elaborate central kitchen showcases stunning tile work on the backsplash and flooring to complement the stone countertops and custom cabinetry. A large island adds to the appeal as casual dining looks on. Around the corner, a charming half bath opposes first floor laundry and garage access. Meanwhile, a sunken living room completes the floor with its towering lattice windows and bespoke mantle with inset fireplace.  Upstairs, revel in the opulent master bedroom suite, stealing the show with an incredible private bath, home office space and two large walk-in closets. Down the main hall, an oversized full bath joins a pair of additional bedrooms and their cozy surroundings. Call today!

1865 Brittainy Oaks Trail NE

Message successfully sent.

What would you like to know?

What is 3 + 4 ?

I agree to receive email communication and understand I can unsubscribe at any time.

I agree to be contacted by Tyson Sells Homes, LLC. via call, email, and text for real estate services. To opt out, you can reply 'stop' at any time or reply 'help' for assistance. You can also click the unsubscribe link in the emails. Message and data rates may apply. Message frequency may vary. Privacy Policy

Related Properties

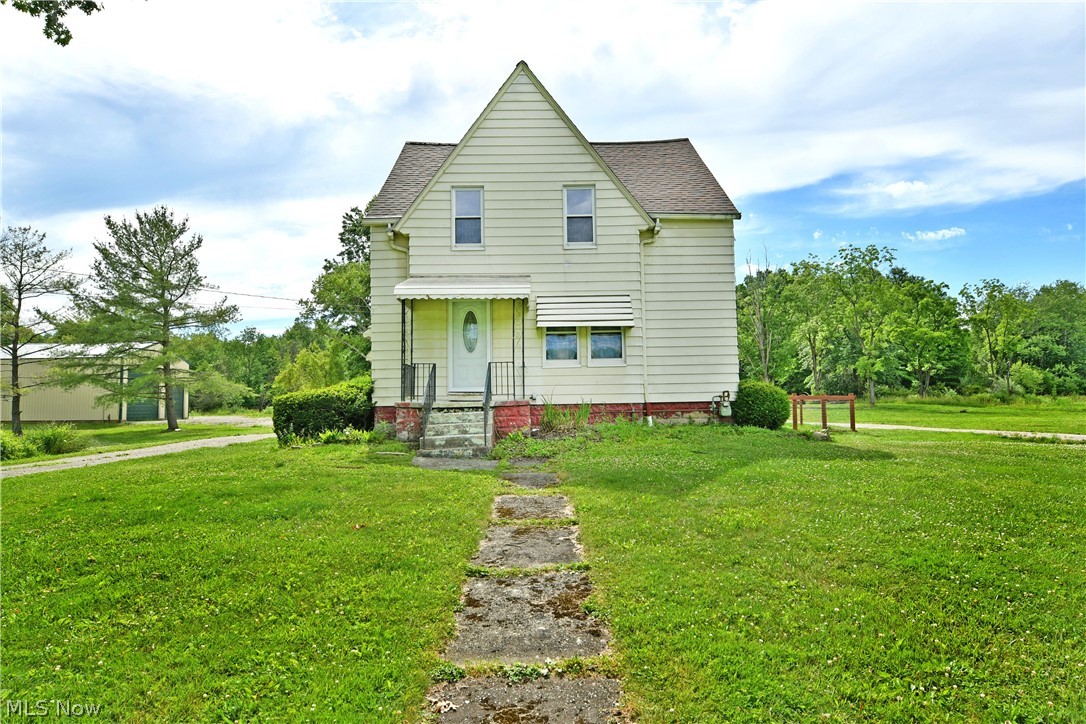
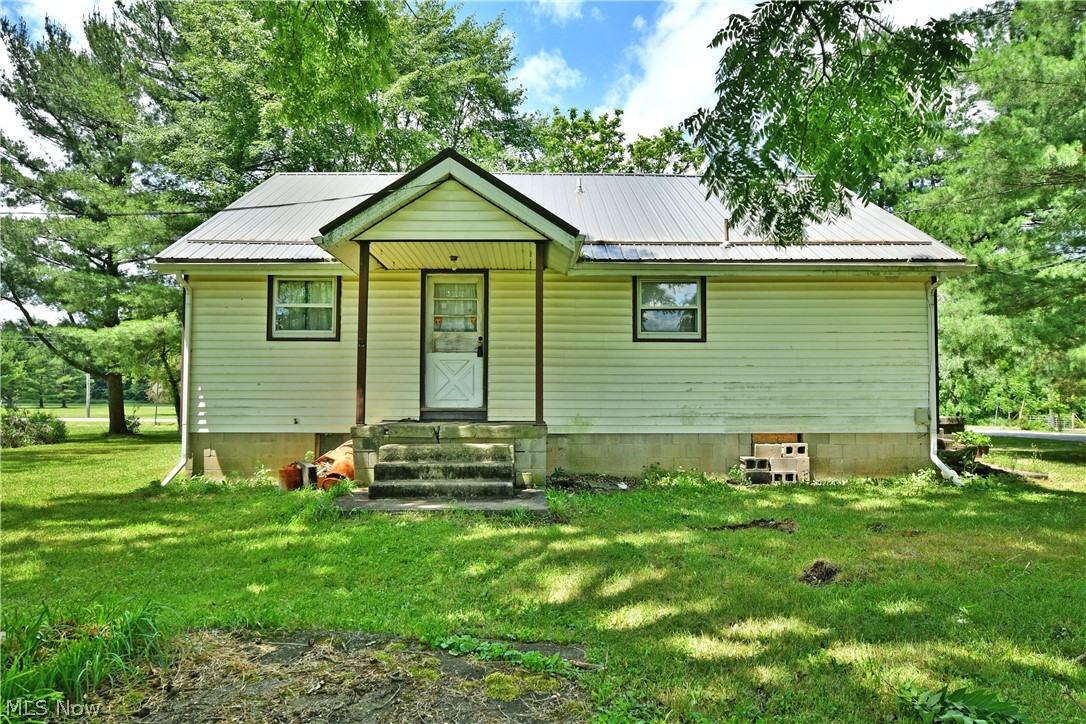
Have you been searching for a taste of farmhouse-style living? How about one with a little land to call your own? Better yet, what if it’s move-in ready and offers plenty of garage space for your toys, equipment, or even a large RV? Don’t worry, this hot-to-market Champion home has it all! Set on over 10 acres, this exciting property offers room to grow and endless possibilities. Traditional styling creates a welcoming first impression with a covered front porch, fenced backyard, and convenient side entrance. Meanwhile, the wraparound driveway passes a large storage shed, garden area, and pond before arriving at the show-stopping 40x30 steel outbuilding. Complete with 6-inch concrete floors, water and electric service, soaring 16-foot ceilings, and oversized overhead doors, the space is ready for everything from RV storage and equipment parking to a dream workshop. Inside, a welcoming living room showcases gorgeous hardwood flooring, matching trim, and solid wood doors that add to the home's farmhouse charm. Around the corner, the central dining area features whimsical mason jar lighting and built-in shelving, creating the perfect space to gather and display your favorite décor. The darling kitchen shines with stone-look countertops, a tiled backsplash, stainless steel appliances, and a dual-window sink that fills the space with natural light. Completing the main level, a first-floor bedroom is joined by a tastefully updated full bath featuring a unique circular shower. Upstairs, four impressively sized bedrooms offer comfortable, carpeted surroundings and abundant natural light. Additional storage space is tucked away nearby, while a beautifully updated full bath showcases lavish tile work across both the flooring and shower surround. Laundry and additional storage are conveniently located in the basement. Updates include: roof 2016, water heater 2024, carpet 2026, electric box 2020, septic 2020 w/ passing inspection 2026, and so much more! Plus 1 yr home warranty!
#5221654

Warren

6349 Downs Road NW

5 Beds

2 Baths

1,904 Sq.Ft.

$350,000

MLS#: 5221654

Just move in! Welcome to this beautiful 4 bedroom, 2 1/2 bath home, perfectly nestled on a private double lot of nearly 2 acres while still conveniently close to everything! Updated touches throughout make this home truly move-in ready. Upon entering, you'll be welcomed by dramatic cathedral ceilings in the living room, complemented by three sliding glass doors and beautiful half moon arched windows that fill the space with natural light and bring the outdoors in. The expansive kitchen is sure to impress with quartz countertops, glass tile backsplash, glass front cabinetry, a center island, and spacious eat-in area surrounded by three large windows overlooking the peaceful property. Unwind in the cozy family room featuring a fireplace with gas logs- the perfect spot to relax at the end of the day. A convenient first floor laundry room, currently used for storage, offers flexibility, while a second laundry area is located in the lower level. The lower level also features a very large recreation room with endless possibilities for entertaining, a home gym, theater, game room, or additional living space. Upstairs, the spacious primary bedroom includes a private en suite bath. Three additional bedrooms and another recently updated full bath complete the second floor. Step outside to the brand new wood deck, just completed and ready for summer gatherings, entertaining, or simply enjoying the privacy and natural surroundings of your nearly 2 acre property. Private, peaceful, updated and close to everything. All you have to do is move in! Furnace, A/C, hot water tank, and roof are approximately 10-12 years old.
#5239916

Warren

1337 Springwood SE

4 Beds

2 Baths

2,762 Sq.Ft.

$425,000

MLS#: 5239916

Welcome to 615 Salt Springs a beautiful property offering privacy, natural beauty, and plenty of space on 2.93 acres in the Lordstown Local School District. A creek runs through the front of the property, while mature trees create a peaceful, secluded setting. The home features a metal roof with a lifetime warranty and windows with lifetime warranties, providing valuable long-term improvements. The furnace received a new control board in 2022 and a sewage grinder pump was installed this year . If you're looking for a property with acreage, a picturesque setting, and quality updates, this one is worth a look!
#5236480

Warren

615 Salt Springs Road

4 Beds

2 Baths

2,400 Sq.Ft.

$422,000

MLS#: 5236480

New on site 2 days ago
Exquisite 4-Bedroom Home in Howland Township. If you’re searching for a flawless home featuring modern updates tailored specifically to enhance its charm and functionality, this meticulously maintained 4-bedroom, 2.5-bath home is a must see. Step inside to an inviting open floor plan, anchored by a gourmet kitchen featuring stunning woodwork, quartz countertops, ceramic tile flooring, recessed lighting and a stylish beverage bar. The spacious center island comes complete with a breakfast bar and built-in mixer with lift shelf. Enjoy memorable gatherings in the formal dining room or relax in the living room with its cozy gas fireplace and bar. A versatile den provides a perfect space for a home office. The luxurious master suite boasts a recently renovated in-suite bath with porcelain tile floors and walls, a massive porcelain tile walk-in shower and double sinks with quartz accents. The home also includes a beautifully updated full bath with granite countertops & porcelain tile, a dedicated office with a cedar closet and a finished basement. Step outside to your stunning outdoor oasis. It is professionally landscaped with enchanting nighttime lighting, elegant brick walkways, and stoned beds. The spacious backyard is designed for entertaining. Featuring a large brick paver patio and multi-level decks including a built-in grill, sitting benches, an outdoor breakfast bar and charming pergola fencing. Recent updates include fresh paint throughout, a ten-year-old roof, a three-year-old driveway & retaining wall and a six-year-old electrical box. The master bath was fully renovated last year, the full bath was updated four years ago and the basement was remodeled last year. All plumbing was updated this year. This rare gem in Howland Township combines sophisticated style with modern comforts creating a truly inviting atmosphere. Don’t miss your chance to make this dream home your dream home—contact us today for a private showing!
#5249897

Warren

636 Shadowood Lane SE

4 Beds

2 Baths

4,772 Sq.Ft.

$465,000

MLS#: 5249897

Expansive all-brick ranch on a quiet, low-traffic street in an area of fine homes near Trumbull Country Club, offering privacy, less road noise, and easy one-floor living. This 3-bedroom, 2.5-bath home is move-in ready with major improvements already completed, helping reduce near-term maintenance and ownership costs. New roof shingles in 2026 provide added peace of mind and protection, while the basement waterproofing completed in 2025 helps keep the lower level dry and more usable for storage, hobbies, or future living space. New hardwood flooring throughout the entry, living room, dining room, and main hallway adds durability, easy maintenance, and timeless appeal.

The large living room with fireplace offers a comfortable gathering space with a warm focal point for relaxing or entertaining. A spacious formal dining room provides plenty of room for holidays and larger gatherings, while the eat-in kitchen makes everyday meals convenient. The updated kitchen and bathrooms mean less work for the next owner.

A bright sunroom adds flexible living space and a relaxing place to enjoy natural light and views of the private backyard. The first-floor office is ideal for working from home and could be converted to a convenient first-floor laundry. An attached two-car garage adds protected parking and extra storage.

Available for immediate occupancy, this well-maintained home delivers space, comfort, valuable updates, low-maintenance brick construction, and a peaceful setting.
#5231190

Warren

1050 Melwood Drive NE

3 Beds

2 Baths

4,646 Sq.Ft.

$399,527

MLS#: 5231190

Price reduced
Live a maintenance-free lifestyle in this sensational 2 bedroom, 2 bath unit offering 1,911 square feet of living space. Highlights include a vaulted great room with fireplace and skylight, a formal dining area, a home office and a beautifully-designed eat-in kitchen w/new granite counters and stainless appliances. The spacious first floor master suite features a generous bath with a large tub and separate shower. There is also a beautifully remodeled sunroom and a conveniently located first floor laundry. Additional features include a full basement, two-car garage, and a deck overlooking the private back yard, new Leaf Filter gutter guard with a lifetime guarantee and a new tankless water heater. Camden Pond is an upscale 55+ community of residents who enjoy quiet surroundings, views of the pond and waterfall, use of the clubhouse and the easy-going life that condo living provides.
#5214750

Warren

220 Blue Winged

2 Beds

2 Baths

1,911 Sq.Ft.

$368,000

MLS#: 5214750

Rare opportunity to own over 2.5 acres in Lordstown! Tucked away on Goldner Lane, this property offers a peaceful setting with plenty of room for your future plans. Whether you're looking to build your dream home, create a private retreat, or invest in land with potential, the possibilities are endless. Enjoy the convenience of nearby highways, shopping, and local amenities while still having the space and privacy you've been searching for. Bring your vision and make this property your own!
#5220576

Warren

3521 Goldner Lane SW

4 Beds

1 Baths

1,140 Sq.Ft.

$429,900
MLS#: 5220576

Price reduced
Stately Cape Cod situated on 2.99 beautifully landscaped acres in a desirable, sought-after neighborhood.  Set back from the road with a long concrete driveway, additional parking, mature landscaping, brick paver walkways, and a welcoming covered front porch, this exceptional home offers over-the-top amenities inside and out.

The spacious foyer leads to a large eat-in kitchen featuring granite countertops, double wall ovens, gas cooktop, dishwasher, refrigerator, and sliding doors to the covered patio. The formal dining room also opens to the patio, while the living room boasts a gas fireplace and French doors to the outdoor living area. A first-floor bedroom or office with ensuite access to a shared full bath and a convenient first-floor laundry complete the main level.  

Upstairs offers three oversized bedrooms, including a spacious primary suite with walk-in closet, full bath, and powder room. A second bedroom features a large walk-in closet and access to a 507 sq. ft. walk-in attic. Additional features include zoned A/C for the second floor and a whole-house fan.

The finished lower level is ideal for entertaining or extended living with a full kitchen, recreation room with dry bar, full bath, and separate exterior entrance.

Outdoor living includes an 18x24 Nature Stone covered patio with vaulted ceiling, multi-level composite deck, and beautifully maintained grounds.

The impressive 64x34 detached garage is a dream, featuring two 12-foot overhead doors, finished drywall, dropped ceilings, Nature Stone flooring, half bath, kitchenette, hot water, Reznor heat, and a 12x26 covered patio.

Additional amenities include a 2-car attached garage, gas boiler heat, separate A/C unit for the first floor, water conditioner, and sump pump. A truly one-of-a-kind property offering space, privacy, and exceptional quality.
#5232349

Warren

1406 Henn Hyde Road NE

4 Beds

4 Baths

4,100 Sq.Ft.

$500,000

MLS#: 5232349

As expansive as it is impressive, this incredible Howland estate is the dream home you've been waiting for! Hidden away among mature trees on a private, wooded lot, this remarkable home is tucked within one of Howland's most desirable neighborhoods. Showcasing timeless Tudor-inspired architecture with beautiful brickwork, the home welcomes you with a covered front porch. A concrete driveway winds through the property to the attached 3-car garage with additional parking, all overlooking the deep, scenic backyard. Outdoor living is second to none, featuring a tiered deck, a relaxing screened-in porch, a private 2nd floor balcony off the master suite, and a lower-level walkout, creating the perfect spaces to entertain or unwind. Step inside to the large foyer where the home's impressive layout immediately unfolds. The spacious living and family rooms branch from the entry, sharing a beautiful pass-through fireplace and plush carpeting. A large bay window fills the living room with natural light while the formal dining room offers an elegant setting for gatherings. The expansive kitchen features rich stained cabinetry, tiled flooring, abundant counter space, and a casual dining area. Just off the kitchen, you'll find convenient access to the attached garage, a 1st-floor laundry room, a half bath, and a dedicated home office. Upstairs, a spacious full bath serves 3 generously sized bedrooms, including the oversized master suite complete with a walk-in closet, private full bath, and its own balcony overlooking the backyard. Additional attic space offers soaring ceilings and the potential to be finished into even more living space. The finished lower level is built for entertaining, with a large rec room and a casual bar area. Two additional bonus rooms provide excellent flexibility for guest rooms or hobby space, and are complemented by another full bath. A workshop, abundant storage space, and walk-up access to the attached garage complete the basement level.
#5235371

Warren

9540 Falcon Trak NE

4 Beds

3 Baths

3,018 Sq.Ft.

$475,000

MLS#: 5235371

Price reduced
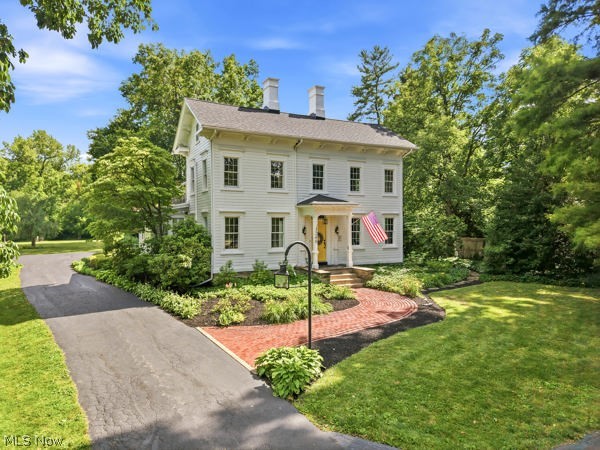
History abounds in the beautifully restored century home, originally built by the distinguished Perkins family, one of Warren's first and most prominent families. Rich in architectural character while thoughtfully updated for today's lifestyle. Upon entering, you'll be captivated by the grand hand carved spindle staircase, a stunning focal point that sets the tone for the craftsmanship found throughout the home. The kitchen features exposed beam ceilings, skylights, and French doors leading to a private deck. Perfect for everyday living & entertaining. Has first floor laundry room. Step down into the family room, where a remarkable double-flue fireplace, constructed from bricks reclaimed from the historic Burton Library, serves as the centerpiece. The formal dining room showcases a beautiful wood burning fireplace flanked by built-in china cabinets, while the elegant living room features a gas fireplace, custom built-ins, abundant storage, & a built-in desk. You'll find a charming sunroom with classic clay tile floors & access to a relaxing screened porch. Upstairs, the spacious primary suite is accompanied by equally charming secondary bedrooms. One guest bedroom boasts an entire wall of closet space & a delightful vintage sink tucked inside the closet. Another bedroom features an adorable built-in trundle bed, while an additional bedroom offers convenient access to the rear staircase. Recent improvements provide peace of mind & include a whole house generator, extensive chimney restoration & repointing, a new roof installed on both the home & garage in 2022, & security system in October 2025. This extraordinary home is more than just a residence, it's a piece of Warren's history. If you've been searching for vintage charm, remarkable craftsmanship, & modern conveniences, this unforgettable property invites you to take a step back in time while enjoying the comforts of today. Schedule your private tour today.
#5223128

Warren

3240 E Market Street

4 Beds

2 Baths

3,052 Sq.Ft.

$384,900
MLS#: 5223128

Send a message

Message successfully sent.

Your message

What is 3 + 4 ?

Reason for contacting?

I agree to receive email communication and understand I can unsubscribe at any time.

I agree to be contacted by Tyson Sells Homes, LLC. via call, email, and text for real estate services. To opt out, you can reply 'stop' at any time or reply 'help' for assistance. You can also click the unsubscribe link in the emails. Message and data rates may apply. Message frequency may vary. Privacy Policy

Sign Out

Virtual Assistant

Would you like to take the next step with this property? We can help you schedule a showing or virtual tour, or send you more details.

Yes, I would like more information.

Thank You for Your Reply, One of Our Agents will contact you as soon as possible

No, maybe later.

Thank you, you can always contact me via email, phone number or through the contact form.

Realhub AI

Lucy - Your AI-Powered Realtor

Update Your Temporary Password

Personalize your search

Enter your email and we'll notify you immediately when new listings match what you're looking for.

or enter email address

Already have an account ? Login here

Continue your home search

I agree to receive communications and understand I can unsubscribe at any time.

I agree to be contacted by Tyson Sells Homes, LLC. via call, email, and text for real estate services. To opt out, you can reply 'stop' at any time or reply 'help' for assistance. You can also click the unsubscribe link in the emails. Message and data rates may apply. Message frequency may vary. Privacy Policy

Already have an account ? Login here

We use cookies

We use cookies primarily for analytics to enhance your experience. By accepting, you agree to our use of these cookies. You can manage your preferences or learn more about our cookies policy.