.webp?size=346x80)


Property
Beds
3
Full Baths
1
1/2 Baths
1
Year Built
1930
Sq.Footage
2,065
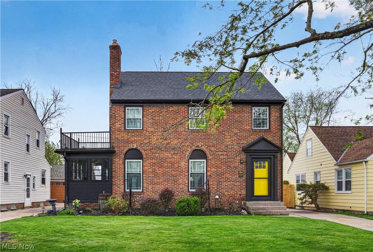
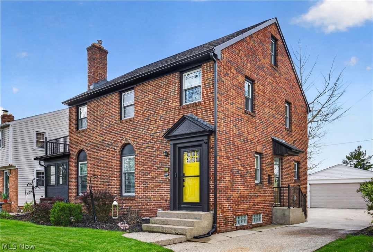
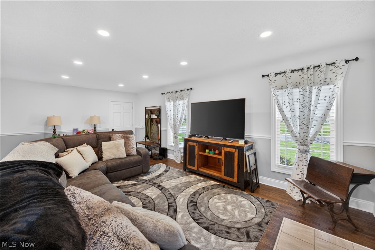
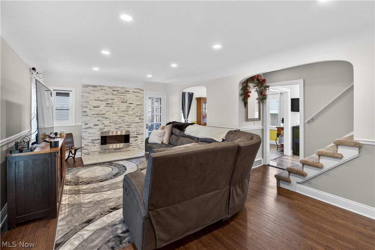
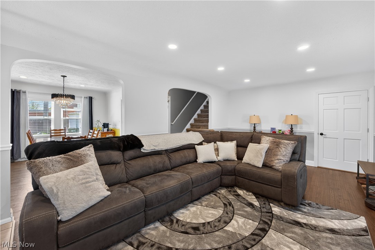
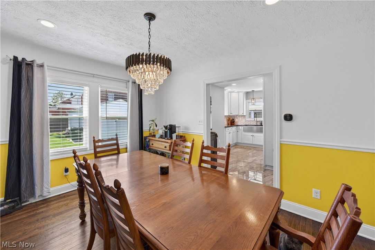
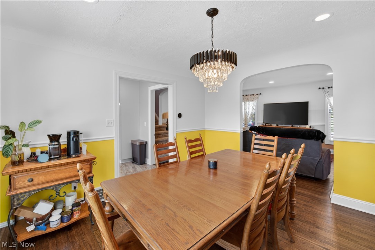
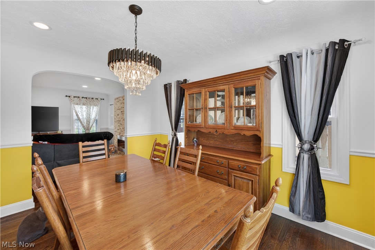
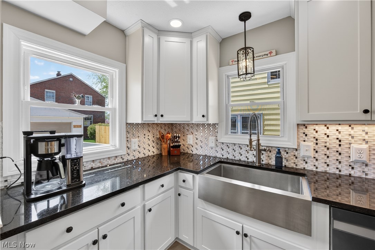
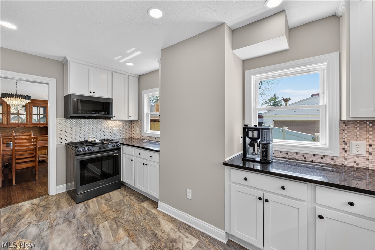
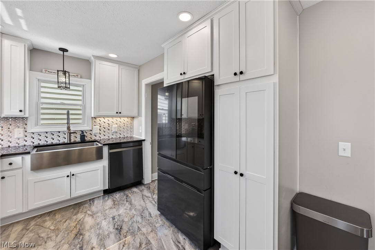
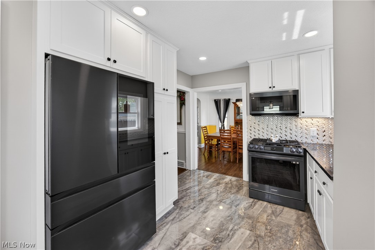
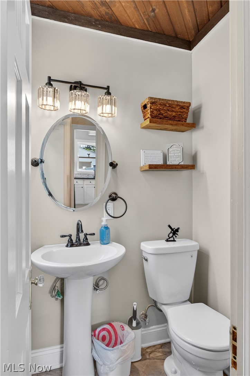
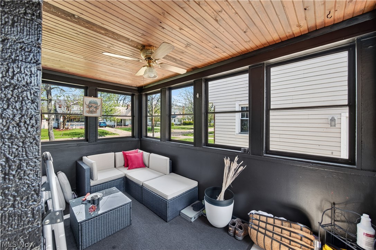
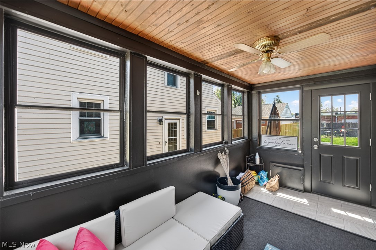
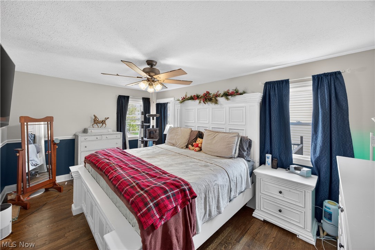
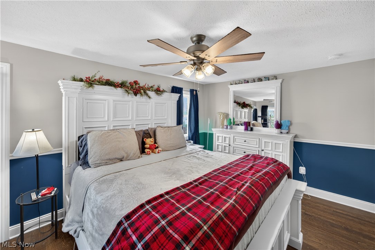
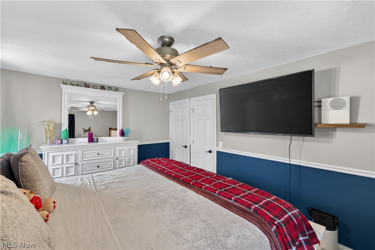
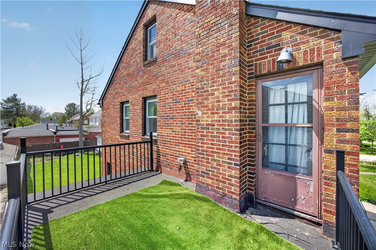
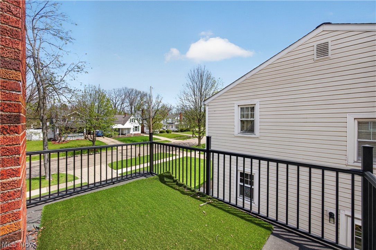
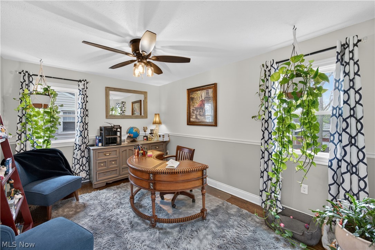
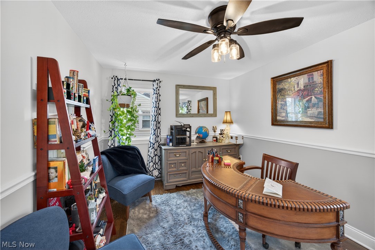
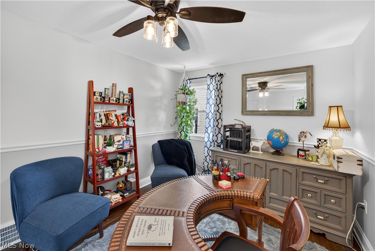
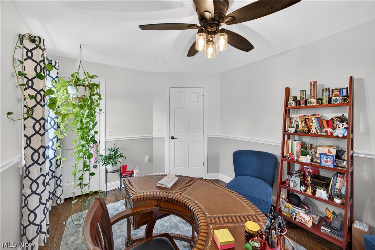
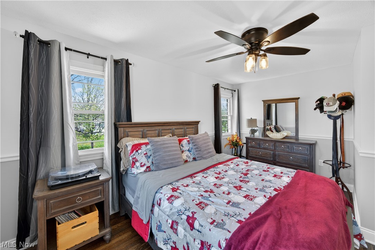
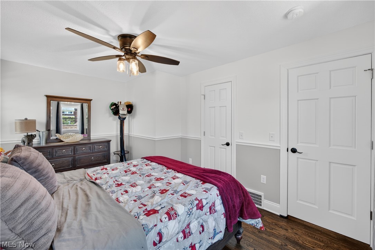
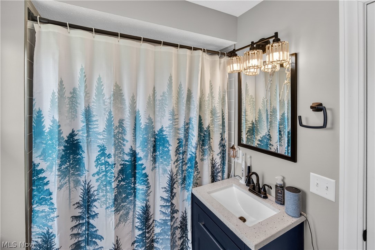
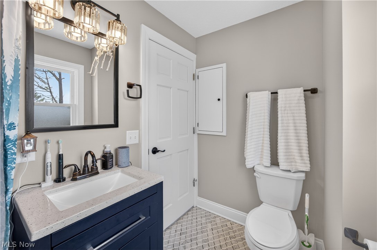
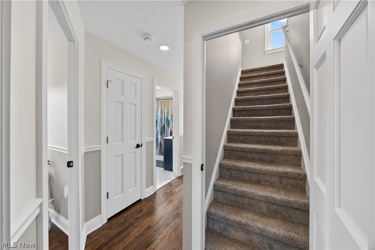
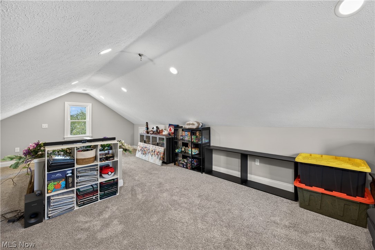
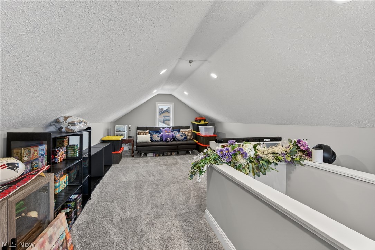
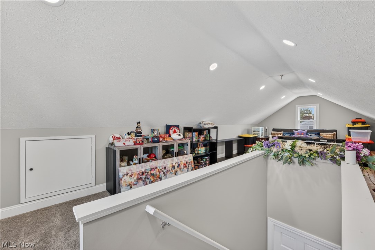
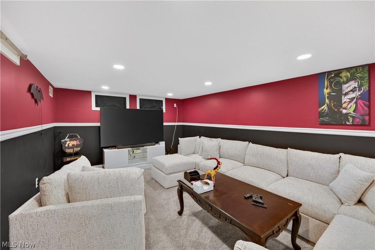
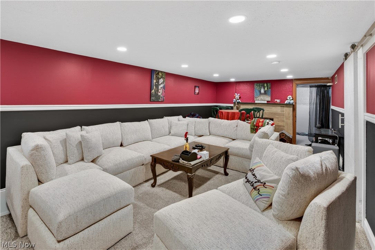
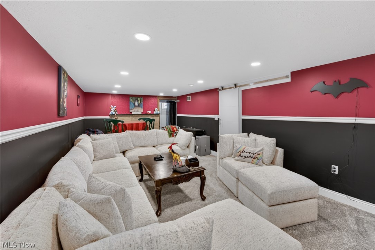
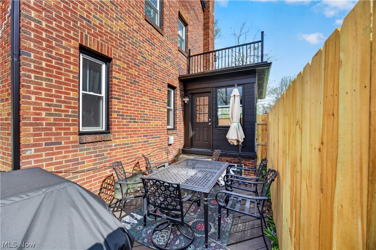
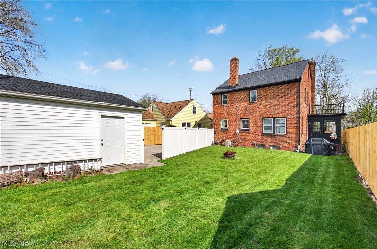
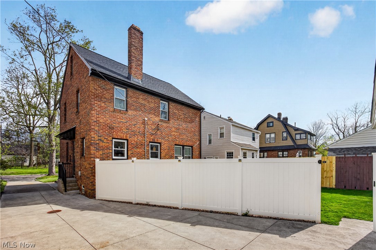
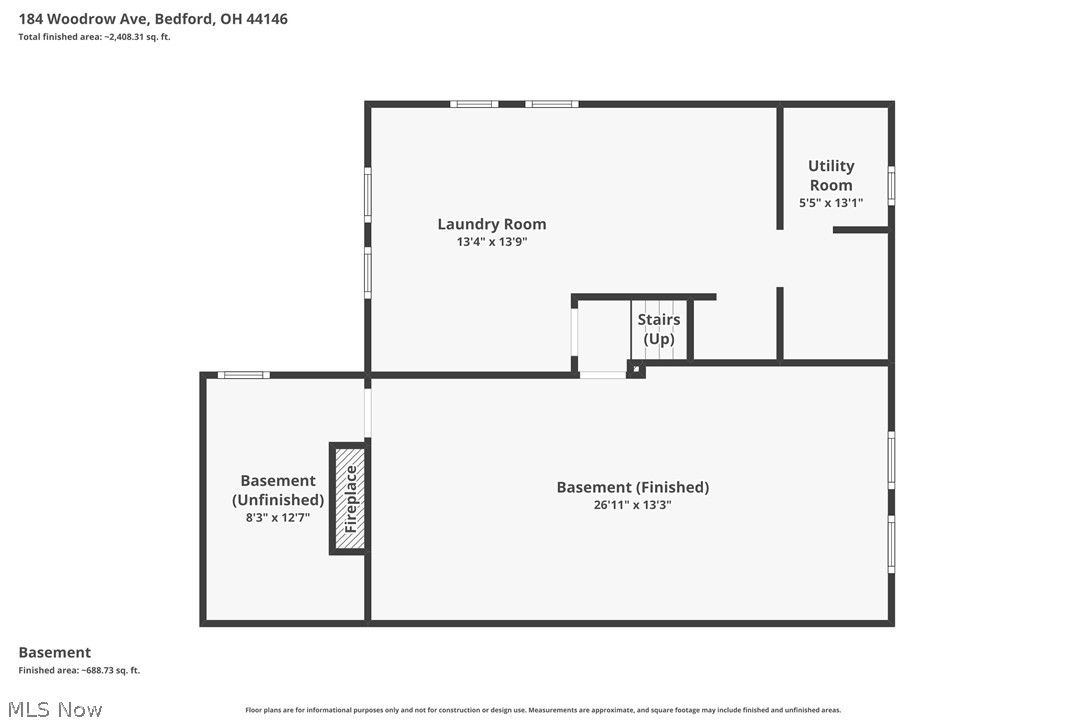
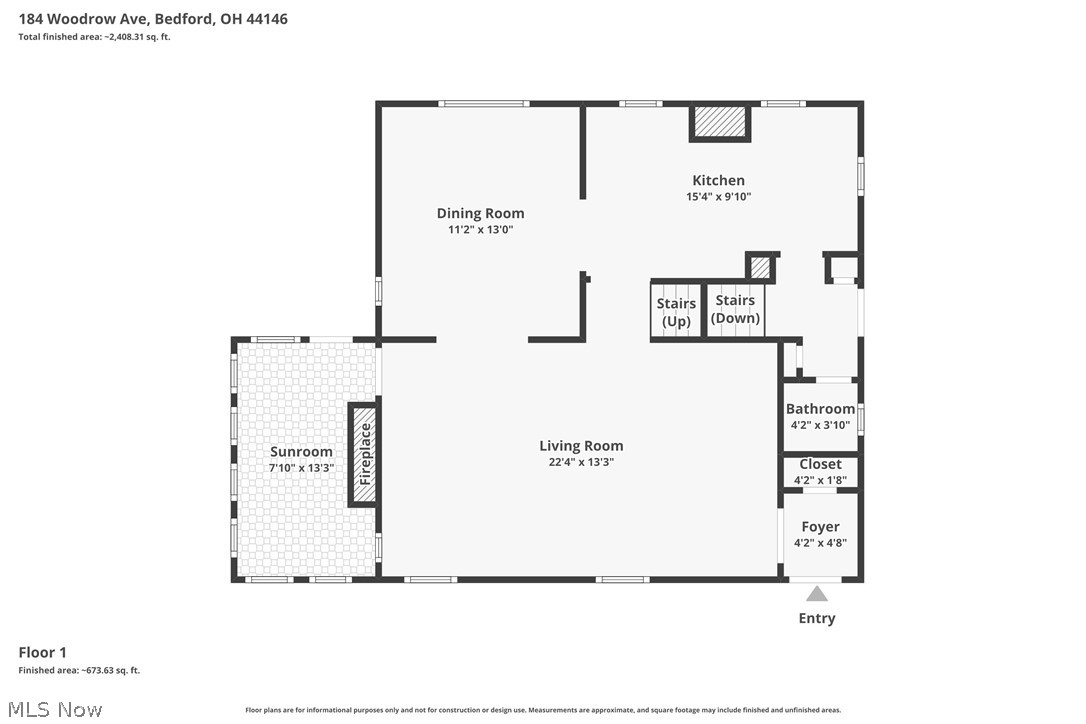
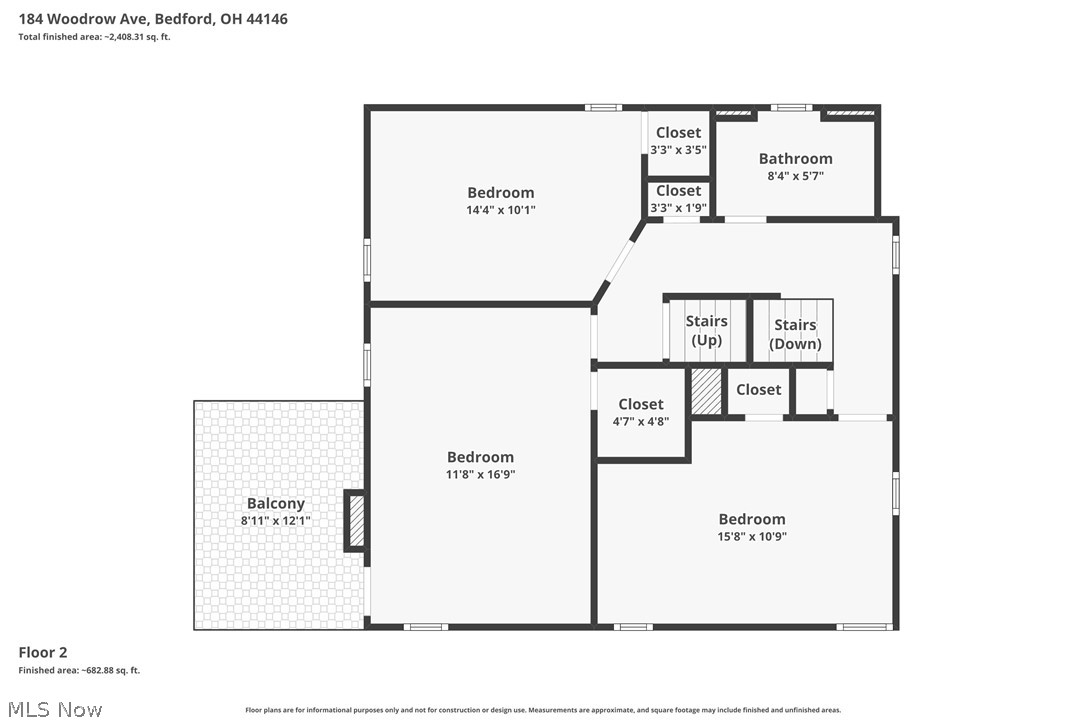
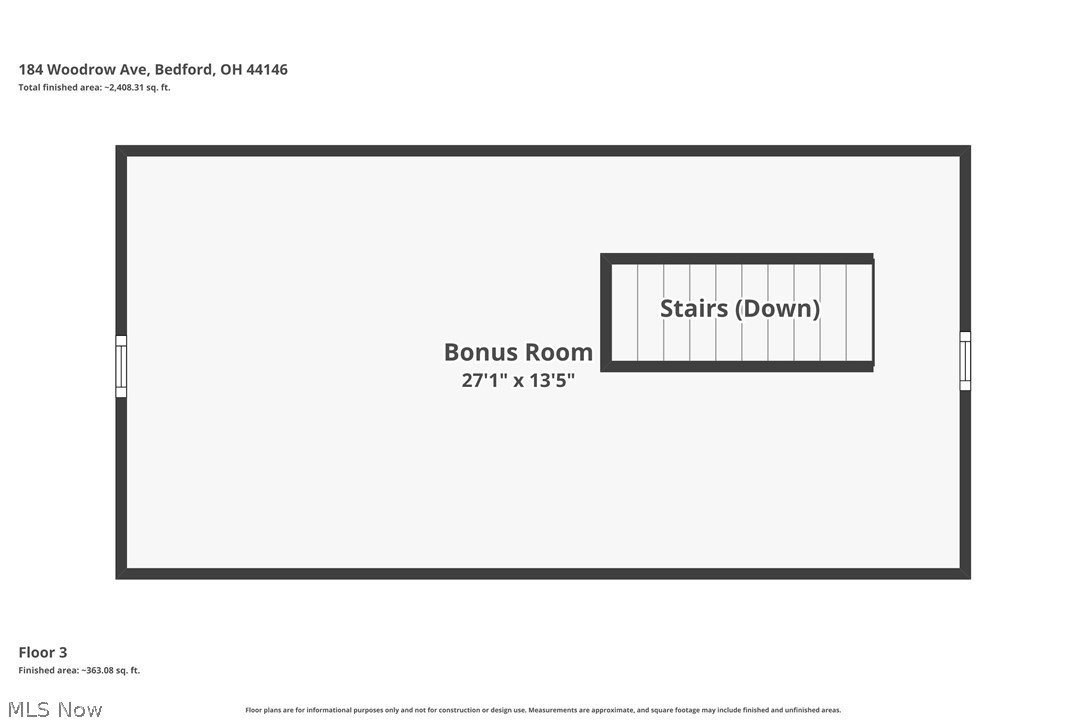
Welcome home to this stunning Bedford Colonial where timeless 1930s charm meets modern-day luxury. Completely remodeled in 2023, this home delivers all the character you love with the feel of a brand-new build. Step through the front door and into a bright, inviting living space featuring gorgeous hardwood floors and an effortless flow throughout. The kitchen is a true dream space for cooking, entertaining, or simply enjoying your morning coffee, complete with top-of-the-line appliances, elegant marble flooring, and granite countertops. Upstairs, you'll find three spacious bedrooms with beautiful hardwood floors that create a warm, seamless feel throughout the home. Need extra space? The finished third floor is ready to become whatever you imagine — a home office, playroom, workout space, media room, or cozy retreat. The finished basement adds even more room to spread out, featuring a fantastic rec space perfect for movie nights, game days, or hosting friends and family. Every detail of this one-of-a-kind home has been thoughtfully designed to blend beauty with functionality. And the location makes life even better — conveniently close to downtown, metroparks, shopping, dining, and major highways. A home with this much character, style, and flexibility doesn't come around often!
Features & Amenities
Interior
-
Other Interior Features
Built-in Features, Ceiling Fan(s), Eat-in Kitchen, Granite Counters, Stone Counters, Recessed Lighting, Storage, Soaking Tub
-
Total Bedrooms
3
-
Bathrooms
1
-
1/2 Bathrooms
1
-
Above Grade Finished Area
1718.0
-
Basement YN
YES
-
Cooling YN
YES
-
Cooling
Ceiling Fan(s), Central Air
-
Fireplace YN
YES
-
Heating YN
YES
-
Heating
Forced Air
-
Pet friendly
N/A
Exterior
-
Garage
Yes
-
Garage spaces
2
-
Construction Materials
Brick
-
Other Exterior Features
Balcony, Lighting
-
Parking
Concrete, Driveway, Detached, Garage, Garage Door Opener
-
Patio and Porch Features
Deck
-
Pool
No
-
Waterfront YN
NO
Area & Lot
-
Lot Size(acres)
0.1377
-
Property Type
Residential
-
Property Sub Type
Single Family Residence
-
Architectural Style
Colonial
Price
-
Sales Price
$300,000
-
Tax Amount
$4,227
-
Sq. Footage
2, 065
-
Price/SqFt
$145
HOA
-
Association
No
School District
-
Elementary School
Bedford CSD - 1803
-
Middle School
N/A
-
High School
N/A
Property Features
-
Stories
3
-
Accessibility Features
Therapeutic Whirlpool
-
Sewer
Public Sewer
-
Water Source
Public
Schedule a Showing
Showing scheduled successfully.
Mortgage calculator
Estimate your monthly mortgage payment, including the principal and interest, property taxes, and HOA. Adjust the values to generate a more accurate rate.
Your payment
Principal and Interest:
$
Property taxes:
$
HOA fees:
$
Total loan payment:
$
Total interest amount:
$
Location
County
Cuyahoga
Elementary School
Bedford CSD - 1803
Middle School
High School
Listing Courtesy of Amanda S Pohlman , Keller Williams Living
RealHub Information is provided exclusively for consumers' personal, non-commercial use, and it may not be used for any purpose other than to identify prospective properties consumers may be interested in purchasing. All information deemed reliable but not guaranteed and should be independently verified. All properties are subject to prior sale, change or withdrawal. RealHub website owner shall not be responsible for any typographical errors, misinformation, misprints and shall be held totally harmless.

AGENT
Austin Lape
Call Austin today to schedule a private showing.

* Listings on this website come from the FMLS IDX Compilation and may be held by brokerage firms other than the owner of this website. The listing brokerage is identified in any listing details. Information is deemed reliable but is not guaranteed. If you believe any FMLS listing contains material that infringes your copyrighted work please click here to review our DMCA policy and learn how to submit a takedown request.© 2024 FMLS.
Related Properties
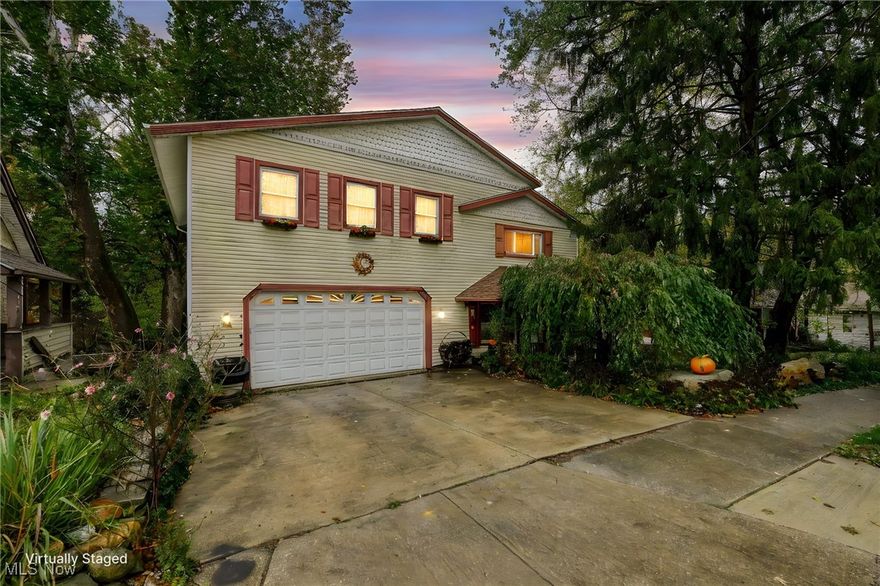
Bedford
70 Union Street
4 Beds
3 Baths
4,560 Sq.Ft.
$325,000
MLS#: 5168843
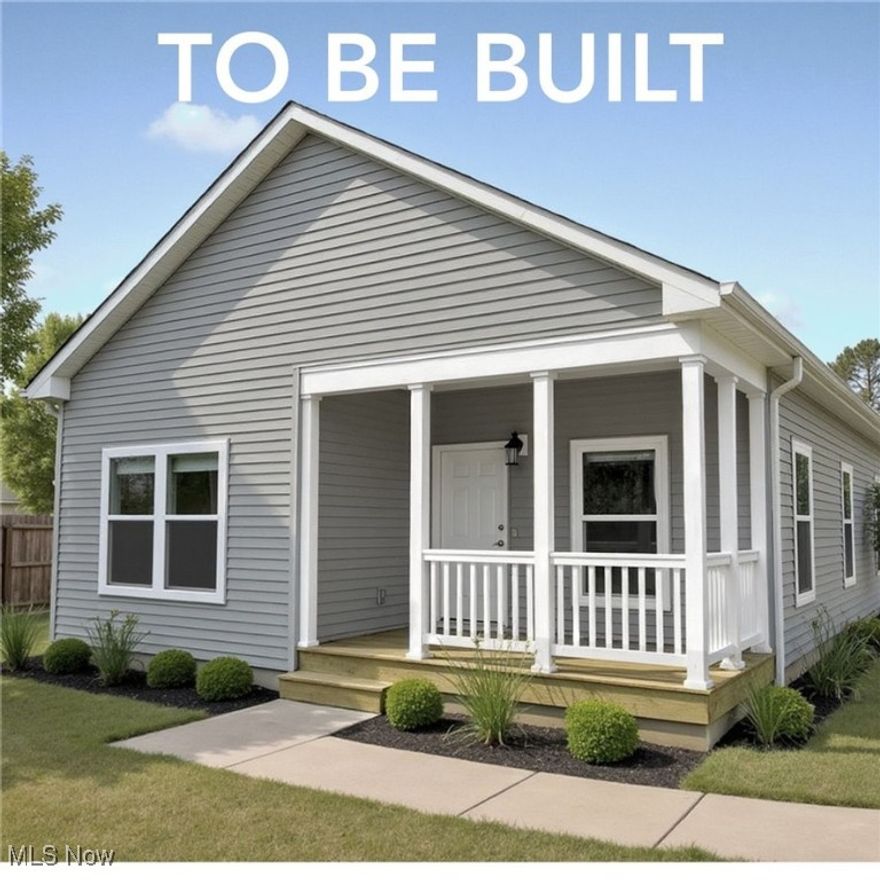
Bedford
158 Flora Avenue
3 Beds
2 Baths
1,500 Sq.Ft.
$284,900
MLS#: 5177562
Bedford
132 Greencroft Road
3 Beds
2 Baths
1,500 Sq.Ft.
$284,900
MLS#: 5177555
