Features & Amenities

Interior

  • Total Bedrooms

    3

  • Bathrooms

    2

  • 1/2 Bathrooms

    1

  • Above Grade Finished Area

    2052.0

  • Basement YN

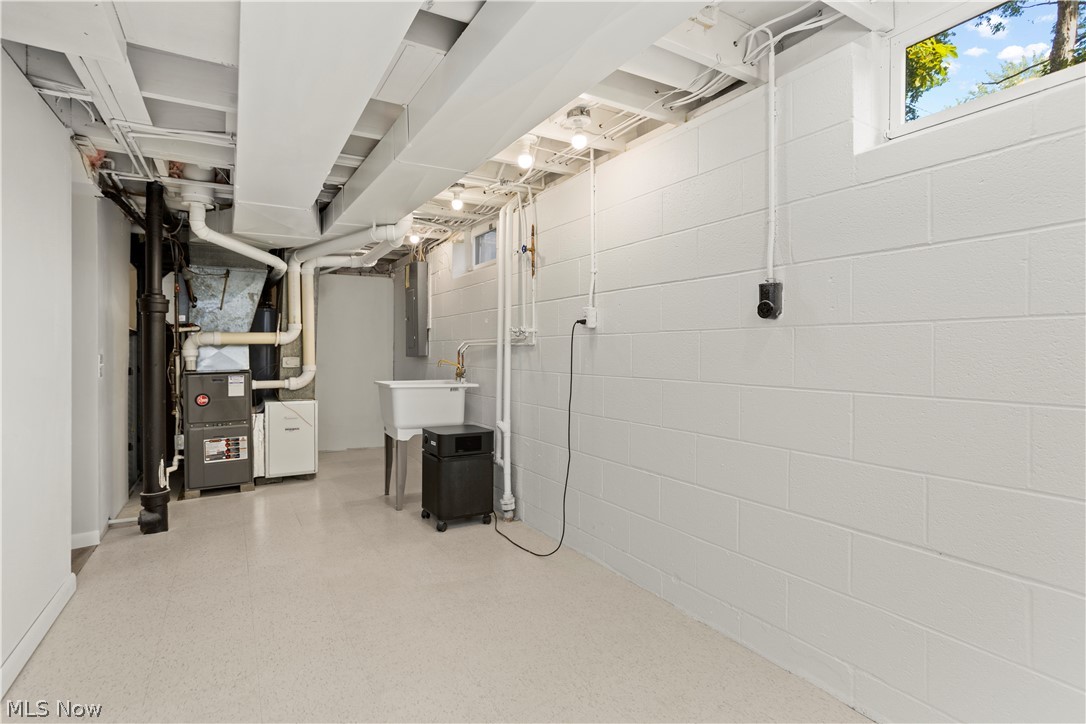
    YES

  • Cooling YN

    YES

  • Cooling

    Central Air, Heat Pump

  • Fireplace YN

    YES

  • Heating YN

    YES

  • Heating

    Natural Gas, Heat Pump, Electric, Forced Air, Fireplace(s)

  • Pet friendly

    N/A

Exterior

  • Garage

    Yes

  • Garage spaces

    2

  • Construction Materials

    Cedar, Stone, Vinyl Siding

  • Parking

    Attached, Garage, Garage Door Opener, Heated Garage, Paved

  • Patio and Porch Features

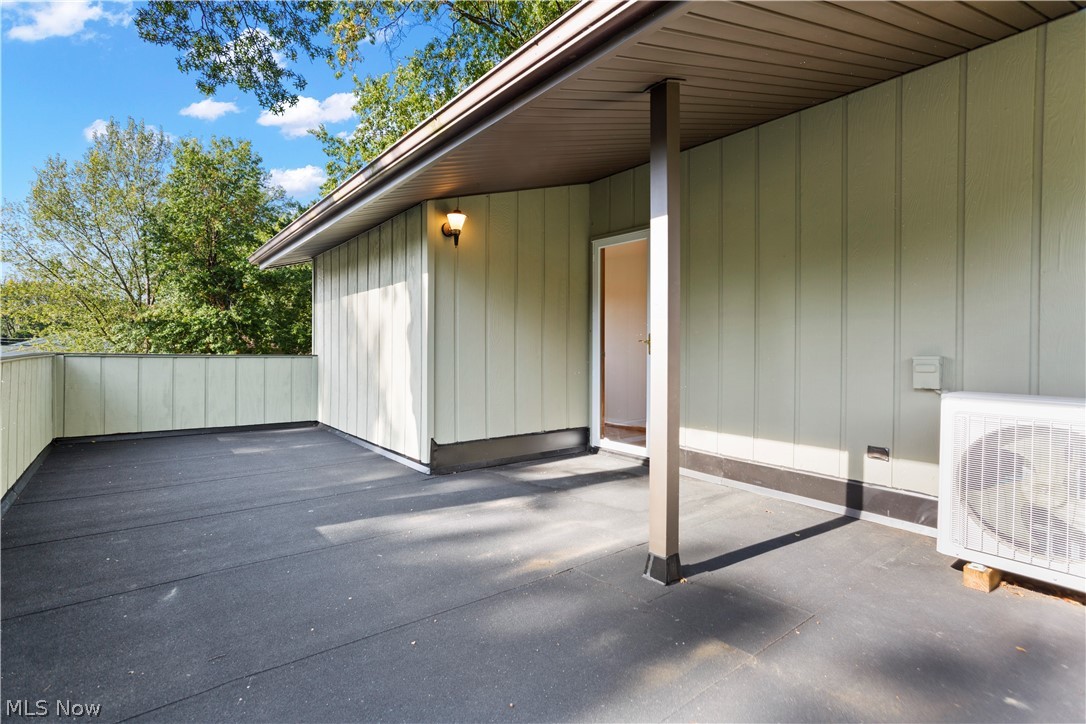
    Patio

  • Pool

    No

  • View

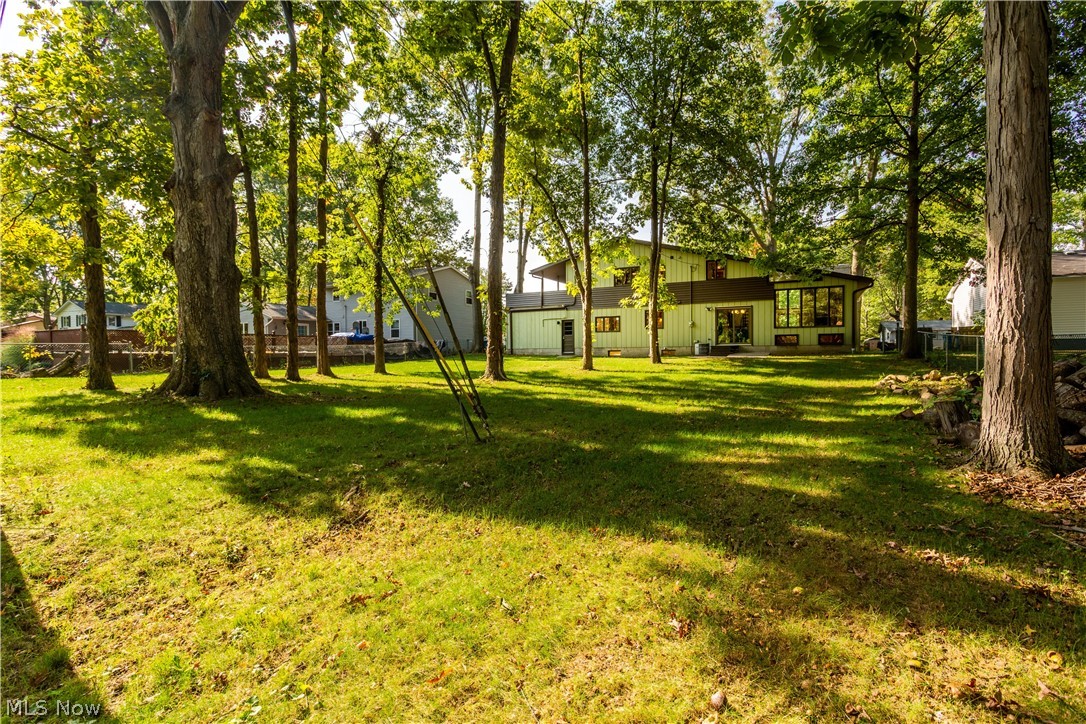
    Park/Greenbelt, Trees/Woods

Area & Lot

  • Lot Features

    Irregular Lot, Wooded

  • Lot Size(acres)

    0.28

  • Property Type

    Residential

  • Property Sub Type

    Single Family Residence

  • Architectural Style

    Contemporary, Split Level

Price

  • Sales Price

    $279,900
  • Tax Amount

    $2,265

  • Financing Options

    Conventional

  • Sq. Footage

    2,675

  • Price/SqFt

    $104

HOA

  • Association

    No

School District

  • Elementary School

    Amherst EVSD - 4701

  • Middle School

    N/A

  • High School

    N/A

Property Features

  • Stories

    2

  • Sewer

    Public Sewer

  • Water Source

    Public

Schedule a Showing

Showing scheduled successfully.

<
>
IN PERSON
VIA CHAT

What is 3 + 4 ?


Change time

Mortgage calculator

Estimate your monthly mortgage payment, including the principal and interest, property taxes, and HOA. Adjust the values to generate a more accurate rate.

Your payment

Principal and Interest:

$

Property taxes:

$

HOA fees:

$

Total loan payment:

$

Total interest amount:

$

Location

County

Lorain

Elementary School

Amherst EVSD - 4701

Middle School

High School

Listing Courtesy of Jodi A Stevens , Russell Real Estate Services

RealHub Information is provided exclusively for consumers' personal, non-commercial use, and it may not be used for any purpose other than to identify prospective properties consumers may be interested in purchasing. All information deemed reliable but not guaranteed and should be independently verified. All properties are subject to prior sale, change or withdrawal. RealHub website owner shall not be responsible for any typographical errors, misinformation, misprints and shall be held totally harmless.

Agent Austin Lape

AGENT

Austin Lape

Call Austin today to schedule a private showing.


* Listings on this website come from the FMLS IDX Compilation and may be held by brokerage firms other than the owner of this website. The listing brokerage is identified in any listing details. Information is deemed reliable but is not guaranteed. If you believe any FMLS listing contains material that infringes your copyrighted work please click here to review our DMCA policy and learn how to submit a takedown request.© 2024 FMLS.
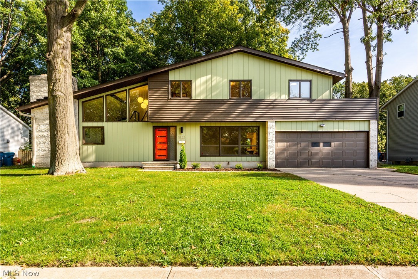
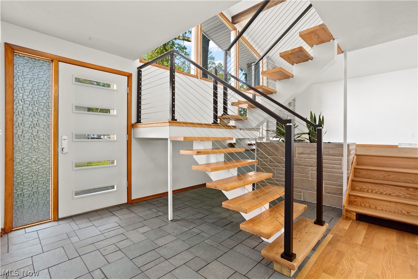
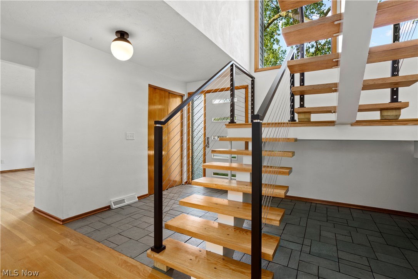
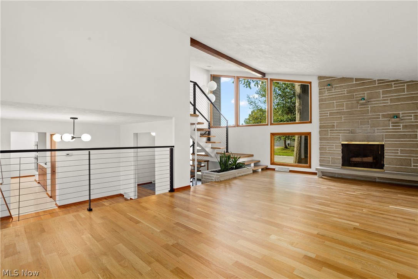
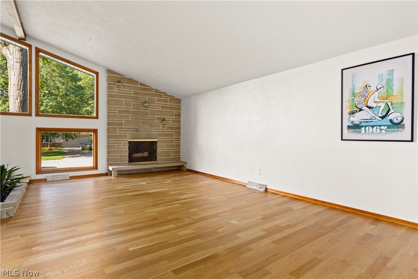
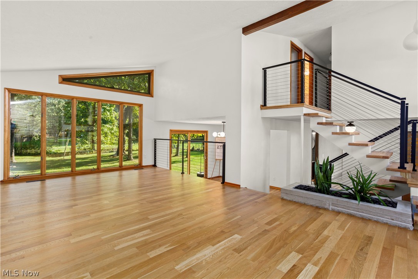
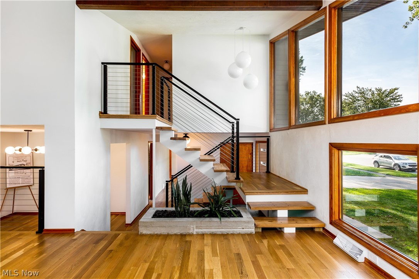
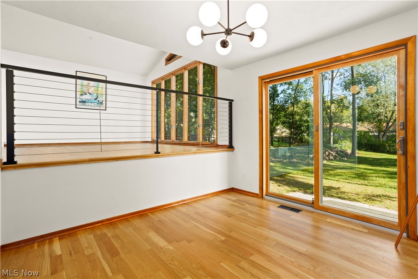
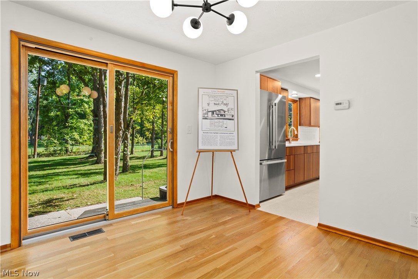
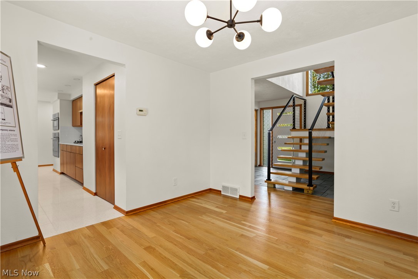
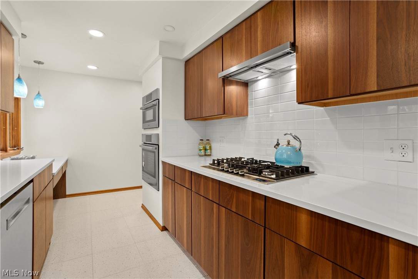
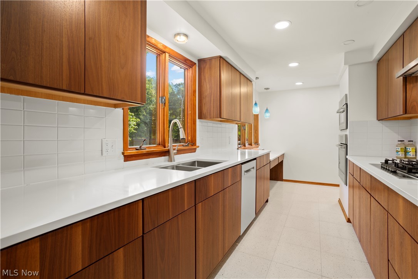
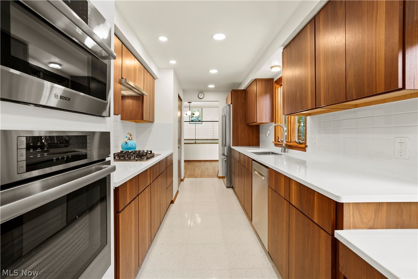
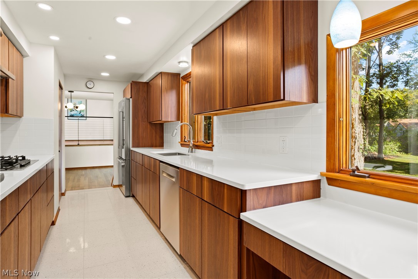
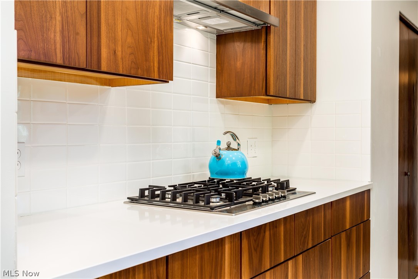
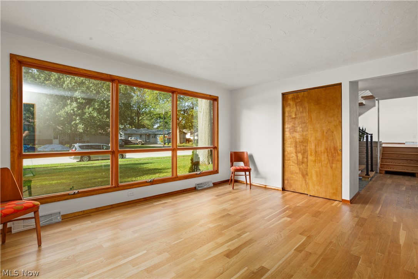
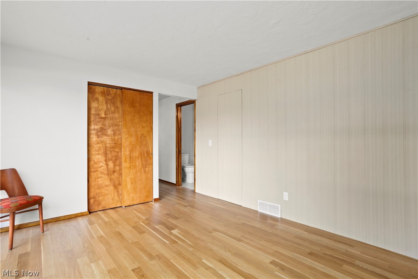
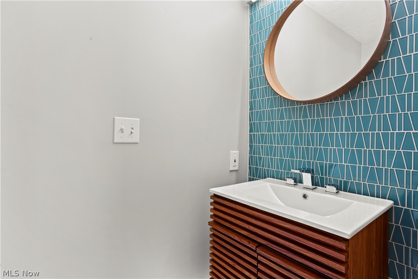
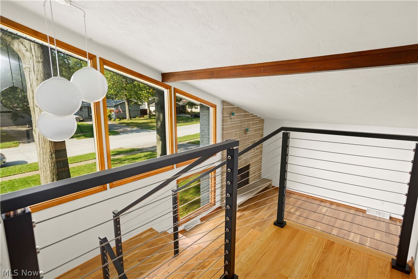
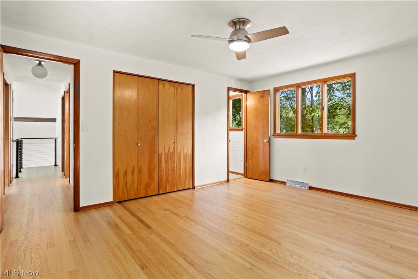
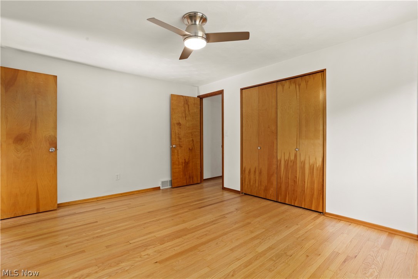
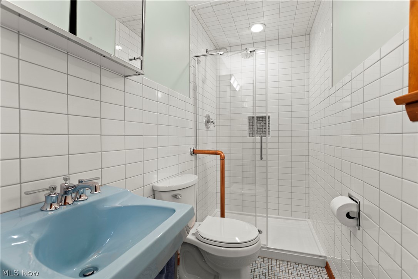
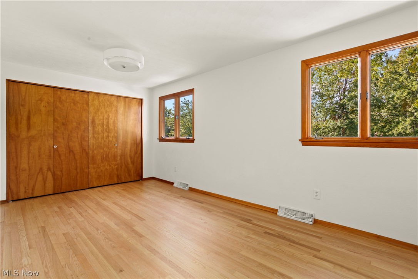
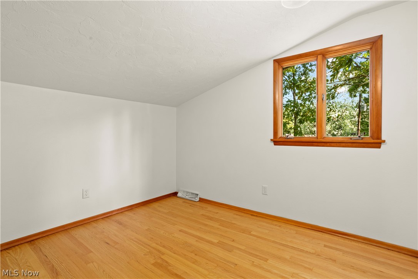
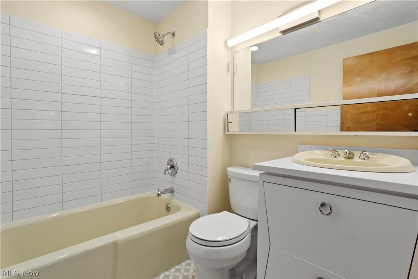
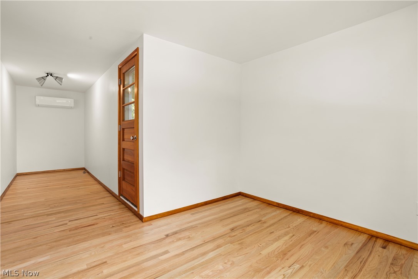
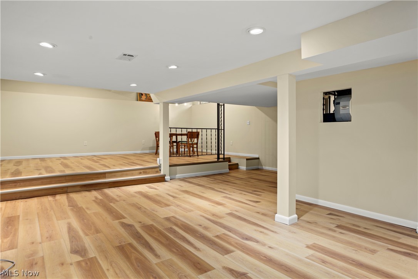
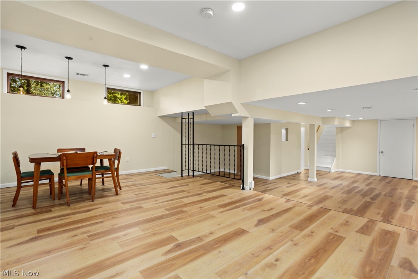
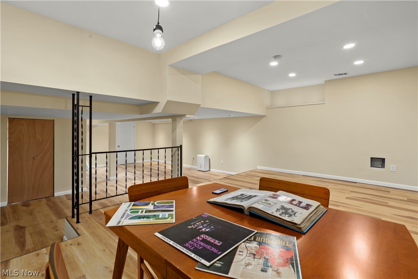
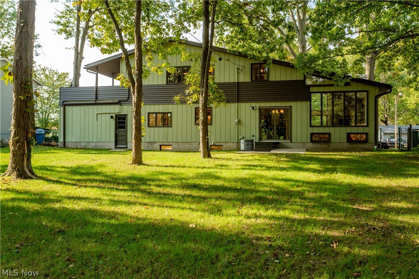
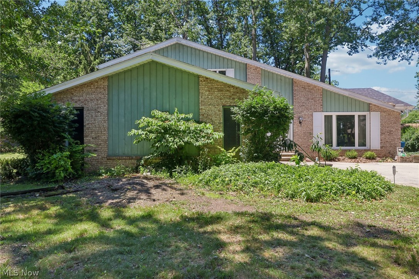
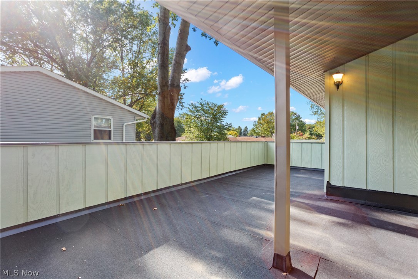
Stunning mid-century modern masterpiece designed by architect Samuel Paul and masterfully restored/renovated by a local Cleveland designer. Located in the Amherst school district on a wooded lot with a park behind, this home has the original mid-century appeal with multitude high end updates and over $150,000 in renovations. You will be immersed in the design and feel of this home the moment you walk in the door onto the new slate foyer past the floating staircase with new cable railings and sandstone planter and into the unique living room with vaulted ceilings, a massive sandstone fireplace, floor to ceiling windows and gorgeous new hardwood floors that lead into the formal dining room with new sliding patio door. The amazing kitchen includes new walnut cabinets, quartz countertops, terrazzo floor tile, and all new Bosch appliances that make this kitchen period correct but with all the modern amenities. A beautifully renovated powder room and a den complete the first floor. On the se

1822 N Nantucket Drive

Message successfully sent.

What would you like to know?

What is 3 + 4 ?

I agree to receive email communication and understand I can unsubscribe at any time.

I agree to be contacted by Tyson Sells Homes, LLC. via call, email, and text for real estate services. To opt out, you can reply 'stop' at any time or reply 'help' for assistance. You can also click the unsubscribe link in the emails. Message and data rates may apply. Message frequency may vary. Privacy Policy

Related Properties

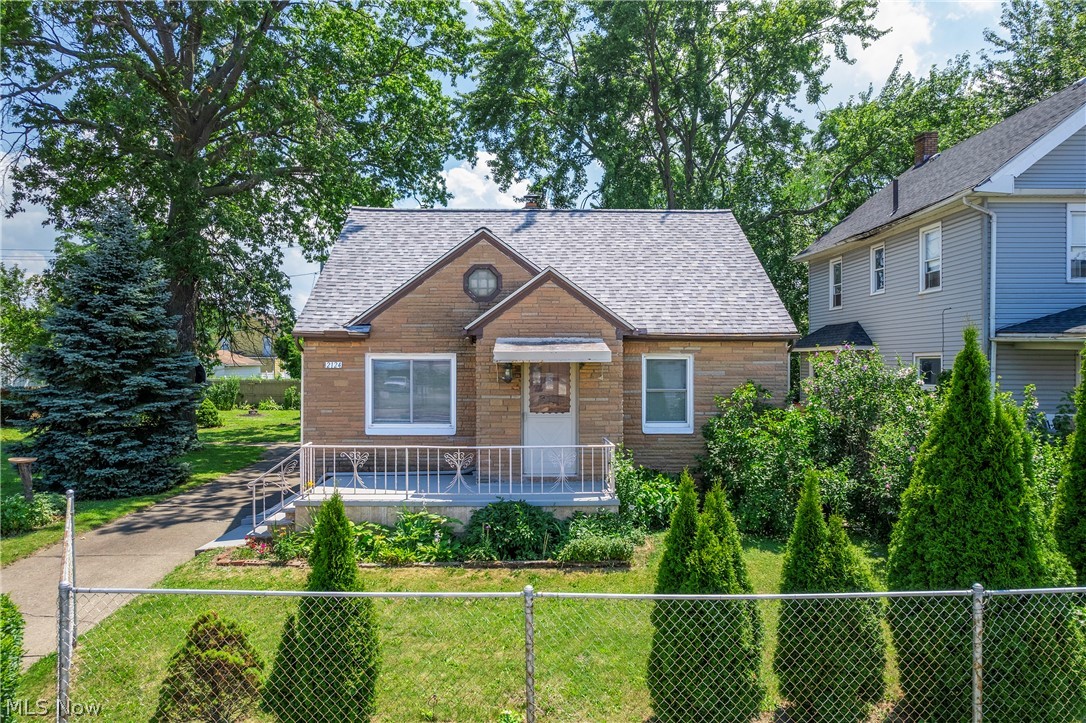
Need more garage, driveway, and usable space than a normal house can offer? 

This rare quaint Lorain property delivers. As an existing single-family home with a 5 bay garage, it features a double lot, and large driveway, located in Lorain’s I-1 Light Industrial District. 

Whether you need room for vehicles, tools, hobbies, workshop space, or simply want a property with more utility than the average home, this one stands apart. 

Major updates include a newer roof and newer mini-split heat pump system for heating and cooling, while existing boiler/radiator functions as a back up radiate heat source throughout the winter.

The interior also features an updated kitchen with filtered water, original hardwood floors, high-end doors, insulated walls, energy-efficient windows, and an updated main bath with heated floors. 

The finished basement adds flexible usable space, while the private back patio and landscaped double lot with fruit trees, grapevines, and mature plantings give the property a comfortable residential feel. 

Homes with this much garage, driveway, and flexible-use potential are hard to find... schedule your private showing and see how this setup could work for you.
#5225977

Lorain

2124 E 28th Street

3 Beds

2 Baths

N/A

$270,000

MLS#: 5225977

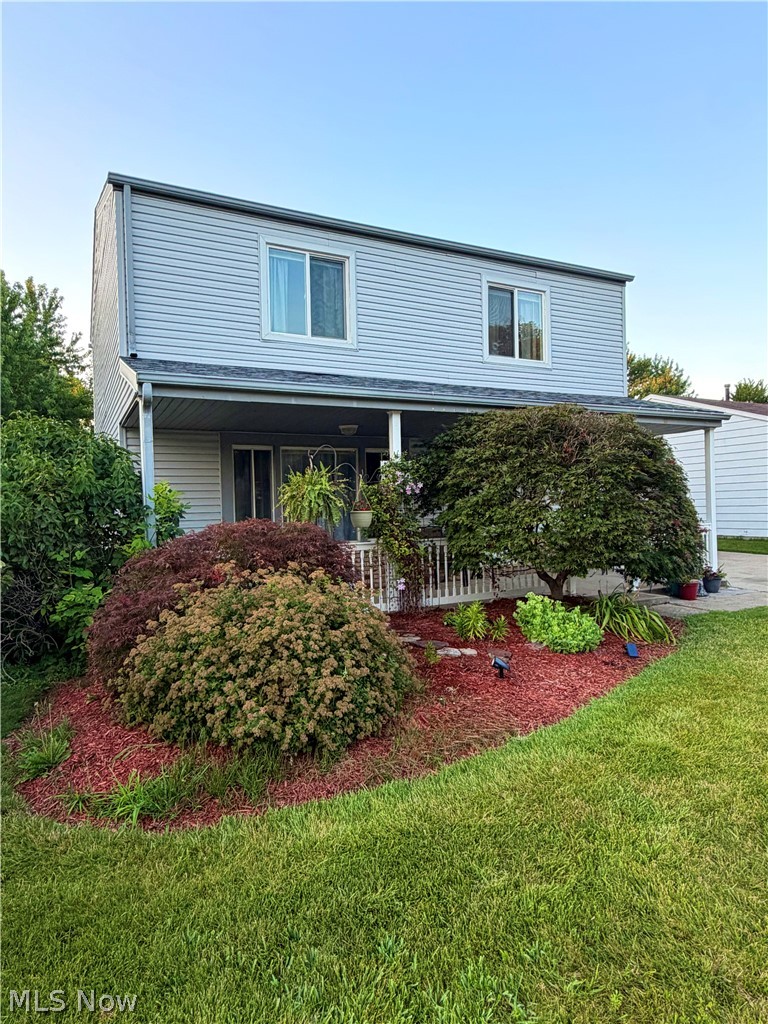
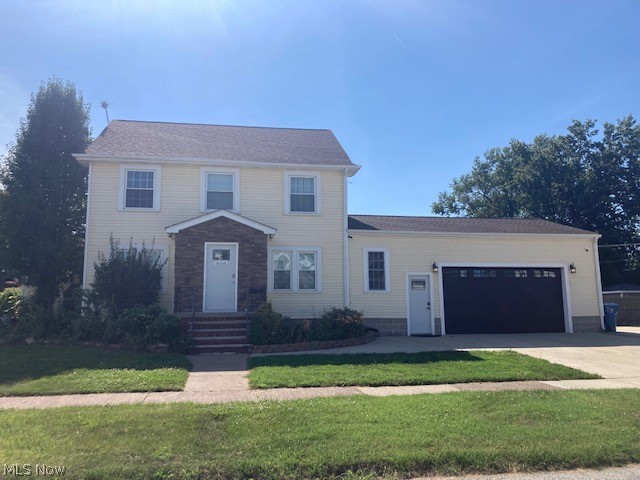
Welcome home to this lovely 3-bedroom, 2-full-bath spacious colonial. While just under 2,000 square feet, this well-maintained property offers you comfortable living space with numerous improvements. Built on a slab foundation, the home provides functional living while minimizing maintenance considerations often associated with a basement.

The main level features freshly painted interiors, vinyl plank floors (2025), upgraded ceiling fans, updated light fixtures and galley-style kitchen with new cabinetry (2025). The extra-large family room provides perfect space for relaxing or hosting holiday gatherings with family and friends. A renovated first-floor full bathroom showcases tiled floors and walls (2021). The second floor includes three bedrooms and updated full bathroom (2024). Laundry room is conveniently located on main-level with oversized storage area. All appliances stay. Hot water tank replaced (2024). Furnace replaced (2021). Windows replaced (2021). Major exterior improvements include new roof (2025), siding and gutters (2016). Outdoor living shines with a welcoming oversized front porch surrounded by mature landscaping, and backyard deck, perfect for relaxing, BBQs and entertaining. Attached 2-car garage and double-wide concrete driveway provide plenty of parking. Extensive updates, generous living spaces, and peaceful outdoor areas come together to make this well-maintained colonial the perfect place to call home. Schedule your showing today—this one won’t last long!
#5226489

Lorain

2051 Randall Street

3 Beds

2 Baths

1,940 Sq.Ft.

$225,000

MLS#: 5226489

Price reduced
Welcome to this stunning 4-bedroom, 4-bath contemporary home, perfectly situated in a highly sought-after neighborhood! Step inside and be captivated by the grand foyer, boasting new luxury vinyl flooring, a modern chandelier, and a beautiful staircase with elegant metal spindles. The layout seamlessly guides you from the spacious living area to the dining room, featuring updated lighting, and into a desirable kitchen with ample cabinet space.

Unwind in the cozy family room, complete with a charming fireplace. Just off the family room, you'll discover a fully updated sunroom, ideal for entertaining guests year-round. The first floor also offers a convenient bedroom, laundry facilities, access to the attached garage, and two half baths.

Upstairs, you'll find three additional bedrooms, including a spacious master suite with a fully updated private bathroom and a walk-in closet. A second updated full bathroom serves the other two bedrooms. The backyard provides the perfect balance of space for outdoor fun and easy maintenance and the unfinished basement offers a blank canvas, ready for your personal touch.
#5223727

Lorain

4300 Washington Avenue

4 Beds

2 Baths

2,630 Sq.Ft.

$299,900
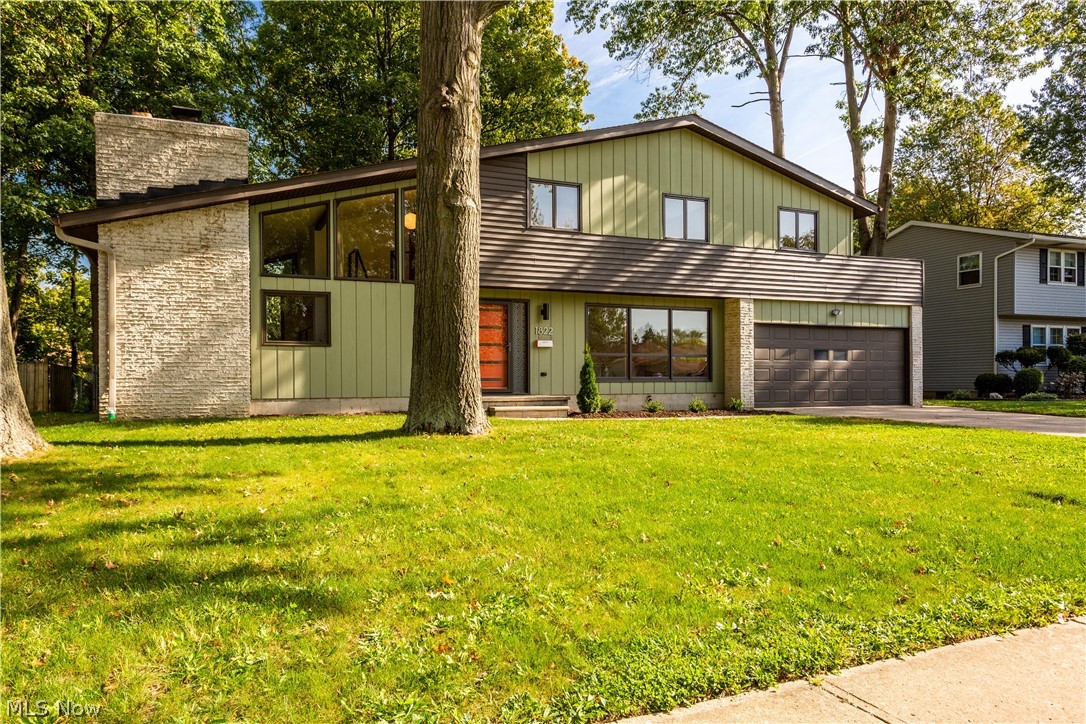
MLS#: 5223727
Price reduced
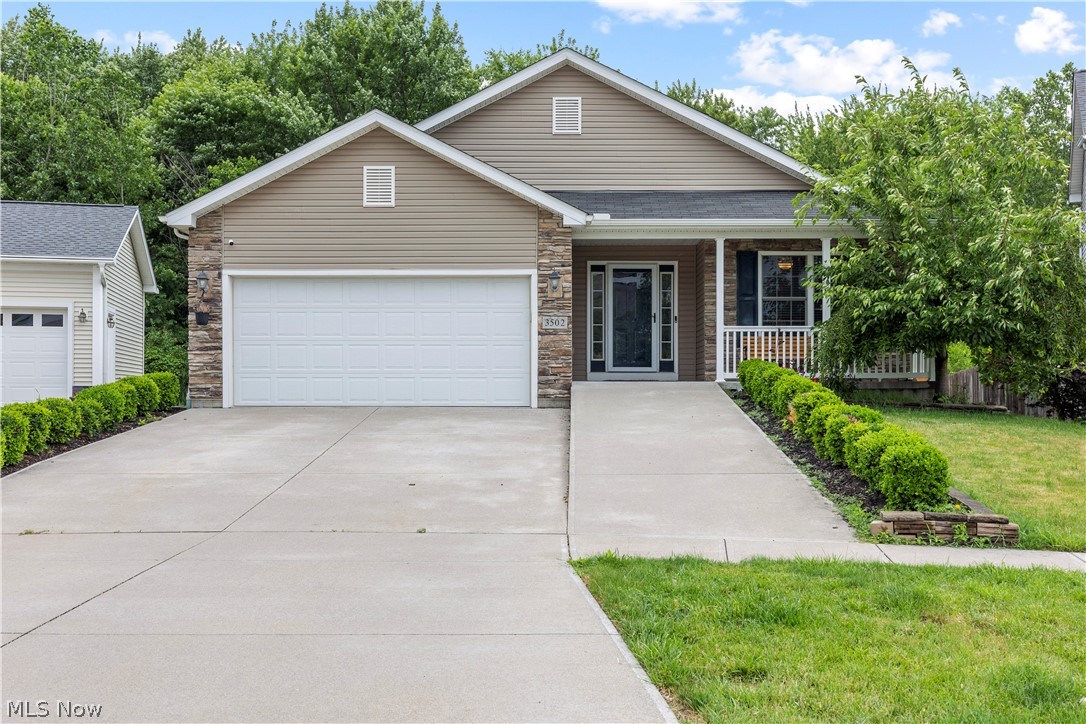
Welcome Home to 3502 Astor Lane in Martin's Run. This 1748 Sqft Ranch features 3 bedrooms and 2 baths. Built in
2014, this property still has some time left on its 15yr tax abatement, that means MUCH lower property taxes! This
property has some ADA features that include a concrete ramp to the entrance, wide hallway, and a walk in shower
with a bench seat. Enjoy the convenience of one level living with a wide open concept with elevated ceilings, and a
main level laundry room. Brand new, gorgeous LVP flooring was just installed throughout the main living area. The
kitchen features dark cherry stained cabinets with crown molding and stainless Steel appliances that stay! Rounding
out the main level is the owner's suite that includes a double vanity ensuite with a huge walk-in closet. The basement is
the same size as the main level, has 8ft ceilings and a rough in for a bathroom adding another 1748 sqft, if finished.
The lot sits on the edge of a wooded area. Enjoy sitting on the sprawling deck in the fenced in backyard, watching the
deer feed and the sounds of nature. A smaller platform is also on the ground, perfect for grilling, or a removable pool.
A shed provides plenty of space for all of your outdoor tools or toys! Don't miss out, call your favorite Realtor today to
schedule your private tour!
#5222636

Lorain

3502 Astor Lane

3 Beds

2 Baths

1,748 Sq.Ft.

$325,000

MLS#: 5222636
Price reduced
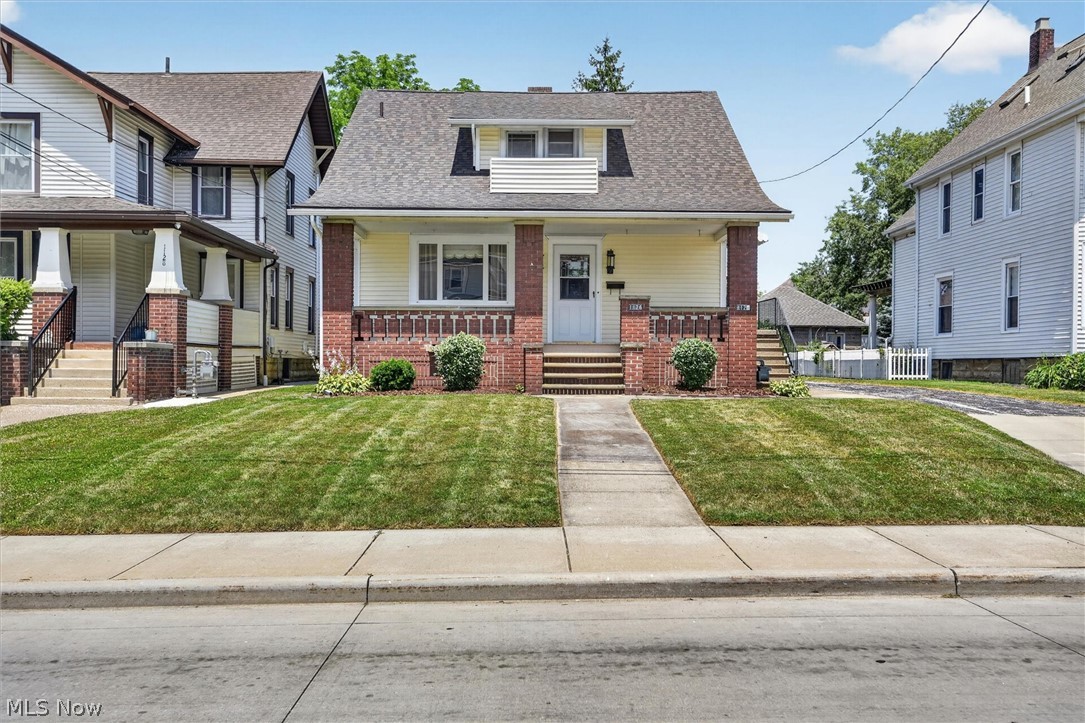
Welcome to 1124 W 6th Street in Lorain, a charming home offering comfort, convenience, and endless potential! This inviting property, currently being utilized as a single-family residence, features spacious living areas filled with natural light, comfortable bedrooms, and a functional layout. An extremely rare & unique feature of this home is the private mother-in-law suite (or a teen suite), offering incredible flexibility for a variety of living arrangements. Can also be utilized for guests and/ or as a great investment opportunity. Both kitchens offer ample cabinet and counter space, making meal preparation a breeze, while the backyard provides plenty of room for entertaining & gardening. The home offers nearly 2,000 square feet of living space on a generous lot with a detached two-car garage. Conveniently located just minutes from Lake Erie, shopping, parks, restaurants, schools, and major highways, this home offers easy access to everything you need. The roof was replaced in 2023, providing added peace of mind for the next owner. ALSO, upon entering the front of the home, adjacent to the living room closet, a 2nd access opening to the upstairs can be easily created from the living room. Thus, a doorway opening from the living room can connect to the upper level stairway, which can provide an additional versatile layout. The seller is willing to pay for this opening or can deduct off the sales price if the buyer prefers. Many endless possibilities! Schedule your private showing today.
#5225374

Lorain

1124 W 6th Street

5 Beds

2 Baths

1,998 Sq.Ft.

$255,900

MLS#: 5225374
Step into a beautifully updated home where style meets everyday comfort. The show-stopping custom kitchen is the centerpiece, featuring an oversized quartz island, crisp white cabinetry with crown molding, subway tile backsplash, recessed lighting, stainless steel appliances, a double wall oven, custom range hood with pot filler, and both a full-size and prep sink for added convenience. Half bath right off the kitchen. The main floor also offers a private office with French doors, perfect for working from home, along with a spacious living area designed for easy entertaining and daily living.  Upstairs, you will find generously sized bedrooms, a remodeled full bath, and a convenient second-floor laundry room. The finished attic provides exceptional flexibility as a fourth bedroom, media room, playroom, complete with its own half bath. Situated on a desirable corner lot, a welcoming patio, and an attached large garage with ample storage and HVAC. Make this move-in-ready home yours today!
#5226982

Lorain

858 Allison Avenue

3 Beds

1 Baths

1,650 Sq.Ft.

$239,900

MLS#: 5226982
Price reduced
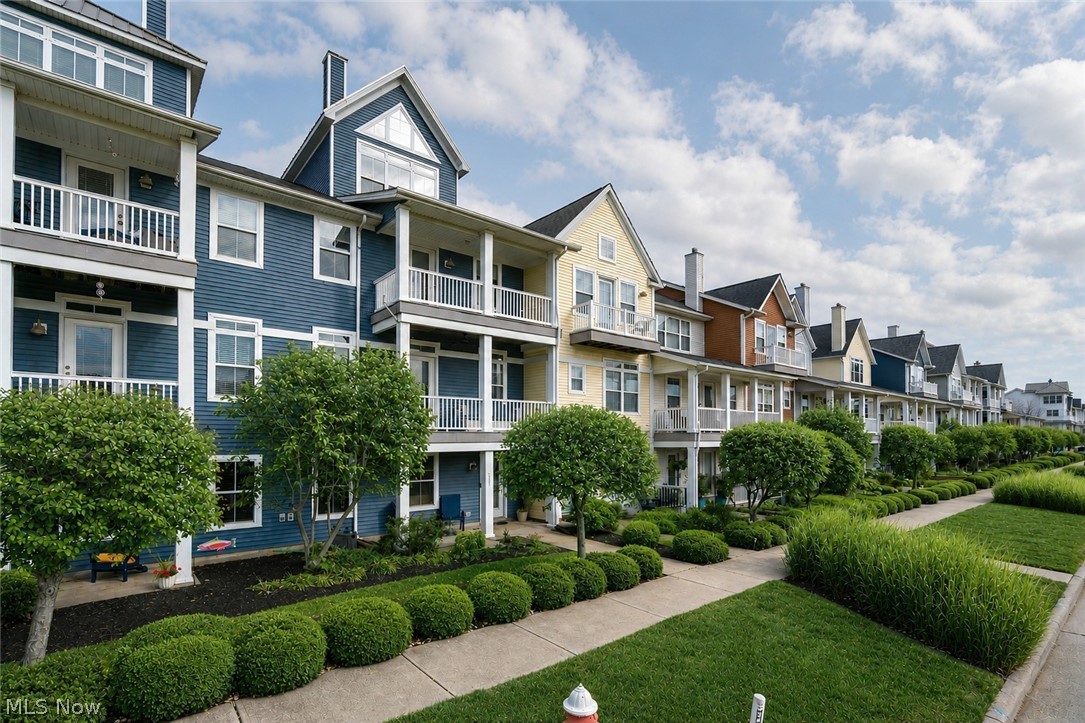
A home like this recently renovated townhome doesn’t come along often. It’s the kind of place where morning coffee comes with river breeze, and evenings carry the soundtrack of live music and waterfront life. This three-bedroom residence stands over the Black River, with boat docks (rented separately) at your feet and Lake Erie in view. From the balconies, you can watch Rockin’ on the River, enjoy fireworks without fighting traffic, or hop the water taxi to join the fun across the river. It’s a lifestyle rooted in community, water, and walkable convenience; there’s nothing else nearby quite like this setting. Inside, the layout is purposeful. Three full stories plus a fourth-level loft, reached by a spiral staircase, create room to live, work, and unwind. That loft makes a natural reading nook, hobby space, or retreat. The ground-floor office is smartly separated from the main living areas, ideal if you work from home or simply want privacy for focused tasks. An attached garage adds daily practicality. The second level is the heart of the home. A true great room, balanced by balconies on both sides, hardwood floors underfoot, and light from every angle. It’s ready for everyday living, easy entertaining, and flexible furniture arrangements so you can tailor the feel to your lifestyle. The bedroom level continues the hardwoods, adding durability and timeless character. Beyond your front door, the amenities seal the value. Residents have access to a fitness center and pool, and a restaurant and event center are just steps away. Walkability here is excellent, whether you’re headed to dining, entertainment, trails, or simply taking in the waterfront. In short, this isn’t just a townhouse; it’s a vantage point on riverfront life, offering space, comfort, and a connection to one of the area’s most distinctive neighborhoods. If you’re ready for a move in ready home that feels like a front-row seat to the best of waterfront living, This one delivers.
#5207070

Lorain

323 California Avenue

3 Beds

2 Baths

2,206 Sq.Ft.

$334,900

MLS#: 5207070
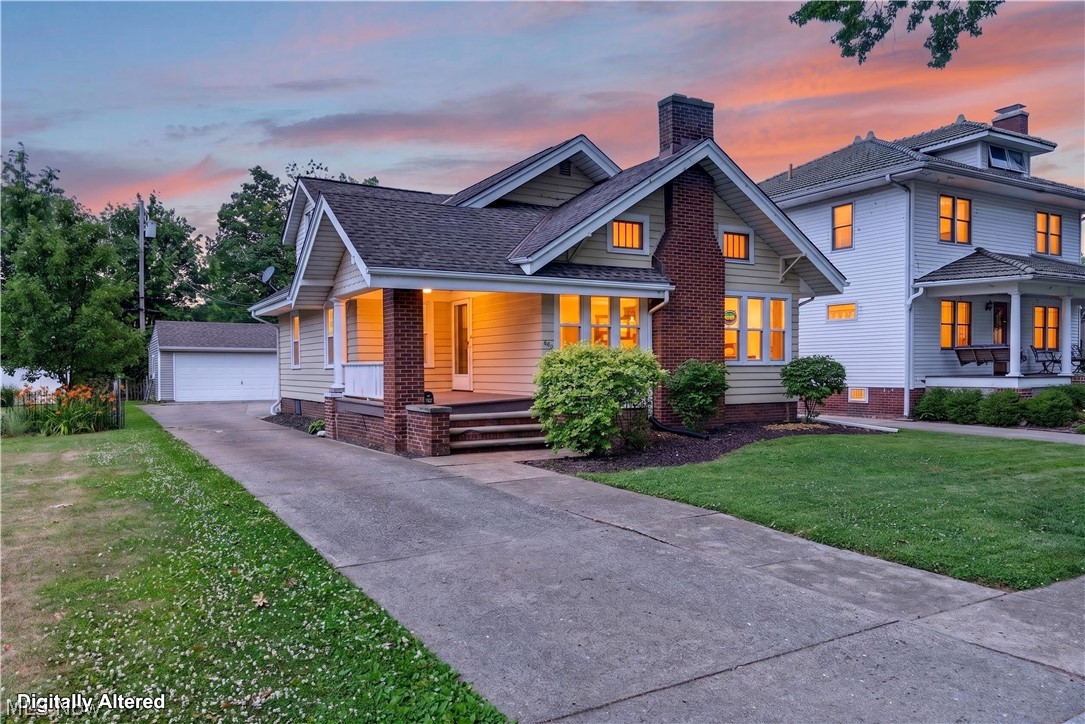
Welcome to this charming Cape Cod-style home in a prime location just across the street from Lakeview Park, the beach, and playground. Offering 1,542 square feet of comfortable living space, this well-maintained home features 2 bedrooms and 2 full bathrooms.

Step inside to discover timeless character with beautiful hardwood trim, a cozy living room complete with a fireplace and stunning stained-glass accent window, and an open kitchen that flows seamlessly into the formal dining room—perfect for everyday living and entertaining.

The spacious primary bedroom is conveniently located on the main floor and includes a private en-suite bath. A first-floor laundry room adds to the home's functionality. Upstairs, you'll find a generously sized second bedroom along with an additional full bathroom, offering excellent space for family or guests.

The full basement provides ample storage or future finishing potential, and the north foundation wall has recently been professionally waterproofed for added peace of mind.  The home also features a 2-car garage and large parking area for additional vehicles.

Enjoy an exceptional location near Lakeview Park with easy access to the beach, walking paths, playground, and lakefront amenities. This home combines classic charm, practical updates, and an unbeatable setting.
#5223190

Lorain

862 Lakeview Drive

2 Beds

2 Baths

1,542 Sq.Ft.

$235,000

MLS#: 5223190
Price reduced
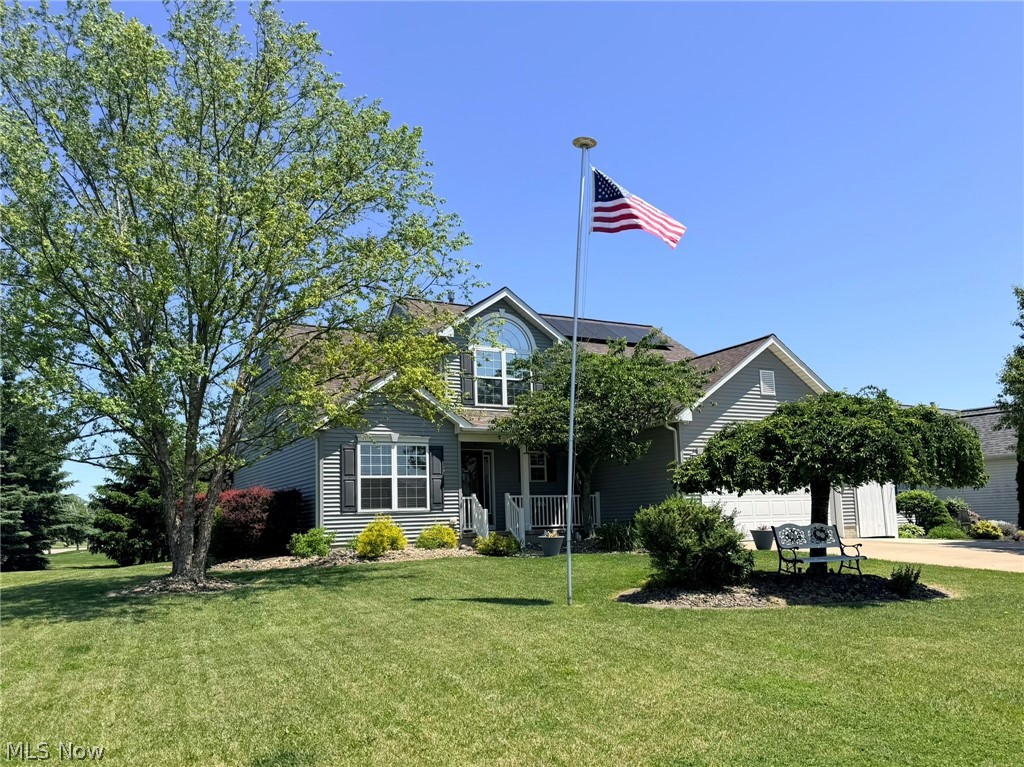
This gorgeous 3 bedroom 2 full, 2 half bath home built for first floor living is a must see! This home features an open floor plan with vaulted ceilings and a cozy fireplace. The kitchen is a dream with beautiful quartz countertops and a large island perfect for entertaining as well as a separate dining room. Dishwasher, stove, and microwave were all updated in 2025. This home provides a first floor master suite with a full bath and first floor laundry! There is a lovely 4 season room that is heated/cooled with a hot tub for extra relaxation. Upstairs has two more bedrooms and a full bath. The partially finished basement offers a half bath and extra living space as well as tons of storage and a newer hot water tank replaced in 2024. Enjoy relaxing on the front porch or back patio area ideal for warm weather entertaining. New roof was put on in 2023 with solar panels that save on your energy bill.  Schedule your showing today to see this lovely home!
#5201554

Lorain

3307 Church Drive

3 Beds

2 Baths

3,268 Sq.Ft.

$334,900

MLS#: 5201554

 - property

Send a message

Message successfully sent.

Your message

What is 3 + 4 ?

Reason for contacting?

I agree to receive email communication and understand I can unsubscribe at any time.

I agree to be contacted by Tyson Sells Homes, LLC. via call, email, and text for real estate services. To opt out, you can reply 'stop' at any time or reply 'help' for assistance. You can also click the unsubscribe link in the emails. Message and data rates may apply. Message frequency may vary. Privacy Policy

Sign Out

Virtual Assistant

Would you like to take the next step with this property? We can help you schedule a showing or virtual tour, or send you more details.

Yes, I would like more information.

Thank You for Your Reply, One of Our Agents will contact you as soon as possible

No, maybe later.

Thank you, you can always contact me via email, phone number or through the contact form.

Realhub AI

Lucy - Your AI-Powered Realtor

Update Your Temporary Password

Personalize your search

Enter your email and we'll notify you immediately when new listings match what you're looking for.

or enter email address

Already have an account ? Login here

Continue your home search

I agree to receive communications and understand I can unsubscribe at any time.

I agree to be contacted by Tyson Sells Homes, LLC. via call, email, and text for real estate services. To opt out, you can reply 'stop' at any time or reply 'help' for assistance. You can also click the unsubscribe link in the emails. Message and data rates may apply. Message frequency may vary. Privacy Policy

Already have an account ? Login here

We use cookies

We use cookies primarily for analytics to enhance your experience. By accepting, you agree to our use of these cookies. You can manage your preferences or learn more about our cookies policy.