.webp?size=346x80)


Property
Beds
3
Full Baths
2
1/2 Baths
1
Year Built
1910
Sq.Footage
1,909
Welcome to this beautifully renovated 3 bed, 2.5 bath home in Cleveland’s lakeside community, located just minutes from the shores of Lake Erie. Fully updated while preserving its original charm, this home offers generous living space, modern finishes, and major mechanical upgrades, including a new furnace and central air conditioning. Step inside to a bright living room featuring beautiful original hardwood floors and a fireplace area. The nearby dining room includes charming built-in shelving and flows directly into the fully renovated kitchen, complete with new cabinetry, granite countertops, and stainless steel appliances. A bonus room and spacious family room with lots of windows and natural light provide even more first-floor living space, offering flexibility for entertaining, relaxing, a home office, or a playroom. A half bath completes the first floor. Upstairs, you will find 3 well-appointed bedrooms with ample closet space. The spacious primary suite features a private en suite bathroom and large walk-in closet. Two additional bedrooms share the second full bathroom in the home. A convenient and rare 2nd-floor laundry area adds to the home’s functionality. The large unfinished basement offers plenty of storage and endless potential for future living space, a gym, workshop, or recreation room. Fresh interior paint, new flooring, new landscaping, and a large two-car garage complete the property. Don’t miss this opportunity to own a fully renovated home with space, character, and modern updates, all just minutes from Lake Erie.
Features & Amenities
Interior
-
Other Interior Features
Ceiling Fan(s), Granite Counters, His and Hers Closets
-
Total Bedrooms
3
-
Bathrooms
2
-
1/2 Bathrooms
1
-
Above Grade Finished Area
1909.0
-
Basement YN
YES
-
Cooling YN
YES
-
Cooling
Ceiling Fan(s), Central Air
-
Fireplace YN
YES
-
Heating YN
YES
-
Heating
Natural Gas, Forced Air
-
Pet friendly
N/A
Exterior
-
Garage
Yes
-
Garage spaces
2
-
Construction Materials
Aluminum Siding
-
Parking
Detached, Garage
-
Patio and Porch Features
Covered, Porch
-
Pool
No
-
Waterfront YN
NO
Area & Lot
-
Lot Size(acres)
0.124
-
Property Type
Residential
-
Property Sub Type
Single Family Residence
-
Architectural Style
Colonial
Price
-
Sales Price
$179,900
-
Tax Amount
$3,011
-
Sq. Footage
1,909
-
Price/SqFt
$94
HOA
-
Association
No
School District
-
Elementary School
Cleveland Municipal - 1809
-
Middle School
Cleveland Municipal - 1809
-
High School
Cleveland Municipal - 1809
Property Features
-
Sewer
Public Sewer
-
Water Source
Public
Schedule a Showing
Showing scheduled successfully.
Mortgage calculator
Estimate your monthly mortgage payment, including the principal and interest, property taxes, and HOA. Adjust the values to generate a more accurate rate.
Your payment
Principal and Interest:
$
Property taxes:
$
HOA fees:
$
Total loan payment:
$
Total interest amount:
$
Location
County
Cuyahoga
Elementary School
Cleveland Municipal - 1809
Middle School
Cleveland Municipal - 1809
High School
Cleveland Municipal - 1809
Listing Courtesy of Marty Emerman, Keller Williams Greater Metropolitan
RealHub Information is provided exclusively for consumers' personal, non-commercial use, and it may not be used for any purpose other than to identify prospective properties consumers may be interested in purchasing. All information deemed reliable but not guaranteed and should be independently verified. All properties are subject to prior sale, change or withdrawal. RealHub website owner shall not be responsible for any typographical errors, misinformation, misprints and shall be held totally harmless.

AGENT
Austin Lape
Call Austin today to schedule a private showing.

* Listings on this website come from the FMLS IDX Compilation and may be held by brokerage firms other than the owner of this website. The listing brokerage is identified in any listing details. Information is deemed reliable but is not guaranteed. If you believe any FMLS listing contains material that infringes your copyrighted work please click here to review our DMCA policy and learn how to submit a takedown request.© 2024 FMLS.
Related Properties
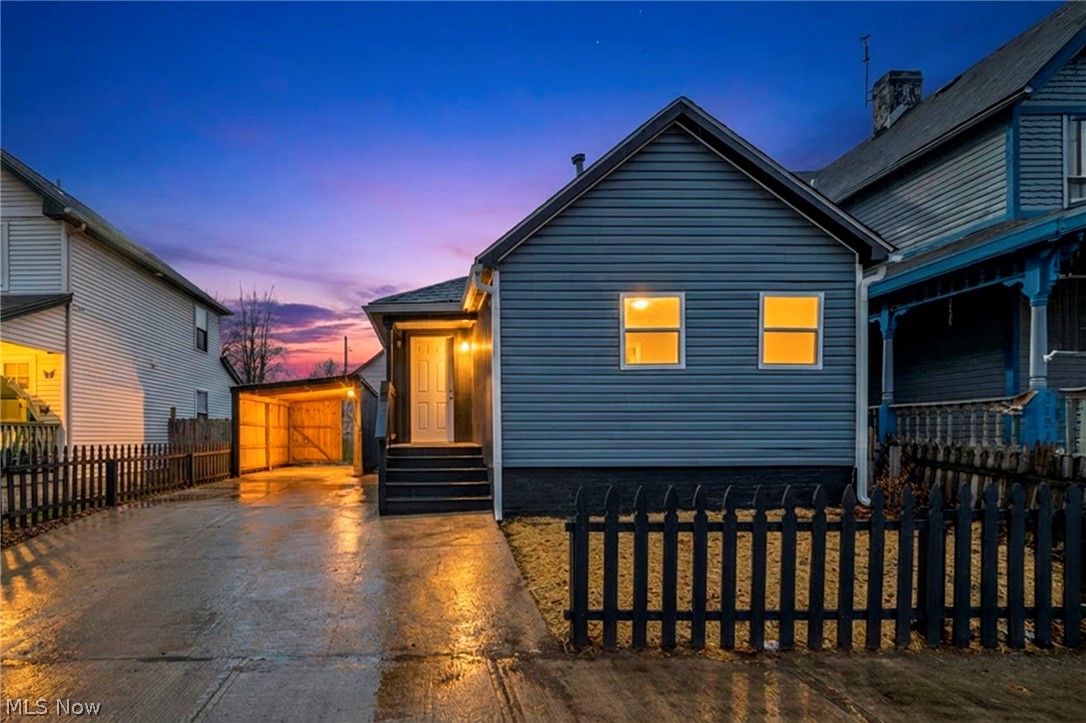
Cleveland
2160 Fulton Road
3 Beds
1 Baths
824 Sq.Ft.
$199,000
MLS#: 5197894
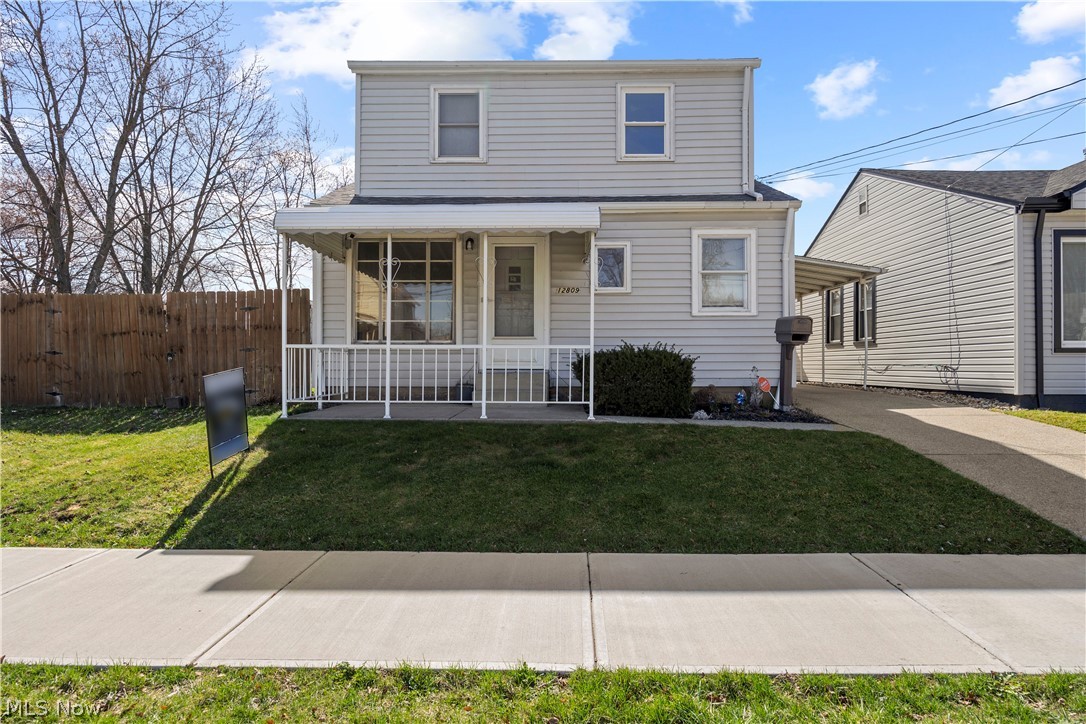
Cleveland
12809 Mcgowan Avenue
3 Beds
1 Baths
N/A
$164,900
MLS#: 5197515
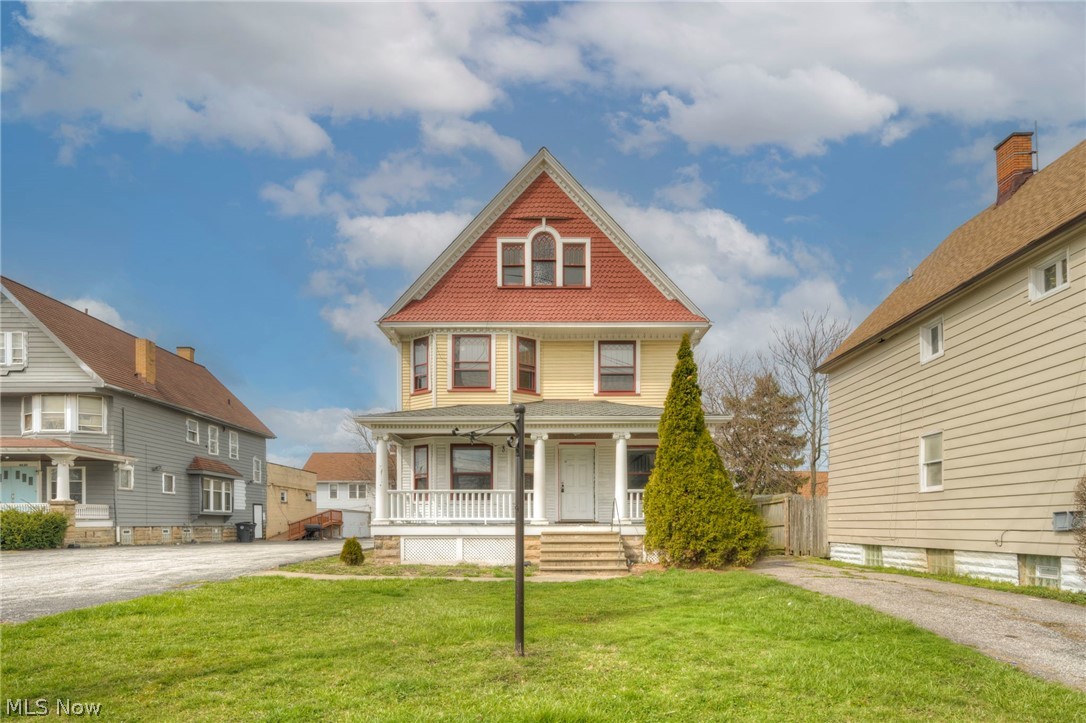
Cleveland
4432 Pearl Road
5 Beds
2 Baths
1,824 Sq.Ft.
$175,000
MLS#: 5218610
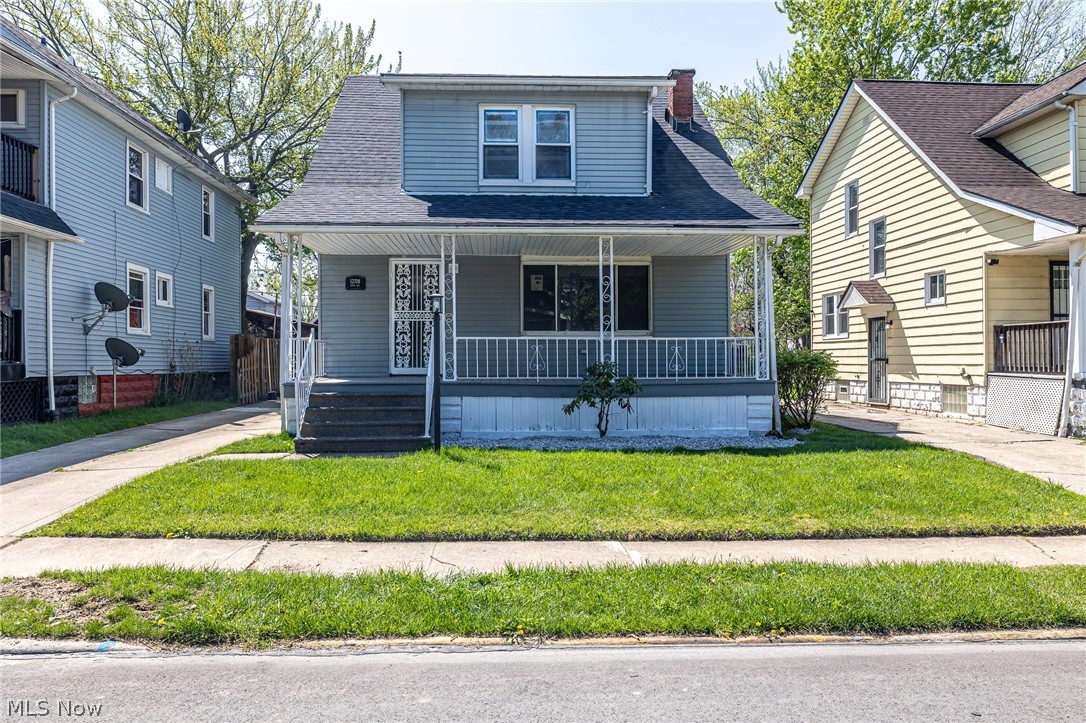
Cleveland
12708 Dove Avenue
3 Beds
1 Baths
1,248 Sq.Ft.
$164,900
MLS#: 5214539
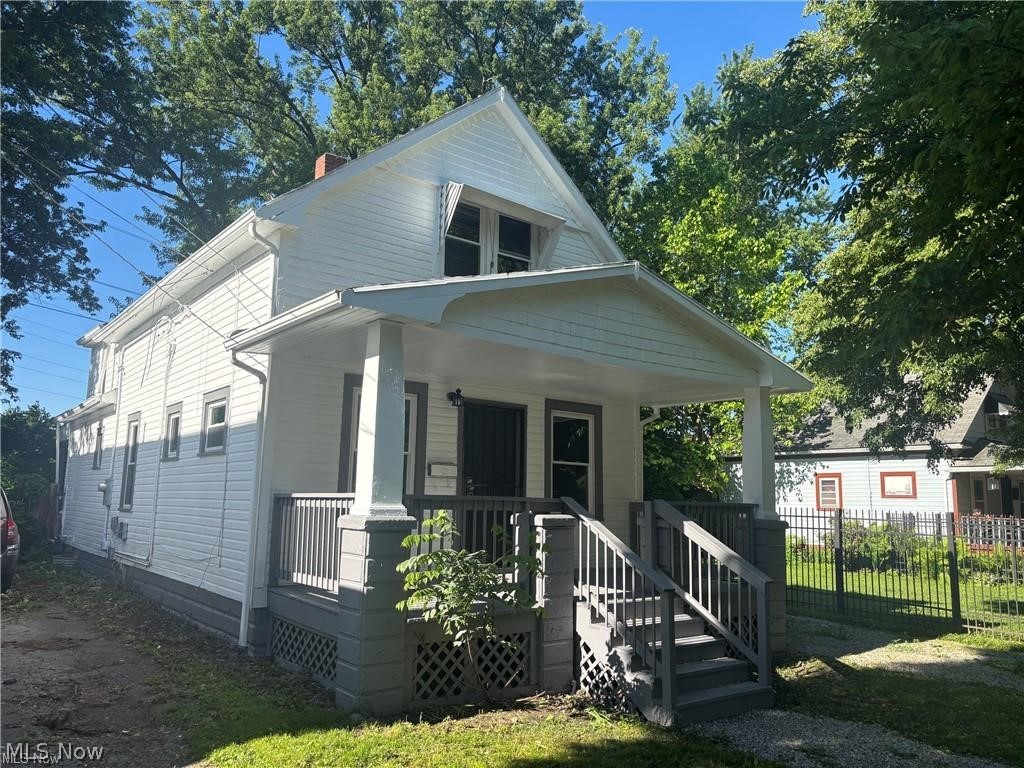
Cleveland
7220 Deveny Road
3 Beds
2 Baths
N/A
$200,000
MLS#: 5224641

Cleveland
3272 W 48th Street
4 Beds
2 Baths
1,540 Sq.Ft.
$167,500
MLS#: 5226728
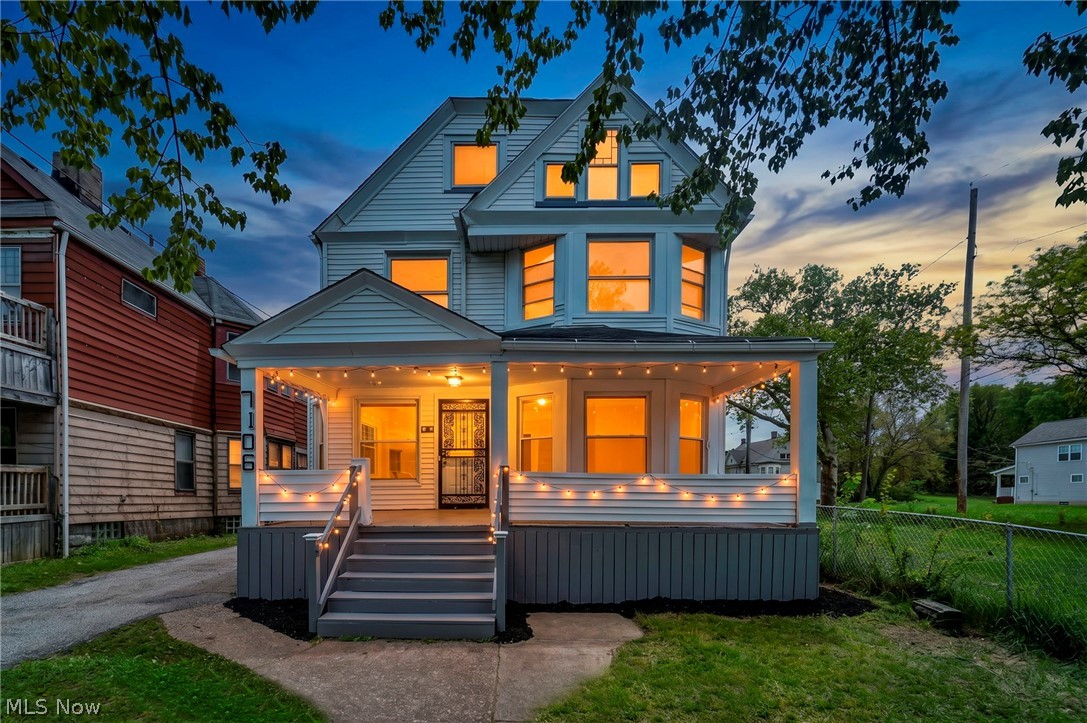
Cleveland
7106 Lawnview Avenue
4 Beds
1 Baths
1,840 Sq.Ft.
$179,000
MLS#: 5212318
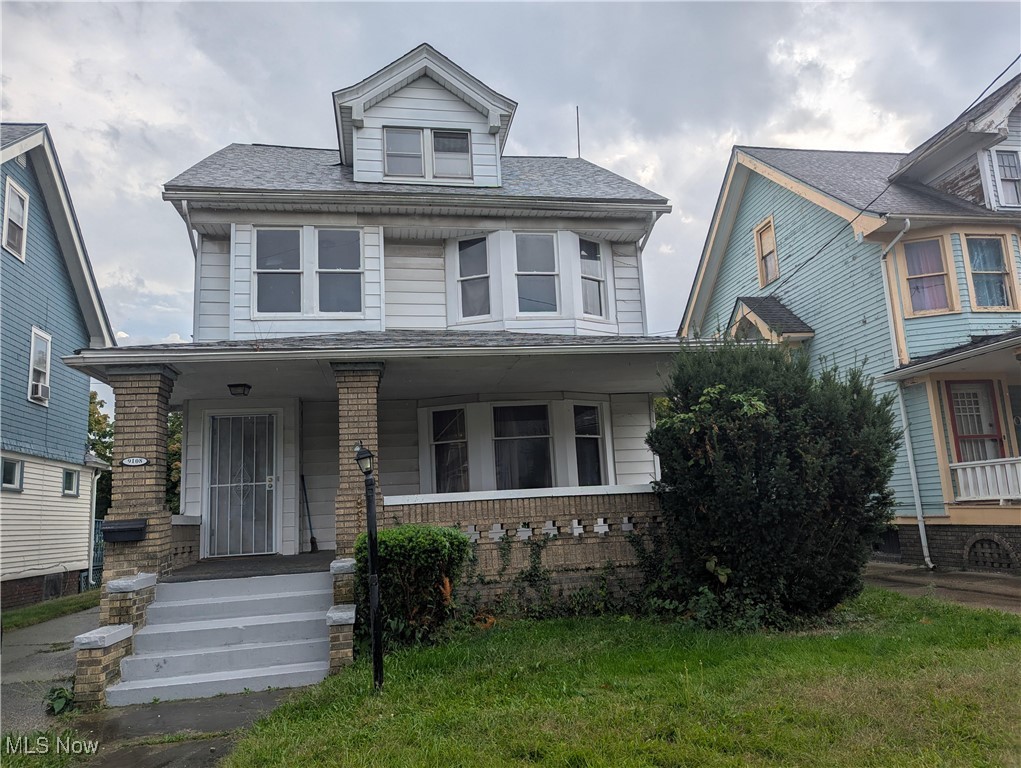
Cleveland
9108 Kempton Avenue
4 Beds
1 Baths
N/A
$150,000
MLS#: 5164803

Cleveland
3885 W 135th Street
2 Beds
2 Baths
N/A
$149,900
MLS#: 5234357
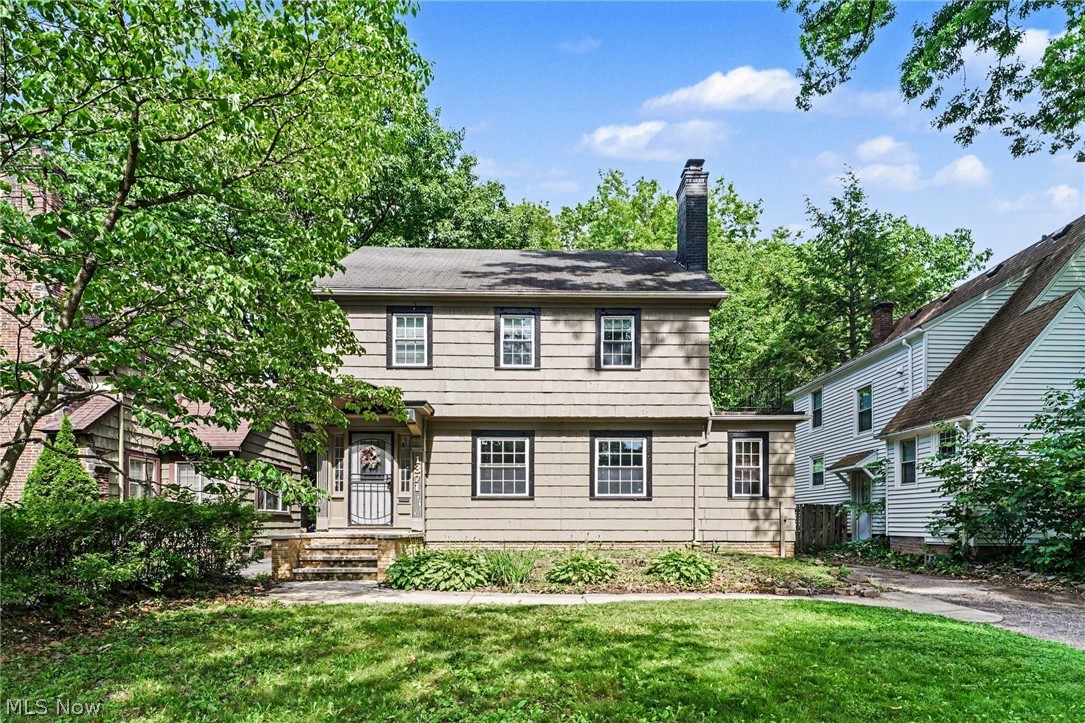
Cleveland
1371 Lynn Park Drive
5 Beds
1 Baths
2,134 Sq.Ft.
$209,900
MLS#: 5223890
