.webp?size=346x80)
Property
Beds
4
Full Baths
1
1/2 Baths
1
Year Built
1952
Sq.Footage
1,752
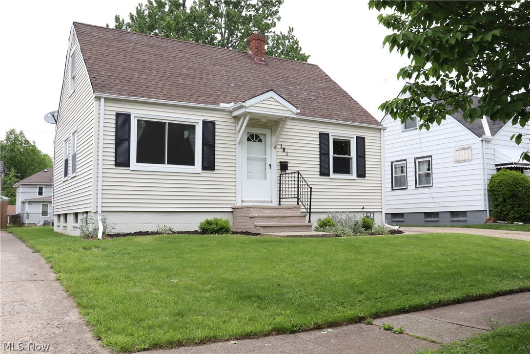
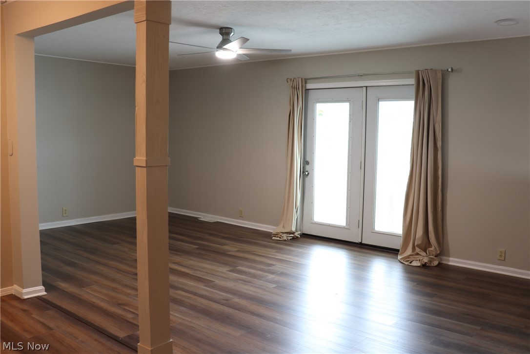
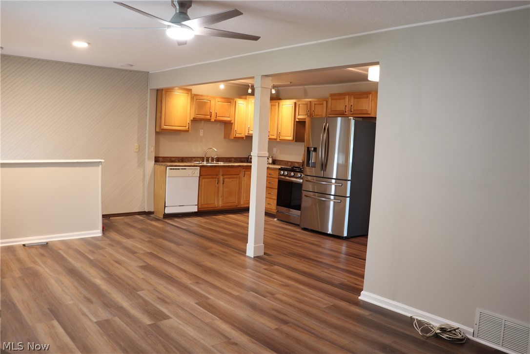
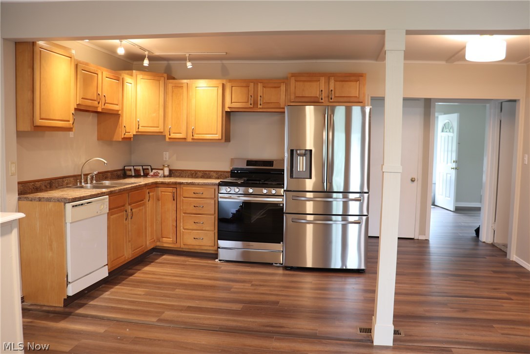
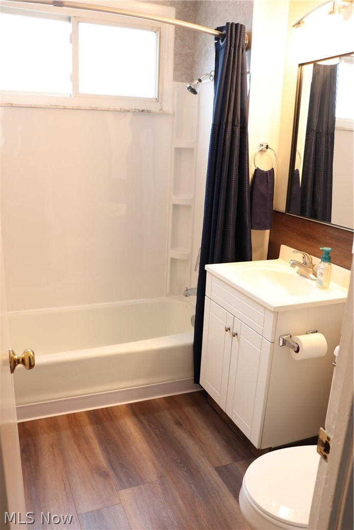
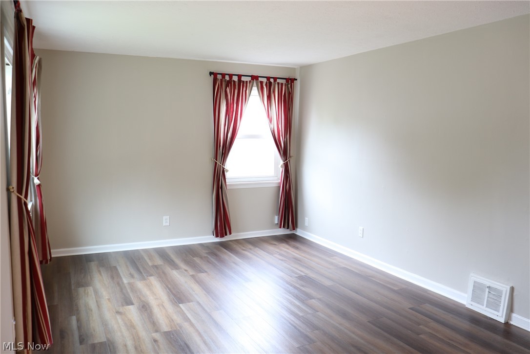
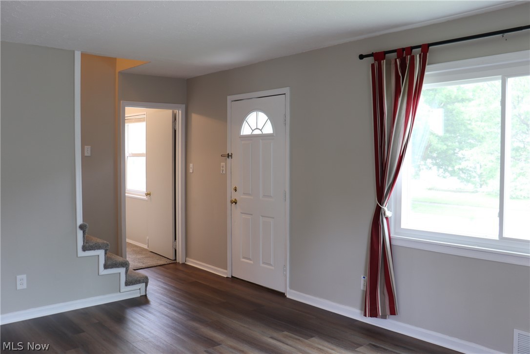
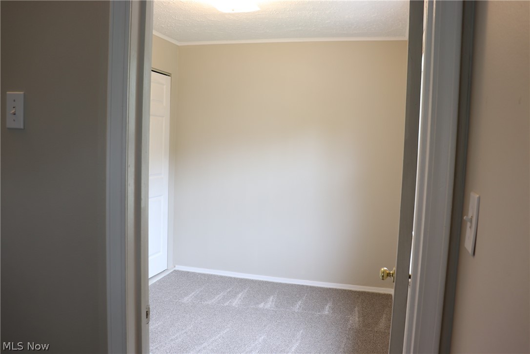
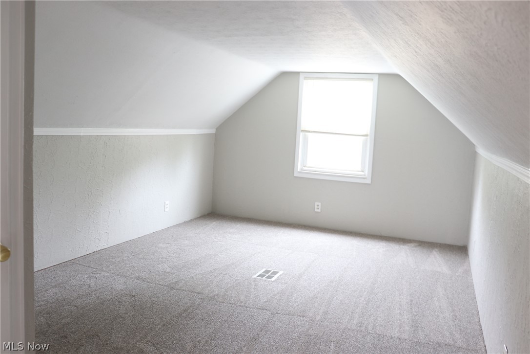
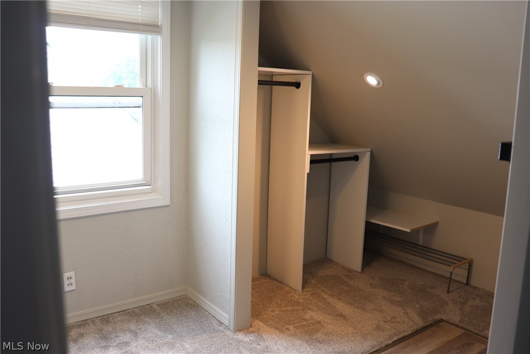
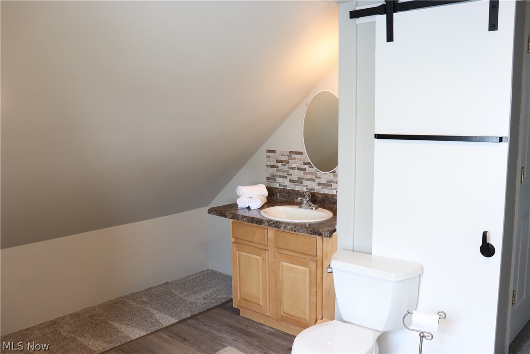
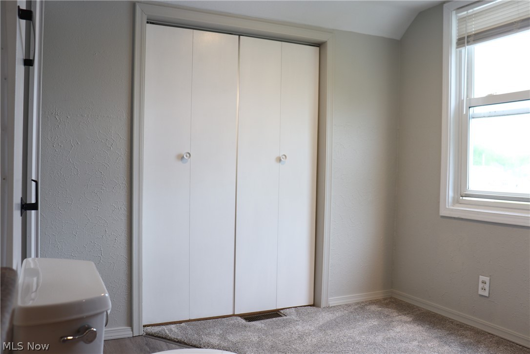
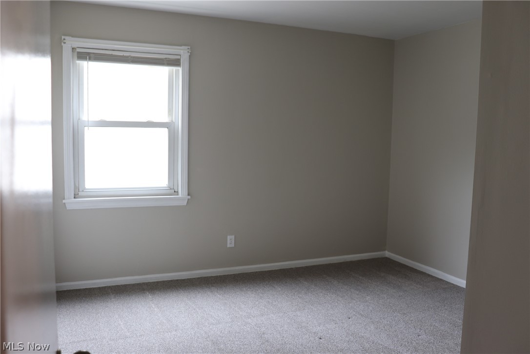
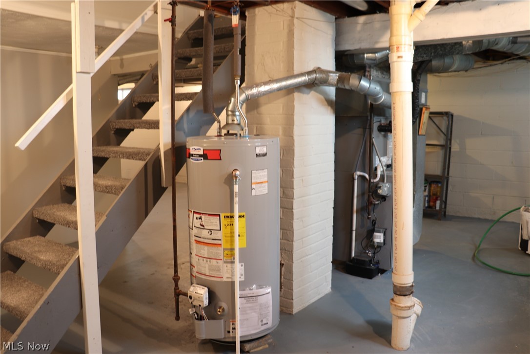
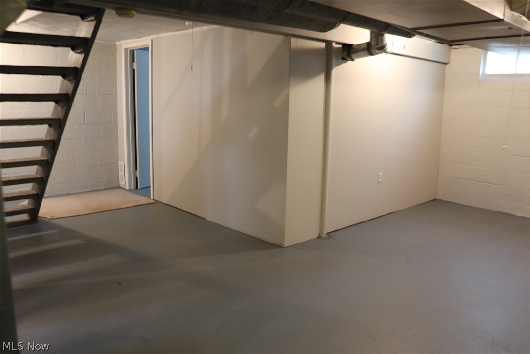
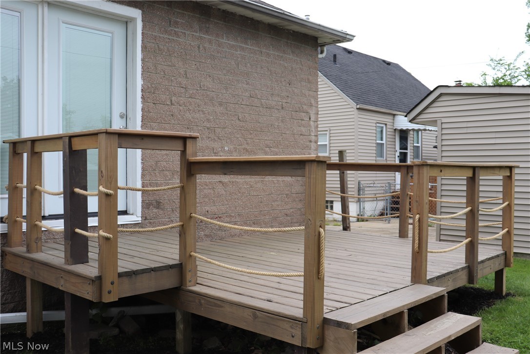
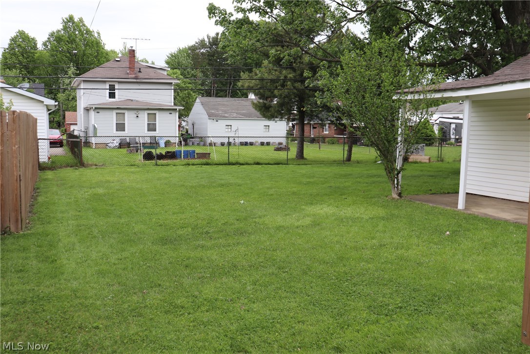
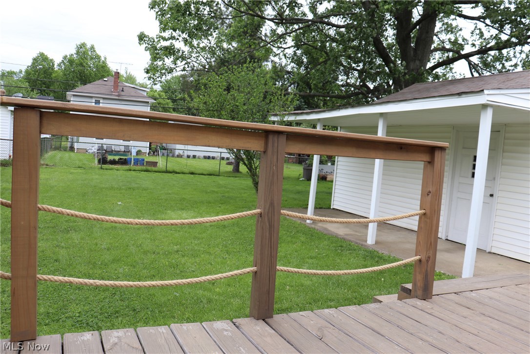
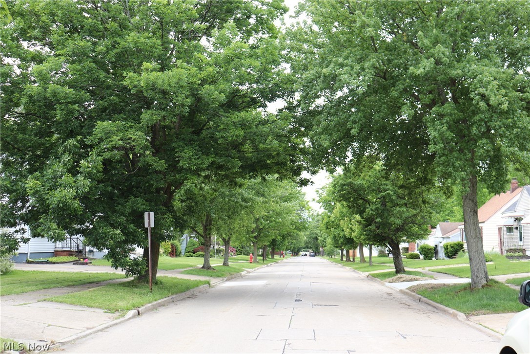
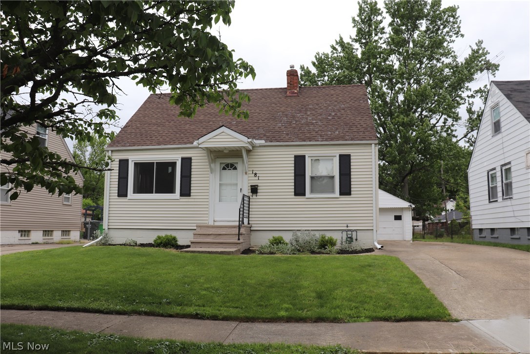
Welcome home to this beautifully remodeled 4 bedroom, 1.5 bath home nestled on a tree-lined street just minutes from schools, Metroparks, major highways, shopping, and entertainment. This Move-in ready Cape Cod offers nearly 1,800 square feet of living space, featuring numerous 2025–2026 updates, including a new furnace & central A/C, hot water tank, electrical panel, stainless steel appliances, luxury vinyl plank flooring, carpeting, and fresh neutral paint throughout. The first floor offers a bright and inviting layout featuring an open-concept kitchen and spacious family room which opens to the renovated deck, along with a sun filled living room highlighted by an oversized picture window. Two first-floor bedrooms provide flexible options for guest rooms, office space, or convenient single-floor living, complemented by a full bathroom. Entertaining is easy in the updated kitchen with new upgraded stainless steel appliances, featuring a gas stove with convection, dehydrator, and air fry capabilities, along with a new oversized French door refrigerator to keep everything organized. Upstairs, the spacious primary suite offers comfort and privacy with a newer half bath, a large closet and additional hanging rods, a dressing area, and versatile bonus space that can be customized to fit your needs. Design your own recreation or storage space in the full basement which also includes laundry hookups and an additional bonus room ideal for a bedroom, office, workout room, toy, or hobby space. Enjoy outdoor dining and relaxation on the shaded deck overlooking the spacious, partially fenced backyard. Additional exterior features include a 1.5-car garage and a covered side porch. Conveniently located with a bus stop at the end of the street and quick access to major highways, this home combines comfort, updates, and accessibility in a highly desirable location. Schedule your private showing today before it’s gone!
Features & Amenities
Interior
-
Other Interior Features
Ceiling Fan(s), Eat-in Kitchen, Laminate Counters, Track Lighting
-
Total Bedrooms
4
-
Bathrooms
1
-
1/2 Bathrooms
1
-
Above Grade Finished Area
1392.0
-
Basement YN
YES
-
Cooling YN
YES
-
Cooling
Ceiling Fan(s), Central Air
-
Fireplace YN
NO
-
Heating YN
YES
-
Heating
Forced Air
-
Main Level Bedrooms
2
-
Pet friendly
N/A
Exterior
-
Garage
Yes
-
Garage spaces
1
-
Construction Materials
Brick, Vinyl Siding
-
Parking
Detached, Garage
-
Patio and Porch Features
Deck
-
Pool
No
-
Waterfront YN
NO
Area & Lot
-
Lot Features
Back Yard, Front Yard, Near Public Transit
-
Lot Size(acres)
0.1455
-
Property Type
Residential
-
Property Sub Type
Single Family Residence
-
Architectural Style
Cape Cod
Price
-
Sales Price
$198,900
-
Tax Amount
$3,554
-
Sq. Footage
1, 752
-
Price/SqFt
$113
HOA
-
Association
No
School District
-
Elementary School
Bedford CSD - 1803
-
Middle School
N/A
-
High School
N/A
Property Features
-
Foundation Details
Block
-
Sewer
Public Sewer
-
Water Source
Public
Schedule a Showing
Showing scheduled successfully.
Mortgage calculator
Estimate your monthly mortgage payment, including the principal and interest, property taxes, and HOA. Adjust the values to generate a more accurate rate.
Your payment
Principal and Interest:
$
Property taxes:
$
HOA fees:
$
Total loan payment:
$
Total interest amount:
$
Location
County
Cuyahoga
Elementary School
Bedford CSD - 1803
Middle School
High School
Listing Courtesy of Joan Elflein , Ohio Broker Direct
RealHub Information is provided exclusively for consumers' personal, non-commercial use, and it may not be used for any purpose other than to identify prospective properties consumers may be interested in purchasing. All information deemed reliable but not guaranteed and should be independently verified. All properties are subject to prior sale, change or withdrawal. RealHub website owner shall not be responsible for any typographical errors, misinformation, misprints and shall be held totally harmless.

AGENT
Austin Lape
Call Austin today to schedule a private showing.

* Listings on this website come from the FMLS IDX Compilation and may be held by brokerage firms other than the owner of this website. The listing brokerage is identified in any listing details. Information is deemed reliable but is not guaranteed. If you believe any FMLS listing contains material that infringes your copyrighted work please click here to review our DMCA policy and learn how to submit a takedown request.© 2024 FMLS.
Related Properties

Bedford
104 Columbus Street
3 Beds
2 Baths
2,016 Sq.Ft.
$175,900
MLS#: 5197579

Bedford
79 W Grace Street
3 Beds
1 Baths
1,248 Sq.Ft.
$179,000
MLS#: 5192113
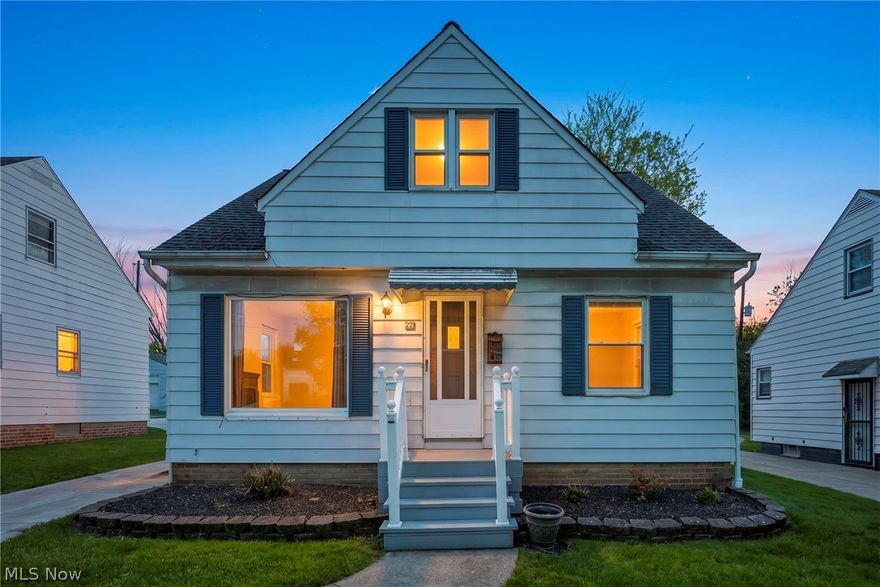
Bedford
22 Natalie Road
3 Beds
2 Baths
2,512 Sq.Ft.
$175,000
MLS#: 5211044
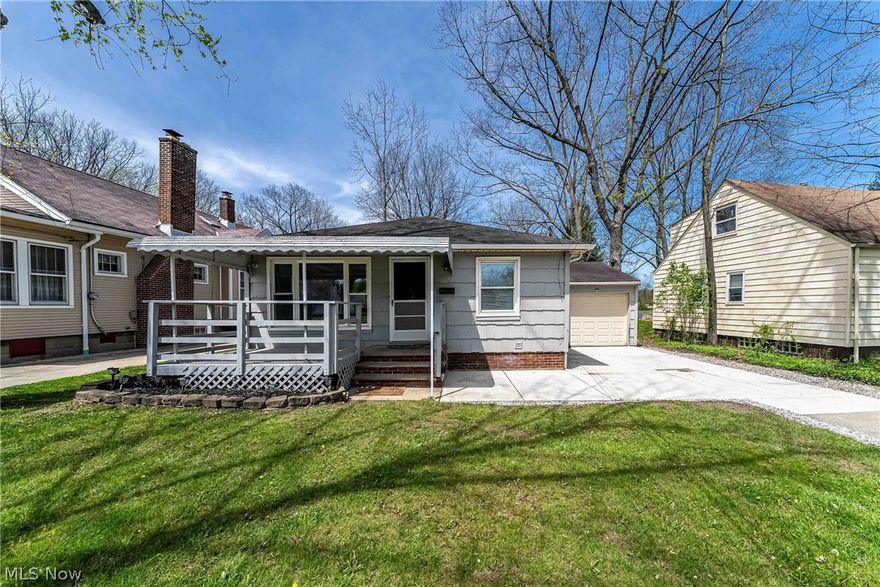
Bedford
575 W Glendale Street
3 Beds
1 Baths
N/A
$169,900
MLS#: 5206244
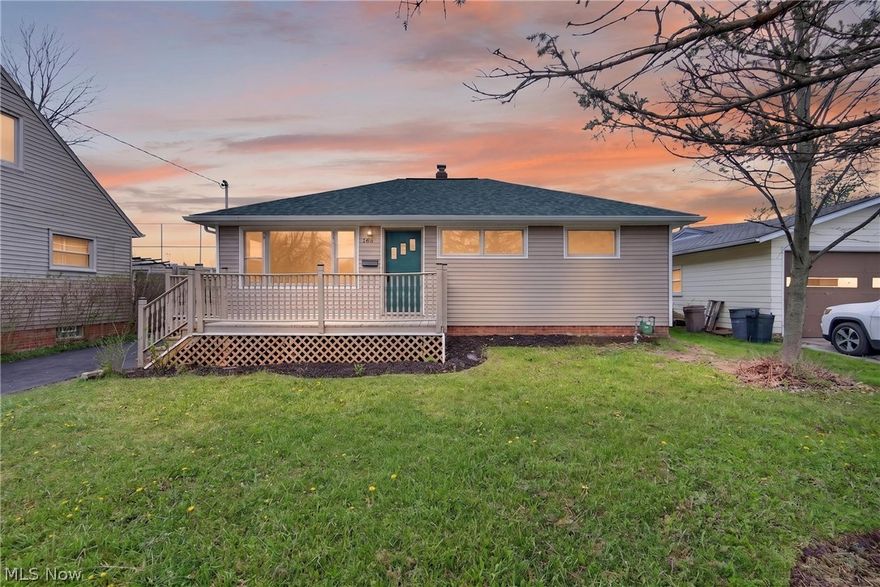
Bedford
568 Heather Lane
3 Beds
2 Baths
N/A
$229,900
MLS#: 5204992
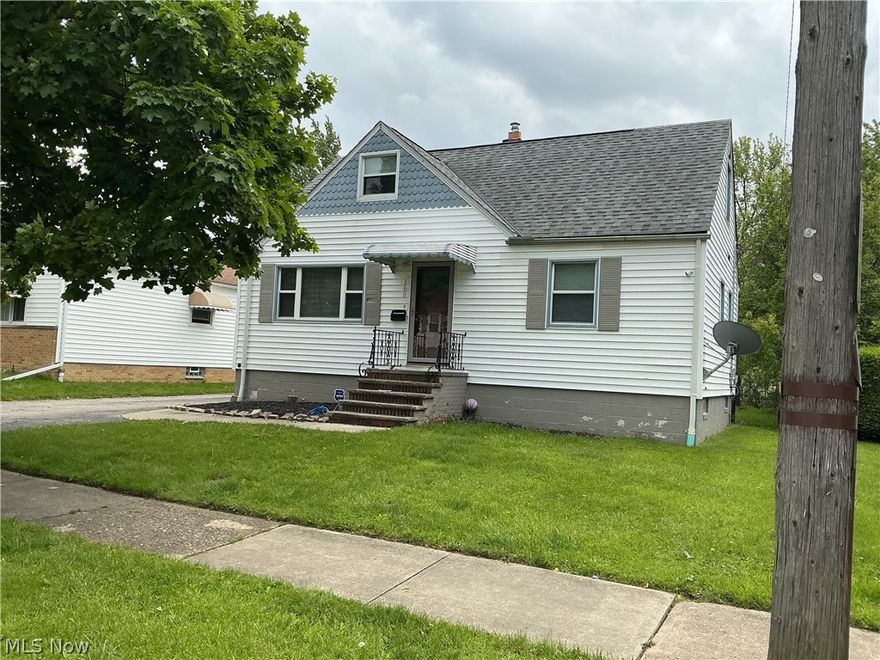
Bedford
168 Henry Street
4 Beds
2 Baths
2,000 Sq.Ft.
$205,000
MLS#: 5210271
