.webp?size=346x80)


Property
Beds
3
Full Baths
2
1/2 Baths
None
Year Built
1955
Sq.Footage
1,825
Investor special on nearly 1 acre in Painesville Township! This raised-ranch home offers a solid opportunity for a full renovation and a fresh new vision. Featuring hardwood floors, two full baths, and a functional multi-level layout, the property has the foundation for a rewarding remodel. The interior is dated and in need of updates throughout, making it ideal for investors, rehabbers, or buyers ready to build equity through improvements. Generous lot size provides room to reimagine both the home and outdoor space. Bring your design ideas and unlock this property’s next chapter. Property is being sold in its present condition; buyers should perform their own due diligence.
Features & Amenities
Interior
-
Other Interior Features
Built-in Features, Eat-in Kitchen
-
Total Bedrooms
3
-
Bathrooms
2
-
Above Grade Finished Area
1325.0
-
Basement YN
YES
-
Cooling YN
YES
-
Cooling
Window Unit(s)
-
Fireplace YN
NO
-
Heating YN
YES
-
Heating
Natural Gas, Hot Water, Steam
-
Main Level Bedrooms
3
-
Pet friendly
N/A
Exterior
-
Garage
Yes
-
Garage spaces
2
-
Construction Materials
Brick, Block, Cedar, Wood Siding
-
Other Exterior Features
Private Yard
-
Parking
Attached, Direct Access, Driveway, Garage, Inside Entrance, Garage Faces Side
-
Patio and Porch Features
Deck
-
Pool
No
-
Waterfront YN
NO
Area & Lot
-
Lot Features
Sloped, Back Yard, Private, Rolling Slope
-
Lot Size(acres)
0.9412
-
Property Type
Residential
-
Property Sub Type
Single Family Residence
-
Architectural Style
Modern, Ranch
Price
-
Sales Price
$169,000
-
Tax Amount
$3,397
-
Sq. Footage
1,825
-
Price/SqFt
$92
HOA
-
Association
No
School District
-
Elementary School
Riverside LSD Lake- 4306
-
Middle School
Riverside LSD Lake- 4306
-
High School
Riverside LSD Lake- 4306
Property Features
-
Foundation Details
Block
-
Sewer
Septic Tank
-
Water Source
Public
Schedule a Showing
Showing scheduled successfully.
Mortgage calculator
Estimate your monthly mortgage payment, including the principal and interest, property taxes, and HOA. Adjust the values to generate a more accurate rate.
Your payment
Principal and Interest:
$
Property taxes:
$
HOA fees:
$
Total loan payment:
$
Total interest amount:
$
Location
County
Lake
Elementary School
Riverside LSD Lake- 4306
Middle School
Riverside LSD Lake- 4306
High School
Riverside LSD Lake- 4306
Listing Courtesy of Doris M Wright, HomeSmart Real Estate Momentum LLC
RealHub Information is provided exclusively for consumers' personal, non-commercial use, and it may not be used for any purpose other than to identify prospective properties consumers may be interested in purchasing. All information deemed reliable but not guaranteed and should be independently verified. All properties are subject to prior sale, change or withdrawal. RealHub website owner shall not be responsible for any typographical errors, misinformation, misprints and shall be held totally harmless.

AGENT
Austin Lape
Call Austin today to schedule a private showing.

* Listings on this website come from the FMLS IDX Compilation and may be held by brokerage firms other than the owner of this website. The listing brokerage is identified in any listing details. Information is deemed reliable but is not guaranteed. If you believe any FMLS listing contains material that infringes your copyrighted work please click here to review our DMCA policy and learn how to submit a takedown request.© 2024 FMLS.
Related Properties
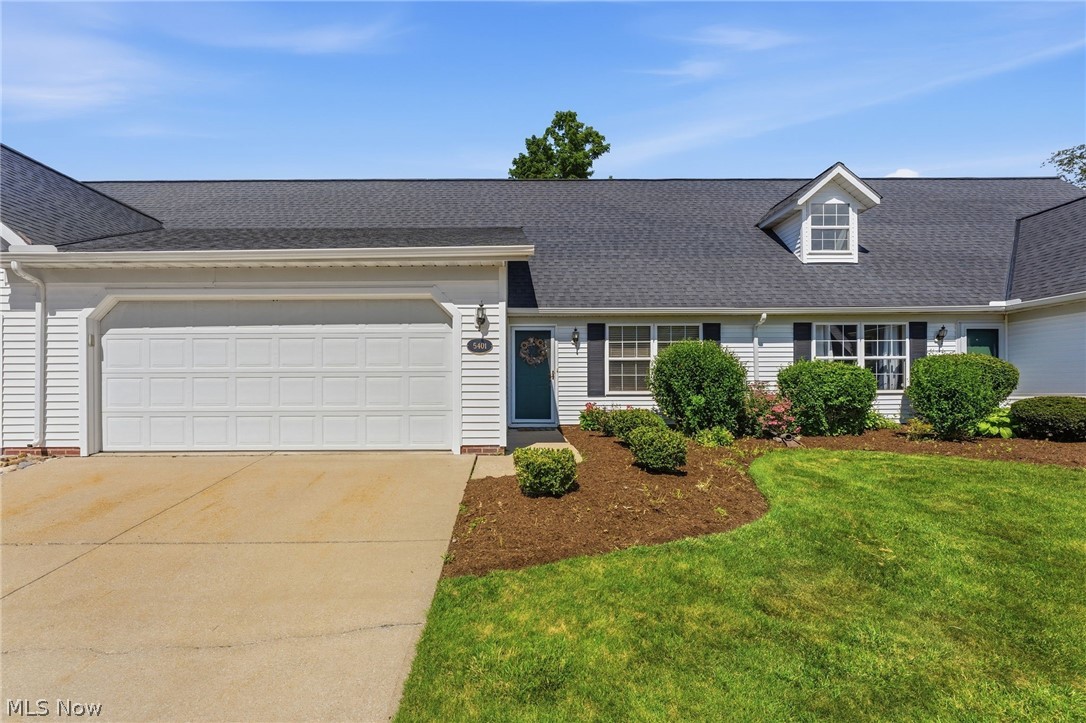
Painesville Twp
5401 Pebble Creek Lane
2 Beds
1 Baths
1,356 Sq.Ft.
$174,900
MLS#: 5222323
