.webp?size=346x80)

Property
Beds
3
Full Baths
2
1/2 Baths
None
Year Built
1966
Sq.Footage
N/A
Set on a quiet interior street in Seven Hills, 1780 E Parkhaven Drive pairs 1966 full brick construction with true one floor living under a hip roof. The home offers 1,660 square feet above grade with three bedrooms and two full baths, over a full unfinished basement of the same footprint. Hardwood floors run through the living room, dining room, and all three bedrooms. The family room features a brick fireplace wall with glass doors and a raised stone hearth, and a sliding door to the rear concrete patio. The eat in kitchen opens to the family room over a breakfast bar. Both baths have a shower: the hall bath has a tub with shower, and the second bath has a tiled stall shower opening from the owner's bedroom. Systems include a high efficiency natural gas furnace with a media filter cabinet, central air, and a natural gas water heater. The concrete driveway, apron, patio, and walk were replaced in 2007 under permit. The property is an estate sale offered as-is; the estate will not make repairs, and the price reflects that. The lot is 85 by 165 feet, deep and wooded, with Calvin Park at the end of the street, the I-77 interchange at Rockside Road about 3 miles away, and downtown Cleveland about 10 miles. The home is in the Parma City School District. Other features include: attached two car garage, glass block basement windows, basement storage room with built in shelving, laundry chute, concrete patio. Offering memorandum and video tour available from the listing broker.
Features & Amenities
Interior
-
Total Bedrooms
3
-
Bathrooms
2
-
Basement YN
NO
-
Cooling YN
YES
-
Cooling
Central Air
-
Fireplace YN
YES
-
Heating YN
YES
-
Heating
Forced Air
-
Main Level Bedrooms
3
-
Pet friendly
N/A
Exterior
-
Garage
Yes
-
Garage spaces
2
-
Construction Materials
Brick
-
Parking
Attached, Garage
-
Pool
No
-
Waterfront YN
NO
Area & Lot
-
Lot Size(acres)
0.322
-
Property Type
Residential
-
Property Sub Type
Single Family Residence
-
Architectural Style
Split Level
Price
-
Sales Price
$299,900
-
Tax Amount
$5,283
-
Sq. Footage
N/A
-
Price/SqFt
N/A
HOA
-
Association
No
School District
-
Elementary School
Parma CSD - 1824
-
Middle School
Parma CSD - 1824
-
High School
Parma CSD - 1824
Property Features
-
Sewer
Public Sewer
-
Water Source
Public
Schedule a Showing
Showing scheduled successfully.
Mortgage calculator
Estimate your monthly mortgage payment, including the principal and interest, property taxes, and HOA. Adjust the values to generate a more accurate rate.
Your payment
Principal and Interest:
$
Property taxes:
$
HOA fees:
$
Total loan payment:
$
Total interest amount:
$
Location
County
Cuyahoga
Elementary School
Parma CSD - 1824
Middle School
Parma CSD - 1824
High School
Parma CSD - 1824
Listing Courtesy of C. Timothy Murphy III, CTM Organization LLC
RealHub Information is provided exclusively for consumers' personal, non-commercial use, and it may not be used for any purpose other than to identify prospective properties consumers may be interested in purchasing. All information deemed reliable but not guaranteed and should be independently verified. All properties are subject to prior sale, change or withdrawal. RealHub website owner shall not be responsible for any typographical errors, misinformation, misprints and shall be held totally harmless.

AGENT
Austin Lape
Call Austin today to schedule a private showing.

* Listings on this website come from the FMLS IDX Compilation and may be held by brokerage firms other than the owner of this website. The listing brokerage is identified in any listing details. Information is deemed reliable but is not guaranteed. If you believe any FMLS listing contains material that infringes your copyrighted work please click here to review our DMCA policy and learn how to submit a takedown request.© 2024 FMLS.
Related Properties

Seven Hills
5972 Crossview Road
3 Beds
2 Baths
2,515 Sq.Ft.
$299,500
MLS#: 5239094

Seven Hills
4880 Maple Hill Drive
4 Beds
2 Baths
2,341 Sq.Ft.
$347,500
MLS#: 5232701

Seven Hills
6969 Broadview Road
3 Beds
1 Baths
1,700 Sq.Ft.
$319,000
MLS#: 5236981

Seven Hills
952 E Parkhaven Drive
4 Beds
2 Baths
N/A
$310,000
MLS#: 5245275

Seven Hills
325 Evelyn Avenue
3 Beds
2 Baths
1,119 Sq.Ft.
$264,900
MLS#: 5231769

Seven Hills
333 E Ridgewood Drive
4 Beds
1 Baths
1,976 Sq.Ft.
$329,900
MLS#: 5234721

Seven Hills
6413 Gale Drive
4 Beds
2 Baths
2,141 Sq.Ft.
$359,000
MLS#: 5236998
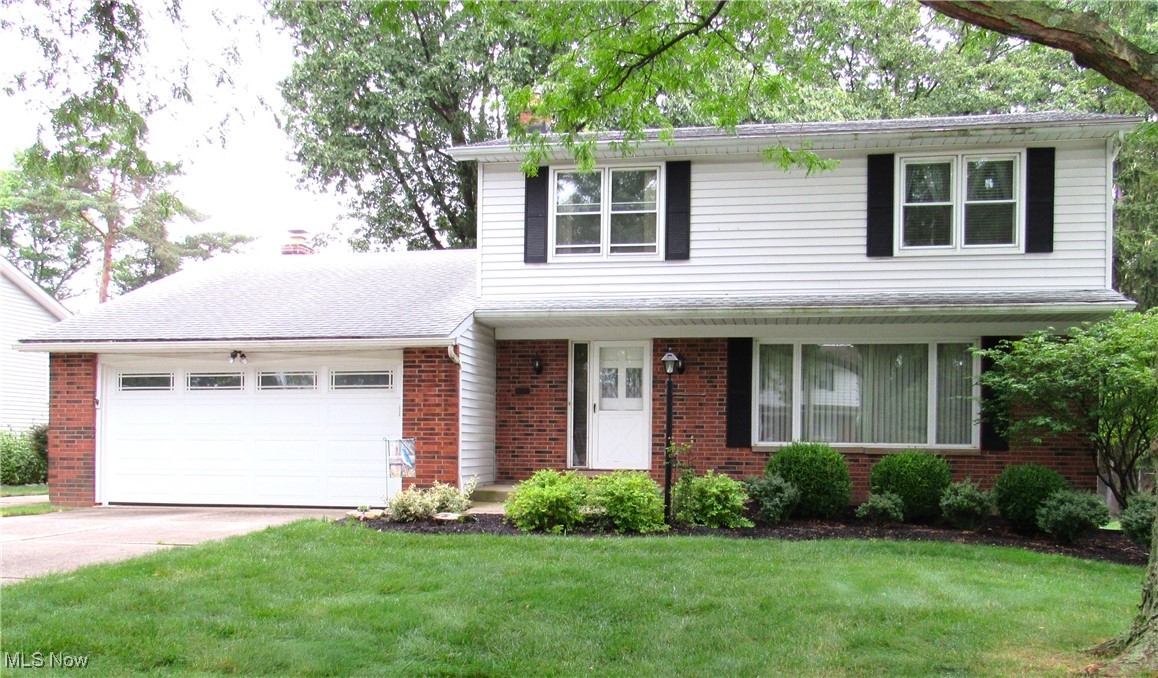
Seven Hills
4805 Maple Hill Drive
4 Beds
2 Baths
2,030 Sq.Ft.
$319,000
MLS#: 5167855
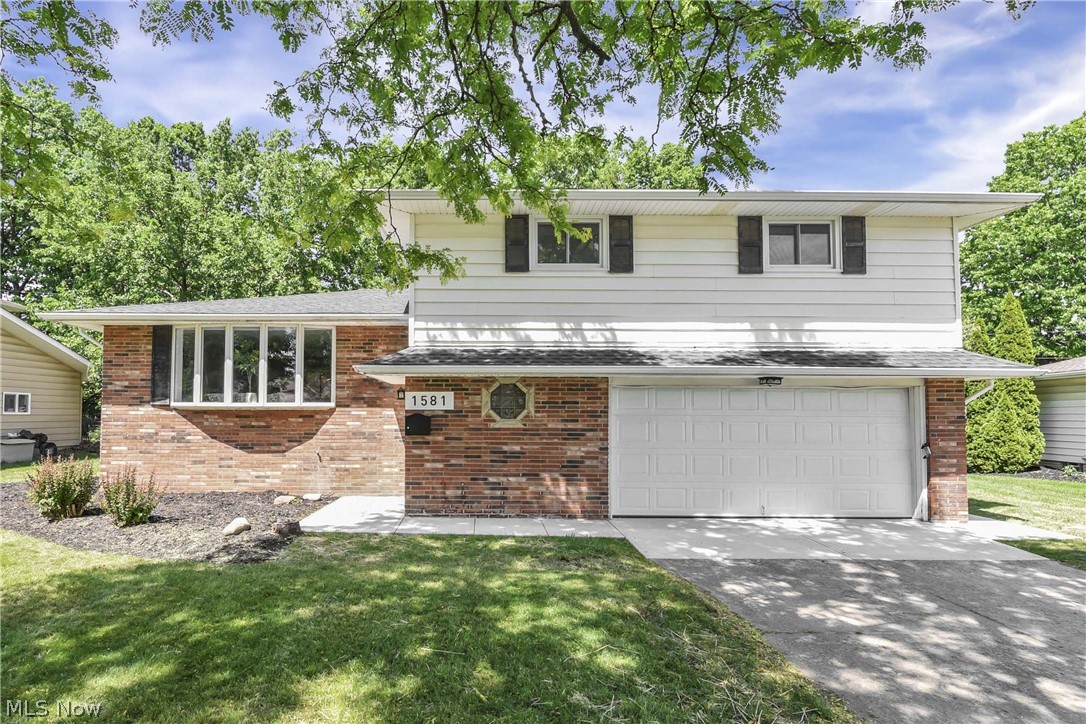
Seven Hills
1581 N Circle View Drive
3 Beds
1 Baths
2,088 Sq.Ft.
$344,900
MLS#: 5217547
