Features & Amenities

Interior

  • Total Bedrooms

    4

  • Bathrooms

    2

  • 1/2 Bathrooms

    1

  • Above Grade Finished Area

    2821.0

  • Basement YN

    YES

  • Cooling YN

    NO

  • Cooling

    None

  • Fireplace YN

    YES

  • Heating YN

    YES

  • Heating

    Natural Gas, Hot Water, Steam

  • Pet friendly

    N/A

Exterior

  • Garage

    Yes

  • Garage spaces

    2

  • Construction Materials

    Brick, Stucco

  • Parking

    Attached, Garage, Paved

  • Patio and Porch Features

    Patio

  • Pool

    No

Area & Lot

  • Lot Size(acres)

    0.1556

  • Property Type

    Residential

  • Property Sub Type

    Single Family Residence

  • Architectural Style

    Colonial

Price

  • Sales Price

    $224,900

  • Tax Amount

    $4,342

  • Sq. Footage

    2, 821

  • Price/SqFt

    $79

HOA

  • Association

    No

School District

  • Elementary School

    Akron CSD - 7701

  • Middle School

    N/A

  • High School

    N/A

Property Features

  • Stories

    2

  • Sewer

    Public Sewer

  • Water Source

    Public

Schedule a Showing

Showing scheduled successfully.

<
>
IN PERSON
VIA CHAT

What is 3 + 4 ?


Change time

Mortgage calculator

Estimate your monthly mortgage payment, including the principal and interest, property taxes, and HOA. Adjust the values to generate a more accurate rate.

Your payment

Principal and Interest:

$

Property taxes:

$

HOA fees:

$

Total loan payment:

$

Total interest amount:

$

Location

County

Summit

Elementary School

Akron CSD - 7701

Middle School

High School

Listing Courtesy of Brent Chervenic , Keller Williams Chervenic Rlty

RealHub Information is provided exclusively for consumers' personal, non-commercial use, and it may not be used for any purpose other than to identify prospective properties consumers may be interested in purchasing. All information deemed reliable but not guaranteed and should be independently verified. All properties are subject to prior sale, change or withdrawal. RealHub website owner shall not be responsible for any typographical errors, misinformation, misprints and shall be held totally harmless.

Agent Austin Lape

AGENT

Austin Lape

Call Austin today to schedule a private showing.


* Listings on this website come from the FMLS IDX Compilation and may be held by brokerage firms other than the owner of this website. The listing brokerage is identified in any listing details. Information is deemed reliable but is not guaranteed. If you believe any FMLS listing contains material that infringes your copyrighted work please click here to review our DMCA policy and learn how to submit a takedown request.© 2024 FMLS.
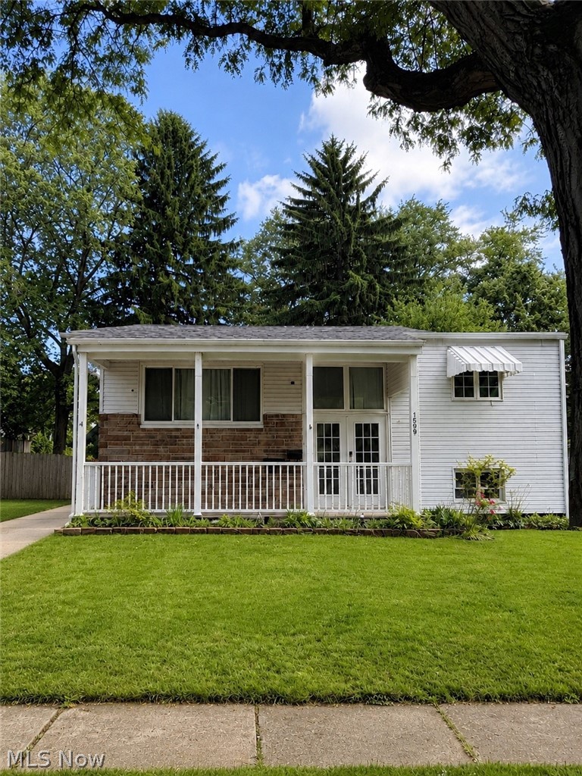
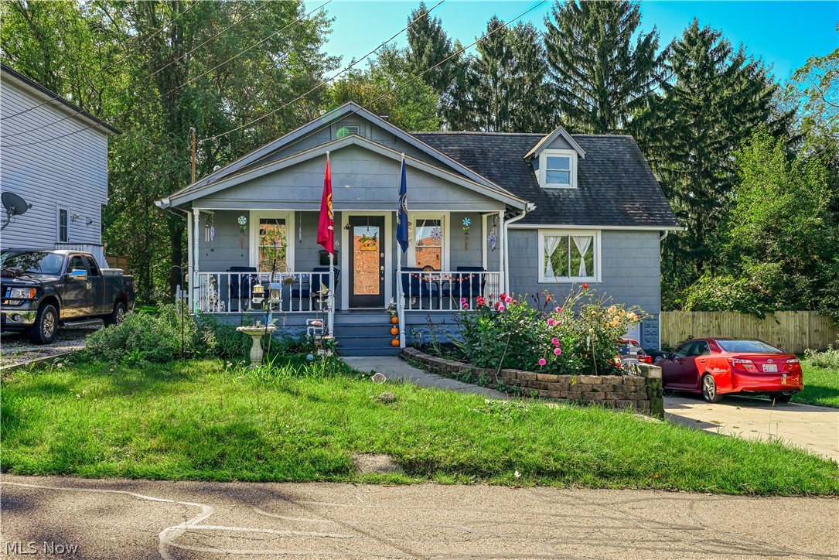
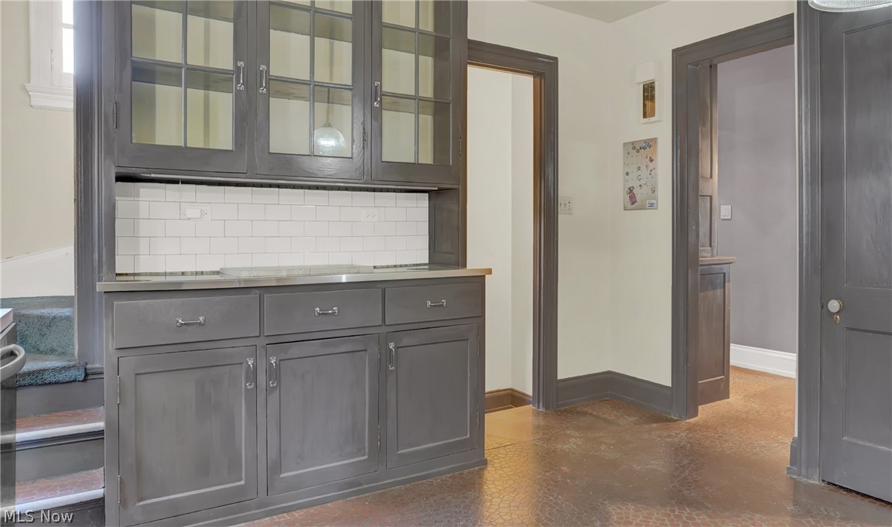
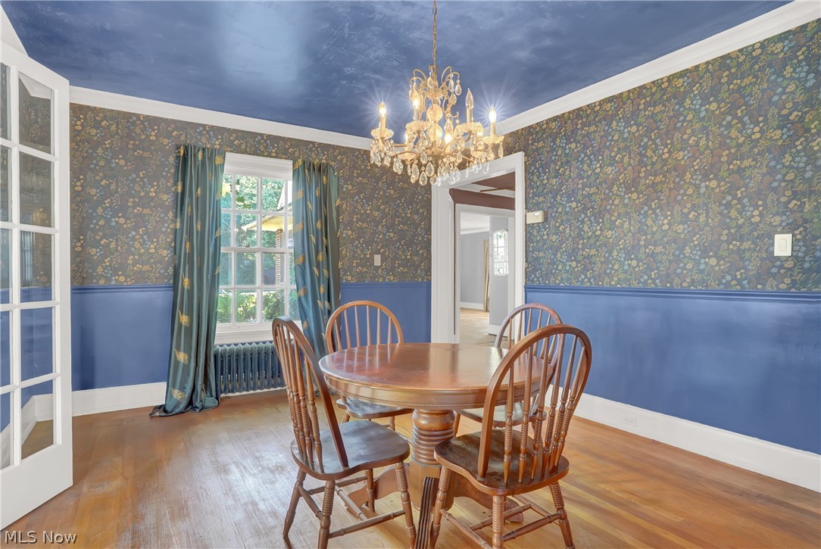
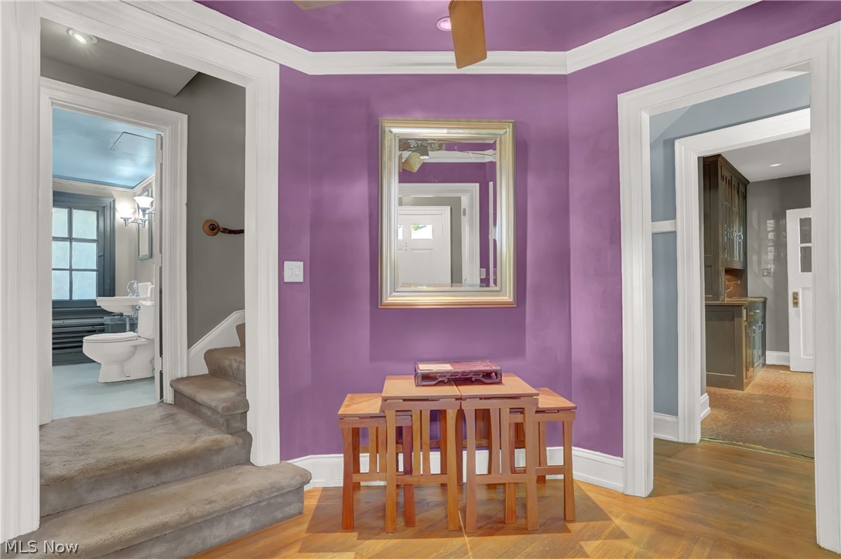
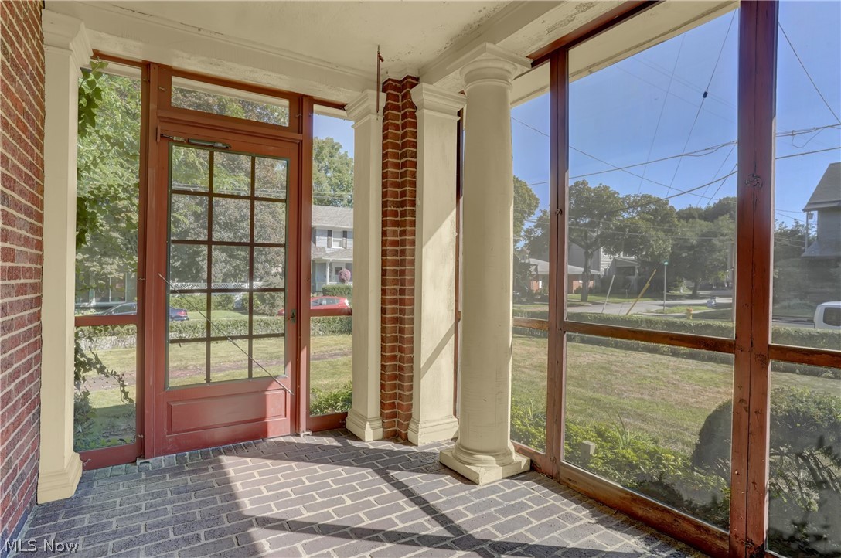
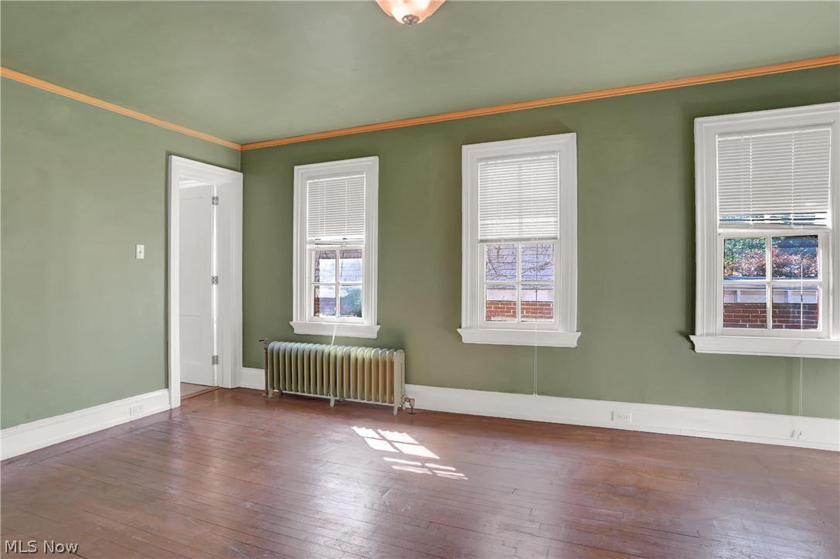
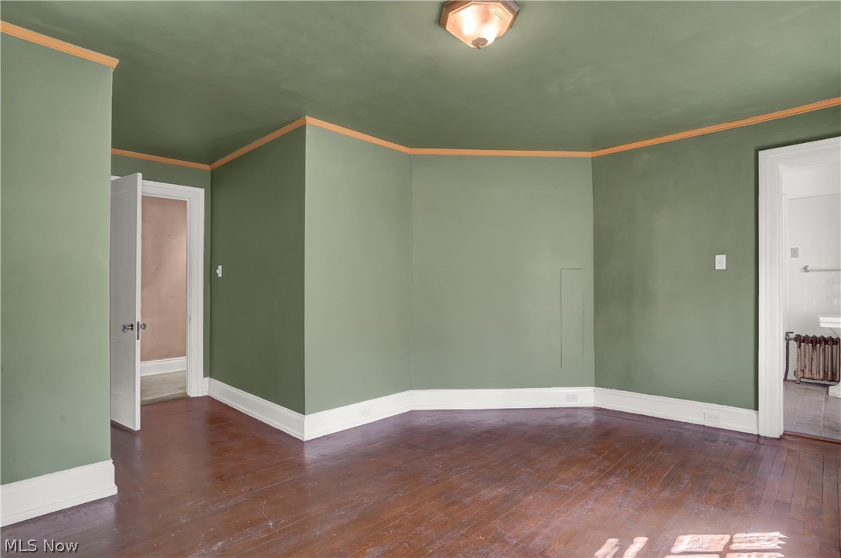
Come take a look at one of Highland Square's historic houses. This three-story house was built by John Chas, Owner of a commercial printing firm back in 1919. The architect was Harry Frank of Canton, and the builder was Abner Good. This house is a break from the Victorian era with the use of few rooms with large spaces creating a wonderful openness. The L-shape layout is positioned on a “city lot” to emphasize the front yard. It is an outstanding feature that each end of the L-shape is framed by a porch at one end and a sunroom at the other. The home does need some work to bring it back to its original state. Set up your private showing today.

178 Conger Avenue

Message successfully sent.

What would you like to know?

What is 3 + 4 ?

I agree to receive email communication and understand I can unsubscribe at any time.

I agree to be contacted by Tyson Sells Homes, LLC. via call, email, and text for real estate services. To opt out, you can reply 'stop' at any time or reply 'help' for assistance. You can also click the unsubscribe link in the emails. Message and data rates may apply. Message frequency may vary. Privacy Policy

Related Properties

Price reduced
Step into this spacious, freshly updated home filled with warmth, character, and thoughtful design. Upon entry, you’re welcomed by a stunning fireplace that anchors the inviting living space and leads seamlessly into a bright formal dining room highlighted by oversized windows and abundant natural light. The refreshed kitchen features newer granite countertops and offers convenient access to the driveway and expansive back deck—perfect for everyday living and entertaining. A conveniently located half bath is tucked just around the corner, ideal for both indoor and outdoor gatherings. The home offers excellent flow with stairway access from both the living room and kitchen, creating ease and functionality throughout. Upstairs, you’ll find four generously sized bedrooms and a full bath featuring a unique and highly desirable plumbed laundry closet. The next level is dedicated to a spacious primary suite, complete with a walk-in closet, a versatile sitting area, and a private en-suite bathroom!Outside, enjoy a large backyard offering plenty of space for entertaining, play, or relaxation, complemented by an oversized three-car garage providing ample parking, storage, and workspace. A/c Unit is new!
#5183028

Akron

87 Hawthorne Avenue

5 Beds

2 Baths

2,408 Sq.Ft.

$245,000

MLS#: 5183028

Rarely available newer construction built in 2006, ideally located just minutes from downtown Akron and the scenic Towpath walking and biking trails. This well-maintained 3-bedroom, 2 full bath colonial offers the perfect blend of modern convenience and comfortable living.  Step inside to an inviting open floor plan where the spacious great room flows seamlessly into the kitchen — ideal for both everyday living and entertaining. The kitchen features an abundance of cabinetry, center island, and all appliances convey. Beautiful hardwood floors enhance both the great room and kitchen, adding warmth and style. A convenient first-floor full bathroom completes the main level.  Upstairs, you’ll find three generously sized bedrooms with ample closet space and a full bath with double vanity. The unfinished basement offers endless possibilities and can easily be finished to create additional living space, a home office, gym, or recreation area to fit your needs.  Notable updates include: dishwasher (2025), refrigerator and hot water tank (2024), hard wood floors installed and air conditioner (2017). A two-car garage adds extra convenience and storage.
Move-in ready and close to parks, trails, and downtown amenities.
#5208982

Akron

182 Elizabeth Parkway

3 Beds

2 Baths

1,352 Sq.Ft.

$184,900

MLS#: 5208982

Discover this charming 4-bedroom colonial home nestled in the sought-after Firestone Park neighborhood. A generous driveway welcomes you, leading to a detached two-car garage boasting a recently installed roof and garage door. Step inside to a warm foyer that opens effortlessly into the bright living and dining areas. The living room, bathed in natural light from a large window, flows into the dining room, where two oversized windows showcase stunning luxury vinyl plank flooring. The adjacent kitchen is a chef’s delight, featuring brand-new high-end butcher block countertops, ample cabinetry, and modern appliances, including dual built-in ovens and a 36-inch glass cooktop with a bridge burner. Upstairs, four spacious bedrooms await, each with fresh carpeting, accompanied by a full bathroom. A convenient half bath is located on the lower level. Enjoy cozy evenings by the fireplace in either the main-level living room or the basement family room. Additional upgrades include a new electrical panel and a freshly painted exterior. Perfectly situated near schools, parks, shopping, and local attractions, this move-in-ready home includes a home warranty for added peace of mind. Don’t miss your chance to own this Firestone Park gem—schedule your tour today!
#5179571

Akron

457 S Firestone Boulevard

4 Beds

1 Baths

1,418 Sq.Ft.

$199,900

MLS#: 5179571

Price reduced
Low-maintenance living - Ready for your decorating style -Tucked into quiet, private community of just 30 homes, this one-floor cluster home offers a low-maintenance lifestyle in a setting that’s hard to find— Surrounded by mature trees and located just moments from the Summit Metro Parks Overlook Trail and Valley Vista Park, this home is ideal for those who value privacy, nature, and convenience without the upkeep of a larger property.
Inside, the open layout features vaulted ceilings that create a bright, spacious feel throughout the main living areas. The functional floor plan includes two bedrooms and two full baths, along with a dedicated dining space and an eat-in kitchen that offers room to make it your own over time. Main-level laundry adds everyday convenience, while the full basement provides excellent storage or future finishing potential. A solid, well-cared-for home that allows the next owner to personalize finishes without paying a premium for recent cosmetic updates.
Recent mechanical updates include new furnace (12/2024) and new central air (6/2025)—plus low $125 per month HOA fee!
When you step outside to a private deck and patio area, perfect for relaxing or entertaining, with peaceful wooded surroundings that make this home feel like a retreat. The attached two-car garage and private entrance add to the ease of living.
HOA covers landscaping, snow removal, and more, enjoy simple, one-floor living in a highly desirable community where homes seldom become available. Call your favorite Realtor today for your opportunity to see this special home.
#5200072

Akron

447 Armante Court

2 Beds

2 Baths

1,395 Sq.Ft.

$257,500

MLS#: 5200072

All-brick Cape Cod full of charm! Living room with wood-burning fireplace and neutral carpet. Formal dining room with bay window and oak hardwood floors. Kitchen offers oak cabinets, good counter space, and storage. Upstairs features three bedrooms including a spacious master with slider to raised deck and large walk through cabinet. Full basement, attached one-car garage with carport. Nearly an acre on a quiet dead-end street backing to woods.
#5147811

Akron

1899 Edwards Drive

3 Beds

1 Baths

1,541 Sq.Ft.

$199,900

MLS#: 5147811

Welcome to 2603 Graham Avenue, a charming three-bedroom, two-bathroom Cape Cod located in the heart of Ellet. This picturesque cape boasts a welcoming exterior that exudes charm. Upon entering, you will be greeted by a well-appointed living room and dining room. The kitchen is conveniently situated adjacent to the dining room. A spacious family room addition with tall ceilings provides additional living space and easy access from the rear entry. Laundry has been relocated to the first floor for enhanced convenience in first-floor living. The second floor features two bedrooms and a full bathroom. The backyard is partially fenced in and features a charming area ideal for gatherings. Please note that this property is being sold as is.
#5205849

Akron

2603 Graham Avenue

3 Beds

2 Baths

1,791 Sq.Ft.

$239,000

MLS#: 5205849

Beautifully maintained second floor condo located in the Enclave Community on Rosemont Boulevard. 
This second-floor unit is ample and offers an open concept, where you find a spacious living room with a balcony facing the front of the building and large dining room area. A spacious kitchen with stainless steel appliances, granite countertops, and a backsplash, is connected to the breakfast nook with an opening to a second patio, this one facing toward the back of the building. Water tank and furnace are located in the same room that accommodates the washer and dryer. All appliances are staying. 
Down the hall you will find a guest bedroom and a full bath on the hallway, as well as the master bedroom with its own full bath, ample closet space and a linen closet. 
A one car garage at the bottom of the unit's building completes this fantastic condo. 
Brand new AC unit (located on the outside of building) 
Schedule a showing today!
#5205223

Akron

3800 Rosemont Boulevard 115C

2 Beds

2 Baths

1,235 Sq.Ft.

$219,000

MLS#: 5205223

New on site 4 days ago
Beautiful home with an extensive list of updates! With attention to detail, this home has everything for your personal comfort and is move in ready. The original woodwork is beautiful and mixes perfectly with the modern floorplan and finishes. Updates include a new opening for the kitchen/dining room, new kitchen, bathroom, furnace, C/A. New floorcoverings feature PLUSH carpeting and wood laminate. NEW concrete driveway, garage door and opener. Enjoy a large front porch that is semi private for entertaining or simply enjoying long summer evenings. Basement has just been fully WATERPROOFED and includes a transferable warranty.
#5212726

Akron

250 Morningview Avenue

3 Beds

1 Baths

1,080 Sq.Ft.

$183,000

MLS#: 5212726

Price reduced
Built in 2006 and meticulously maintained, this move-in-ready 4-bedroom, 3-bath Colonial offers the ideal blend of space, comfort, and commuter convenience just minutes from Downtown Akron’s medical and civic corridor. With 2,352 sq. ft. of finished living space — including a professionally renovated lower level (2023) — the home easily accommodates shift-based schedules, guests, or multi-generational living. The open-concept main level centers around a modern kitchen with an oversized island seating five, seamlessly connecting to the Great Room — perfect for relaxed evenings or hosting colleagues and friends. Upstairs, the primary suite features a walk-in closet and dual-vanity bath, while the finished lower level adds a private bedroom, luxury full bath, and expansive rec space ideal for a media room, fitness area, or quiet retreat after long shifts. Outside, enjoy a welcoming wraparound porch, partially fenced yard, and attached 2-car garage. Located in a peaceful residential pocket with immediate access to Route 8, I-76, and Downtown Akron, the home sits moments from Elizabeth Park with it's own water spray park, the Towpath Trail, Little Cuyahoga River, and nearby recreation amenities — offering rare green-space access near the city’s employment core. Ideal for Cleveland Clinic, Summa Health, Akron Children’s Hospital, and municipal professionals seeking newer construction, low-maintenance condition, and efficient commuting. A rare combination of condition, location, and lifestyle access in Akron’s central corridor.
#5124505

Akron

180 Elizabeth Parkway

4 Beds

3 Baths

2,352 Sq.Ft.

$233,000

MLS#: 5124505

Discover effortless single-floor living in this beautifully maintained Copley ranch, where 1,120 square feet of thoughtfully updated space meets the total peace of mind provided by a new roof installed in 2022, hot water tank a few years old and newer high-efficiency mechanicals. This 3-bed gem is anchored by an airy, open-concept floor plan that feels remarkably spacious, illuminated by stylish new light fixtures, elegant crown molding, and fresh laminate flooring that flows throughout the main living areas. The heart of the home is a chef-ready kitchen boasting sleek stainless steel appliances, modern cabinetry, and charming built-ins that add both character and storage. There’s lot of potential downstairs in the expansive basement; featuring a cozy wood-burning fireplace and a convenient second half-bath, this massive footprint stands ready to be finished into the ultimate custom home theater, private gym, or additional family room. Outside, the lush and fully fenced 0.3-acre lot serves as a private oasis for summer gatherings and provides a secure space for pets to roam freely. The exterior is rounded out by the practical convenience of an attached one-car garage, a charming breezeway for all-weather access, and a wide paved driveway. Perfectly situated in the top-rated Copley Local School District and close to local shopping and dining, this move-in-ready home masterfully balances contemporary updates with incredible future potential.
#5209668

Akron

914 Jacoby Road

3 Beds

1 Baths

1,129 Sq.Ft.

$239,900

MLS#: 5209668

 - property

Send a message

Message successfully sent.

Your message

What is 3 + 4 ?

Reason for contacting?

I agree to receive email communication and understand I can unsubscribe at any time.

I agree to be contacted by Tyson Sells Homes, LLC. via call, email, and text for real estate services. To opt out, you can reply 'stop' at any time or reply 'help' for assistance. You can also click the unsubscribe link in the emails. Message and data rates may apply. Message frequency may vary. Privacy Policy

Sign Out

Virtual Assistant

Would you like to take the next step with this property? We can help you schedule a showing or virtual tour, or send you more details.

Yes, I would like more information.

Thank You for Your Reply, One of Our Agents will contact you as soon as possible

No, maybe later.

Thank you, you can always contact me via email, phone number or through the contact form.

Realhub AI

Lucy - Your AI-Powered Realtor

Update Your Temporary Password

Personalize your search

Enter your email and we'll notify you immediately when new listings match what you're looking for.

or enter email address

Already have an account ? Login here

Continue your home search

I agree to receive communications and understand I can unsubscribe at any time.

I agree to be contacted by Tyson Sells Homes, LLC. via call, email, and text for real estate services. To opt out, you can reply 'stop' at any time or reply 'help' for assistance. You can also click the unsubscribe link in the emails. Message and data rates may apply. Message frequency may vary. Privacy Policy

Already have an account ? Login here

We use cookies

We use cookies primarily for analytics to enhance your experience. By accepting, you agree to our use of these cookies. You can manage your preferences or learn more about our cookies policy.