Features & Amenities

Interior

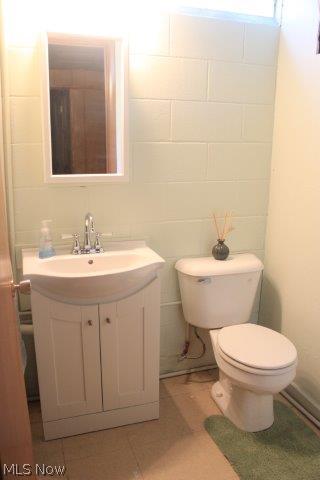
  • Total Bedrooms

    4

  • Bathrooms

    2

  • 1/2 Bathrooms

    1

  • Basement YN

    YES

  • Cooling YN

    YES

  • Cooling

    N/A

  • Fireplace YN

    YES

  • Heating YN

    YES

  • Heating

    Natural Gas, Forced Air

  • Pet friendly

    N/A

Exterior

  • Garage

    Yes

  • Garage spaces

    2

  • Construction Materials

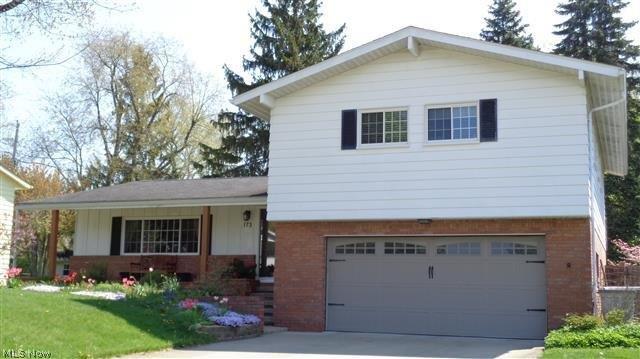
    Aluminum Siding, Brick

  • Parking

    Attached, Direct Access, Garage, Garage Door Opener, Unpaved

  • Pool

    No

  • View

    City

Area & Lot

  • Lot Features

    Cul-De-Sac

  • Lot Size(acres)

    0.2218

  • Property Type

    Residential

  • Property Sub Type

    Single Family Residence

  • Architectural Style

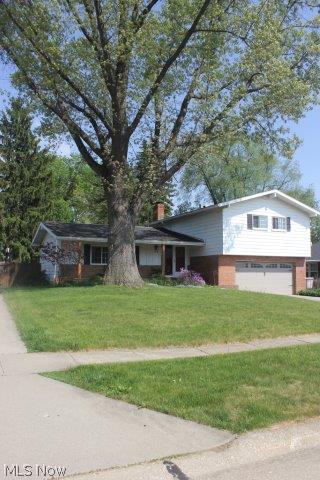
    Split Level

Price

  • Sales Price

    $184,500

  • Tax Amount

    $2,417

  • Sq. Footage

    N/A

  • Price/SqFt

    N/A

HOA

  • Association

    No

School District

  • Elementary School

    Fairlawn LSD - 7503

  • Middle School

    N/A

  • High School

    N/A

Property Features

  • Stories

    1

  • Sewer

    Public Sewer

Schedule a Showing

Showing scheduled successfully.

<
>
IN PERSON
VIA CHAT

What is 3 + 4 ?


Change time

Mortgage calculator

Estimate your monthly mortgage payment, including the principal and interest, property taxes, and HOA. Adjust the values to generate a more accurate rate.

Your payment

Principal and Interest:

$

Property taxes:

$

HOA fees:

$

Total loan payment:

$

Total interest amount:

$

Location

County

Summit

Elementary School

Fairlawn LSD - 7503

Middle School

High School

Listing Courtesy of Patricia E Bevere, Keller Williams Chervenic Rlty

RealHub Information is provided exclusively for consumers' personal, non-commercial use, and it may not be used for any purpose other than to identify prospective properties consumers may be interested in purchasing. All information deemed reliable but not guaranteed and should be independently verified. All properties are subject to prior sale, change or withdrawal. RealHub website owner shall not be responsible for any typographical errors, misinformation, misprints and shall be held totally harmless.

Agent Austin Lape

AGENT

Austin Lape

Call Austin today to schedule a private showing.


* Listings on this website come from the FMLS IDX Compilation and may be held by brokerage firms other than the owner of this website. The listing brokerage is identified in any listing details. Information is deemed reliable but is not guaranteed. If you believe any FMLS listing contains material that infringes your copyrighted work please click here to review our DMCA policy and learn how to submit a takedown request.© 2024 FMLS.
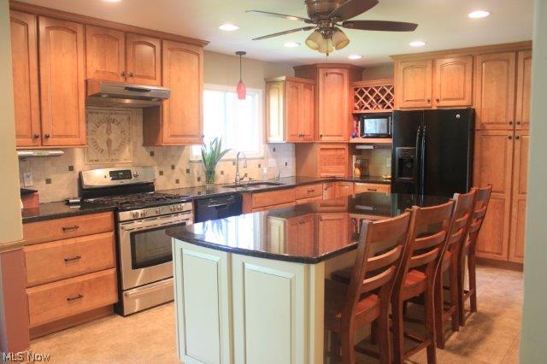
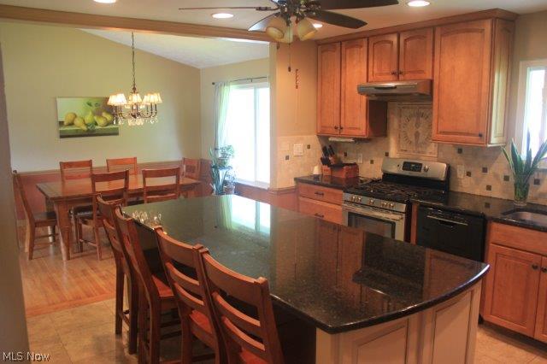
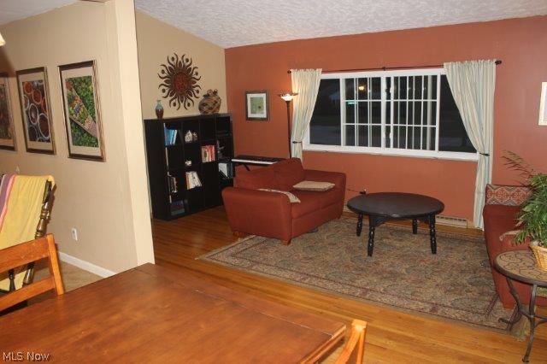
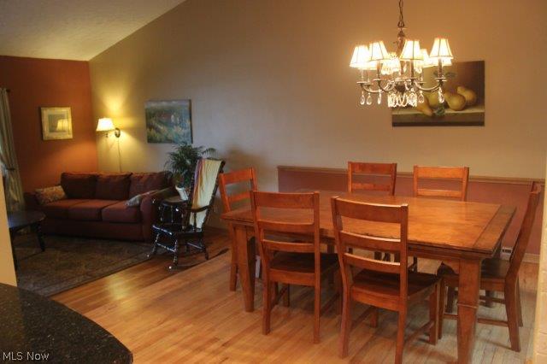
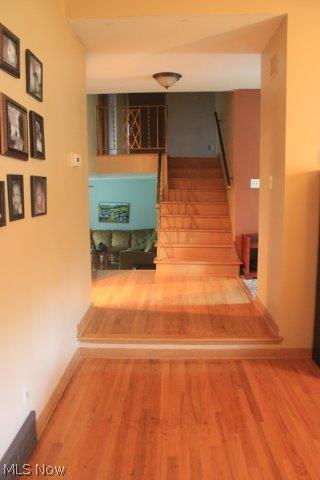
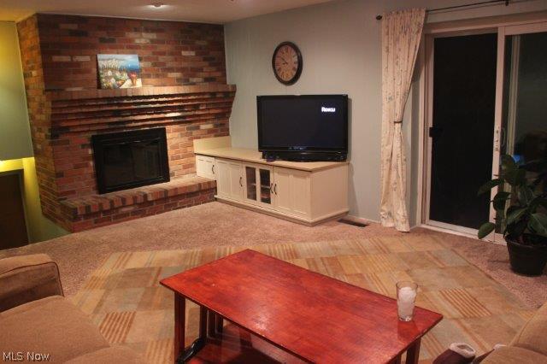
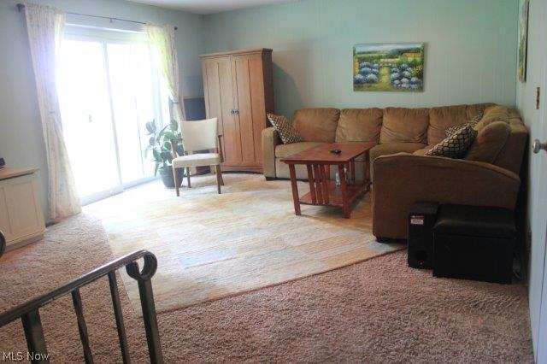
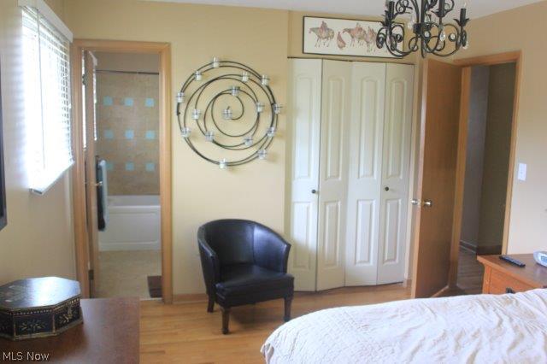
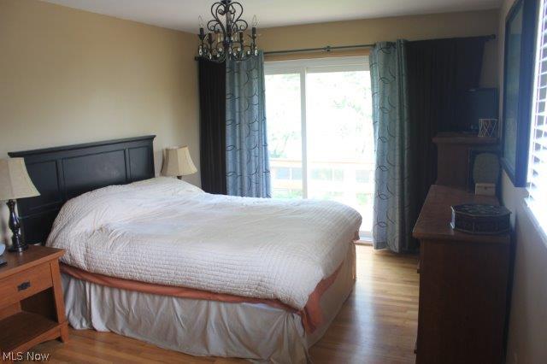
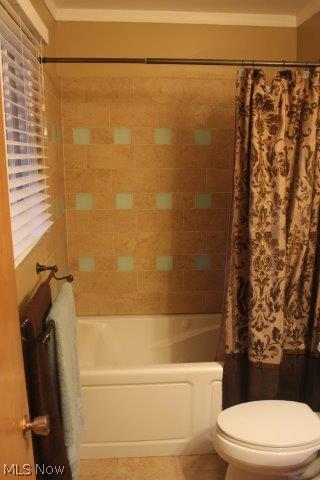
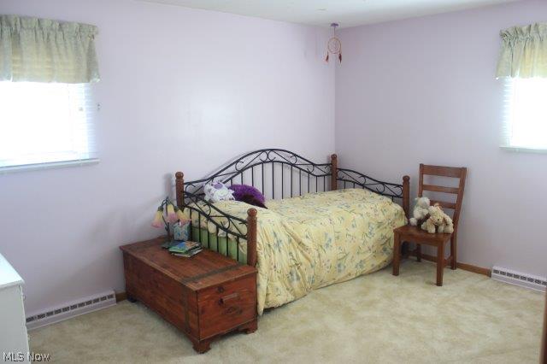
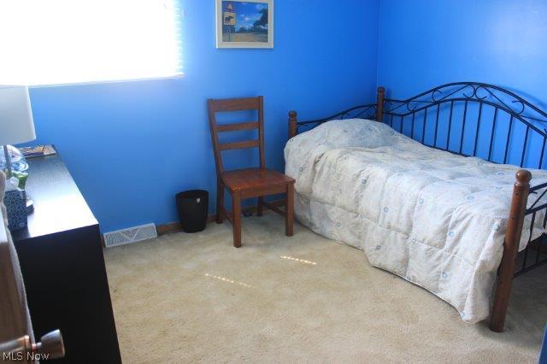
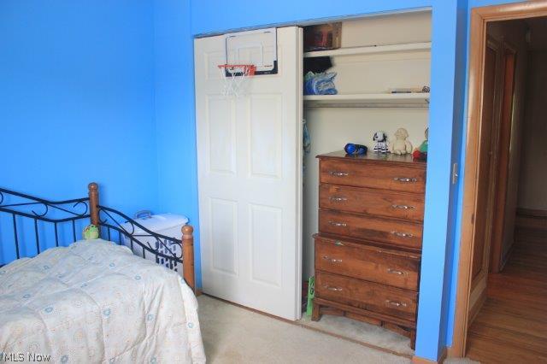
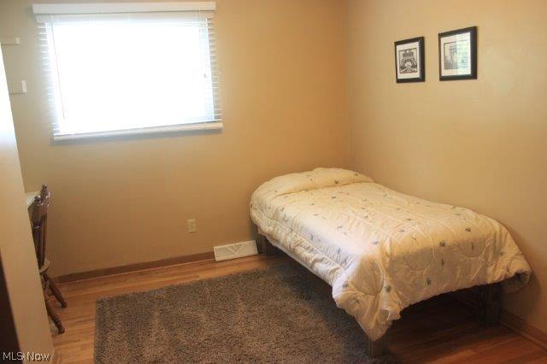
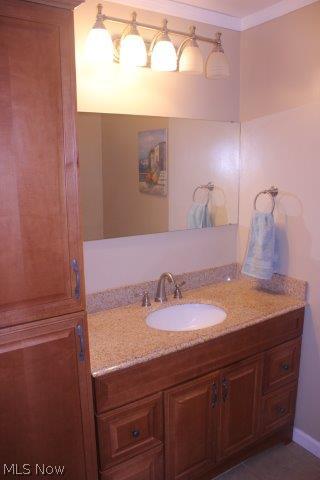
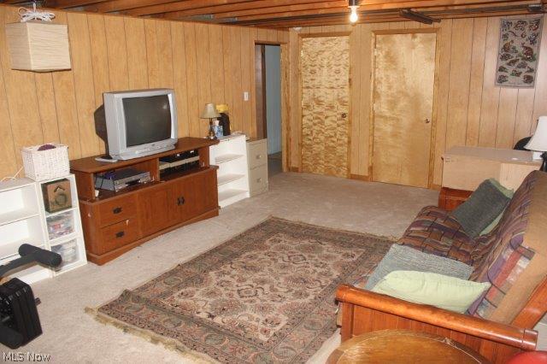
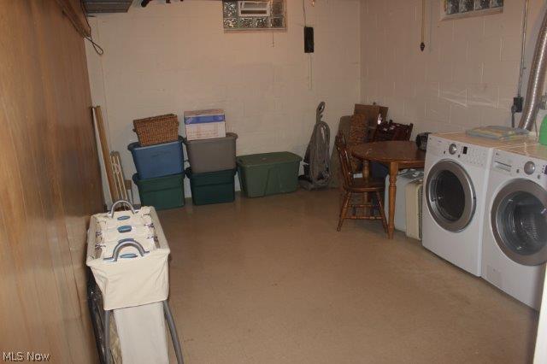
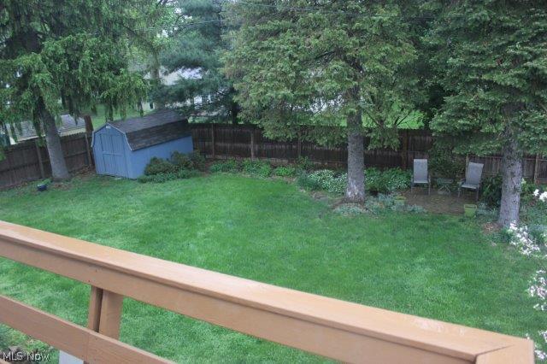
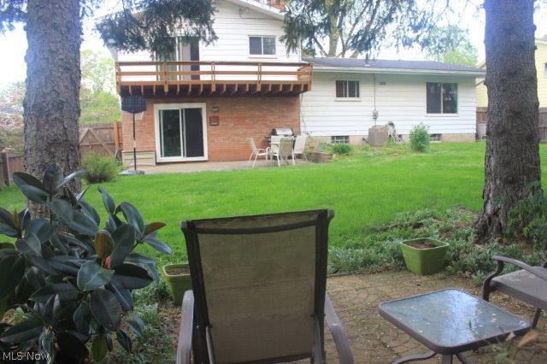
Wow! You won't believe the space this home has to offer!  Features include 4 generous sized bedrooms, family room with fireplace, and rec room in the lower level.   Yes! A 4 level split with finished basement!  Entertaining will be a treat with the floor plan on the main level.  Gather around the island in the kitchen or in the dining room or living room!  Enjoy your private park like backyard from the balcony off of the master suite.  Schedule your showing today so you can call 173 Grayling Dr, Fairlawn, OH 44333 home!

173 Grayling Drive

Message successfully sent.

What would you like to know?

What is 3 + 4 ?

I agree to receive email communication and understand I can unsubscribe at any time.

I agree to be contacted by Tyson Sells Homes, LLC. via call, email, and text for real estate services. To opt out, you can reply 'stop' at any time or reply 'help' for assistance. You can also click the unsubscribe link in the emails. Message and data rates may apply. Message frequency may vary. Privacy Policy

Related Properties

New on site 1 day ago
Proudly cared for by the same owner for over 70 years, this 3-bedroom ranch home offers an opportunity to own a home with a remarkable history of close bonds, thoughtful improvements and the room to make it your own. Tucked away in a lovely area, minutes from Fairlawn Country Club, the home provides easy one-floor living, with a comfortable living area, dining area, eat-in kitchen, hardwood floors in the bedrooms, and a full basement with loads of future potential for a rec room, home gym or office space. Upstairs, you’ll be able to bring your own vision, allowing you to create a home that reflects your own style. When it comes to improvements, you’ll appreciate all that has been done. Carefully planned updates over time include new steel entry doors, a dimensional roof, LeafGuard gutter system, Energy Star ReSash windows, Ohio State Waterproofing, electric panel update, outside service and outlet updates where needed, a beautifully constructed 100+ ft. long concrete driveway including porch steps and stoops, a garbage disposal, and a new Lennox furnace was installed in 2024. If you like to tinker in a garage, this one is oversized and will easily hold all of your yard implements. It sits perfectly alongside the wonderful, landscaped rear yard space where you’ll be able to garden, relax and entertain. As you drive up to the home, you get the feeling that people love living here, too. The homes and yards are well-kept, and the area offers so much in the way of eateries, shopping, and if you wish to venture off of the property to experience the community, the parks are abundant. Fairlawn Park, Fort Island/Griffiths Park, Bicentennial Park, the Fairlawn Kiwanis Community Center, and Croghan Park is nearby, featuring basketball, tennis, outdoor racquetball courts, a playground and a nice, paved walking loop. All are within walking distance or are a short drive away. Add in wonderful public and private school options, and special neighbors, and this one is a sure winner!
#5255935

Fairlawn

2539 Dalton Road

3 Beds

1 Baths

1,040 Sq.Ft.

$214,900

MLS#: 5255935
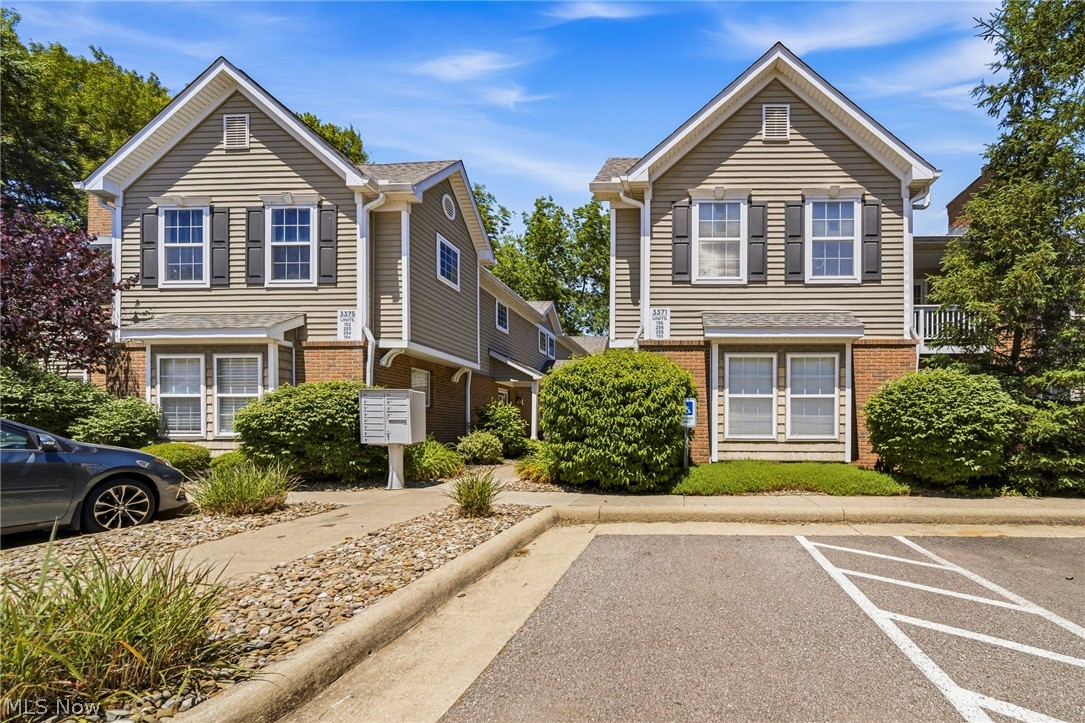
Welcome to easy first-floor living in Lenox Village.  This 2-bedroom, 2-bath Fairlawn condo offers a comfortable, low-maintenance layout with thoughtful updates throughout.  The living area features a gas fireplace and access to a private patio with green space, creating a relaxed setting for everyday living. The kitchen features hardwood cabinetry, stainless steel appliances (which stay), and a spacious pantry/laundry area with washer and dryer included. Both bedrooms include walk-in closets, providing excellent storage, while additional storage closets throughout the unit add extra convenience. The bathrooms also feature granite countertops, adding a polished touch.  A detached 1-car garage is included, and the building features cement slabs between floors for added sound control. Conveniently located near Fairlawn shopping, dining, parks, highway access, and within the Revere Local School District.  New sound barrier wall just installed!
#5214374

Fairlawn

3371 Lenox Village 155

2 Beds

2 Baths

1,150 Sq.Ft.

$194,900

MLS#: 5214374

Send a message

Message successfully sent.

Your message

What is 3 + 4 ?

Reason for contacting?

I agree to receive email communication and understand I can unsubscribe at any time.

I agree to be contacted by Tyson Sells Homes, LLC. via call, email, and text for real estate services. To opt out, you can reply 'stop' at any time or reply 'help' for assistance. You can also click the unsubscribe link in the emails. Message and data rates may apply. Message frequency may vary. Privacy Policy

Sign Out

Virtual Assistant

Would you like to take the next step with this property? We can help you schedule a showing or virtual tour, or send you more details.

Yes, I would like more information.

Thank You for Your Reply, One of Our Agents will contact you as soon as possible

No, maybe later.

Thank you, you can always contact me via email, phone number or through the contact form.

Realhub AI

Lucy - Your AI-Powered Realtor

Update Your Temporary Password

Personalize your search

Enter your email and we'll notify you immediately when new listings match what you're looking for.

or enter email address

Already have an account ? Login here

Continue your home search

I agree to receive communications and understand I can unsubscribe at any time.

I agree to be contacted by Tyson Sells Homes, LLC. via call, email, and text for real estate services. To opt out, you can reply 'stop' at any time or reply 'help' for assistance. You can also click the unsubscribe link in the emails. Message and data rates may apply. Message frequency may vary. Privacy Policy

Already have an account ? Login here

We use cookies

We use cookies primarily for analytics to enhance your experience. By accepting, you agree to our use of these cookies. You can manage your preferences or learn more about our cookies policy.