Features & Amenities

Interior

  • Total Bedrooms

    4

  • Bathrooms

    3

  • 1/2 Bathrooms

    1

  • Above Grade Finished Area

    2527.0

  • Basement YN

    YES

  • Cooling YN

    YES

  • Cooling

    N/A

  • Fireplace YN

    YES

  • Heating YN

    YES

  • Heating

    Natural Gas, Forced Air

  • Pet friendly

    N/A

Exterior

  • Garage

    Yes

  • Garage spaces

    2

  • Construction Materials

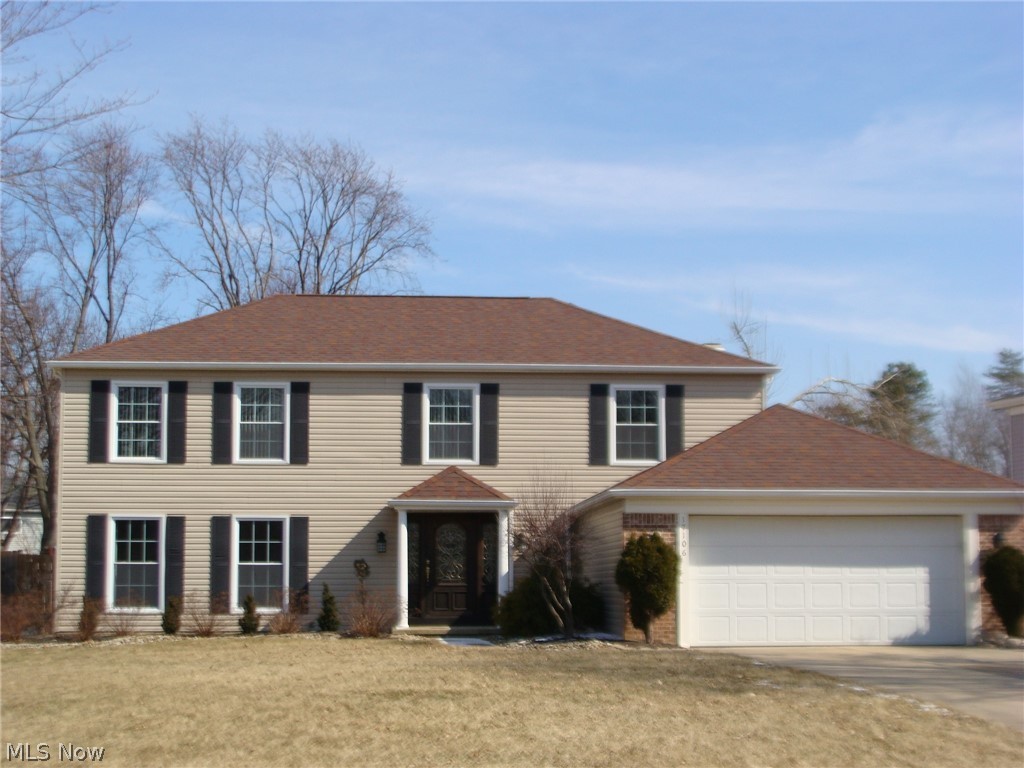
    Brick, Vinyl Siding

  • Parking

    Attached, Direct Access, Garage, Garage Door Opener, Paved

  • Patio and Porch Features

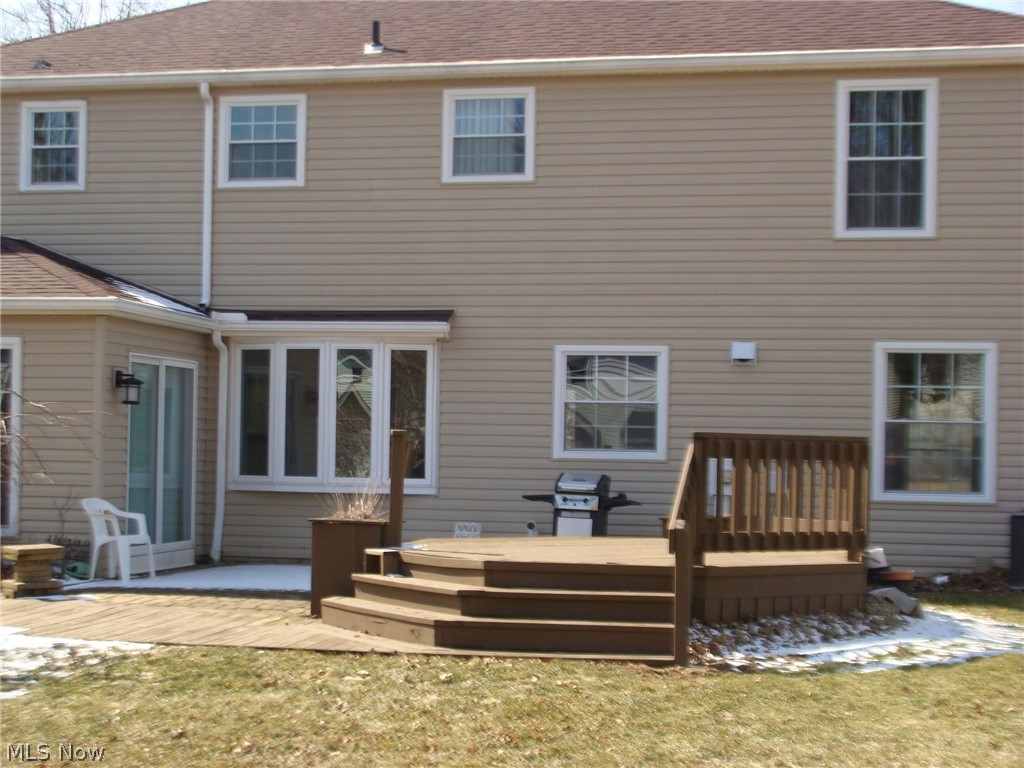
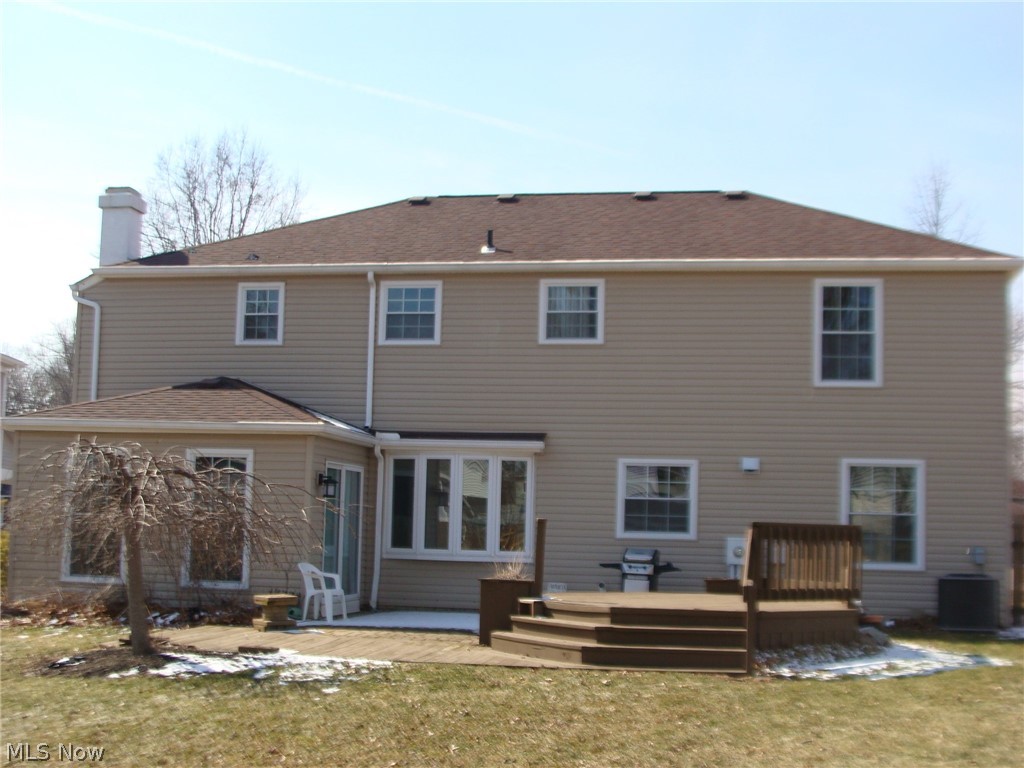
    Deck

  • Pool

    No

  • View

    Trees/Woods

Area & Lot

  • Lot Features

    Wooded

  • Lot Size(acres)

    0.3113

  • Property Type

    Residential

  • Property Sub Type

    Single Family Residence

  • Architectural Style

    Colonial

Price

  • Sales Price

    $249,900

  • Tax Amount

    $4,580

  • Sq. Footage

    3, 077

  • Price/SqFt

    $81

HOA

  • Association

    No

School District

  • Elementary School

    Strongsville CSD - 1830

  • Middle School

    N/A

  • High School

    N/A

Property Features

  • Stories

    2

  • Sewer

    Public Sewer

Schedule a Showing

Showing scheduled successfully.

<
>
IN PERSON
VIA CHAT

What is 3 + 4 ?


Change time

Mortgage calculator

Estimate your monthly mortgage payment, including the principal and interest, property taxes, and HOA. Adjust the values to generate a more accurate rate.

Your payment

Principal and Interest:

$

Property taxes:

$

HOA fees:

$

Total loan payment:

$

Total interest amount:

$

Location

County

Cuyahoga

Elementary School

Strongsville CSD - 1830

Middle School

High School

Listing Courtesy of Robert K Makara , RE/MAX Crossroads Properties

RealHub Information is provided exclusively for consumers' personal, non-commercial use, and it may not be used for any purpose other than to identify prospective properties consumers may be interested in purchasing. All information deemed reliable but not guaranteed and should be independently verified. All properties are subject to prior sale, change or withdrawal. RealHub website owner shall not be responsible for any typographical errors, misinformation, misprints and shall be held totally harmless.

Agent Austin Lape

AGENT

Austin Lape

Call Austin today to schedule a private showing.


* Listings on this website come from the FMLS IDX Compilation and may be held by brokerage firms other than the owner of this website. The listing brokerage is identified in any listing details. Information is deemed reliable but is not guaranteed. If you believe any FMLS listing contains material that infringes your copyrighted work please click here to review our DMCA policy and learn how to submit a takedown request.© 2024 FMLS.
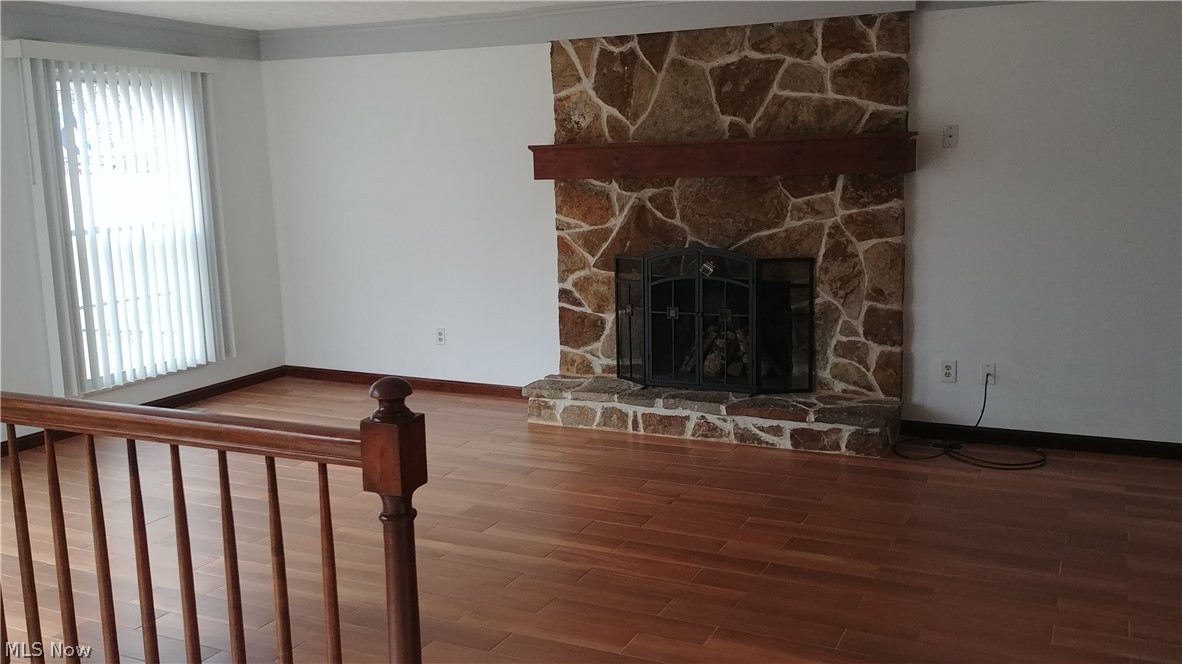
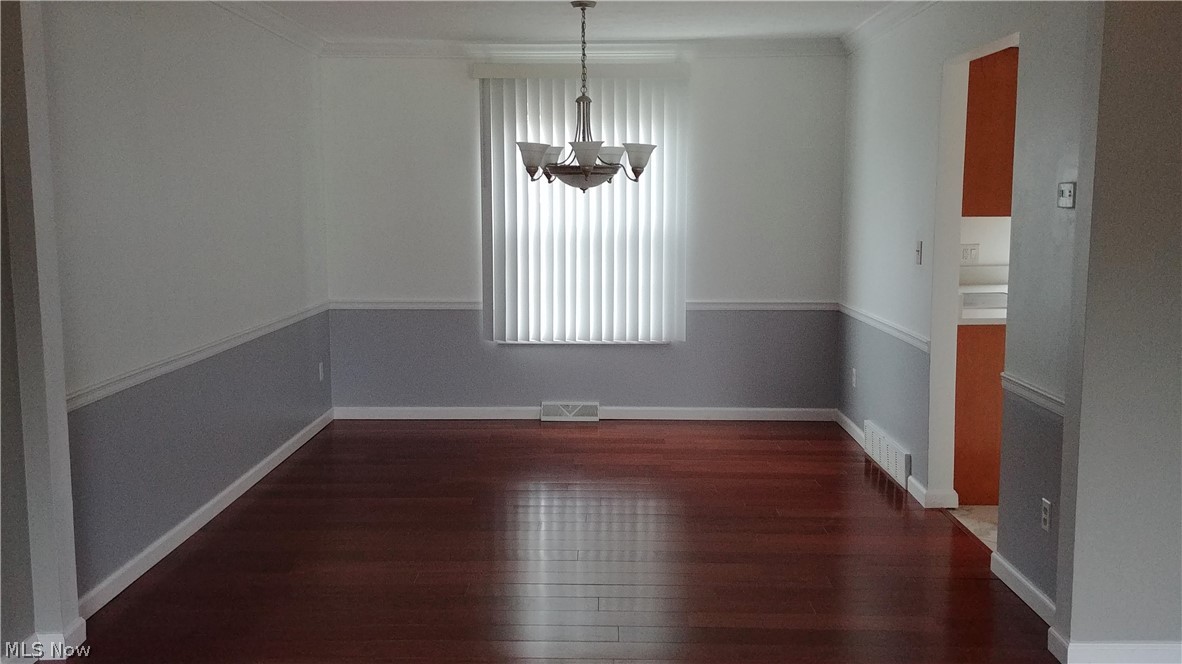
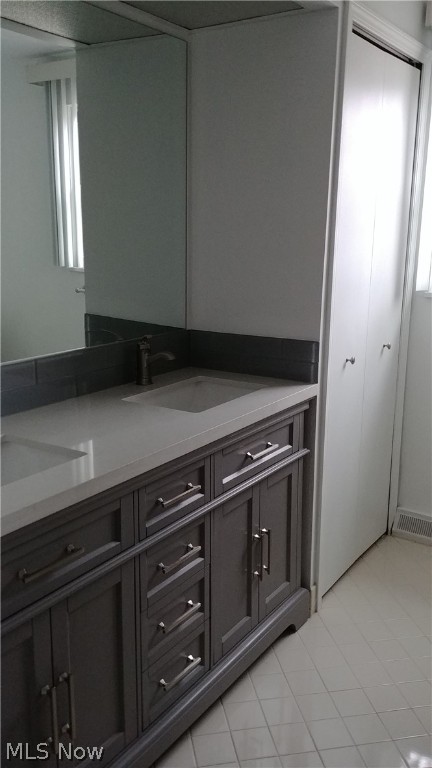
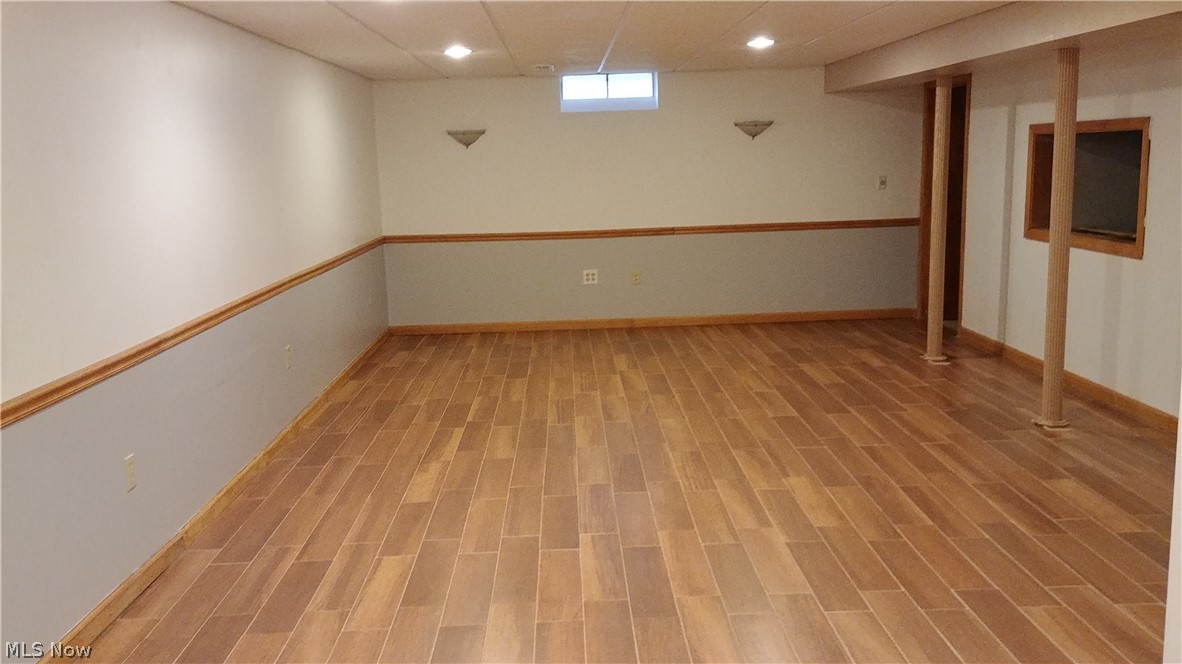
You will know you’re home on the very 1st visit to this beautiful 4 Bedrm, 3.5 Bath Colonial in desirable Hunting Meadows. With more than 2500 sq. ft. of living space you will love the open floorplan & oversized rooms. Completely updated & move-in ready featuring Brazilian hardwood floors throughout, 9’ ceilings on the 1st floor & newer vinyl windows. The updated eat-in Kitchen has tons of storage with gorgeous maple cabinets, quartz countertops & ceramic floor. The Family room includes a WB fplce, wet bar & walk-out to the fenced rear yard with a wood deck & patio. The 2nd level  has 3 large bedrms with vaulted ceilings, ceiling fans, large closets & an updated full bath. The master suite is highlighted by a vaulted ceiling w/ceiling fan, a tremendous walk-in closet, separate dressing area & an updated, private full Bath. Expand your living space even more with the fabulous finished Rec. Rm including an additional full Bath & more storage. This is a great home at a value price ready f

17106 Hunting Meadows Drive

Message successfully sent.

What would you like to know?

What is 3 + 4 ?

I agree to receive email communication and understand I can unsubscribe at any time.

I agree to be contacted by Tyson Sells Homes, LLC. via call, email, and text for real estate services. To opt out, you can reply 'stop' at any time or reply 'help' for assistance. You can also click the unsubscribe link in the emails. Message and data rates may apply. Message frequency may vary. Privacy Policy

Related Properties

Price reduced
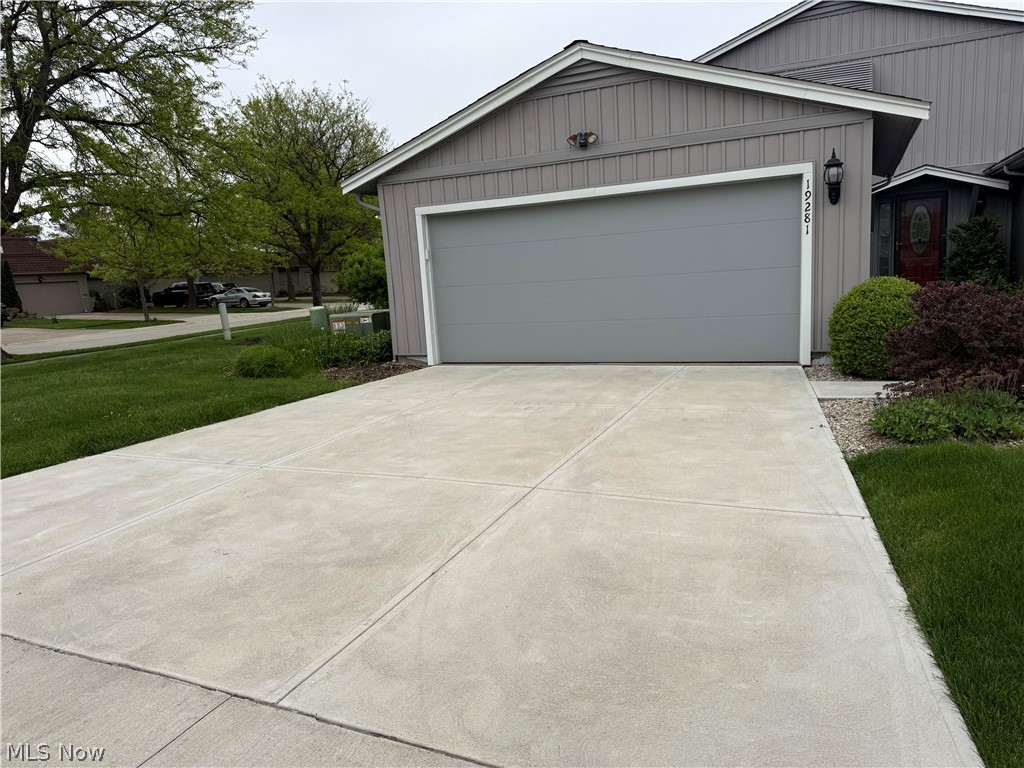
Huge Price Reduction, Welcome to this updated beautiful Condominium in the middle of the charming Co-Moor Colony community in Strongsville. This welcoming foyer to a 1610 Sq. Ft. Condo is very comfortable, at the left, This NEW updated  Quartz kitchen counter (May 2026)   looks very elegant and gives a good feeling Also a  Brand NEW carpet on the second  floor for the bedrooms, the upper foyer.,  and the steps, also newly  fresh driveway.   This beautifully maintained condo is in move-in conditions, nothing you have to do, just move in to your new home and enjoy you morning coffee and relax afternoon in a large, naturally lighted Family room with gas upgraded fire place , or an afternoon barbecue in your private patio. Enjoy the community pavilion and community pool 5 minutes walk from the unit. Very close to the beautiful southpark mall and the excellent shops and every day dining restaurants around. The Master bedroom has it is own full bathroom and walk-in closet makes it a special treat. The eat-in kit and the dinning connected in a way great for gathering family and friends. Quick access to I-71 to downtown cleveland and cleveland Hopkins airports minutes away. Seller provides Home warranty effective 4/20/2026-4/20/2027
#5207167

Strongsville

19281 Idlewood Trail

3 Beds

2 Baths

N/A

$279,900

MLS#: 5207167

New on site 1 day ago
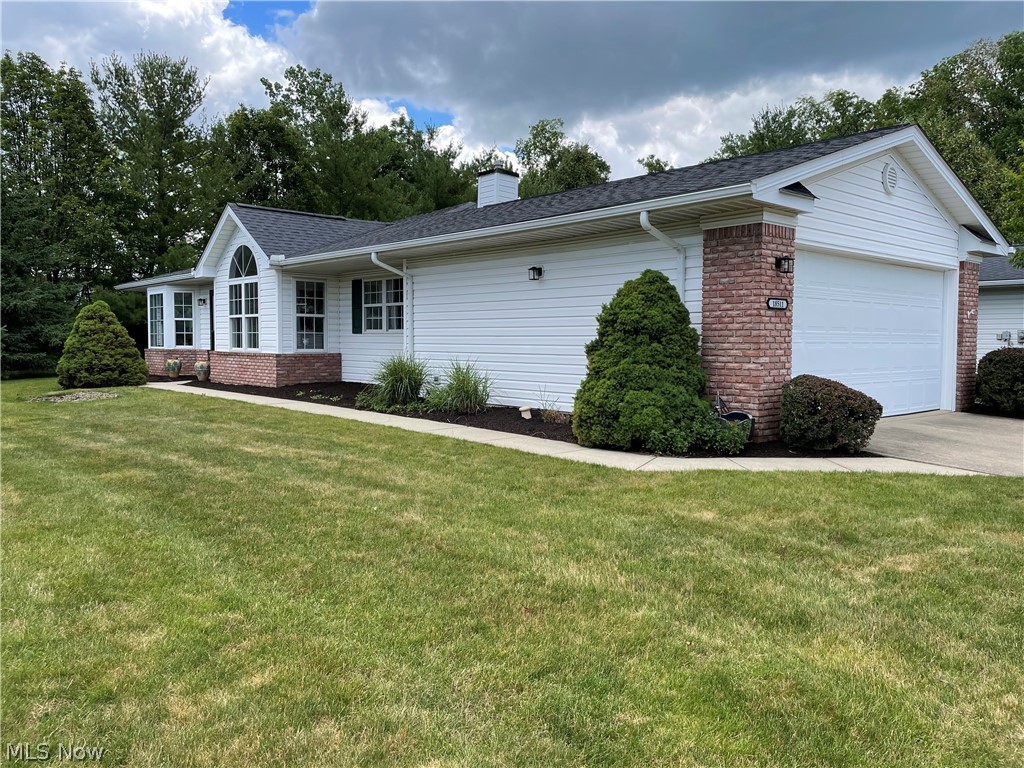
Welcome to low-maintenance living in the highly sought-after, age-restricted Olympia community. This well-maintained ranch home offers the perfect blend of everyday functionality and inviting charm, all within a vibrant neighborhood designed for an active lifestyle. Enjoy bright, open living spaces, a thoughtful one-floor layout, and an atmosphere that instantly feels like home. The spacious living areas are perfect for relaxing or entertaining, while the kitchen offers plenty of cabinet storage with stainless steel appliances, granite, and quartz countertops with walkout access to the private courtyard. Generously sized bedrooms, including a peaceful primary suite with a large walk-in closet and walk-out access to a small yet inviting deck. A secondary bedroom with a custom closet and walkout access to the private courtyard where you can relax any time of day. Olympia residents enjoy exceptional clubhouse amenities including an indoor heated pool, sauna, fitness center, locker rooms, library, multi-purpose gathering room, kitchen, and so much more. Whether you are looking to stay active, socialize with neighbors, or simply enjoy a carefree lifestyle, this community has something for everyone. Conveniently located near shopping, dining, parks, and highways. As a bonus, a home warranty is offered for peace of mind. Do not miss your chance to make this home yours!
#5213124

Strongsville

13192 Olympus Way

2 Beds

2 Baths

1,790 Sq.Ft.

$298,850

MLS#: 5213124

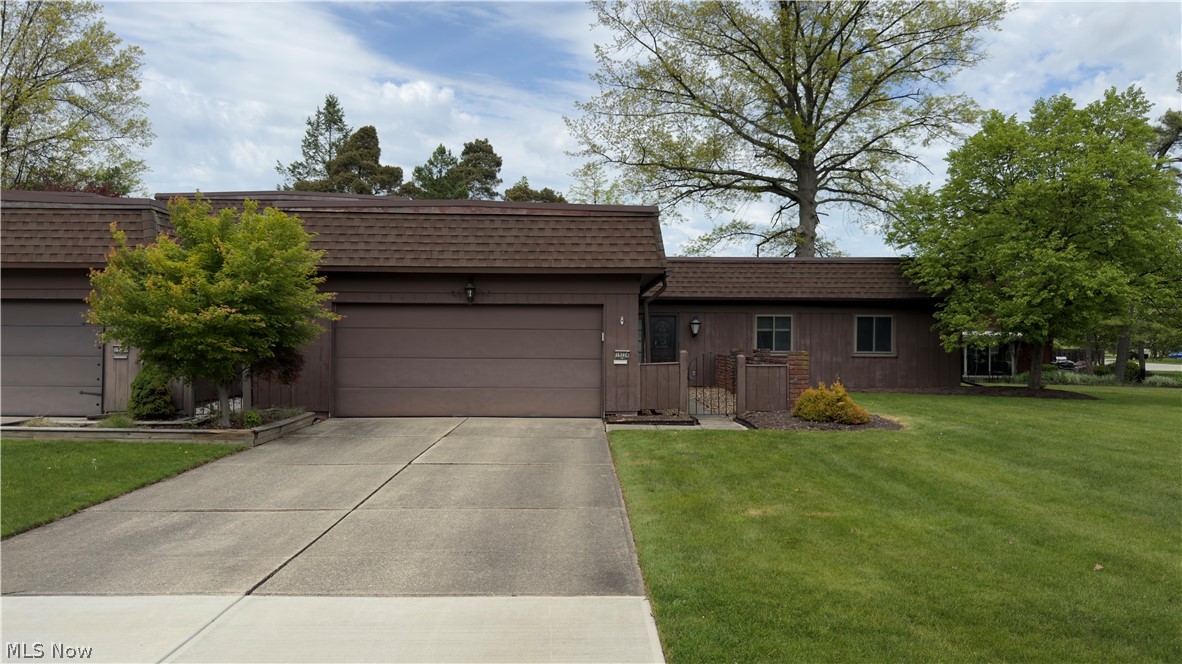
Welcome to this beautiful ranch in the heart of Strongsville, offering the perfect blend of comfort, style, and functionality. Situated on a spacious lot, this home features an inviting floor plan and plenty of room to relax, entertain, and enjoy. The main level offers Three bedrooms, bright living areas, a spacious and a well-appointed kitchen, while the finished lower level adds valuable additional living space for a family room, home office, recreation area, or guest space. Outside, enjoy a great backyard with room for entertaining, pets, gardening, or simply unwinding, in addition to a partially completed full bathroom, offering a great opportunity for the next owner to finish the space to their style and add additional value. Conveniently located near shopping, dining, parks, schools, and major highways, this home is a wonderful opportunity in one of Strongsville’s most desirable areas.
Book your showing today!
#5206852

Strongsville

19157 Howe Road

3 Beds

1 Baths

N/A

$264,900

MLS#: 5206852

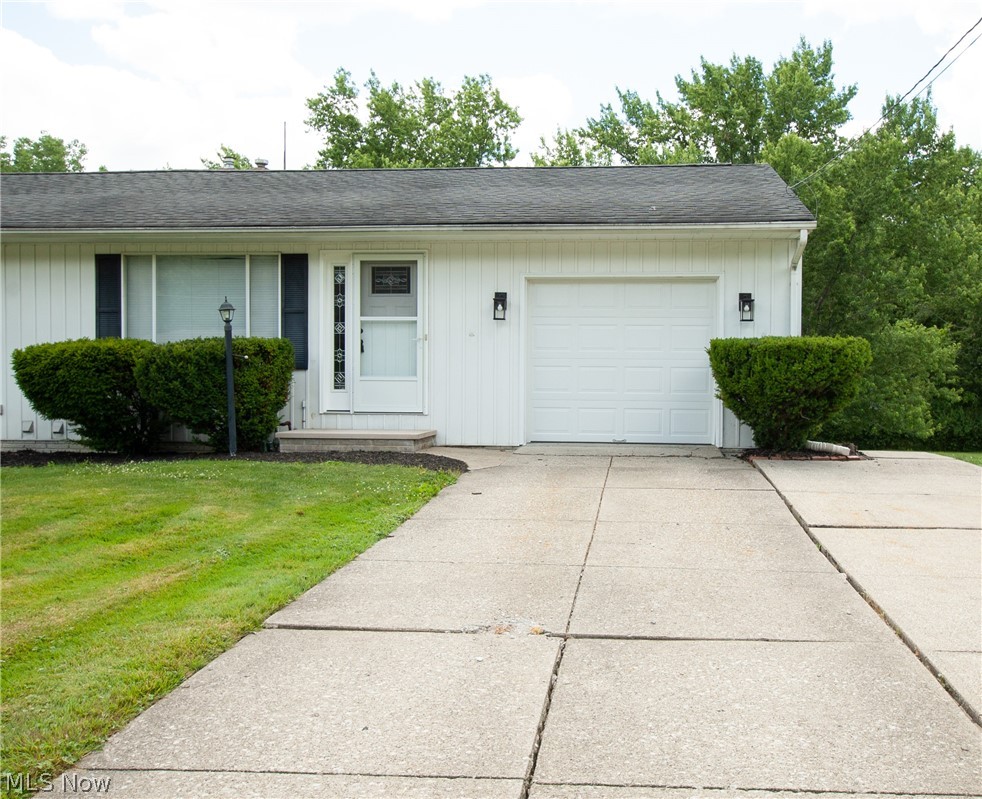
Welcome to your dream home in desirable Ledgewood neighborhood! This stunning property features 2 spacious bedrooms and 3 modern bathrooms, perfect for comfortable living. With a generous 2-car garage equipped with an electric car charger, this home is designed for convenience and sustainability. Step inside to discover a beautifully open-concept layout that seamlessly connects the kitchen to the living room, ideal for entertaining and family gatherings. The kitchen boasts elegant granite countertops and high-end stainless steel appliances, making it a chef's delight. Enjoy cozy evenings by the floor-to-ceiling stone hearth fireplace, adding a touch of warmth and charm to your living space. Retreat to the master suite, featuring a luxurious walk-in shower with a stylish tile surround. The home is flooded with natural light, enhanced by recessed lighting throughout, creating an inviting atmosphere. Step outside to your private back deck, where you can relax and unwind while overlooking the serene woods, perfect for enjoying your morning coffee or hosting summer barbecues. Additional features include a radon mitigation system and thoughtfully replaced GFCI outlets for added safety. HOA includes but not limited to; upkeep in the development, snow removal, landscaping, and the entire street is going to be replaced currently! For amenities this includes; the park, tennis courts, basketball courts, common garden area, playground, pool passes, and a discount to the clubhouse! Don't miss the opportunity to make this exceptional home yours—schedule a showing today!
#5209148

Strongsville

18251 Glencreek Lane

2 Beds

2 Baths

1,744 Sq.Ft.

$260,000

MLS#: 5209148

 - property

Send a message

Message successfully sent.

Your message

What is 3 + 4 ?

Reason for contacting?

I agree to receive email communication and understand I can unsubscribe at any time.

I agree to be contacted by Tyson Sells Homes, LLC. via call, email, and text for real estate services. To opt out, you can reply 'stop' at any time or reply 'help' for assistance. You can also click the unsubscribe link in the emails. Message and data rates may apply. Message frequency may vary. Privacy Policy

Sign Out

Virtual Assistant

Would you like to take the next step with this property? We can help you schedule a showing or virtual tour, or send you more details.

Yes, I would like more information.

Thank You for Your Reply, One of Our Agents will contact you as soon as possible

No, maybe later.

Thank you, you can always contact me via email, phone number or through the contact form.

Realhub AI

Lucy - Your AI-Powered Realtor

Update Your Temporary Password

Personalize your search

Enter your email and we'll notify you immediately when new listings match what you're looking for.

or enter email address

Already have an account ? Login here

Continue your home search

I agree to receive communications and understand I can unsubscribe at any time.

I agree to be contacted by Tyson Sells Homes, LLC. via call, email, and text for real estate services. To opt out, you can reply 'stop' at any time or reply 'help' for assistance. You can also click the unsubscribe link in the emails. Message and data rates may apply. Message frequency may vary. Privacy Policy

Already have an account ? Login here

We use cookies

We use cookies primarily for analytics to enhance your experience. By accepting, you agree to our use of these cookies. You can manage your preferences or learn more about our cookies policy.