.webp?size=346x80)


Property
Beds
2
Full Baths
2
1/2 Baths
None
Year Built
2000
Sq.Footage
2,029
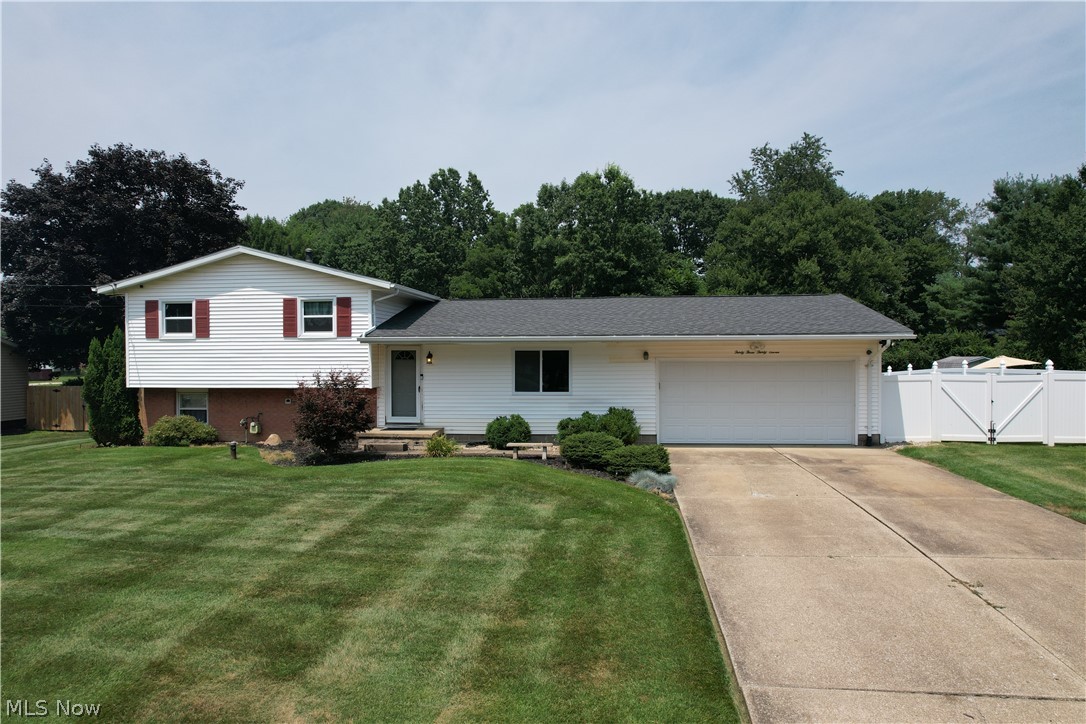
Welcome to the beautiful 2 Bedroom, 2 Bath 2 car garage updated Condo in the Burnham Hills Condo Community. Inviting open foyer leading to the updated kitchen area. The kitchen offers tile flooring, granite counters, appliances, beautiful backsplash and many cupboards for extra storage and eat in kitchen area. The Great room has vaulted ceilings, many windows with natural lighting , gas cozy fireplace. This condo offers a sun room that leads to the deck, overlooking the private treed backyard. The master bedroom with double closets is on the main floor next to the laundry area and master bathroom. Master bathroom with new plumbing has walk in tile shower, newer vanity with granite counters and extra linen closet storage. The second floor offer Loft area with skylights., and second bedroom with build in shelving and large closet and another full updated bathroom. The walk out finished basement has additional living area and office. Updates include: HWT and AC/ HVAC 2-3 yrs old, new plumbing, new patio, updated bathrooms. This and so much more. Book your showing today!
Features & Amenities
Interior
-
Other Interior Features
Vaulted Ceiling(s), Built-in Features, Ceiling Fan(s), Entrance Foyer, Granite Counters, Open Floorplan
-
Total Bedrooms
2
-
Bathrooms
2
-
Above Grade Finished Area
1604.0
-
Basement YN
YES
-
Cooling YN
YES
-
Cooling
Ceiling Fan(s), Central Air
-
Fireplace YN
YES
-
Heating YN
YES
-
Heating
Natural Gas, Forced Air
-
Main Level Bedrooms
1
-
Pet friendly
Yes
Exterior
-
Garage
Yes
-
Garage spaces
2
-
Construction Materials
Brick, Vinyl Siding
-
Parking
Attached, Garage
-
Patio and Porch Features
Patio, Porch
-
Pool
No
-
Waterfront YN
NO
Area & Lot
-
Lot Features
Wooded
-
Lot Size(acres)
16.28
-
Property Type
Residential
-
Property Sub Type
Condominium
-
Architectural Style
Ranch
Price
-
Sales Price
$289,900
-
Tax Amount
$2,177
-
Financing Options
Conventional
-
Sq. Footage
2,029
-
Price/SqFt
$142
HOA
-
Association
No
School District
-
Elementary School
Plain LSD - 7615
-
Middle School
Plain LSD - 7615
-
High School
Plain LSD - 7615
Property Features
-
Stories
3
-
Sewer
Public Sewer
-
Water Source
Public
Schedule a Showing
Showing scheduled successfully.
Mortgage calculator
Estimate your monthly mortgage payment, including the principal and interest, property taxes, and HOA. Adjust the values to generate a more accurate rate.
Your payment
Principal and Interest:
$
Property taxes:
$
HOA fees:
$
Total loan payment:
$
Total interest amount:
$
Location
County
Stark
Elementary School
Plain LSD - 7615
Middle School
Plain LSD - 7615
High School
Plain LSD - 7615
Listing Courtesy of Debbie L Ferrante, RE/MAX Edge Realty
RealHub Information is provided exclusively for consumers' personal, non-commercial use, and it may not be used for any purpose other than to identify prospective properties consumers may be interested in purchasing. All information deemed reliable but not guaranteed and should be independently verified. All properties are subject to prior sale, change or withdrawal. RealHub website owner shall not be responsible for any typographical errors, misinformation, misprints and shall be held totally harmless.

AGENT
Austin Lape
Call Austin today to schedule a private showing.

* Listings on this website come from the FMLS IDX Compilation and may be held by brokerage firms other than the owner of this website. The listing brokerage is identified in any listing details. Information is deemed reliable but is not guaranteed. If you believe any FMLS listing contains material that infringes your copyrighted work please click here to review our DMCA policy and learn how to submit a takedown request.© 2024 FMLS.
Related Properties

Canton
6727 Amsel Avenue NE
3 Beds
2 Baths
2,025 Sq.Ft.
$279,900
MLS#: 5233604

Canton
1125 Perry Drive NW
4 Beds
2 Baths
2,108 Sq.Ft.
$250,000
MLS#: 5234533

Canton
203 Albany Drive NW
3 Beds
2 Baths
1,660 Sq.Ft.
$274,000
MLS#: 5234987

Canton
3460 Wicker Street NE
4 Beds
2 Baths
1,949 Sq.Ft.
$330,900
MLS#: 5239233

Canton
6526 Sugargrove Circle NE
3 Beds
2 Baths
1,936 Sq.Ft.
$320,000
MLS#: 5234005

Canton
5111 Nave Street SW
3 Beds
1 Baths
1,232 Sq.Ft.
$269,000
MLS#: 5238348

Canton
4501 Orchard Dale Drive NW
3 Beds
1 Baths
1,242 Sq.Ft.
$259,900
MLS#: 5236438

Canton
1407 W Valentine Circle NW
3 Beds
2 Baths
2,064 Sq.Ft.
$240,000
MLS#: 5222756
Canton
3337 Northern Street NE
3 Beds
1 Baths
1,415 Sq.Ft.
$239,900
MLS#: 5223695

Canton
3721 Old Hickory Avenue NW
3 Beds
2 Baths
2,430 Sq.Ft.
$345,000
MLS#: 5231342
