.webp?size=346x80)


Property
Beds
5
Full Baths
3
1/2 Baths
None
Year Built
1997
Sq.Footage
2,284
Welcome to this spacious 5-bedroom, 3-bath home nestled on a quiet cul-de-sac in a desirable private lake community! Situated on two lots, this property offers the perfect combination of space, privacy, and incredible community amenities. The nearly 2,300-square-foot main level features an open, functional layout with 3 bedrooms and 2 full bathrooms, including a spacious primary suite with a walk-in closet. Main-level laundry adds everyday convenience, while the expansive wrap-around porch provides the perfect place to relax and enjoy the peaceful surroundings. The finished walk-out basement expands your living space with 2 additional bedrooms, a full bathroom, and endless possibilities for a recreation room, guest suite, home office, or multigenerational living. Outside, you'll appreciate the 2-car garage, generous turnaround driveway with ample parking, and the extra space and privacy that come with owning two lots. Enjoy resort-style living every day with exclusive access to the community's private lake, two sandy beaches, swimming pools, tennis courts, pickleball courts, basketball and volleyball courts, playgrounds, parks, and more. Whether you enjoy boating, fishing, swimming, or simply spending time outdoors, this community offers something for everyone. This home combines generous living space, a fantastic floor plan, and an unbeatable location with exceptional amenities. Don't miss your opportunity to make this beautiful property your own!
Features & Amenities
Interior
-
Total Bedrooms
5
-
Bathrooms
3
-
Above Grade Finished Area
2284.0
-
Basement YN
YES
-
Cooling YN
YES
-
Cooling
Central Air, Ceiling Fan(s)
-
Fireplace YN
NO
-
Heating YN
YES
-
Heating
Baseboard
-
Main Level Bedrooms
3
-
Pet friendly
N/A
Exterior
-
Garage
Yes
-
Garage spaces
2
-
Construction Materials
Vinyl Siding
-
Parking
Driveway, Detached, Garage
-
Patio and Porch Features
Wrap Around
-
Pool
No
-
Waterfront YN
NO
Area & Lot
-
Lot Size(acres)
0.65
-
Property Type
Residential
-
Property Sub Type
Single Family Residence
-
Architectural Style
Ranch
Price
-
Sales Price
$340,000
-
Tax Amount
$3,418
-
Sq. Footage
2,284
-
Price/SqFt
$148
HOA
-
Association
YES
-
Association Fee
$1,306
-
Association Fee Frequency
Annually
-
Association Fee Includes
N/A
School District
-
Elementary School
Jefferson Area LSD - 406
-
Middle School
Jefferson Area LSD - 406
-
High School
Jefferson Area LSD - 406
Property Features
-
Sewer
Public Sewer
-
Water Source
Public
Schedule a Showing
Showing scheduled successfully.
Mortgage calculator
Estimate your monthly mortgage payment, including the principal and interest, property taxes, and HOA. Adjust the values to generate a more accurate rate.
Your payment
Principal and Interest:
$
Property taxes:
$
HOA fees:
$
Total loan payment:
$
Total interest amount:
$
Location
County
Ashtabula
Elementary School
Jefferson Area LSD - 406
Middle School
Jefferson Area LSD - 406
High School
Jefferson Area LSD - 406
Listing Courtesy of Wendy Kunash, Platinum Real Estate
RealHub Information is provided exclusively for consumers' personal, non-commercial use, and it may not be used for any purpose other than to identify prospective properties consumers may be interested in purchasing. All information deemed reliable but not guaranteed and should be independently verified. All properties are subject to prior sale, change or withdrawal. RealHub website owner shall not be responsible for any typographical errors, misinformation, misprints and shall be held totally harmless.

AGENT
Austin Lape
Call Austin today to schedule a private showing.

* Listings on this website come from the FMLS IDX Compilation and may be held by brokerage firms other than the owner of this website. The listing brokerage is identified in any listing details. Information is deemed reliable but is not guaranteed. If you believe any FMLS listing contains material that infringes your copyrighted work please click here to review our DMCA policy and learn how to submit a takedown request.© 2024 FMLS.
Related Properties
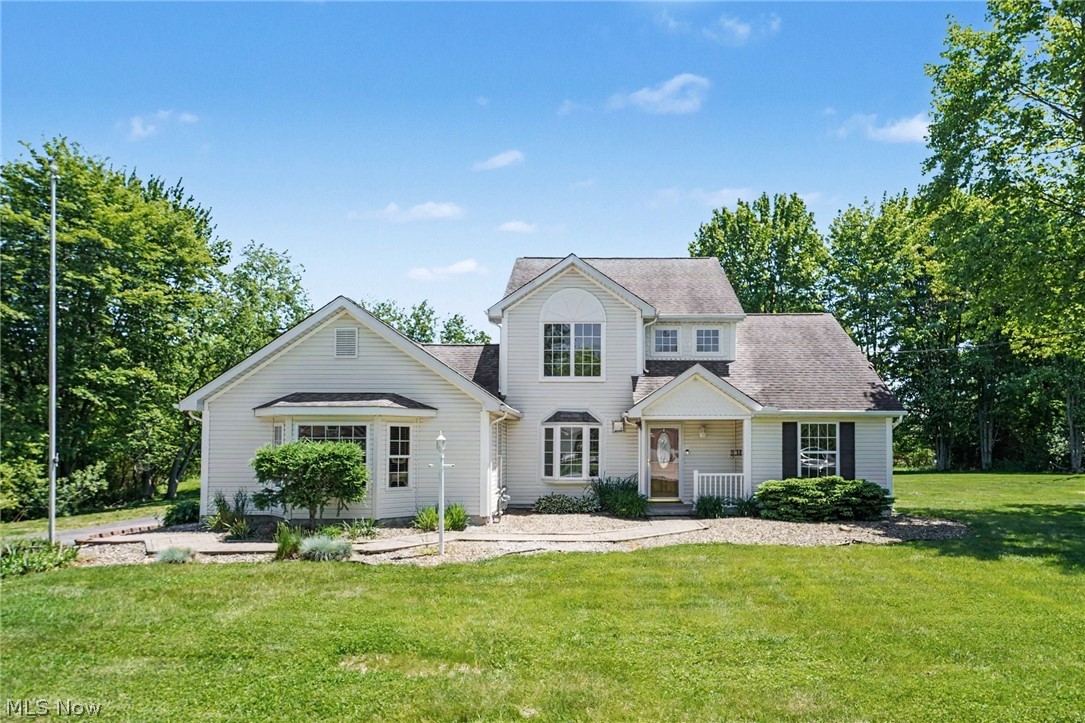
Roaming Shores
62 Rockaway Drive
4 Beds
2 Baths
1,988 Sq.Ft.
$342,400
MLS#: 5214532

Roaming Shores
1355 Lake Vue
3 Beds
2 Baths
N/A
$329,000
MLS#: 5238892
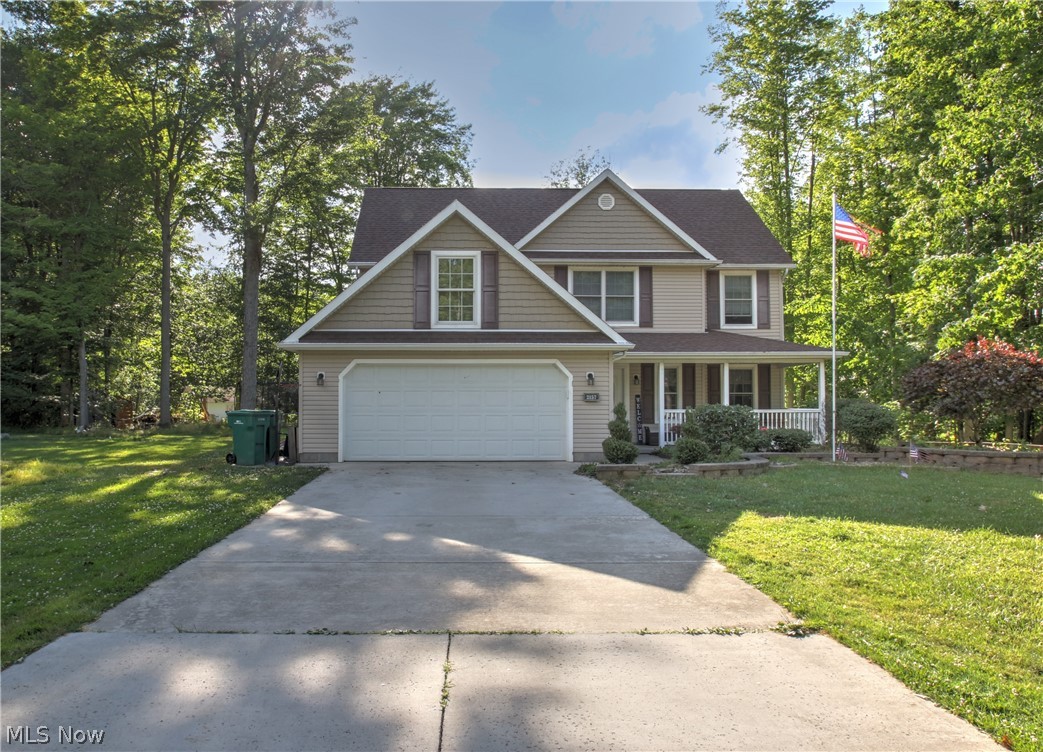
Roaming Shores
2157 Flame Lake Drive
4 Beds
2 Baths
1,980 Sq.Ft.
$314,000
MLS#: 5219087

Roaming Shores
746 Rome Rock Creek Road
3 Beds
2 Baths
1,510 Sq.Ft.
$379,000
MLS#: 5222837

Roaming Shores
1992 Morning Star Drive
3 Beds
2 Baths
1,594 Sq.Ft.
$369,000
MLS#: 5243251
