.webp?size=346x80)

Property
Beds
4
Full Baths
2
1/2 Baths
1
Year Built
1925
Sq.Footage
2,124
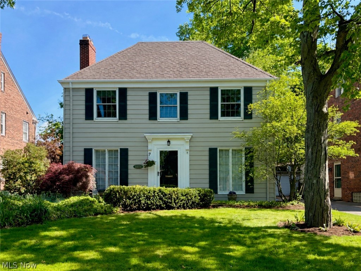
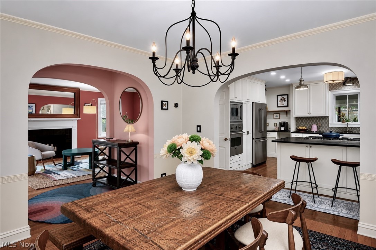
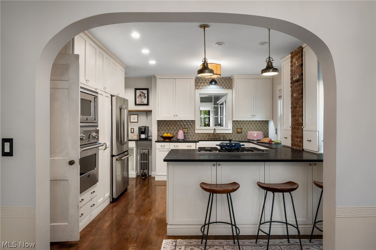
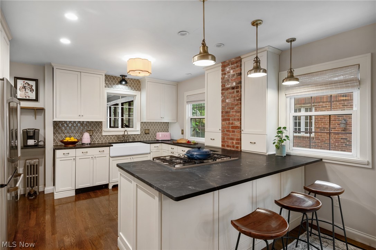
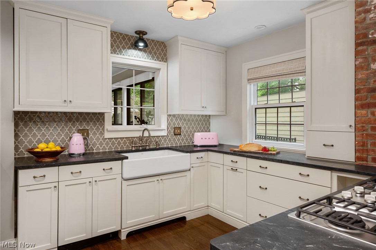
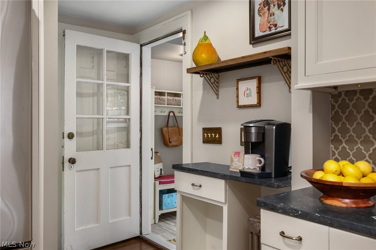
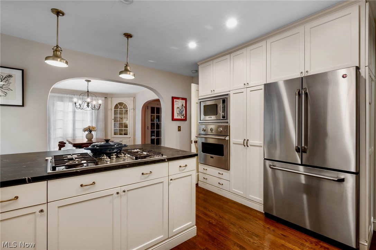
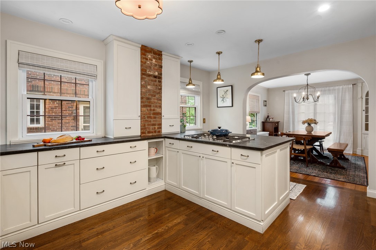
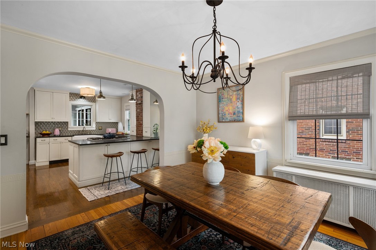
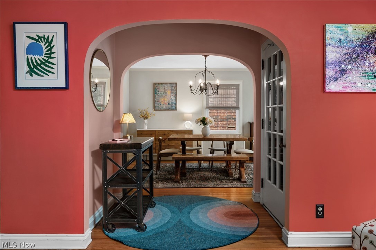
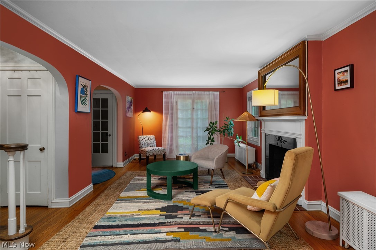
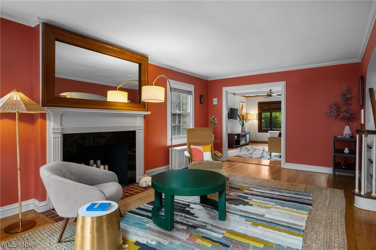
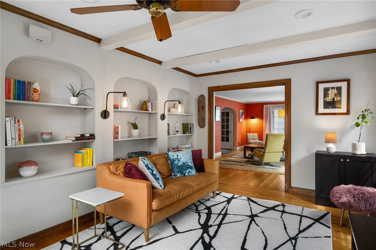
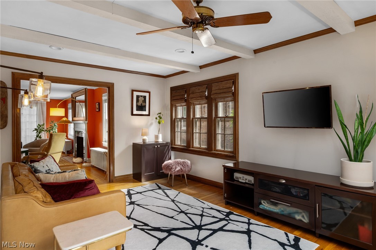
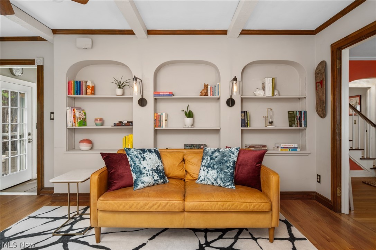
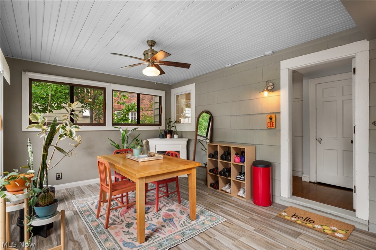
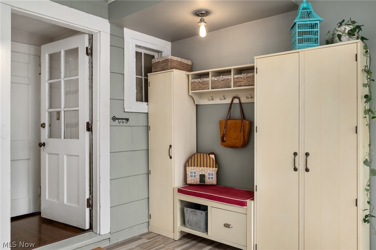
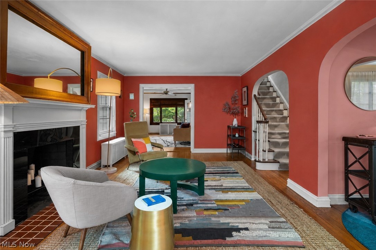
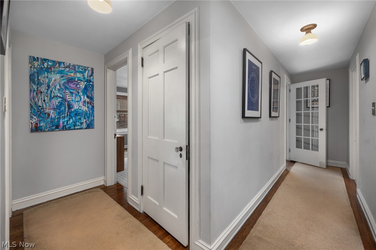
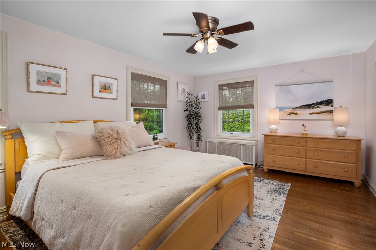
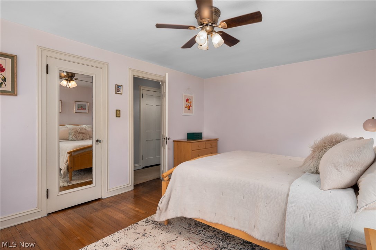
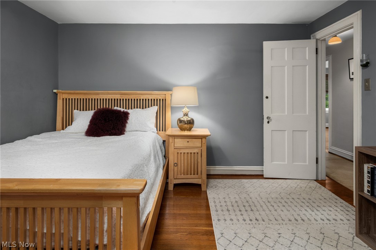
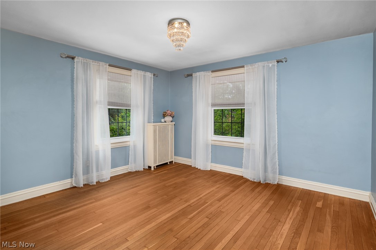
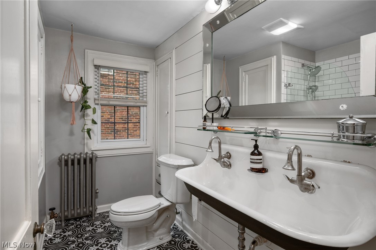
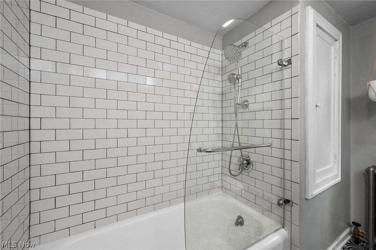
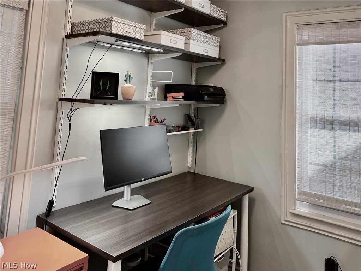
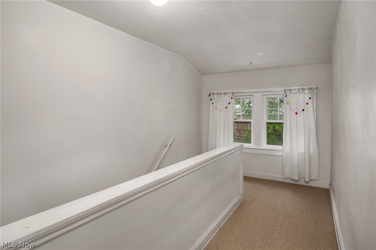
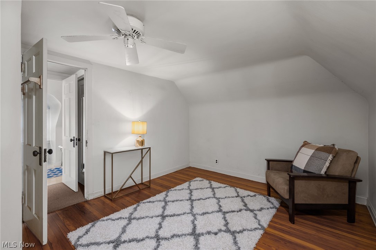
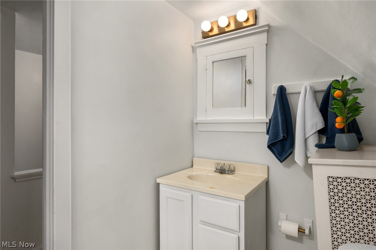
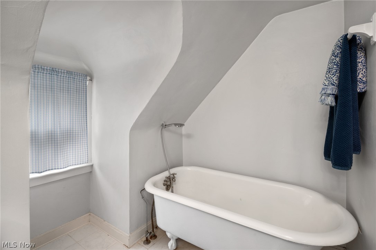
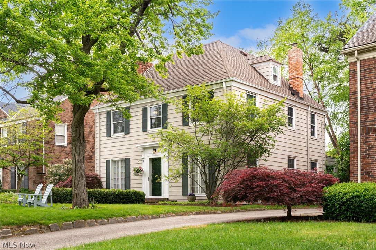
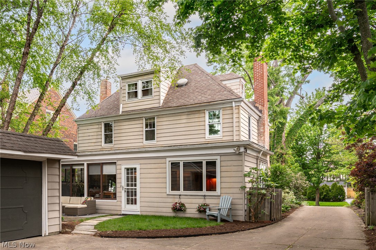
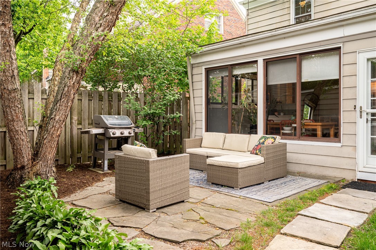
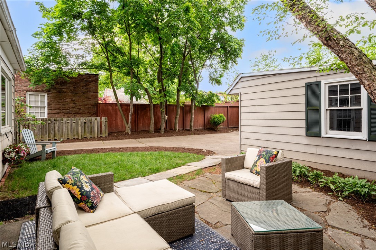
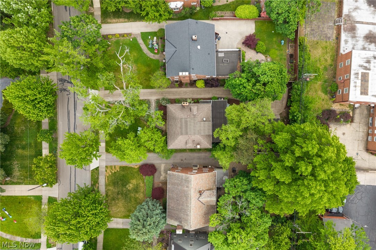
If the kitchen is the heart of your home, prepare to fall in love at first sight! Featuring Viking, Bosch, and Miele appliances, expansive quartzite countertops (the beauty of marble, plus durability!), custom soaring cabinetry, stylish tile backsplash, pull out pantry shelving, and generous seating, this kitchen is both a chef’s dream and an organizer’s paradise. The living and dining rooms are anchored by dramatic French doors, the fireplace with marble and tile, and an elegant built-in china cabinet while archways and beautiful, rich hardwood floors create a seamless flow–entertaining and family life at its best. Recessed, arched bookshelves in the family room are yet another original architectural detail that add welcoming character. The sunroom beckons with walls of windows; southern exposure and heated tile floors to ensure four-season use as a playroom or homework zone, yoga room, a space for pets, opportunities abound. Storage cubbies with a boot bench complete the easy-living experience. Notice that the stairs to the second floor are thoughtfully designed not to be the first thing you see when you walk into the house. Upstairs, you will find three spacious bedrooms, plus an office with a custom Elfa organization system (all you need to bring is your laptop!). Showstopping bath: gorgeous tile floor, double farmhouse sink, glass door subway tile shower. The 3rd floor bedroom and bath, featuring a clawfoot tub with standing room to shower, is a perfect teen or guest suite. Maximum energy efficiency with a new boiler and updated windows. Outside, relaxing under the tree canopy, you might almost forget how close you are to the community's favorite places. The elementary school and playground are a short, sidewalk-lined walk, as are the Duck Pond, Van Aken District, Heinens, and RTA. This is your chance to live in the coveted Fernway neighborhood of Shaker Heights, enjoying modern living while treasuring a century-home. Come in, fall in love, make it yours.
Features & Amenities
Interior
-
Total Bedrooms
4
-
Bathrooms
2
-
1/2 Bathrooms
1
-
Above Grade Finished Area
2124.0
-
Basement YN
YES
-
Cooling YN
YES
-
Cooling
Ceiling Fan(s), Window Unit(s)
-
Fireplace YN
YES
-
Heating YN
YES
-
Heating
Natural Gas, Radiant
-
Pet friendly
N/A
Exterior
-
Garage
Yes
-
Garage spaces
2
-
Construction Materials
Aluminum Siding
-
Parking
Detached, Garage, Garage Door Opener
-
Patio and Porch Features
Patio
-
Pool
No
-
Waterfront YN
NO
Area & Lot
-
Lot Features
Wooded
-
Lot Size(acres)
0.16
-
Property Type
Residential
-
Property Sub Type
Single Family Residence
-
Architectural Style
Colonial
Price
-
Sales Price
$405,000
-
Tax Amount
$12,648
-
Sq. Footage
2, 124
-
Price/SqFt
$190
HOA
-
Association
No
School District
-
Elementary School
Shaker Heights CSD - 1827
-
Middle School
N/A
-
High School
N/A
Property Features
-
Sewer
Public Sewer
-
Water Source
Public
Schedule a Showing
Showing scheduled successfully.
Mortgage calculator
Estimate your monthly mortgage payment, including the principal and interest, property taxes, and HOA. Adjust the values to generate a more accurate rate.
Your payment
Principal and Interest:
$
Property taxes:
$
HOA fees:
$
Total loan payment:
$
Total interest amount:
$
Location
County
Cuyahoga
Elementary School
Shaker Heights CSD - 1827
Middle School
High School
Listing Courtesy of Melanie M Sweeney , Keller Williams Greater Metropolitan
RealHub Information is provided exclusively for consumers' personal, non-commercial use, and it may not be used for any purpose other than to identify prospective properties consumers may be interested in purchasing. All information deemed reliable but not guaranteed and should be independently verified. All properties are subject to prior sale, change or withdrawal. RealHub website owner shall not be responsible for any typographical errors, misinformation, misprints and shall be held totally harmless.

AGENT
Austin Lape
Call Austin today to schedule a private showing.

* Listings on this website come from the FMLS IDX Compilation and may be held by brokerage firms other than the owner of this website. The listing brokerage is identified in any listing details. Information is deemed reliable but is not guaranteed. If you believe any FMLS listing contains material that infringes your copyrighted work please click here to review our DMCA policy and learn how to submit a takedown request.© 2024 FMLS.
Related Properties
Shaker Heights
3516 Hildana Road
3 Beds
2 Baths
1,762 Sq.Ft.
$429,900
MLS#: 5117926

Shaker Heights
3378 Clayton Boulevard
4 Beds
2 Baths
2,822 Sq.Ft.
$359,900
MLS#: 5202799

Shaker Heights
14316 Ashwood Road
5 Beds
3 Baths
N/A
$369,900
MLS#: 5206462

Shaker Heights
3212 Van Aken Boulevard
3 Beds
2 Baths
2,424 Sq.Ft.
$379,000
MLS#: 5182654
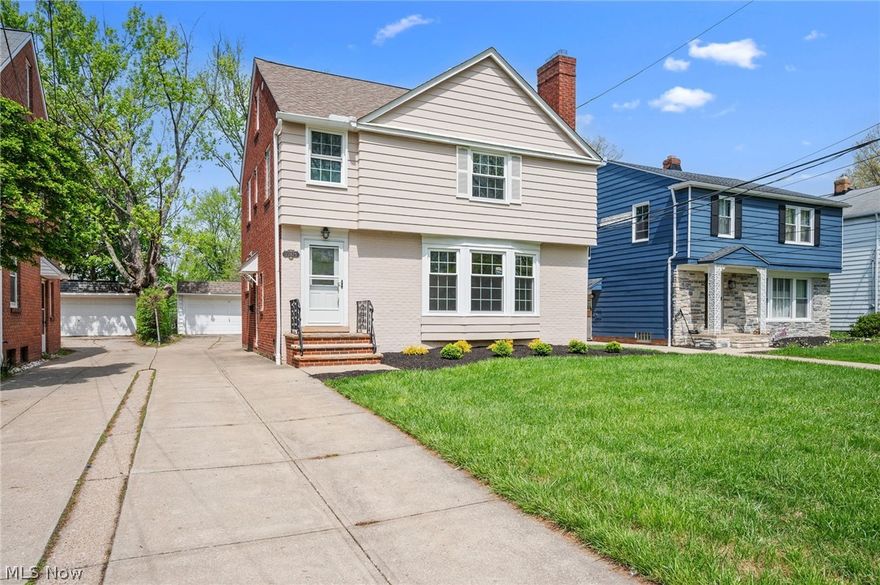
Shaker Heights
22875 Fairmount Boulevard
4 Beds
3 Baths
2,892 Sq.Ft.
$449,900
MLS#: 5203807
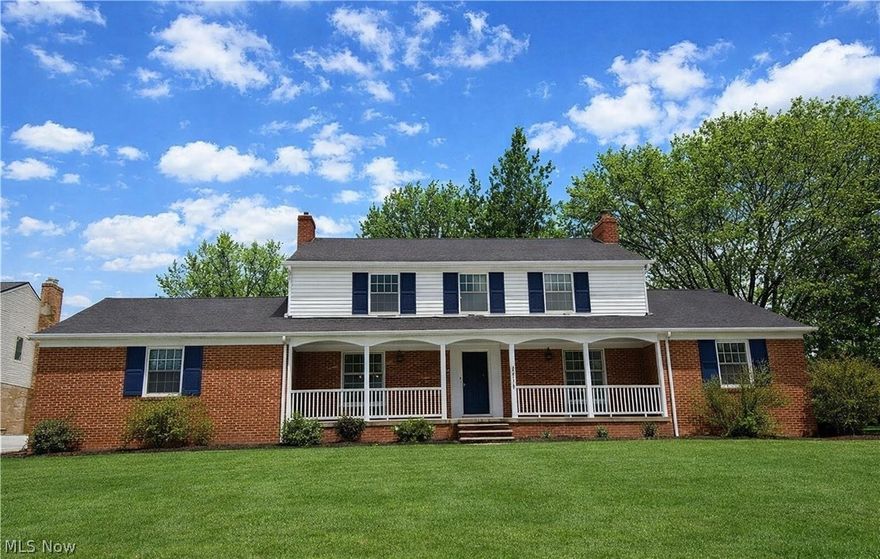
Shaker Heights
22350 S Woodland Road
4 Beds
2 Baths
3,022 Sq.Ft.
$420,000
MLS#: 5194748
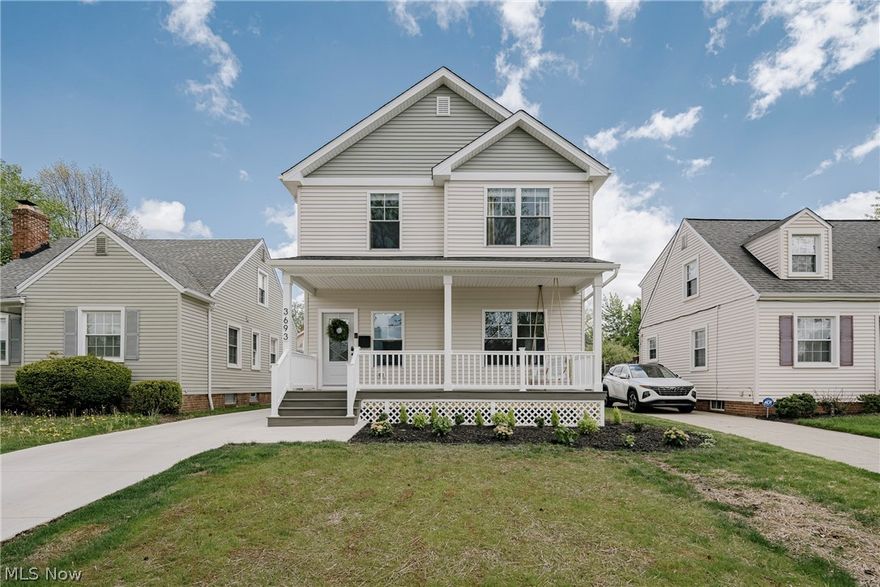
Shaker Heights
3693 Pennington Road
3 Beds
2 Baths
1,821 Sq.Ft.
$399,900
MLS#: 5205658
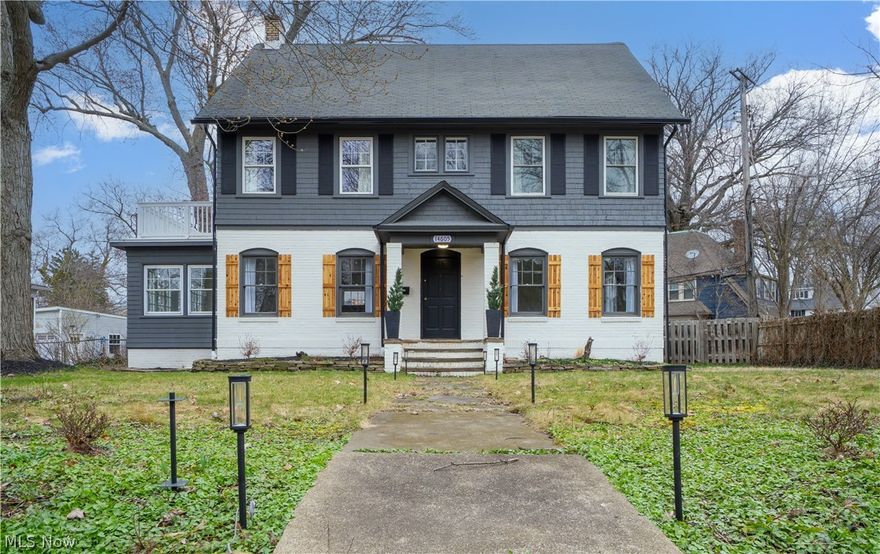
Shaker Heights
14605 S Woodland Road
5 Beds
3 Baths
3,024 Sq.Ft.
$349,900
MLS#: 5193928
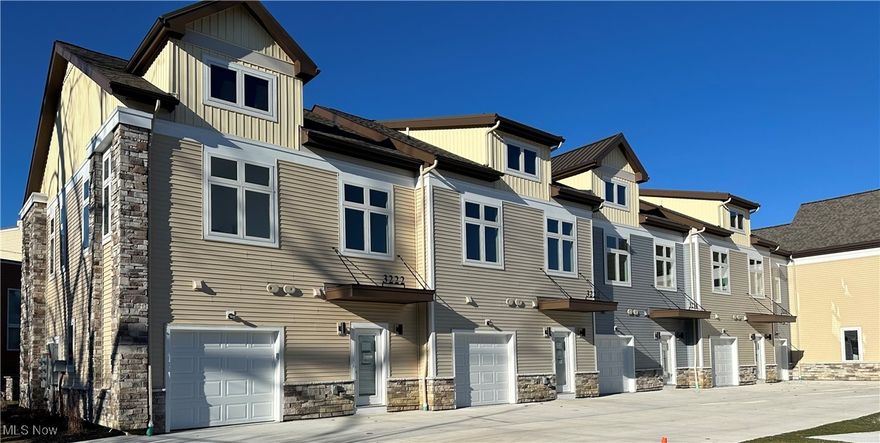
Shaker Heights
3220 Van Aken Boulevard
3 Beds
2 Baths
1,564 Sq.Ft.
$379,000
MLS#: 5182672
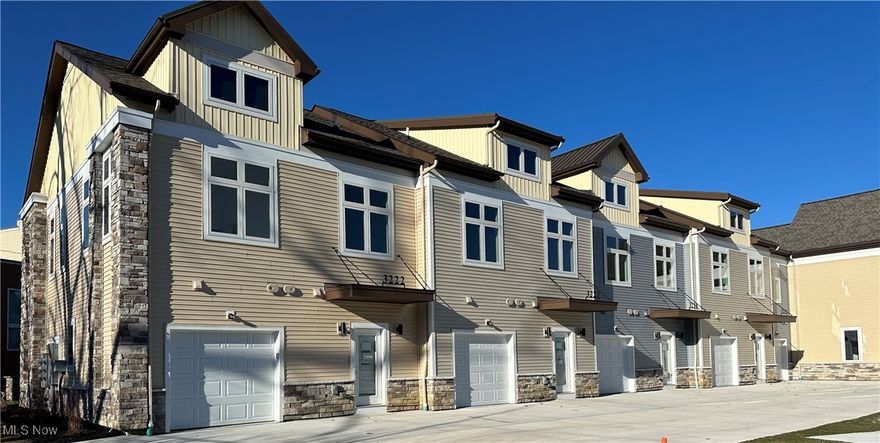
Shaker Heights
3214 Van Aken Boulevard
3 Beds
2 Baths
2,380 Sq.Ft.
$379,000
MLS#: 5182658
