


Property
Beds
3
Full Baths
2
1/2 Baths
None
Year Built
1978
Sq.Footage
2,346
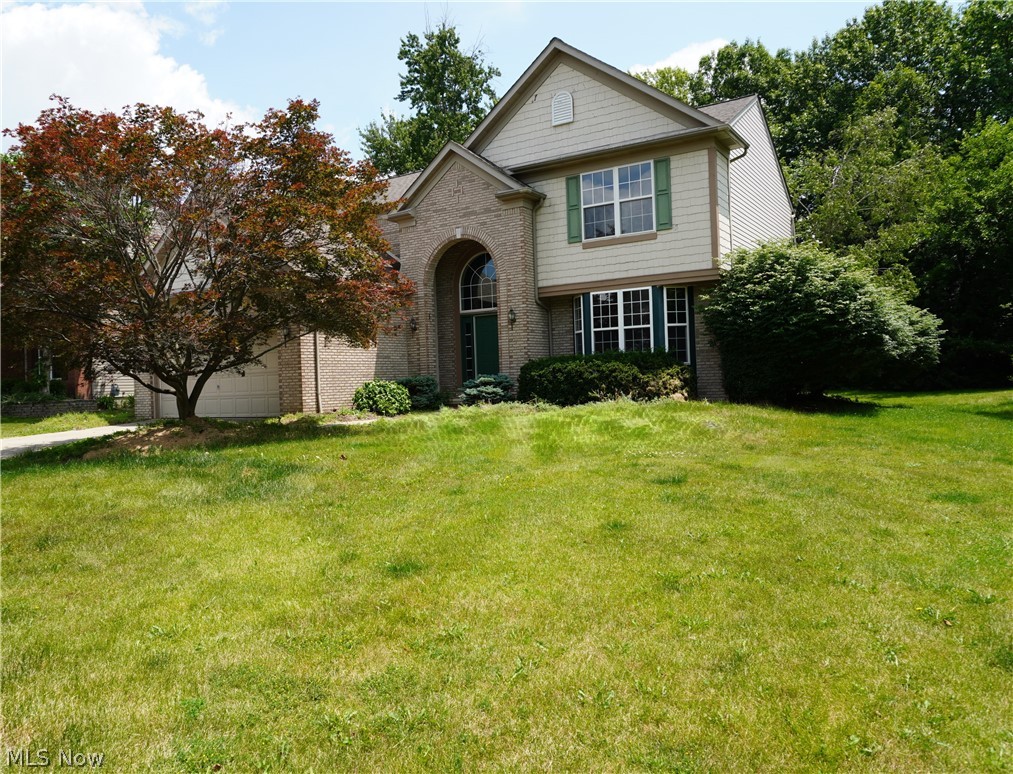
Welcome home to this spacious, one-owner home offering 3 bedrooms, 2 full baths, and approximately 2,346 square feet of living space! Built in 1978 and lovingly maintained throughout the years, this home truly reflects pride of ownership. The versatile floor plan offers plenty of room to spread out, entertain, and enjoy everyday living. The kitchen features luxury vinyl plank flooring, soft-close cabinetry and drawers, an electric range, and a convenient pantry. Just beyond, the living and dining areas provide comfortable gathering spaces, with a beautiful wood-burning fireplace and mantle, while the wet bar adds a great touch for entertaining. Additional flexible living space offers options for a home office, hobby room, or whatever best suits your needs. The primary bedroom features a generous closet and an updated stand-up shower (2023), while the second full bath offers a tub/shower combination. A spacious 3-bay garage includes cabinetry, water and drain access, and insulated garage doors. Additional updates include newer windows along the front of the home, a rear door replaced in 2024, a 2018 hot water tank, and heat pump HVAC system. Outside, enjoy a gorgeous yard with mature landscaping, 3 season room with wall to wall sliding glass doors, expansive deck, stamped concrete patio and walkway, and a fully fenced backyard—perfect for relaxing or entertaining. With generous living space, a flexible layout, and evident pride of ownership, this home is ready to welcome its next owners!
Features & Amenities
Interior
-
Other Interior Features
Wet Bar
-
Total Bedrooms
3
-
Bathrooms
2
-
Above Grade Finished Area
2346.0
-
Basement YN
NO
-
Cooling YN
YES
-
Cooling
Central Air, Heat Pump
-
Fireplace YN
YES
-
Heating YN
YES
-
Heating
Heat Pump, Forced Air
-
Main Level Bedrooms
3
-
Pet friendly
N/A
Exterior
-
Garage
Yes
-
Garage spaces
3
-
Construction Materials
Stone, Board & Batten Siding
-
Parking
Attached, Garage Faces Front, Garage
-
Patio and Porch Features
Deck, Patio, Screened
-
Pool
No
-
Waterfront YN
NO
Area & Lot
-
Lot Features
Cul-De-Sac
-
Lot Size(acres)
0.2773
-
Property Type
Residential
-
Property Sub Type
Single Family Residence
-
Architectural Style
Ranch
Price
-
Sales Price
$399,900
-
Tax Amount
$4,776.5
-
Sq. Footage
2,346
-
Price/SqFt
$170
HOA
-
Association
YES
-
Association Fee
$500
-
Association Fee Frequency
Annually
-
Association Fee Includes
N/A
School District
-
Elementary School
Strongsville CSD - 1830
-
Middle School
Strongsville CSD - 1830
-
High School
Strongsville CSD - 1830
Property Features
-
Stories
1
-
Foundation Details
Slab
-
Sewer
Public Sewer
-
Water Source
Public
Schedule a Showing
Showing scheduled successfully.
Mortgage calculator
Estimate your monthly mortgage payment, including the principal and interest, property taxes, and HOA. Adjust the values to generate a more accurate rate.
Your payment
Principal and Interest:
$
Property taxes:
$
HOA fees:
$
Total loan payment:
$
Total interest amount:
$
Location
County
Cuyahoga
Elementary School
Strongsville CSD - 1830
Middle School
Strongsville CSD - 1830
High School
Strongsville CSD - 1830
Listing Courtesy of Jeanette Fitzgerald, Keller Williams Elevate
RealHub Information is provided exclusively for consumers' personal, non-commercial use, and it may not be used for any purpose other than to identify prospective properties consumers may be interested in purchasing. All information deemed reliable but not guaranteed and should be independently verified. All properties are subject to prior sale, change or withdrawal. RealHub website owner shall not be responsible for any typographical errors, misinformation, misprints and shall be held totally harmless.

AGENT
Austin Lape
Call Austin today to schedule a private showing.

* Listings on this website come from the FMLS IDX Compilation and may be held by brokerage firms other than the owner of this website. The listing brokerage is identified in any listing details. Information is deemed reliable but is not guaranteed. If you believe any FMLS listing contains material that infringes your copyrighted work please review our DMCA policy and learn how to submit a takedown request.© 2024 FMLS.
Related Properties

Strongsville
14582 Prospect Road
4 Beds
1 Baths
2,240 Sq.Ft.
$349,990
MLS#: 5246705

Strongsville
20019 Hawthorne Lane
3 Beds
2 Baths
2,202 Sq.Ft.
$355,000
MLS#: 5234070

Strongsville
18446 Drake Road
3 Beds
2 Baths
2,650 Sq.Ft.
$359,000
MLS#: 5238204

Strongsville
17639 Lexington Lane
4 Beds
2 Baths
4,496 Sq.Ft.
$425,000
MLS#: 5233621

Strongsville
10385 King Coe Lane
4 Beds
2 Baths
2,216 Sq.Ft.
$464,900
MLS#: 5240173

Strongsville
18717 Walnut Drive
4 Beds
2 Baths
2,758 Sq.Ft.
$420,000
MLS#: 5226390

Strongsville
21600 Oak Bark Trail
2 Beds
2 Baths
2,066 Sq.Ft.
$337,500
MLS#: 5249063
Strongsville
20341 Colleen Court
4 Beds
2 Baths
3,537 Sq.Ft.
$449,000
MLS#: 5226058

Strongsville
18492 Bunker Hill Drive
3 Beds
3 Baths
3,200 Sq.Ft.
$450,000
MLS#: 5256242

Strongsville
15271 Oak Hollow Lane
3 Beds
2 Baths
2,457 Sq.Ft.
$415,000
MLS#: 5254793
