.webp?size=346x80)


Property
Beds
3
Full Baths
1
1/2 Baths
2
Year Built
1954
Sq.Footage
3,067
Welcome to this secluded development in beautiful Mayfield Heights! This 3-bedroom bungalow is one of the city’s larger bungalow-style homes and offers an abundance of living space. The first floor features a comfortable living room, primary bedroom, newer glamour bath with Jacuzzi tub and oversized ceramic tile shower, updated eat-in kitchen with plenty of storage, and a large family room with a gas-burning potbelly stove/heater. Upstairs offers two generously sized bedrooms, a loft/office area, and convenient half bath. The basement includes a cozy rec room with dry bar, half bath, laundry room, and storage/workshop area. Off the family room, enjoy easy access to the concrete grilling area and fully landscaped, fenced backyard. Additional features include a newer concrete driveway and oversized 2-car brick/concrete garage. Other updates include insulated windows, roof, gutters, electrical panel, updated kitchen, and newer glamour bath. All appliances are included with an acceptable offer. Take advantage of Mayfield Heights’ new state-of-the-art community center, pool, and park! Schedule your appointment today!
Features & Amenities
Interior
-
Other Interior Features
Built-in Features, Ceiling Fan(s), Coffered Ceiling(s), Entrance Foyer, Eat-in Kitchen, Soaking Tub
-
Total Bedrooms
3
-
Bathrooms
1
-
1/2 Bathrooms
2
-
Above Grade Finished Area
2131.0
-
Basement YN
YES
-
Cooling YN
YES
-
Cooling
Ceiling Fan(s), Central Air
-
Fireplace YN
NO
-
Heating YN
YES
-
Heating
Natural Gas, Forced Air
-
Main Level Bedrooms
1
-
Pet friendly
N/A
Exterior
-
Garage
Yes
-
Garage spaces
2
-
Construction Materials
Aluminum Siding
-
Other Exterior Features
Private Yard
-
Parking
Concrete, Driveway, Detached, Garage Faces Front, Garage, Garage Door Opener
-
Pool
No
-
Waterfront YN
NO
Area & Lot
-
Lot Features
Back Yard, Front Yard, Landscaped, Private, Rectangular Lot
-
Lot Size(acres)
0.1768
-
Property Type
Residential
-
Property Sub Type
Single Family Residence
-
Architectural Style
Bungalow, Cape Cod
Price
-
Sales Price
$269,900
-
Tax Amount
$4,886
-
Sq. Footage
3,067
-
Price/SqFt
$88
HOA
-
Association
No
School District
-
Elementary School
Mayfield CSD - 1819
-
Middle School
Mayfield CSD - 1819
-
High School
Mayfield CSD - 1819
Property Features
-
Foundation Details
Block
-
Sewer
Public Sewer
-
Water Source
Public
Schedule a Showing
Showing scheduled successfully.
Mortgage calculator
Estimate your monthly mortgage payment, including the principal and interest, property taxes, and HOA. Adjust the values to generate a more accurate rate.
Your payment
Principal and Interest:
$
Property taxes:
$
HOA fees:
$
Total loan payment:
$
Total interest amount:
$
Location
County
Cuyahoga
Elementary School
Mayfield CSD - 1819
Middle School
Mayfield CSD - 1819
High School
Mayfield CSD - 1819
Listing Courtesy of Daniel Coffey, Century 21 Homestar
RealHub Information is provided exclusively for consumers' personal, non-commercial use, and it may not be used for any purpose other than to identify prospective properties consumers may be interested in purchasing. All information deemed reliable but not guaranteed and should be independently verified. All properties are subject to prior sale, change or withdrawal. RealHub website owner shall not be responsible for any typographical errors, misinformation, misprints and shall be held totally harmless.

AGENT
Austin Lape
Call Austin today to schedule a private showing.

* Listings on this website come from the FMLS IDX Compilation and may be held by brokerage firms other than the owner of this website. The listing brokerage is identified in any listing details. Information is deemed reliable but is not guaranteed. If you believe any FMLS listing contains material that infringes your copyrighted work please click here to review our DMCA policy and learn how to submit a takedown request.© 2024 FMLS.
Related Properties

Mayfield Heights
1613 Temple Avenue
3 Beds
2 Baths
1,650 Sq.Ft.
$249,000
MLS#: 5241443
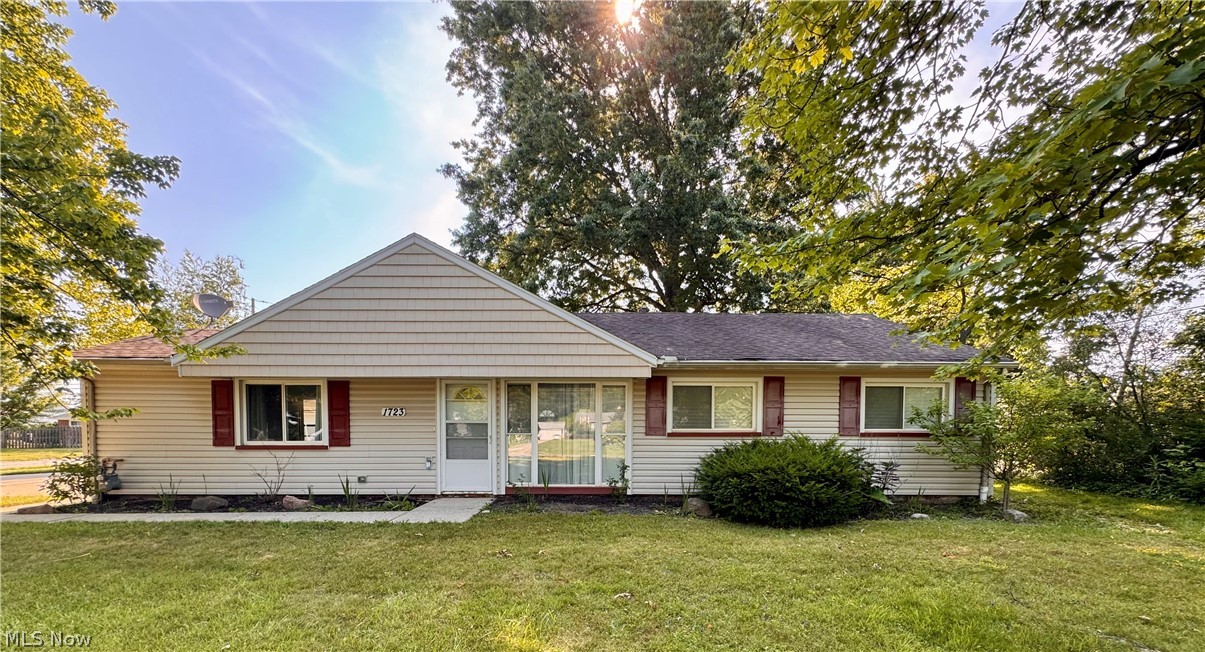
Mayfield Heights
1723 Lander Road
3 Beds
1 Baths
1,414 Sq.Ft.
$279,000
MLS#: 5222903

Mayfield Heights
1628 Parker Drive
3 Beds
1 Baths
1,291 Sq.Ft.
$239,900
MLS#: 5236415

Mayfield Heights
1518 Roselawn Road
3 Beds
1 Baths
1,882 Sq.Ft.
$279,999
MLS#: 5241889

Mayfield Heights
1382 Sunset Road
3 Beds
2 Baths
1,230 Sq.Ft.
$229,900
MLS#: 5240498

Mayfield Heights
1612 Fruitland Avenue
3 Beds
2 Baths
1,842 Sq.Ft.
$220,000
MLS#: 5228969

Mayfield Heights
1673 Mayfair Boulevard
3 Beds
2 Baths
2,504 Sq.Ft.
$259,000
MLS#: 5232007
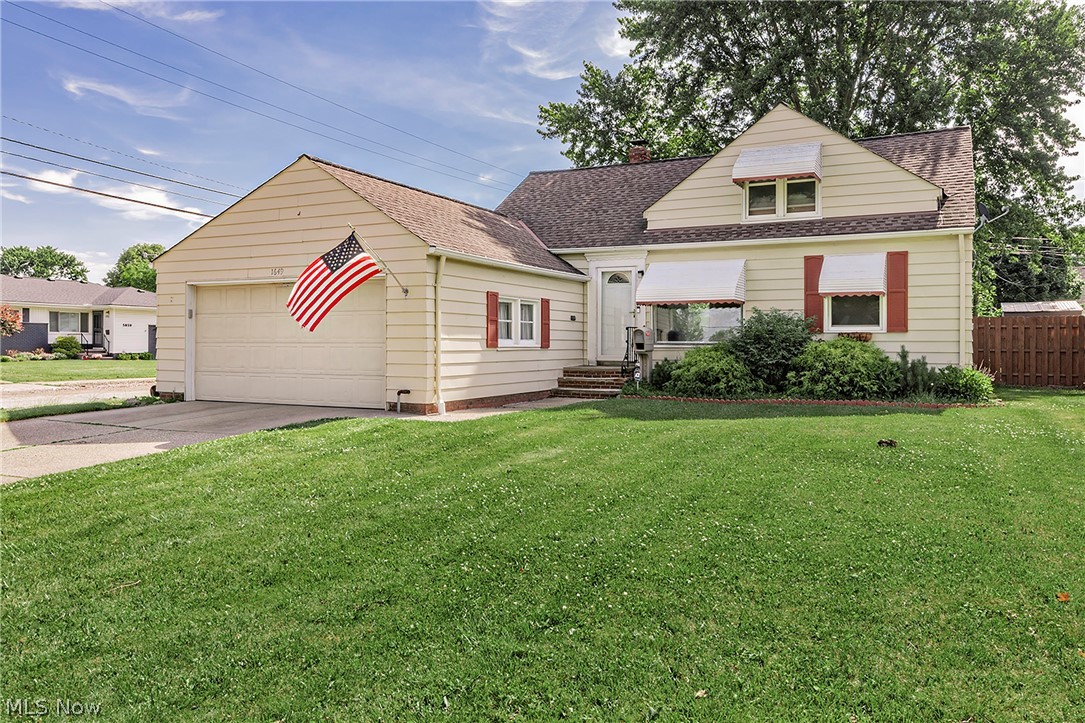
Mayfield Heights
1649 Gilbert Drive
3 Beds
2 Baths
1,434 Sq.Ft.
$239,000
MLS#: 5219360

Mayfield Heights
1277 Iroquois Avenue
4 Beds
2 Baths
1,277 Sq.Ft.
$249,000
MLS#: 5237715
