.webp?size=346x80)
Property
Beds
3
Full Baths
2
1/2 Baths
None
Year Built
2005
Sq.Footage
1,782
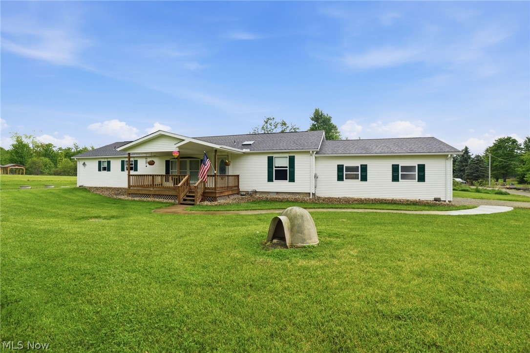
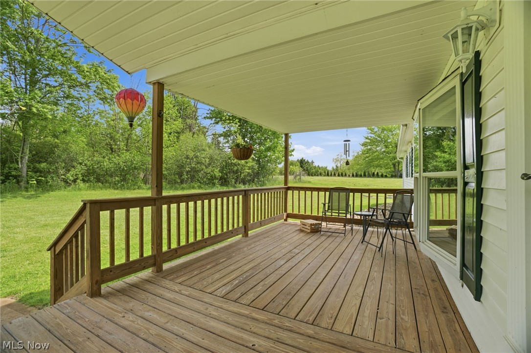
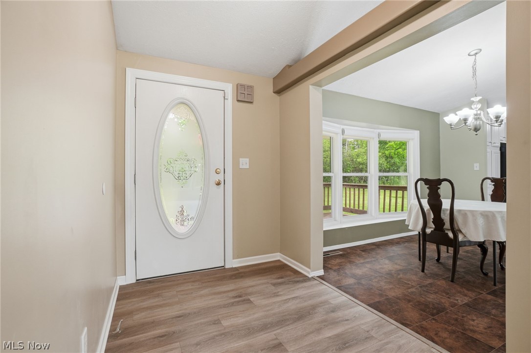
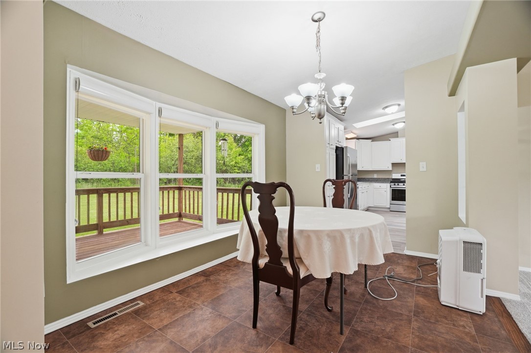
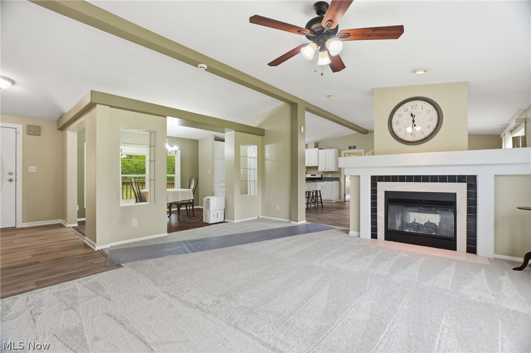
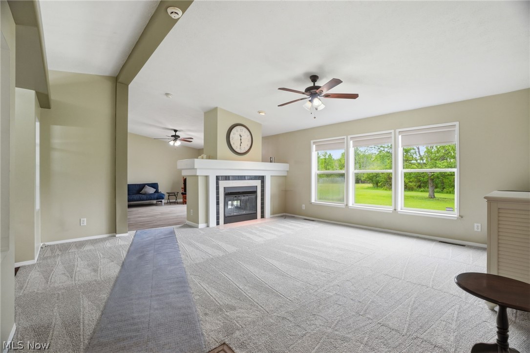
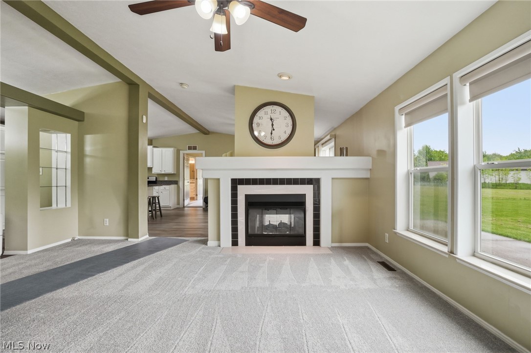
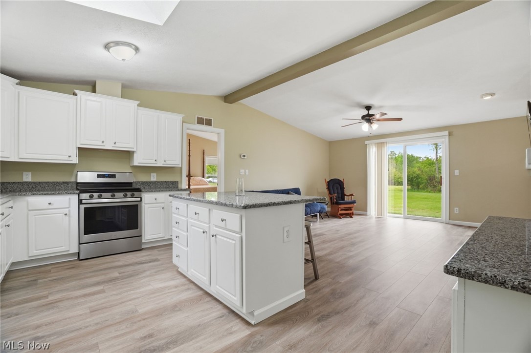
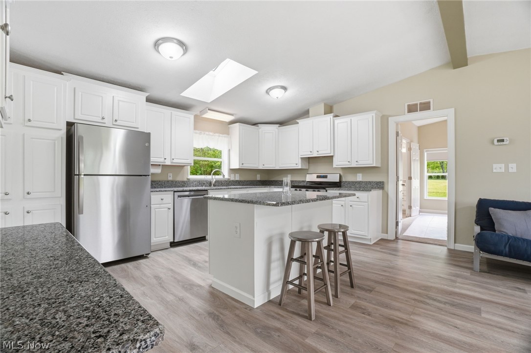
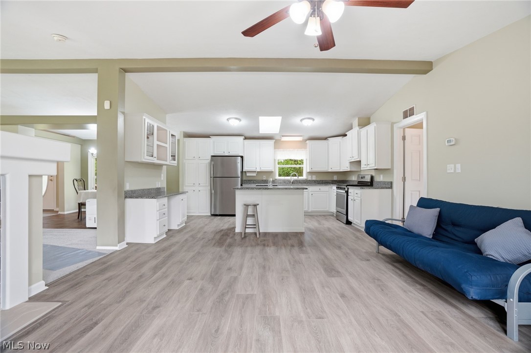
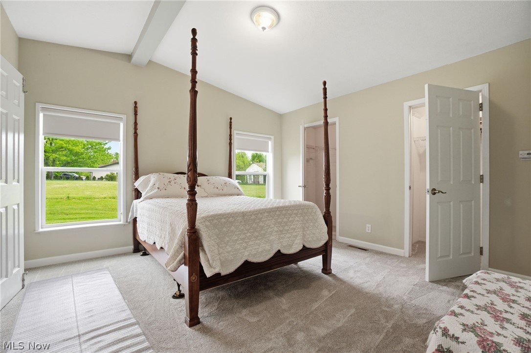
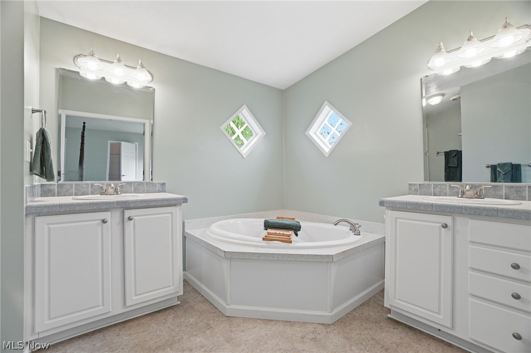
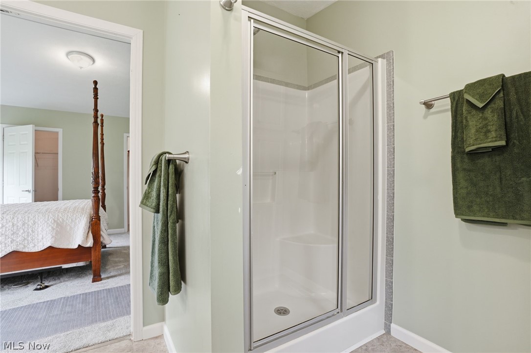
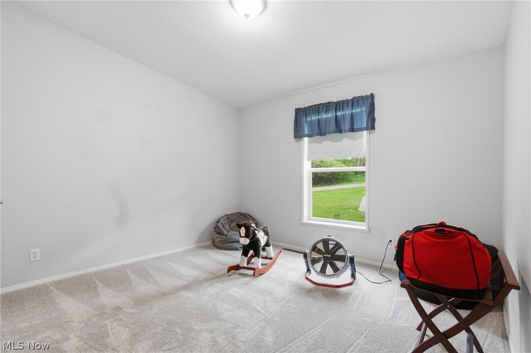
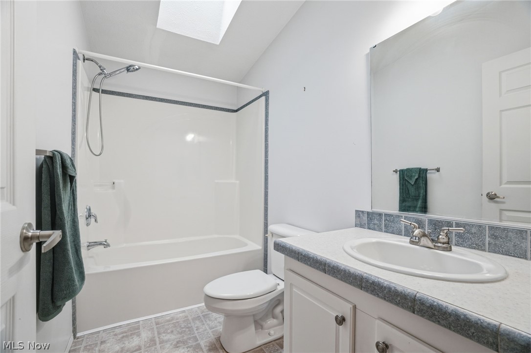
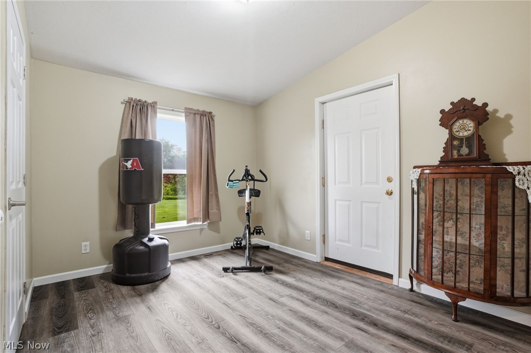
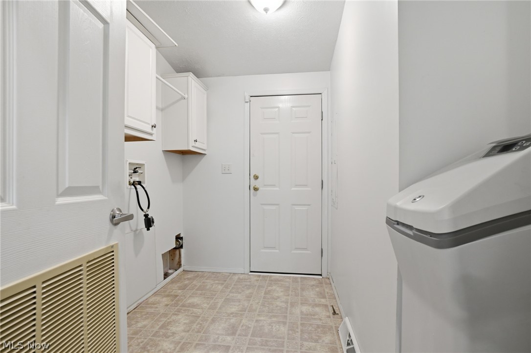
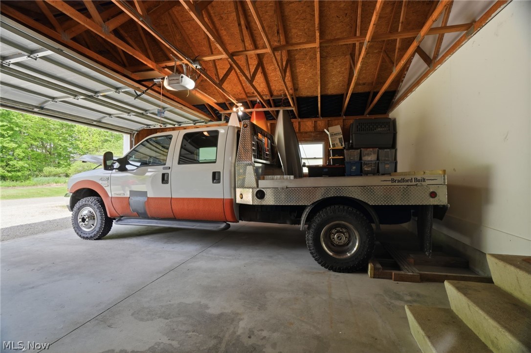
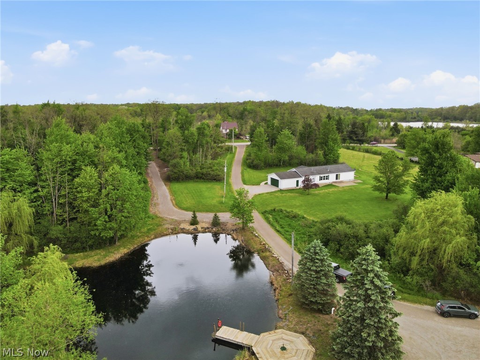
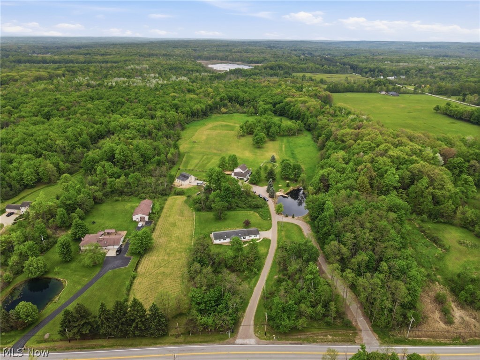
Beautifully and meticulously remodeled, this stunning manufactured home sits on 3 scenic acres in the Berkshires School District and offers 3 bedrooms, a dedicated office, and 2 full baths. Thoughtfully updated throughout, this move-in ready property combines modern finishes with warm, inviting living spaces.The beautifully designed kitchen is open and welcoming, featuring granite countertops, custom cabinetry, and newer appliances, making it ideal for both everyday living and entertaining. The spacious dining area flows seamlessly into the living room and family room, where a striking two-way wood-burning fireplace creates a cozy focal point shared by both spaces.The oversized primary suite offers two walk-in closets and a luxurious en-suite glamour bath complete with a soaking tub and durable Coretec flooring. Two additional bedrooms provide flexibility for family or guests, while the centrally located laundry room adds everyday convenience. An office or mudroom is conveniently situated just off the attached 2-car garage, creating the perfect drop zone or work-from-home space.With extensive updates and improvements throughout, this home has been beautifully maintained and is truly turnkey. See attached list of improvements for the many upgrades that make this exceptional property ready for you to move right in and enjoy. 1 year Home Warranty included.
Features & Amenities
Interior
-
Other Interior Features
Breakfast Bar, Ceiling Fan(s), Cathedral Ceiling(s), Double Vanity, Entrance Foyer, Eat-in Kitchen, Granite Counters, High Ceilings, Kitchen Island, Pantry, Walk-In Closet(s)
-
Total Bedrooms
3
-
Bathrooms
2
-
Above Grade Finished Area
1782.0
-
Basement YN
NO
-
Cooling YN
YES
-
Cooling
Ceiling Fan(s), Central Air
-
Fireplace YN
NO
-
Heating YN
YES
-
Heating
Natural Gas, Fireplace(s)
-
Main Level Bedrooms
3
-
Pet friendly
N/A
Exterior
-
Garage
Yes
-
Garage spaces
2
-
Construction Materials
Vinyl Siding, Wood Siding
-
Parking
Attached, Garage
-
Patio and Porch Features
Covered, Front Porch, Patio
-
Pool
No
-
Waterfront YN
NO
-
View
Other, Panoramic, Rural
Area & Lot
-
Lot Features
Irregular Lot, Few Trees
-
Lot Size(acres)
3.0
-
Property Type
Residential
-
Property Sub Type
Single Family Residence
-
Architectural Style
Manufactured Home, Mobile Home, Ranch
Price
-
Sales Price
$300,000
-
Tax Amount
$2,531.96
-
Sq. Footage
1,782
-
Price/SqFt
$168
HOA
-
Association
No
School District
-
Elementary School
Berkshire LSD - 2801
-
Middle School
Berkshire LSD - 2801
-
High School
Berkshire LSD - 2801
Property Features
-
Sewer
Septic Tank
-
Water Source
Well
Schedule a Showing
Showing scheduled successfully.
Mortgage calculator
Estimate your monthly mortgage payment, including the principal and interest, property taxes, and HOA. Adjust the values to generate a more accurate rate.
Your payment
Principal and Interest:
$
Property taxes:
$
HOA fees:
$
Total loan payment:
$
Total interest amount:
$
Location
County
Geauga
Elementary School
Berkshire LSD - 2801
Middle School
Berkshire LSD - 2801
High School
Berkshire LSD - 2801
Listing Courtesy of Ann E Blair, RE/MAX Rising
RealHub Information is provided exclusively for consumers' personal, non-commercial use, and it may not be used for any purpose other than to identify prospective properties consumers may be interested in purchasing. All information deemed reliable but not guaranteed and should be independently verified. All properties are subject to prior sale, change or withdrawal. RealHub website owner shall not be responsible for any typographical errors, misinformation, misprints and shall be held totally harmless.

AGENT
Austin Lape
Call Austin today to schedule a private showing.

* Listings on this website come from the FMLS IDX Compilation and may be held by brokerage firms other than the owner of this website. The listing brokerage is identified in any listing details. Information is deemed reliable but is not guaranteed. If you believe any FMLS listing contains material that infringes your copyrighted work please click here to review our DMCA policy and learn how to submit a takedown request.© 2024 FMLS.
