.webp?size=346x80)


Property
Beds
4
Full Baths
3
1/2 Baths
1
Year Built
2003
Sq.Footage
6,628
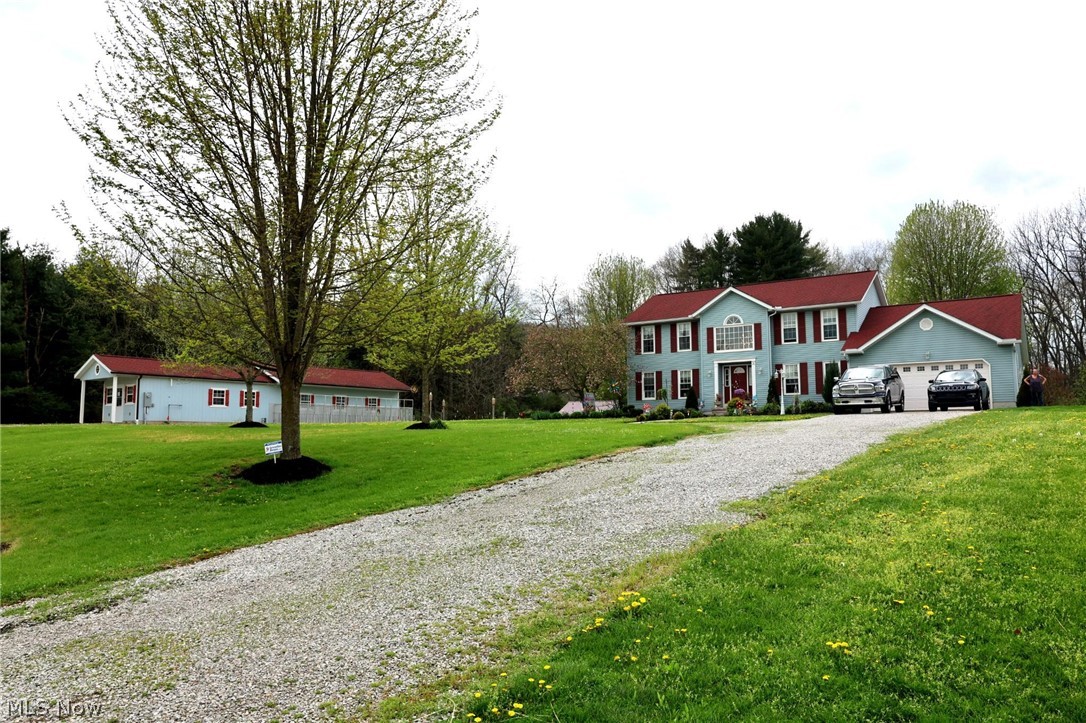
Tucked away on nearly 7 picturesque acres, this custom-built country retreat offers the perfect blend of privacy, space, and convenience - just minutes from Mohican's outdoor attractions, local wineries, and area amenities. Surrounded by beautiful countryside, woods, trails, and fenced pasture, this property is ideal for those seeking room to roam and enjoy nature. Offering nearly 4,000 square feet of finished living space, including a walkout lower level, this spacious home features 4 bedrooms, 3 full baths, and a half bath. The open-concept design showcases beautiful custom woodwork, hardwood flooring, and quality craftsmanship throughout. The first-floor primary suite, first-floor laundry, and walk-in pantry provide convenience and functionality for everyday living. The finished lower level offers additional living and entertaining space with a media room, office, wet bar, and walkout access to the outdoors. Enjoy peaceful country views from the wraparound covered front porch or entertain guests on the rear deck overlooking the scenic setting. Additional features include a 24x24 barn with loft, water, and electric; attached 2-car garage; asphalt driveway; outdoor wood burner; propane furnace with central air; and beautifully landscaped grounds. Recent improvements include a new roof (2023), new well pump, updated furnace coil, raised landscape beds, and landscaping enhancements. Microwave, stove, and dishwasher convey. Seller is offering a $5,000 credit at closing, allowing the new owner an opportunity to personalize select finishes and make this beautiful property their own. A rare opportunity to enjoy country living, privacy, and nearly 7 acres in a highly desirable location near Mohican and Ohio's Wine Country.
Features & Amenities
Interior
-
Other Interior Features
High Ceilings, Kitchen Island, Soaking Tub
-
Total Bedrooms
4
-
Bathrooms
3
-
1/2 Bathrooms
1
-
Above Grade Finished Area
2664.0
-
Basement YN
YES
-
Cooling YN
YES
-
Cooling
Central Air
-
Fireplace YN
YES
-
Heating YN
YES
-
Heating
Forced Air, Propane, Wood
-
Main Level Bedrooms
1
-
Pet friendly
N/A
Exterior
-
Garage
Yes
-
Garage spaces
2
-
Construction Materials
Vinyl Siding
-
Other Exterior Features
Private Yard
-
Parking
Asphalt, Attached, Concrete, Garage, Paved
-
Patio and Porch Features
Deck, Front Porch
-
Pool
No
-
Waterfront YN
NO
Area & Lot
-
Lot Features
Sloped, Landscaped, Pasture, Private, Paved, Rolling Slope, Wooded
-
Lot Size(acres)
6.73
-
Property Type
Residential
-
Property Sub Type
Single Family Residence
-
Architectural Style
Contemporary
Price
-
Sales Price
$540,000
-
Tax Amount
$6,659
-
Financing Options
VA
-
Sq. Footage
6,628
-
Price/SqFt
$81
HOA
-
Association
No
Property Resources
-
Horse Property
YES
School District
-
Elementary School
Loudonville-Perrysvi - 303
-
Middle School
Loudonville-Perrysvi - 303
-
High School
Loudonville-Perrysvi - 303
Property Features
-
Stories
2
-
Foundation Details
Block
-
Sewer
Septic Tank
-
Water Source
Well
Schedule a Showing
Showing scheduled successfully.
Mortgage calculator
Estimate your monthly mortgage payment, including the principal and interest, property taxes, and HOA. Adjust the values to generate a more accurate rate.
Your payment
Principal and Interest:
$
Property taxes:
$
HOA fees:
$
Total loan payment:
$
Total interest amount:
$
Location
County
Holmes
Elementary School
Loudonville-Perrysvi - 303
Middle School
Loudonville-Perrysvi - 303
High School
Loudonville-Perrysvi - 303
Listing Courtesy of Tracy L Kauffman, Howard Hanna Real Estate Services
RealHub Information is provided exclusively for consumers' personal, non-commercial use, and it may not be used for any purpose other than to identify prospective properties consumers may be interested in purchasing. All information deemed reliable but not guaranteed and should be independently verified. All properties are subject to prior sale, change or withdrawal. RealHub website owner shall not be responsible for any typographical errors, misinformation, misprints and shall be held totally harmless.

AGENT
Austin Lape
Call Austin today to schedule a private showing.

* Listings on this website come from the FMLS IDX Compilation and may be held by brokerage firms other than the owner of this website. The listing brokerage is identified in any listing details. Information is deemed reliable but is not guaranteed. If you believe any FMLS listing contains material that infringes your copyrighted work please click here to review our DMCA policy and learn how to submit a takedown request.© 2024 FMLS.
Related Properties
Loudonville
8335 Township Road 457
3 Beds
2 Baths
3,460 Sq.Ft.
$515,000
MLS#: 5201386
