.webp?size=346x80)
Property
Beds
4
Full Baths
4
1/2 Baths
1
Year Built
1999
Sq.Footage
4,835
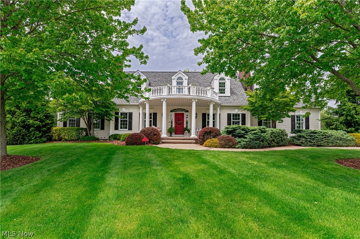
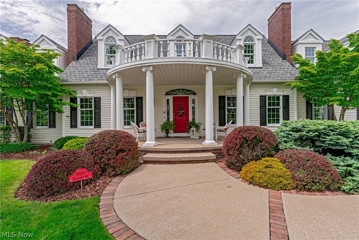
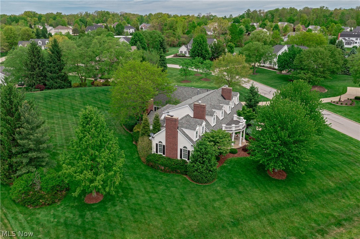
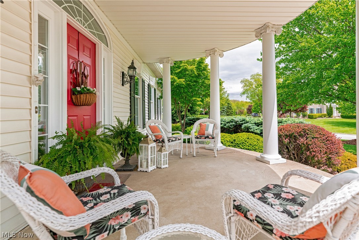
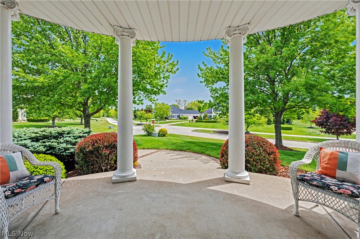
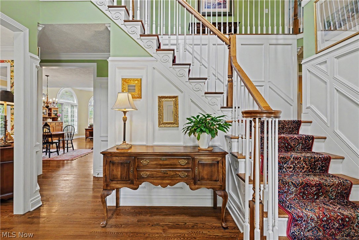
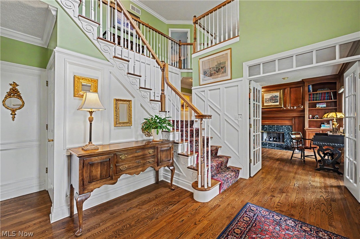
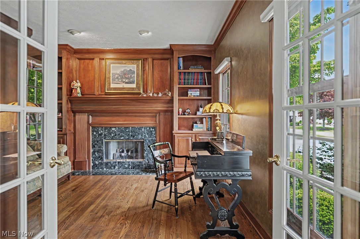
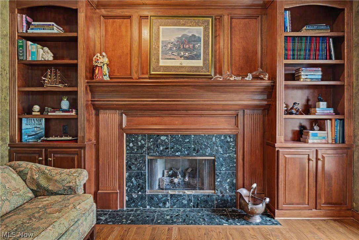
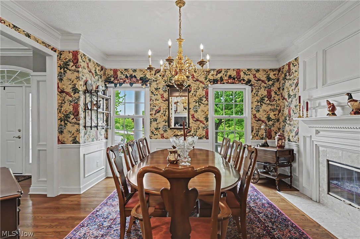
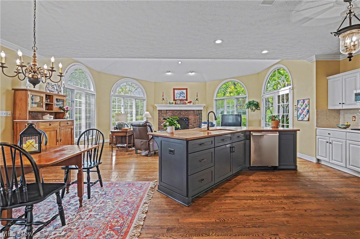
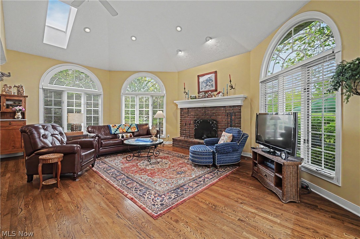
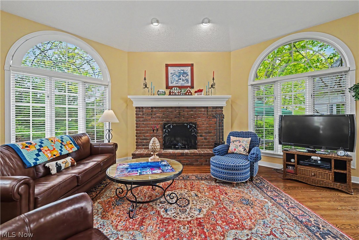
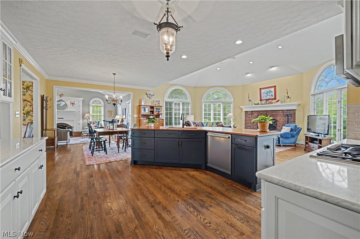
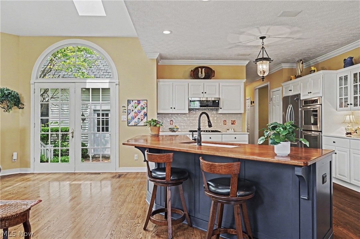
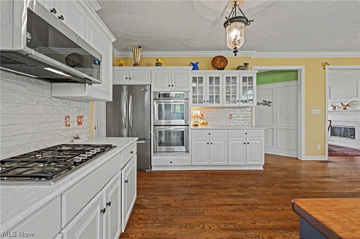
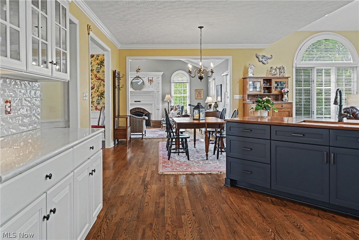
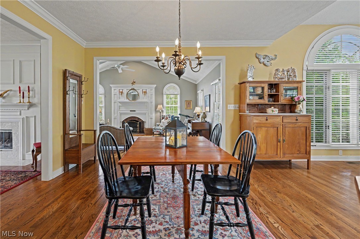
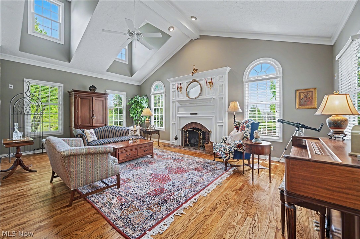
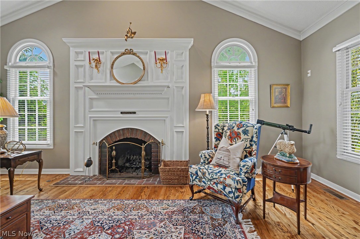
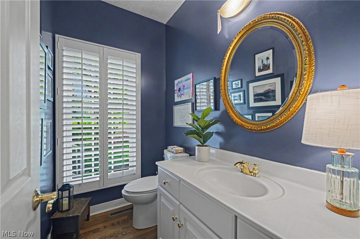
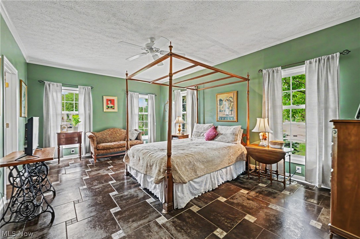
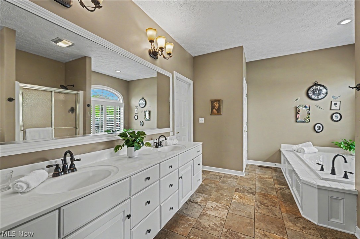
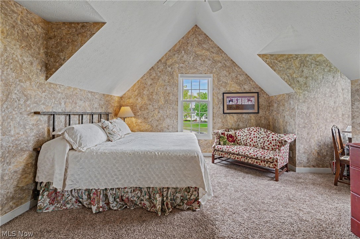
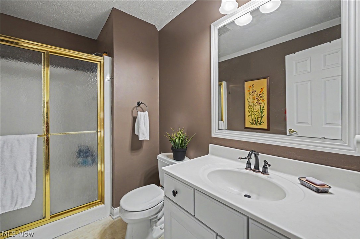
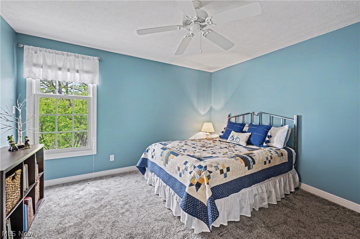
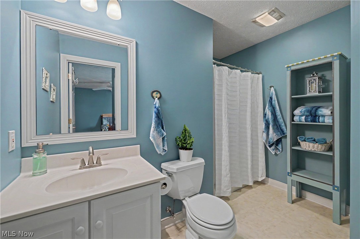
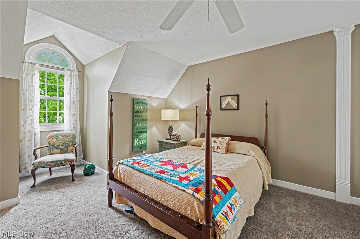
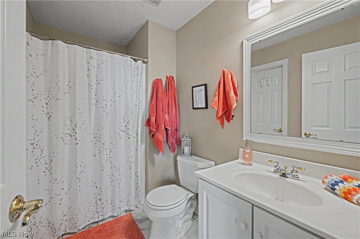
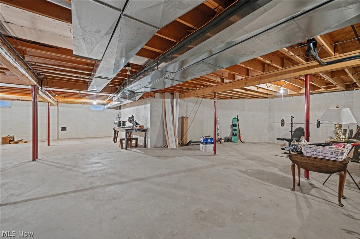
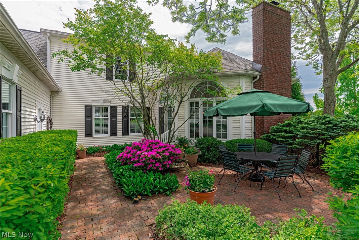
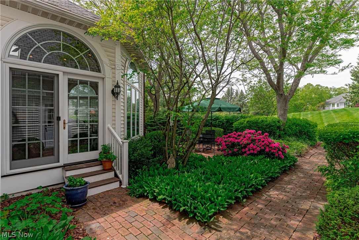
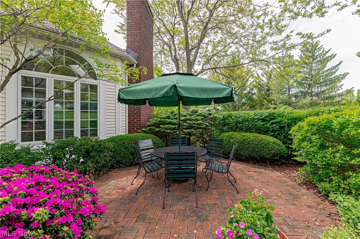
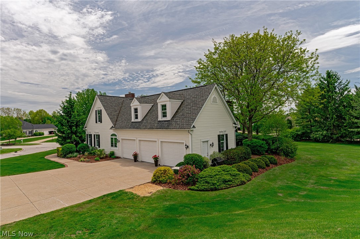
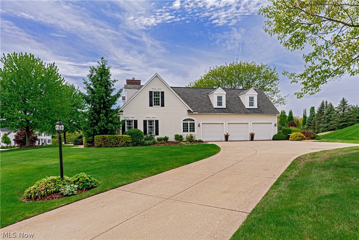
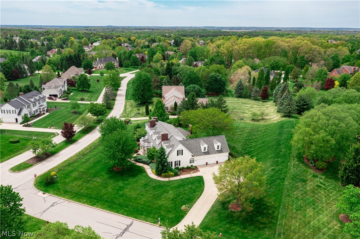
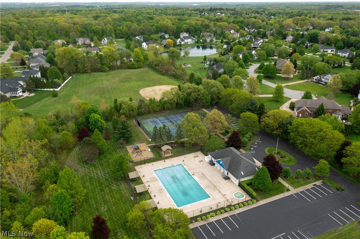
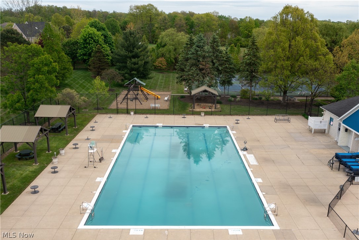
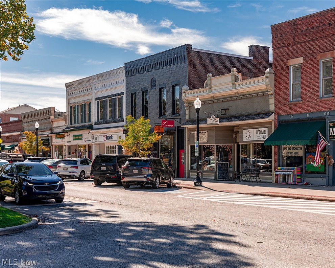
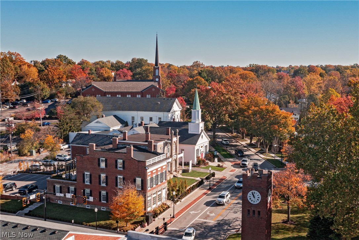
Home is more than a place — it’s a feeling. And this exceptional Chadds Ford residence blends timeless elegance with everyday comfort in one of Hudson’s most sought-after neighborhoods. Thoughtfully designed with an open, flowing floor plan, the home features soaring ceilings, rich hardwood floors, custom millwork, and four fireplaces that bring warmth and character throughout. At the heart of the home, the crisp white kitchen with its statement island opens seamlessly to spacious gathering areas, while the cherry-wood library and inviting hearth room offer refined yet comfortable retreats. The main-level primary suite provides a peaceful private sanctuary with a luxurious bath and generous walk-in closet. Each additional bedroom, two with sitting areas, feature its own en-suite bath and walk-in closet — a rare and highly desirable detail that enhances both comfort and privacy. Set on a beautifully maintained one-acre homesite, residents enjoy resort-style neighborhood amenities including a pool with swim team, tennis courts, and seasonal gatherings that foster a welcoming sense of community. The expansive lower level offers endless possibilities for a fitness studio, media lounge, wine room, billiards space — or all of the above. Just minutes from Hudson’s charming downtown, boutique shopping, distinctive dining, picturesque parks, and year-round events. This residence has been lovingly cared-for by its first and only owner. New Roof in 2021. New HVAC in 2015. A home warranty is included for added peace of mind.
Features & Amenities
Interior
-
Other Interior Features
Bookcases, Ceiling Fan(s), Chandelier, Crown Molding, Cathedral Ceiling(s), Entrance Foyer, Eat-in Kitchen, High Ceilings, Kitchen Island, Open Floorplan, Recessed Lighting, Walk-In Closet(s), Master Downstairs
-
Total Bedrooms
4
-
Bathrooms
4
-
1/2 Bathrooms
1
-
Above Grade Finished Area
3947.0
-
Basement YN
YES
-
Cooling YN
YES
-
Cooling
Ceiling Fan(s), Central Air, Electric
-
Fireplace YN
YES
-
Heating YN
YES
-
Heating
Natural Gas
-
Main Level Bedrooms
1
-
Pet friendly
N/A
Exterior
-
Garage
Yes
-
Garage spaces
3
-
Construction Materials
Aluminum Siding, Vinyl Siding
-
Other Exterior Features
Rain Gutters
-
Parking
Attached, Garage
-
Patio and Porch Features
Covered, Front Porch, Patio
-
Pool
Yes
-
Pool Features
Association, Community
-
Waterfront YN
NO
-
View
Neighborhood
Area & Lot
-
Lot Features
Back Yard, Corner Lot, Sloped
-
Lot Size(acres)
1.0601
-
Property Type
Residential
-
Property Sub Type
Single Family Residence
-
Architectural Style
Cape Cod
Price
-
Sales Price
$1,100,000
-
Tax Amount
$14,181.47
-
Sq. Footage
4, 835
-
Price/SqFt
$227
HOA
-
Association
Yes
-
Association Fee
$1,350
-
Association Fee Frequency
Annually
-
Association Fee Includes
N/A
School District
-
Elementary School
Hudson CSD - 7708
-
Middle School
N/A
-
High School
N/A
Property Features
-
Stories
3
-
Accessibility Features
Therapeutic Whirlpool
-
Foundation Details
Block
-
Sewer
Public Sewer
-
Water Source
Public
Schedule a Showing
Showing scheduled successfully.
Mortgage calculator
Estimate your monthly mortgage payment, including the principal and interest, property taxes, and HOA. Adjust the values to generate a more accurate rate.
Your payment
Principal and Interest:
$
Property taxes:
$
HOA fees:
$
Total loan payment:
$
Total interest amount:
$
Location
County
Summit
Elementary School
Hudson CSD - 7708
Middle School
High School
Listing Courtesy of Teri Kernicki , The Agency Cleveland Northcoast
RealHub Information is provided exclusively for consumers' personal, non-commercial use, and it may not be used for any purpose other than to identify prospective properties consumers may be interested in purchasing. All information deemed reliable but not guaranteed and should be independently verified. All properties are subject to prior sale, change or withdrawal. RealHub website owner shall not be responsible for any typographical errors, misinformation, misprints and shall be held totally harmless.

AGENT
Austin Lape
Call Austin today to schedule a private showing.

* Listings on this website come from the FMLS IDX Compilation and may be held by brokerage firms other than the owner of this website. The listing brokerage is identified in any listing details. Information is deemed reliable but is not guaranteed. If you believe any FMLS listing contains material that infringes your copyrighted work please click here to review our DMCA policy and learn how to submit a takedown request.© 2024 FMLS.
Related Properties

Hudson
374 N Main Street
4 Beds
2 Baths
4,528 Sq.Ft.
$1,299,000
MLS#: 5207950
