.webp?size=346x80)
Property
Beds
5
Full Baths
3
1/2 Baths
None
Year Built
2003
Sq.Footage
3,735
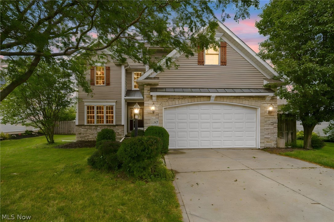
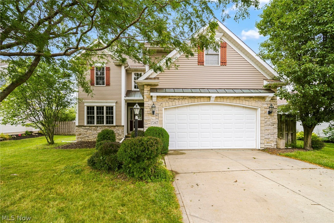
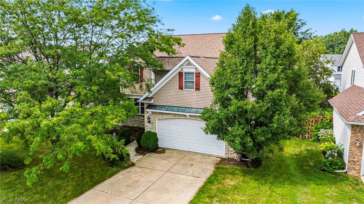
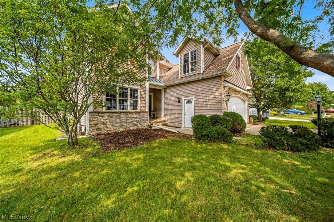
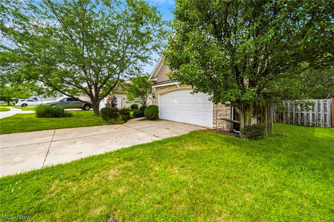
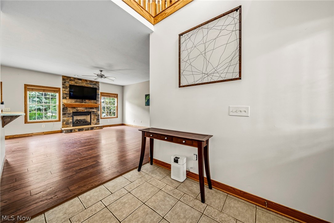
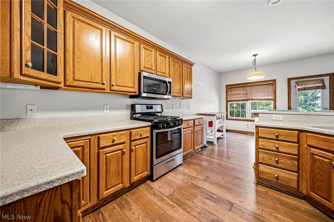
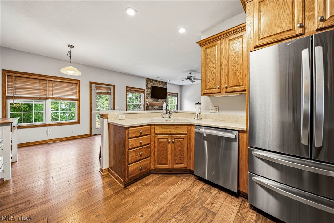
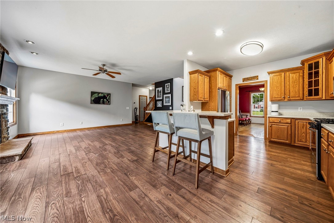
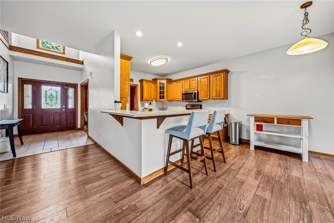
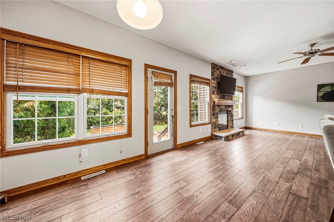
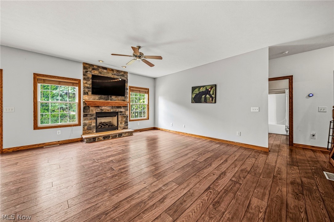
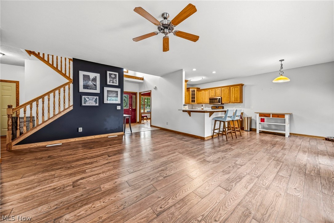
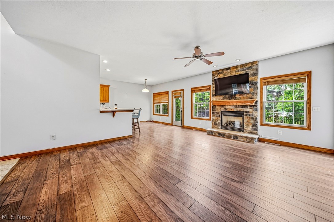
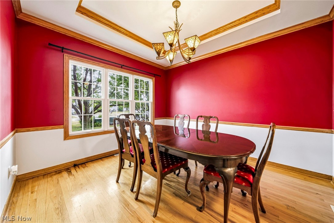
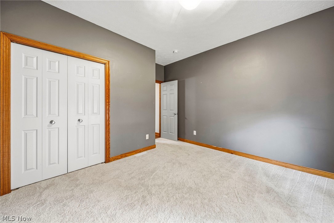
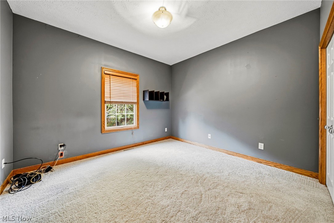
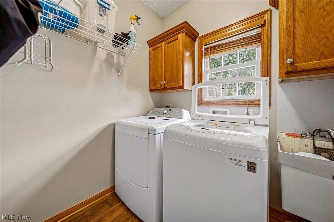
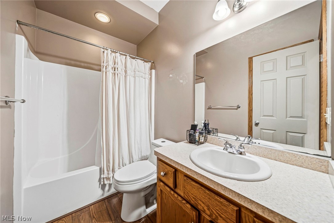
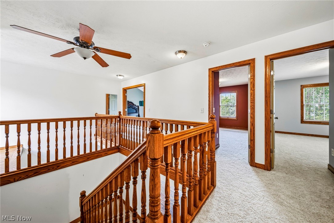
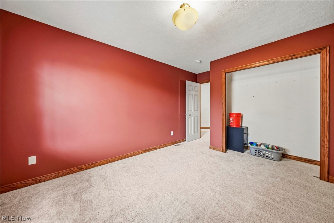
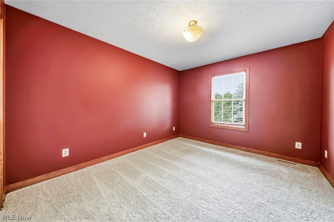
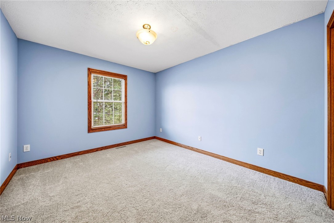
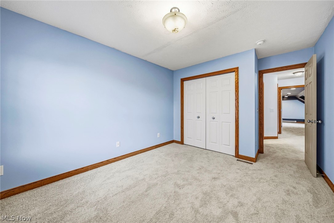
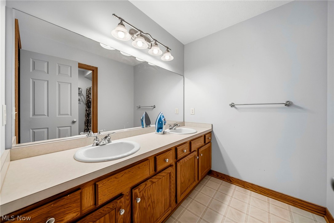
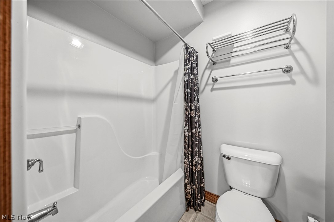
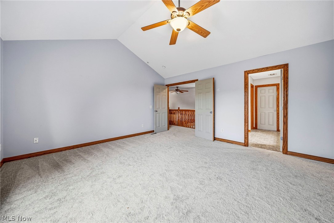
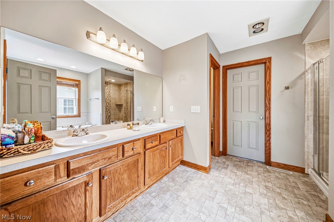
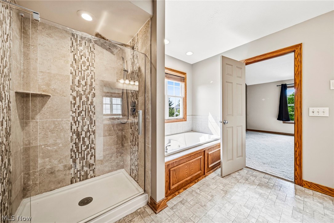
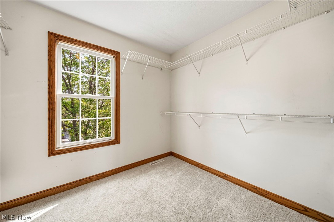
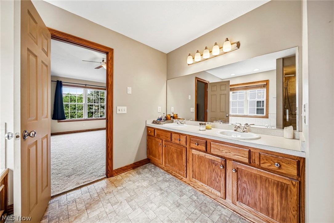
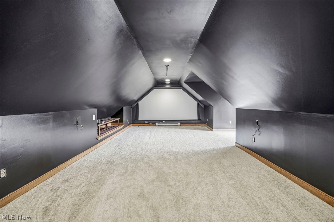
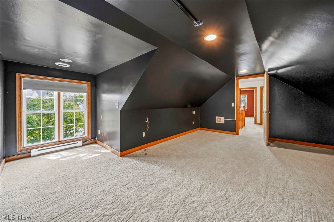
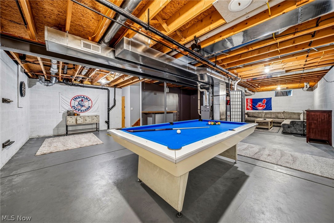
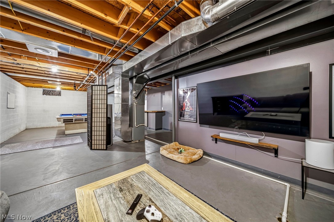
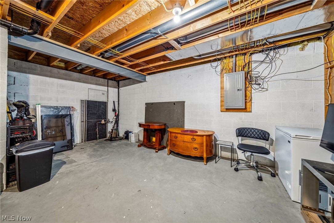
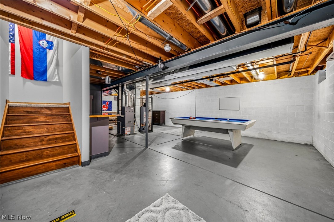
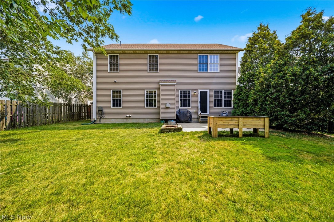
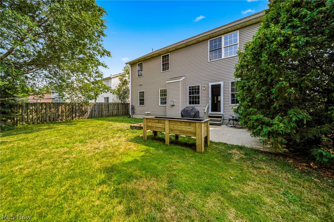
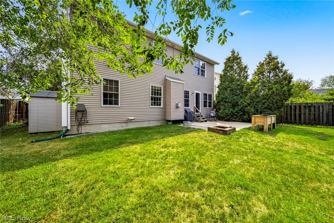
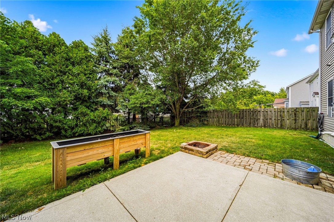
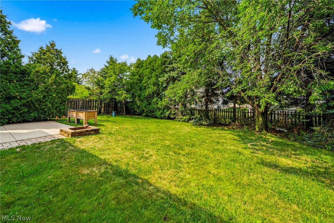
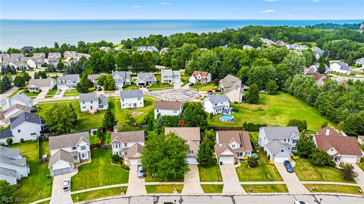
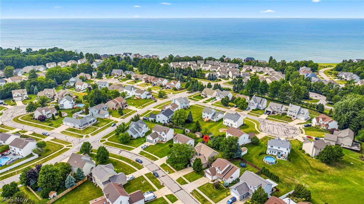
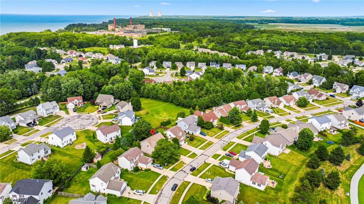
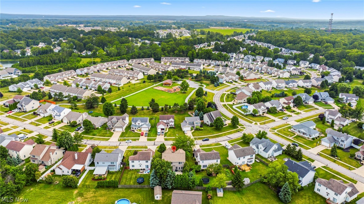
Welcome home to this beautifully maintained 5-bedroom, 3-full-bath residence (Basement is plumbed for a 4th Bathroom) offering 2,615 square feet of thoughtfully designed living space in a highly sought-after community near Lake Erie. Built in 2003, this spacious home combines comfort, functionality, and timeless style. Step inside through the welcoming foyer and discover beautiful newer hardwood flooring throughout the first floor, creating a warm and elegant atmosphere. The impressive great room features a stunning floor-to-ceiling gas fireplace, making it the perfect gathering space for family and friends. The well-appointed kitchen comes complete with all appliances included, offering convenience from day one. A desirable first-floor bedroom or a private home office. You'll also appreciate the convenience of the first-floor laundry room. Upstairs, the remaining bedrooms feature some fresh paint, new carpet, providing fresh comfort throughout the private living spaces. The spacious primary suite and additional bedrooms offer plenty of room for everyone. Outside, enjoy the privacy of a vinyl-fenced backyard complete with a storage shed, ideal for outdoor equipment and gardening tools. The home also has a newer roof for your piece of mind! The attached two-car garage adds everyday convenience, while the 12-course basement, already plumbed for a fourth full bathroom, and New Hot Water tank offers endless possibilities for future expansion and additional living space. Ideally located in a desirable neighborhood near the beauty and recreation of Lake Erie, with access to private beach, community playground, picnic pavilions, and walking trail. to enjoy year-round! This exceptional home offers the perfect blend of space, updates, and location. Don't miss the opportunity to make this move-in-ready home your own!
Features & Amenities
Interior
-
Other Interior Features
Vaulted Ceiling(s), Cathedral Ceiling(s)
-
Total Bedrooms
5
-
Bathrooms
3
-
Above Grade Finished Area
2615.0
-
Basement YN
YES
-
Cooling YN
YES
-
Cooling
Central Air, Ceiling Fan(s)
-
Fireplace YN
YES
-
Heating YN
YES
-
Heating
Natural Gas, Forced Air, Fireplace(s)
-
Main Level Bedrooms
1
-
Pet friendly
N/A
Exterior
-
Garage
Yes
-
Garage spaces
2
-
Construction Materials
Vinyl Siding
-
Parking
Attached, Driveway, Garage
-
Patio and Porch Features
Patio
-
Pool
No
-
Waterfront YN
NO
-
View
Neighborhood
Area & Lot
-
Lot Features
City Lot, Few Trees, Wooded
-
Lot Size(acres)
0.17
-
Property Type
Residential
-
Property Sub Type
Single Family Residence
-
Architectural Style
Colonial
Price
-
Sales Price
$385,000
-
Tax Amount
$5,328
-
Financing Options
Cash, Conventional, FHA, VA Loan
-
Sq. Footage
3,735
-
Price/SqFt
$103
HOA
-
Association
YES
-
Association Fee
$350
-
Association Fee Frequency
Annually
-
Association Fee Includes
N/A
School District
-
Elementary School
Riverside LSD Lake- 4306
-
Middle School
Riverside LSD Lake- 4306
-
High School
Riverside LSD Lake- 4306
Property Features
-
Foundation Details
Block
-
Sewer
Public Sewer
-
Water Source
Public
Schedule a Showing
Showing scheduled successfully.
Mortgage calculator
Estimate your monthly mortgage payment, including the principal and interest, property taxes, and HOA. Adjust the values to generate a more accurate rate.
Your payment
Principal and Interest:
$
Property taxes:
$
HOA fees:
$
Total loan payment:
$
Total interest amount:
$
Location
County
Lake
Elementary School
Riverside LSD Lake- 4306
Middle School
Riverside LSD Lake- 4306
High School
Riverside LSD Lake- 4306
Listing Courtesy of Jeffrey Carducci, McDowell Homes Real Estate Services
RealHub Information is provided exclusively for consumers' personal, non-commercial use, and it may not be used for any purpose other than to identify prospective properties consumers may be interested in purchasing. All information deemed reliable but not guaranteed and should be independently verified. All properties are subject to prior sale, change or withdrawal. RealHub website owner shall not be responsible for any typographical errors, misinformation, misprints and shall be held totally harmless.

AGENT
Austin Lape
Call Austin today to schedule a private showing.

* Listings on this website come from the FMLS IDX Compilation and may be held by brokerage firms other than the owner of this website. The listing brokerage is identified in any listing details. Information is deemed reliable but is not guaranteed. If you believe any FMLS listing contains material that infringes your copyrighted work please click here to review our DMCA policy and learn how to submit a takedown request.© 2024 FMLS.
Related Properties

Painesville
6350 Auburn Road
3 Beds
2 Baths
3,056 Sq.Ft.
$374,900
MLS#: 5249254

Painesville
12310 Huntoon Road
3 Beds
2 Baths
1,958 Sq.Ft.
$359,000
MLS#: 5252318

Painesville
234 Mentor Avenue
3 Beds
3 Baths
2,765 Sq.Ft.
$324,900
MLS#: 5254739

Painesville
6635 Taylor Road
3 Beds
1 Baths
1,848 Sq.Ft.
$325,000
MLS#: 5211575

Painesville
101 Colonial Drive
3 Beds
2 Baths
2,222 Sq.Ft.
$324,900
MLS#: 5245884

Painesville
1594 Slick Rock Drive
4 Beds
2 Baths
2,894 Sq.Ft.
$377,000
MLS#: 5211820
