Features & Amenities

Interior

  • Total Bedrooms

    5

  • Bathrooms

    5

  • Above Grade Finished Area

    3883.0

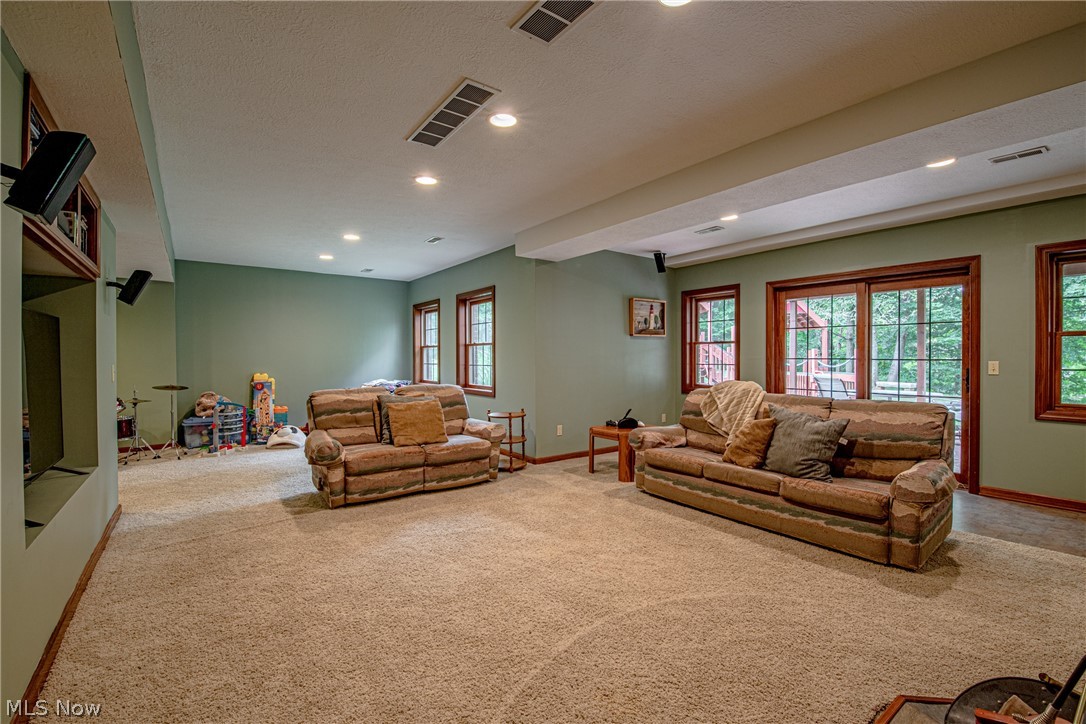
  • Basement YN

    YES

  • Cooling YN

    YES

  • Cooling

    Central Air

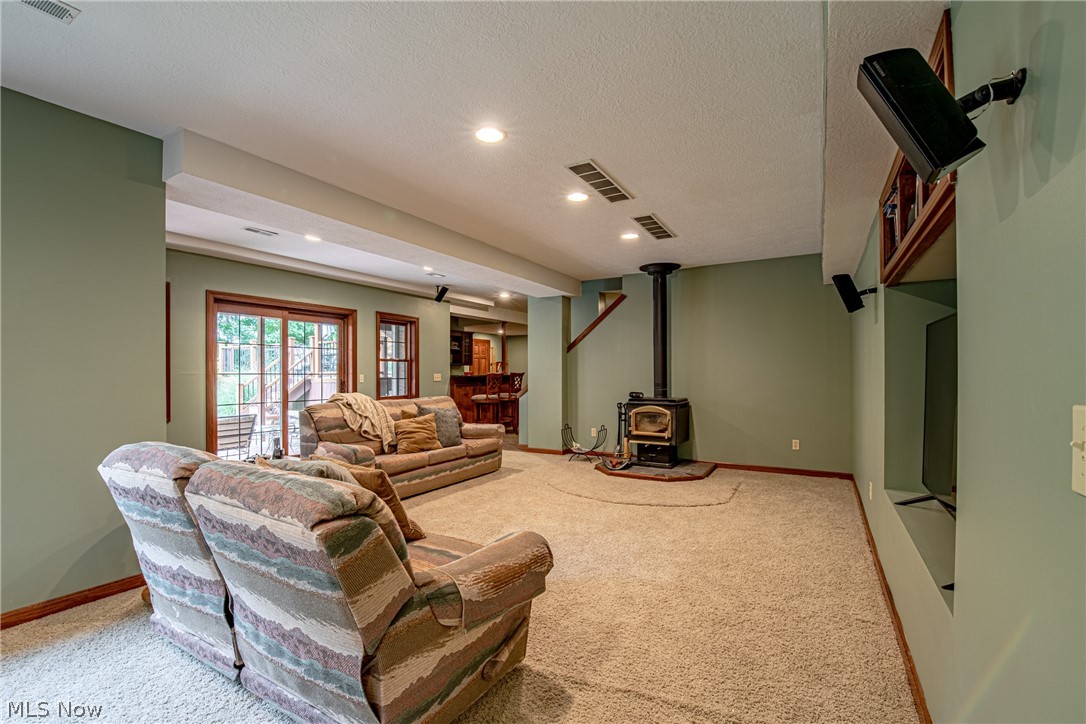
  • Fireplace YN

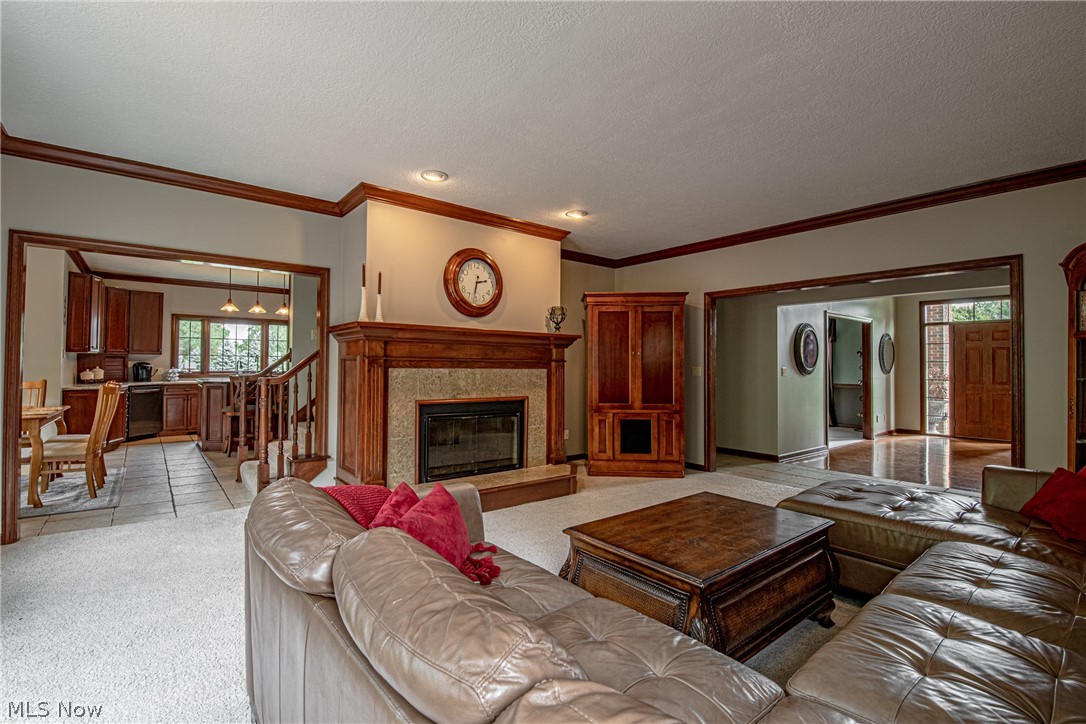
    YES

  • Heating YN

    YES

  • Heating

    Natural Gas, Forced Air, Fireplace(s)

  • Main Level Bedrooms

    1

  • Pet friendly

    N/A

Exterior

  • Garage

    Yes

  • Garage spaces

    3

  • Construction Materials

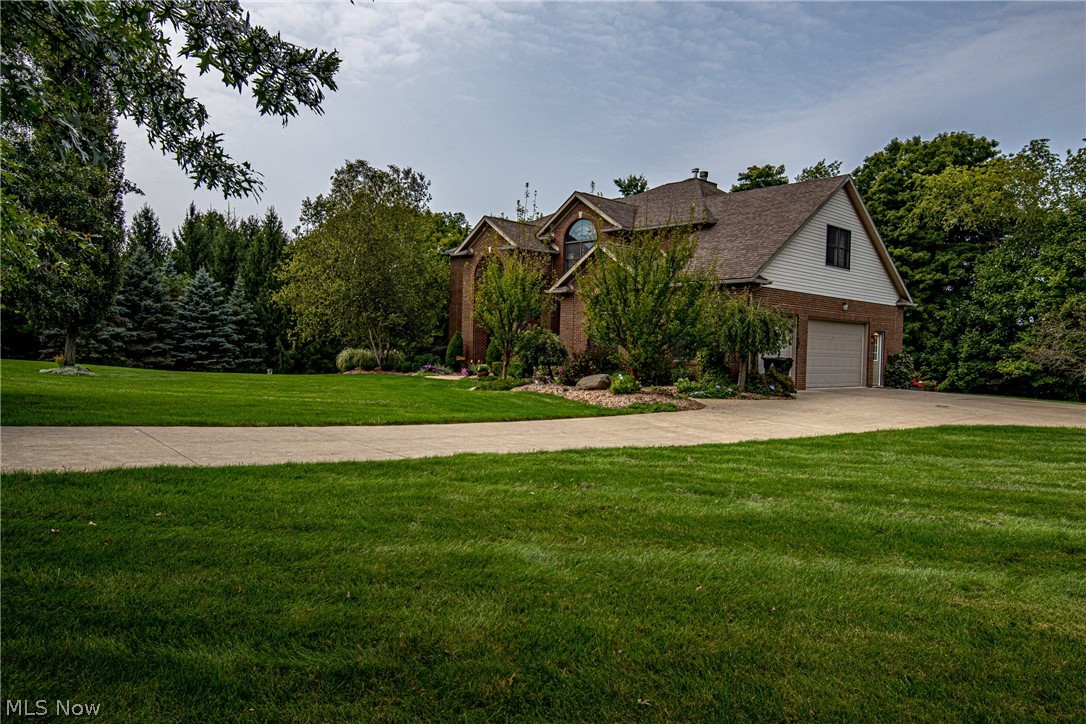
    Brick

  • Parking

    Attached, Garage, Garage Door Opener, Paved

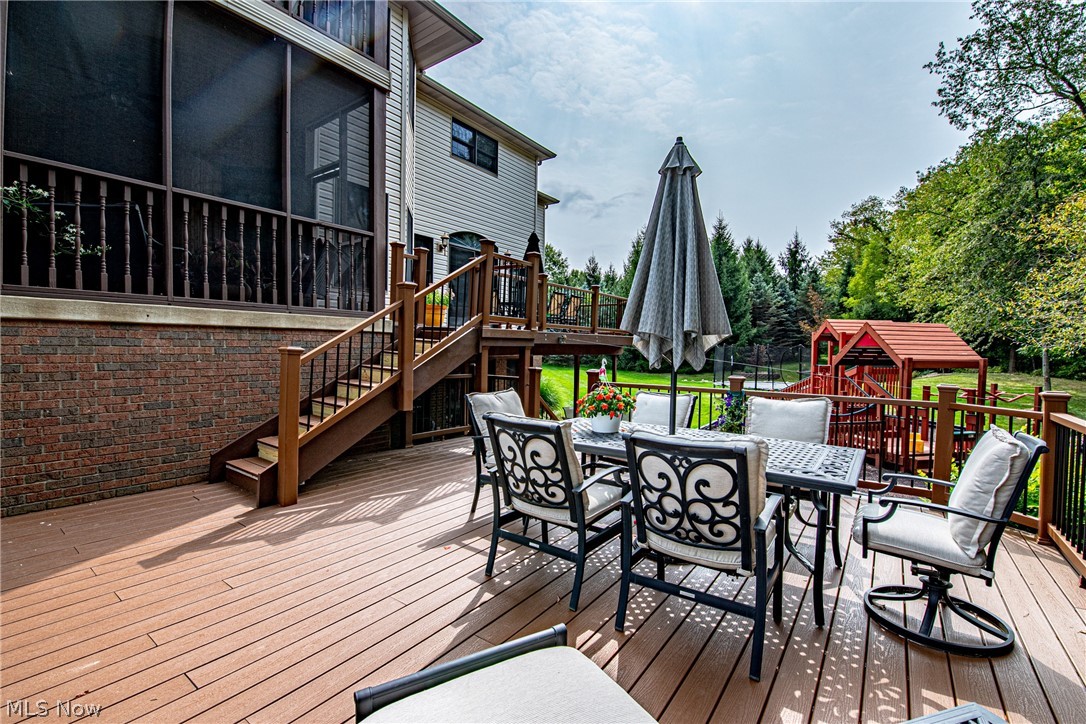
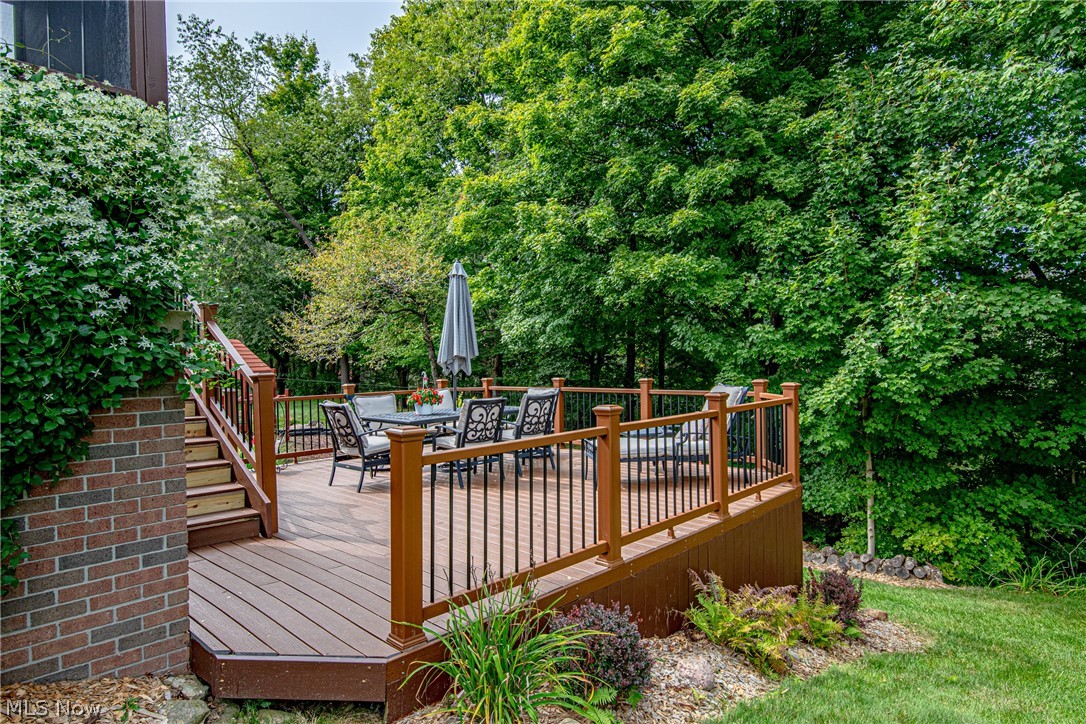
  • Patio and Porch Features

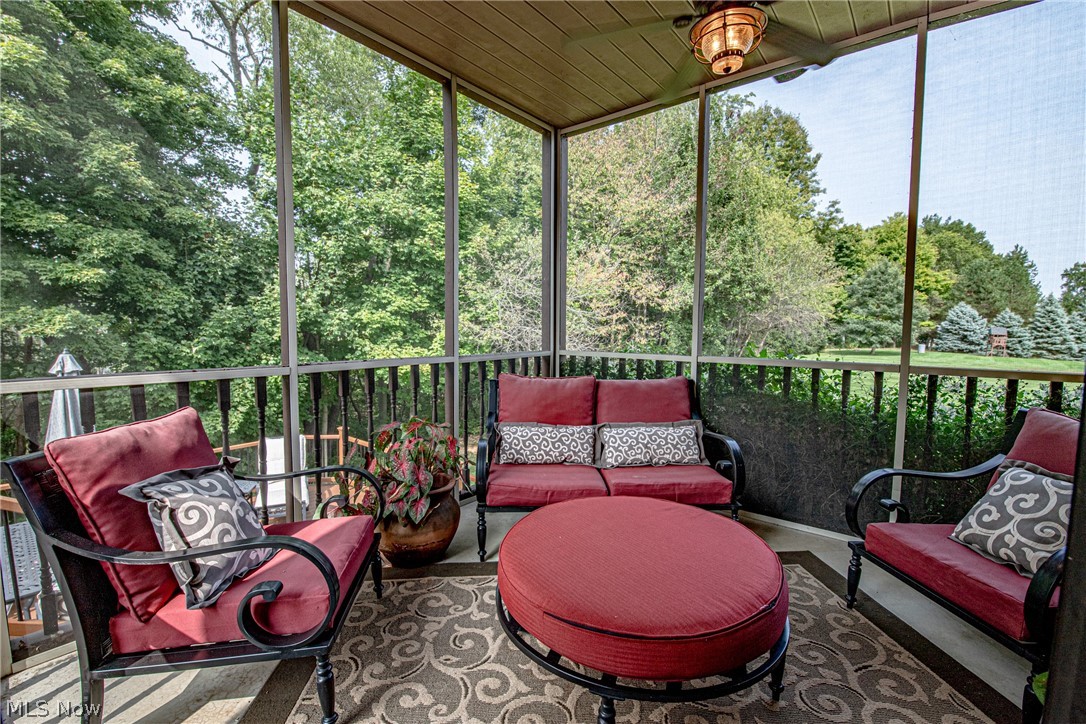
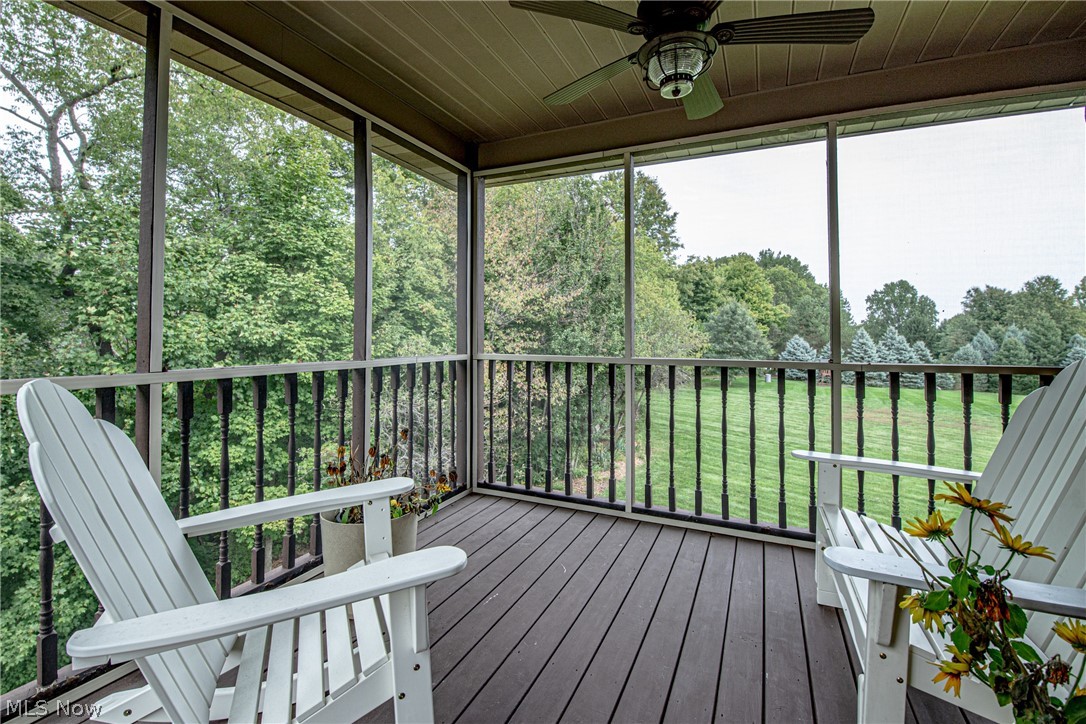
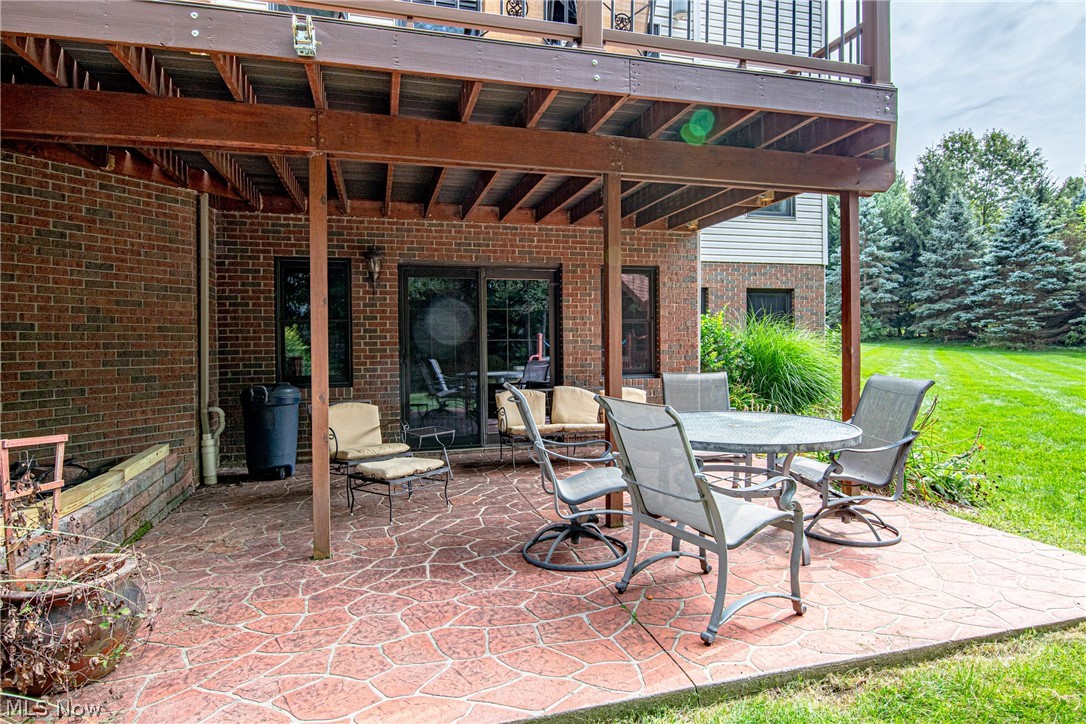
    Deck, Enclosed, Patio, Porch

  • Pool

    No

  • View

    Park/Greenbelt, Trees/Woods

Area & Lot

  • Lot Features

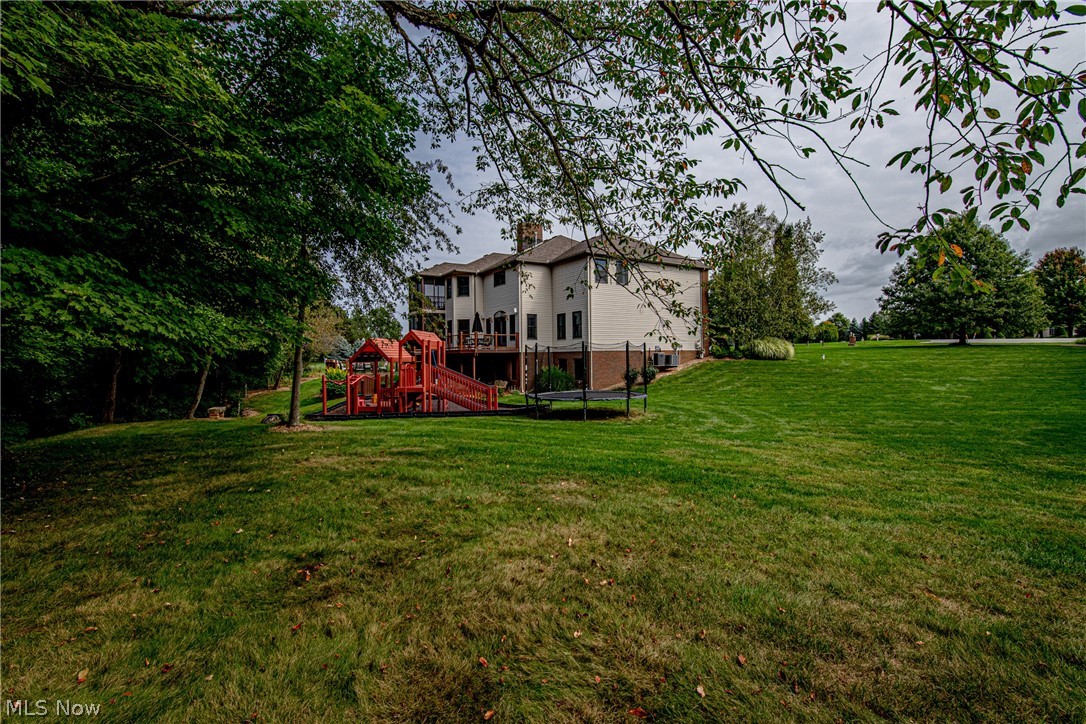
    Cul-De-Sac, Irregular Lot, Other, Wooded

  • Lot Size(acres)

    2.01

  • Property Type

    Residential

  • Property Sub Type

    Single Family Residence

  • Architectural Style

    Colonial

Price

  • Sales Price

    $609,900

  • Tax Amount

    $7,575

  • Financing Options

    Conventional

  • Sq. Footage

    5,630

  • Price/SqFt

    $108

HOA

  • Association

    No

School District

  • Elementary School

    Highland LSD Medina- 5205

  • Middle School

    N/A

  • High School

    N/A

Property Features

  • Stories

    2

  • Sewer

    Public Sewer

  • Water Source

    Well

Schedule a Showing

Showing scheduled successfully.

<
>
IN PERSON
VIA CHAT

What is 3 + 4 ?


Change time

Mortgage calculator

Estimate your monthly mortgage payment, including the principal and interest, property taxes, and HOA. Adjust the values to generate a more accurate rate.

Your payment

Principal and Interest:

$

Property taxes:

$

HOA fees:

$

Total loan payment:

$

Total interest amount:

$

Location

County

Medina

Elementary School

Highland LSD Medina- 5205

Middle School

High School

Listing Courtesy of Sajag S Patel , Keller Williams Elevate

RealHub Information is provided exclusively for consumers' personal, non-commercial use, and it may not be used for any purpose other than to identify prospective properties consumers may be interested in purchasing. All information deemed reliable but not guaranteed and should be independently verified. All properties are subject to prior sale, change or withdrawal. RealHub website owner shall not be responsible for any typographical errors, misinformation, misprints and shall be held totally harmless.

Agent Austin Lape

AGENT

Austin Lape

Call Austin today to schedule a private showing.


* Listings on this website come from the FMLS IDX Compilation and may be held by brokerage firms other than the owner of this website. The listing brokerage is identified in any listing details. Information is deemed reliable but is not guaranteed. If you believe any FMLS listing contains material that infringes your copyrighted work please click here to review our DMCA policy and learn how to submit a takedown request.© 2024 FMLS.
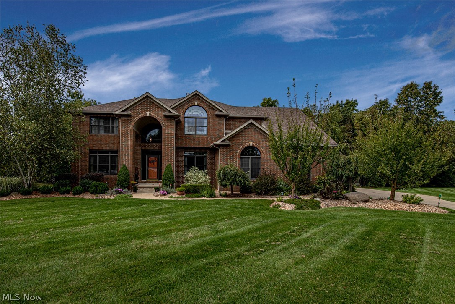
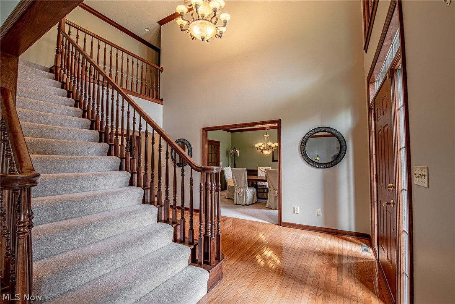
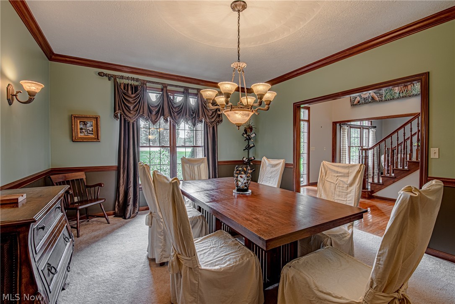
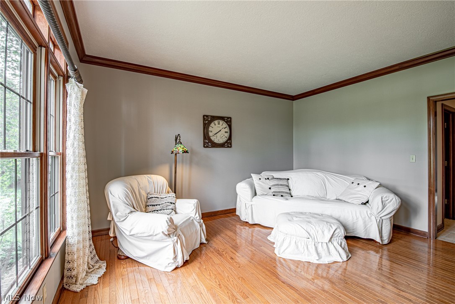
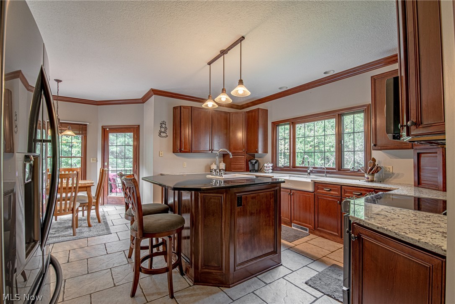
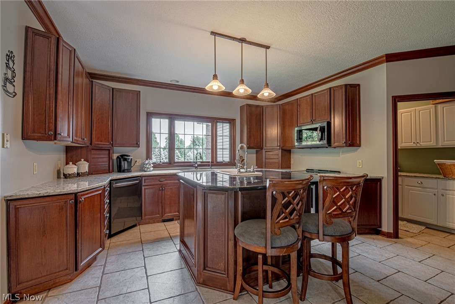
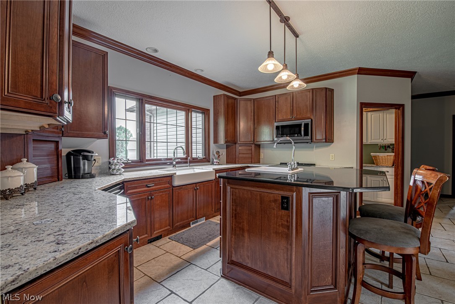
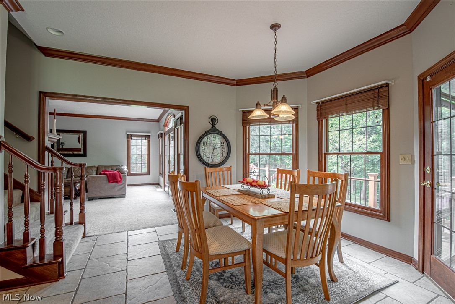
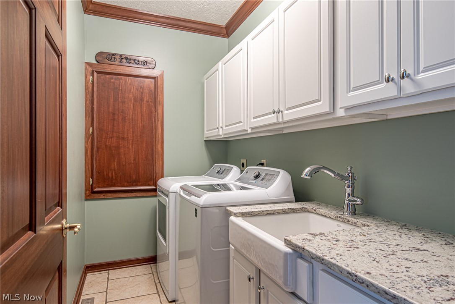
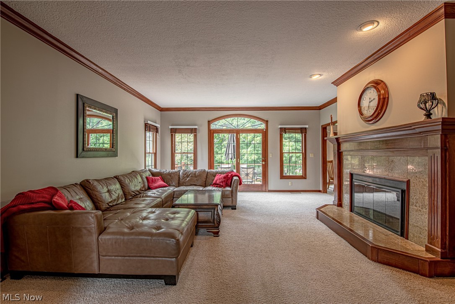
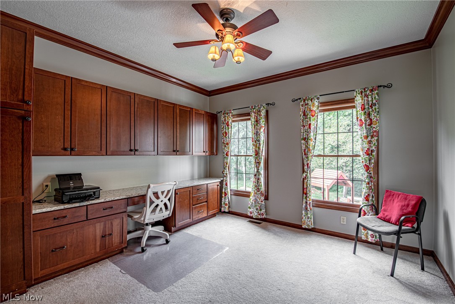
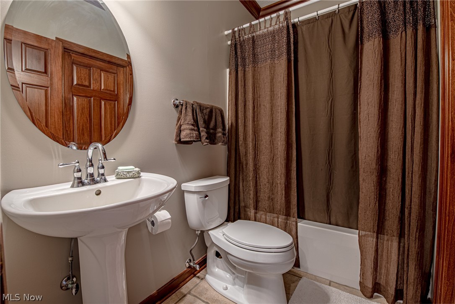
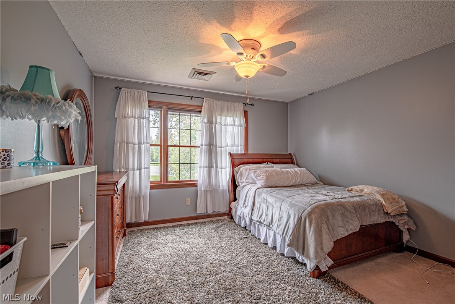
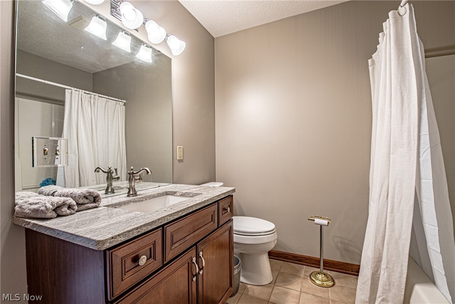
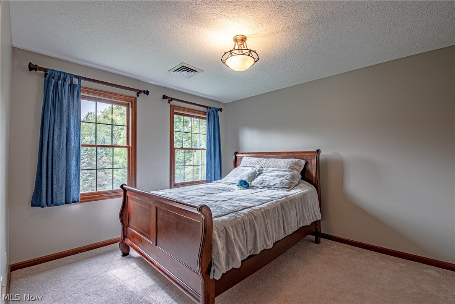
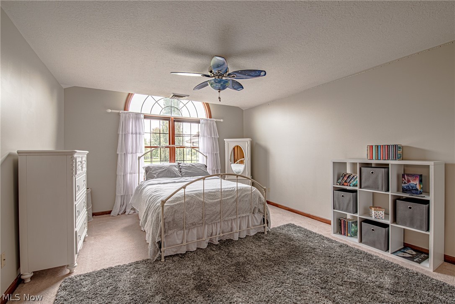
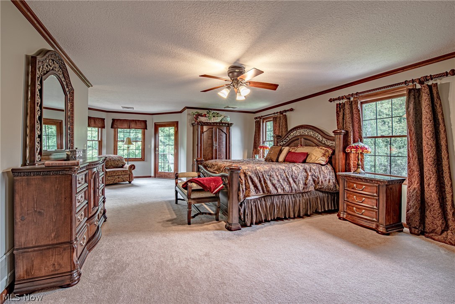
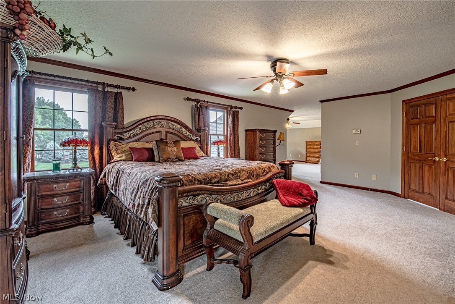
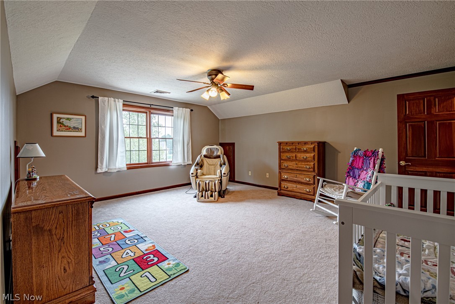
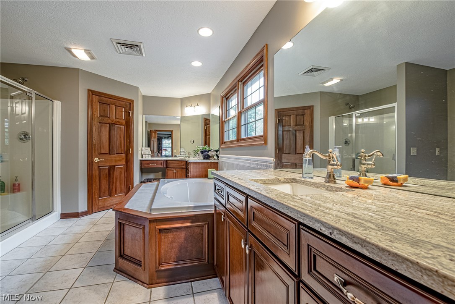
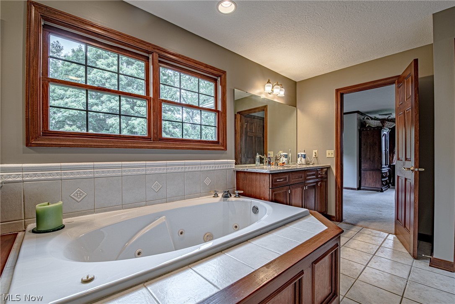
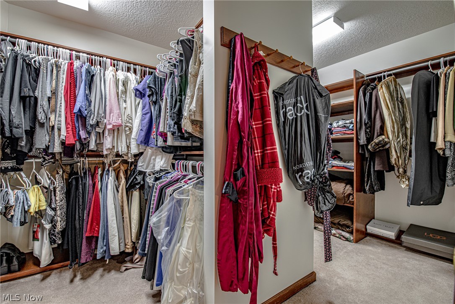
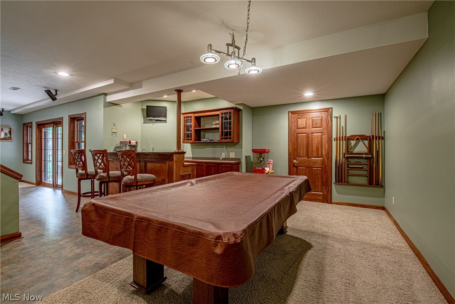
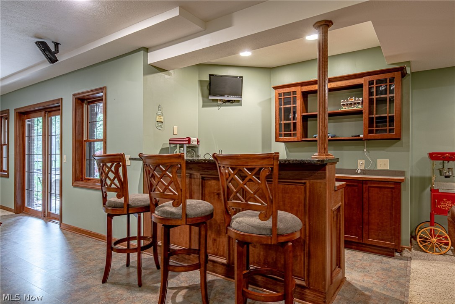
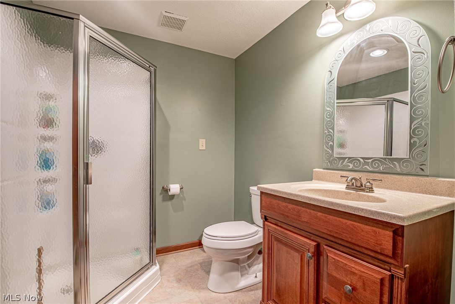
Beautiful brick colonial situated on 2 private acres in the desirable Colonial Hills Community!  Be stunned when you step into this two story entrance with 10 foot ceilings & wide crown molding. Inviting formal dining room and living room. Enjoy this gourmet kitchen with top center island, beautiful cherry cabinets, granite countertops throughout and stainless steel appliances that convey.  Enclosed porch off kitchen to enjoy your morning coffee!  Open large living room with gas fireplace with large windows that overlook scenic backyard. For you convenience, first floor laundry with cabinets, farm sink and granite countertops. First floor office/bedroom with attached full bathroom. This house also boasts a Jack and Jill bedrooms, as well as, a large Junior Suite with attached full ensuite bathroom. The freshly painted master bedroom is grand with a bonus room that can be used for a office, work out room or nursery with master bath with double vanities and large walk-in closet. There is

1585 Lantern Hill Drive

Message successfully sent.

What would you like to know?

What is 3 + 4 ?

I agree to receive email communication and understand I can unsubscribe at any time.

I agree to be contacted by Tyson Sells Homes, LLC. via call, email, and text for real estate services. To opt out, you can reply 'stop' at any time or reply 'help' for assistance. You can also click the unsubscribe link in the emails. Message and data rates may apply. Message frequency may vary. Privacy Policy

Related Properties

Price reduced
Fabulous Riverton home in the BRAND-NEW PHASE of Highlands of Sharon sits on a .4-acre homesite and will be ready for you to move in this summer. This 4-bedroom colonial features a flex/office on the first floor and loft on the second floor to provide extra living spaces for work or relaxation. A spacious open gathering room connects to a café and a large light filled sunroom and a well-equipped kitchen with large island and sink with window view. The Planning Center, located off the kitchen will capture clutter, provide homework spot or extend entertaining space. The Primary Suite upstairs includes a large walk-in closet, tiled shower and double sinks. 3 other bedrooms, each with a walk in closet, are in close proximity to the shared bathroom and upstairs laundry. The spacious two car garage also includes a tandem area for storage or workshop.
#5197634

Wadsworth

1445 Tullamore Trail

4 Beds

2 Baths

3,335 Sq.Ft.

$675,000

MLS#: 5197634
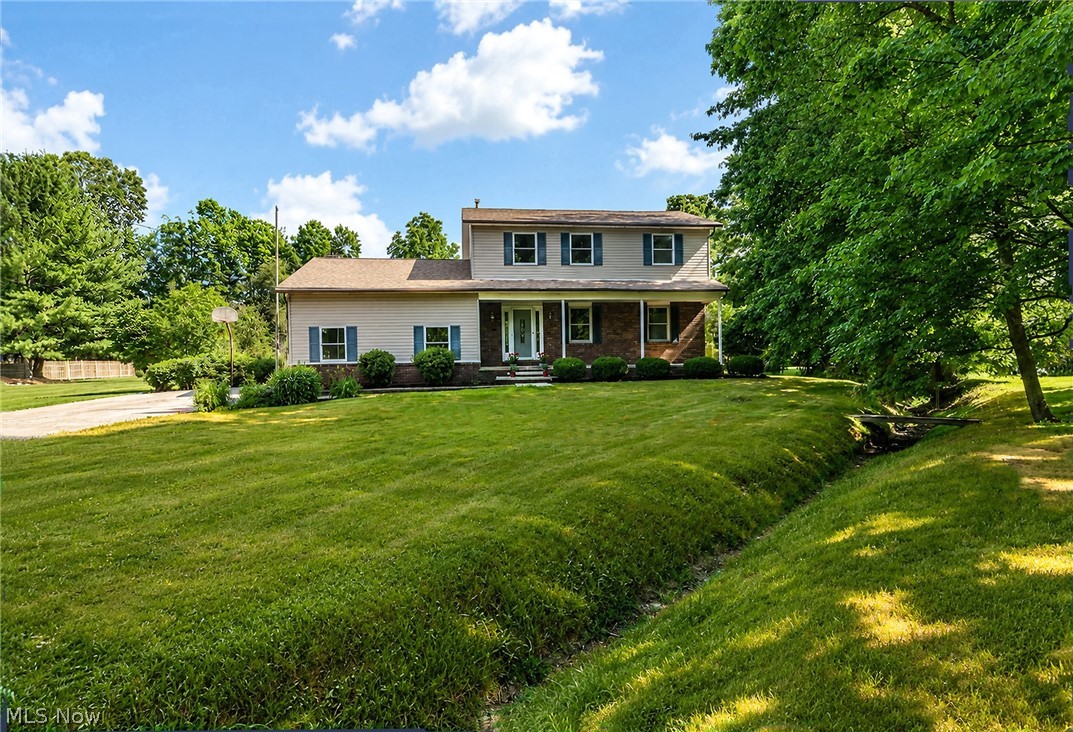
If you’ve been looking for the right Wadsworth property to create your family’s homestead, this will be the one. Loaded with cherished memories, this lovely 4 bedroom, 2.5 bath colonial has been in the same family for nearly 50 years. With a perfect blend of modern updates and country charm, the property features expansive front and back parcels totaling 3.89 acres, with plenty of space to relax and enjoy the outdoors ... all on a street with just the right amount of homes. With a perfect combination of lovely hardwood flooring, new carpet and paint throughout, you can move in with comfort. The kitchen is large enough for the cook and a couple of helpers, too. The appliances were carefully chosen, including a dual-fuel range for the discriminating cook, featuring a gas top and electric oven. All of the bathrooms have been expertly remodeled, with beautiful fixtures and finishes and there’s even a jacuzzi tub in the mix! The lovely family room opens to a lower screened in porch with skylights. If you’ve always envisioned your property as being one where generations can pick fruit right off the branches, this property has 2 peach trees, a pear tree and an apricot tree, and there are even grapes and asparagus growing in the back of the property. If you work on cars or have a seasonal vehicle or an RV you store, there is a huge 24x40 barn/outbuilding with concrete floor, electric and natural gas. There are walking trails and a bridge with two 7” wide beams on either side that you can actually drive across if you want. Improvements over time include the roof, HVAC system, Pella windows, appliances and more. Add in the highly sought-after Wadsworth Schools with strong curriculums and sports programs, plus 20 community parks including Blue Tip Park, with everything from play structures, tennis courts, a spacious pavilion and stand-out special needs features designed to include everyone, and being conveniently located to Route 57 and I-76, and this one is a sure winner!
#5228945

Wadsworth

2652 Blake Road

4 Beds

2 Baths

1,972 Sq.Ft.

$495,000

MLS#: 5228945
Price reduced
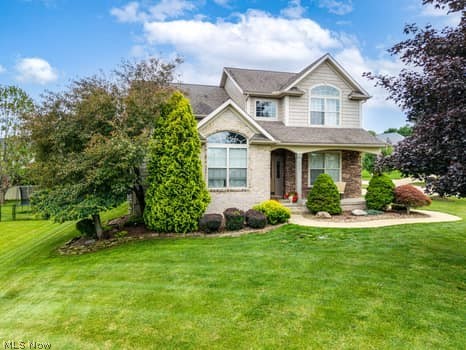
Welcome home to this stunning custom- built Colonial, where quality craftsmanship and thoughtful design shine throughout. Featuring a desirable first-floor owner’s suite, this spacious home offers three generously sized bedrooms upstairs, 2.5 bathrooms and a beautifully finished basement that provides the perfect space for entertaining, a recreation room or home office.
Step outside to your own amazing backyard oasis, complete with a sparkling pool, gorgeous professional landscaping, and plenty of space to relax or host family and friends. 
Conveniently located just minutes from schools, YMCA, shopping, dining and major highways, this exceptional home combines luxury, comfort and convenience. Don’t miss your opportunity to make this beautiful property your next home!
#5222665

Wadsworth

773 Kristy Court

4 Beds

2 Baths

3,671 Sq.Ft.

$489,900

MLS#: 5222665
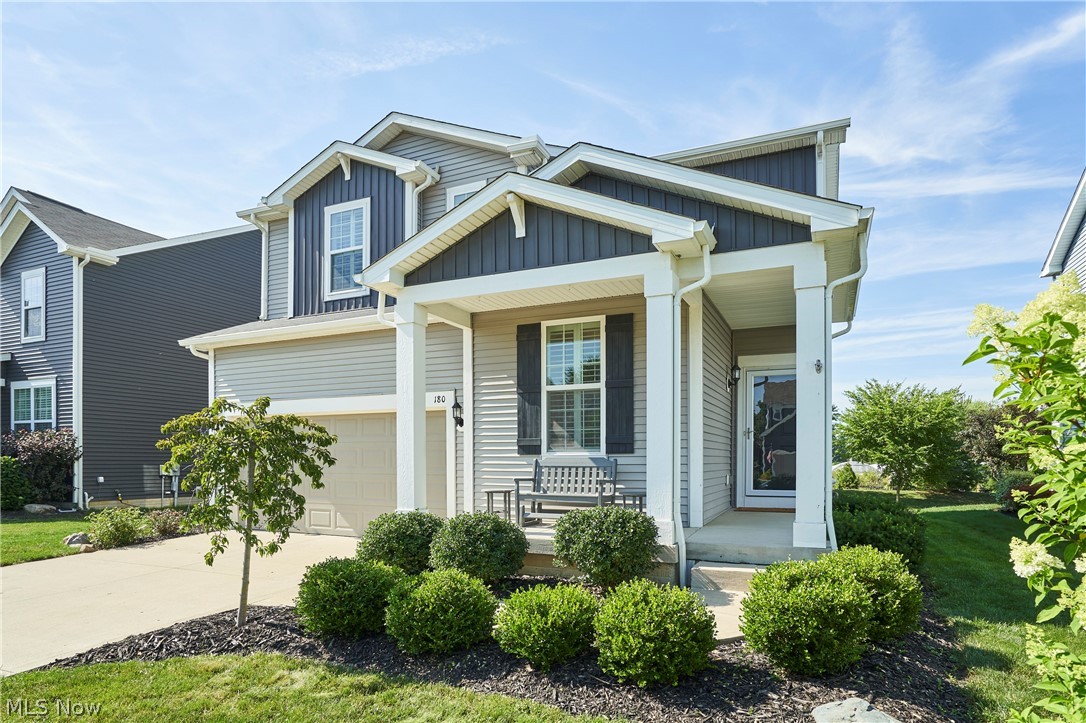
Welcome to 180 Nottingham Way! This beautifully designed Boardwalk model offers the perfect blend of modern design, functional living, and comfortable everyday space. Built in 2018 by its current owner, it hosts over 2,600 square feet above ground with an open-concept layout that keeps the entire 1st floor connected. Greet guests at your covered front porch and foyer with inviting views of the open floor plan that boasts a spacious living room open to eat-in kitchen w/ island & breakfast bar, pantry, closet, workstation area, eat-in/dining space with easy access to the rear TREX deck, making daily food prep or entertaining a pleasure. Adjacent to the kitchen, you will find the garage entry/mudroom that provides everyday convenience with its built-in boot bench and spacious coat closet. The first floor also includes a large half bath and formal dining room or den. Just upstairs is the convenient second-floor laundry, and five well-appointed bedrooms and two full baths (including the master suite w/ dual sink vanity and walk-in closet!). The partially finished lower level adds approximately 800 sq ft and has room to expand with egress window and plumbing for full bath. This home is located in the coveted Highland Local School District and close to shopping, dining, parks, and commuter routes. Enjoy newer construction without the wait of building! Residents of Blooming Acres enjoy access to community green spaces, scenic ponds, a playground, pavilion, and basketball courts-along with a vibrant calendar of neighborhood events throughout the year.
#5225647

Wadsworth

180 Nottingham Way

5 Beds

2 Baths

3,424 Sq.Ft.

$499,900

MLS#: 5225647
Price reduced
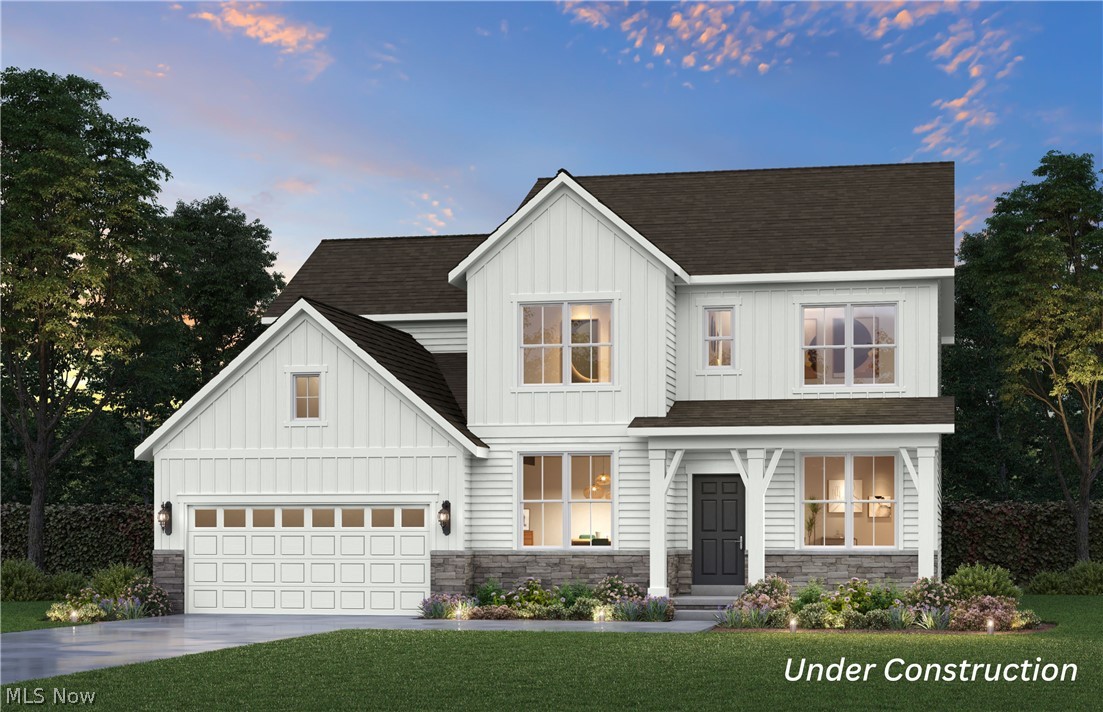
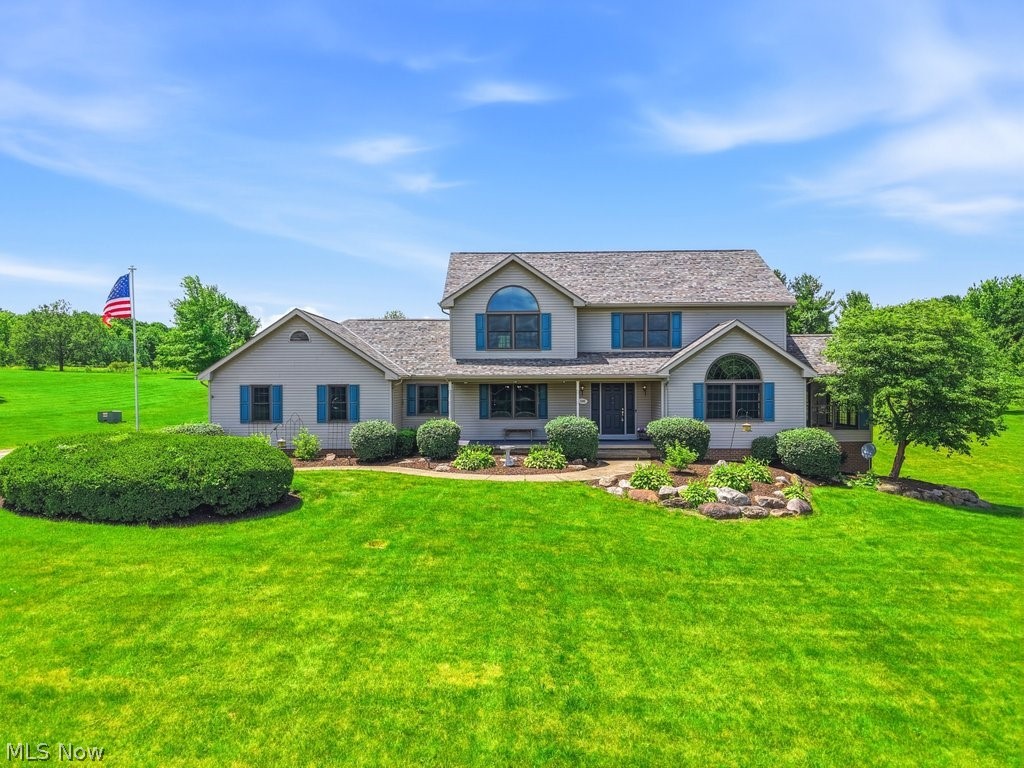
Picture-perfect country living meets modern luxury in the award-winning Highland School District. Welcome to your personal retreat in desirable Hunt Club Farms. Situated on nearly three picturesque acres of rolling hills, this wonderful property offers over 4,000 square feet of finished living space, an oversized front porch, a stocked pond, and unparalleled views from every angle. The heart of the home is the sprawling, sun-drenched kitchen. A chef’s delight, it features ample crisp white cabinetry, premium leathered granite countertops, a large central island with granite, a built-in workspace, and access to an oversized, two-tier deck - perfect for al fresco dining and taking in views of the lush backyard. The kitchen flows effortlessly into the central family room w/fireplace, creating an ideal hub for daily living. From there, step into the bright and cozy sunroom, which offers stunning, panoramic views of the yard and pond. The main level is rounded out by formal living & dining rooms in front, convenient first-floor laundry, a full bath, and easy garage access. Head upstairs to your private sanctuary in the Primary Suite, featuring a spacious WIC and glamour bath complete with a jetted soaking tub - your personal spa at the end of a long day. The large second bedroom features its own private ensuite bath. A third bedroom and full bath complete level two. The finished walkout lower level drastically expands your living options - whether you need an in-law suite, a media room, or a recreation hub. This space delivers a cozy fireplace for chilly evenings, a fourth bedroom and a convenient half bath, plus direct access to the patio - offering a seamless transition to the gorgeous backyard and rolling hills. If you're looking for a friendly community with a rural feel that's just minutes away from several amenities, this may be the one you've been waiting for! Schedule your showing today.
#5217956

Wadsworth

2285 Thoroughbred Drive

3 Beds

4 Baths

4,123 Sq.Ft.

$675,000

MLS#: 5217956

 - property

Send a message

Message successfully sent.

Your message

What is 3 + 4 ?

Reason for contacting?

I agree to receive email communication and understand I can unsubscribe at any time.

I agree to be contacted by Tyson Sells Homes, LLC. via call, email, and text for real estate services. To opt out, you can reply 'stop' at any time or reply 'help' for assistance. You can also click the unsubscribe link in the emails. Message and data rates may apply. Message frequency may vary. Privacy Policy

Sign Out

Virtual Assistant

Would you like to take the next step with this property? We can help you schedule a showing or virtual tour, or send you more details.

Yes, I would like more information.

Thank You for Your Reply, One of Our Agents will contact you as soon as possible

No, maybe later.

Thank you, you can always contact me via email, phone number or through the contact form.

Realhub AI

Lucy - Your AI-Powered Realtor

Update Your Temporary Password

Personalize your search

Enter your email and we'll notify you immediately when new listings match what you're looking for.

or enter email address

Already have an account ? Login here

Continue your home search

I agree to receive communications and understand I can unsubscribe at any time.

I agree to be contacted by Tyson Sells Homes, LLC. via call, email, and text for real estate services. To opt out, you can reply 'stop' at any time or reply 'help' for assistance. You can also click the unsubscribe link in the emails. Message and data rates may apply. Message frequency may vary. Privacy Policy

Already have an account ? Login here

We use cookies

We use cookies primarily for analytics to enhance your experience. By accepting, you agree to our use of these cookies. You can manage your preferences or learn more about our cookies policy.