.webp?size=346x80)
Property
Beds
3
Full Baths
2
1/2 Baths
1
Year Built
1982
Sq.Footage
1,933
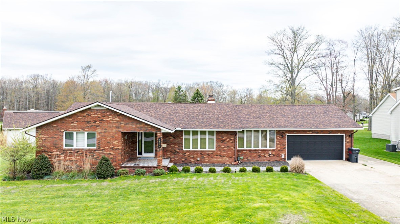
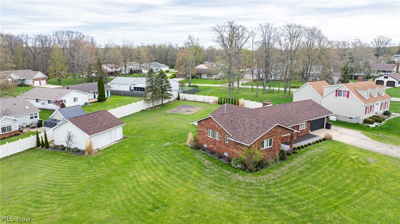
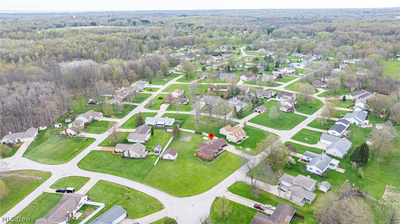
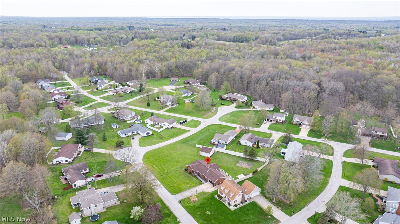
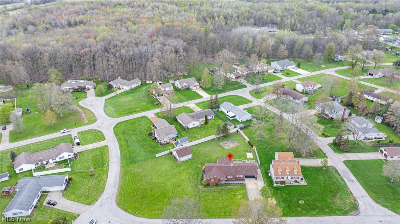
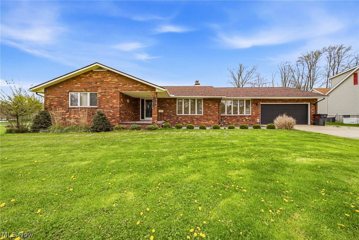
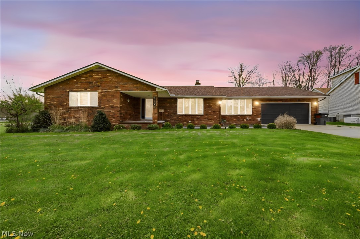
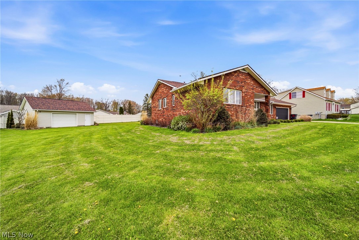
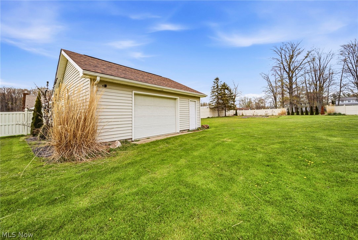
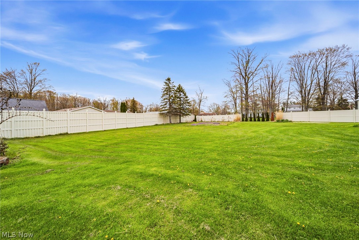
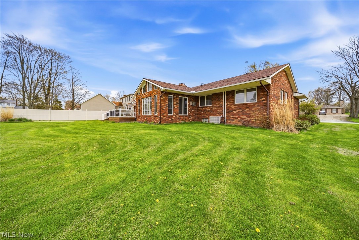
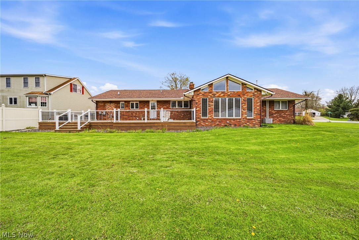
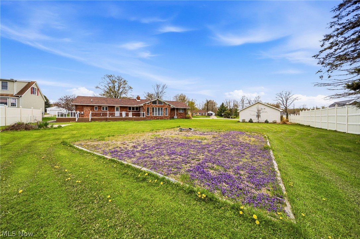
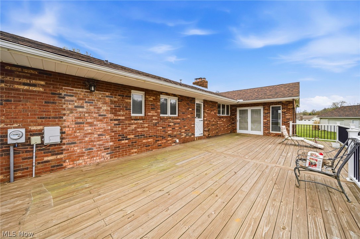
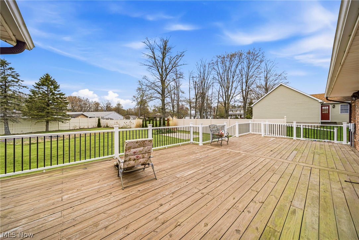
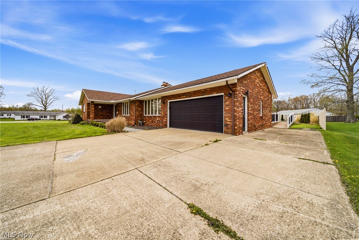
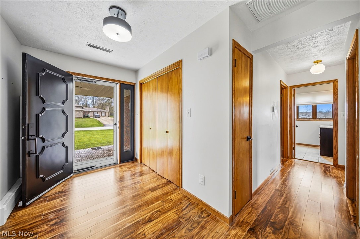
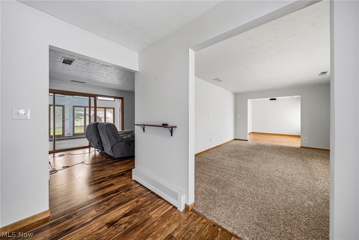
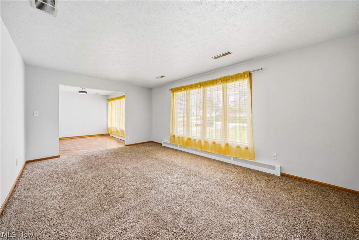
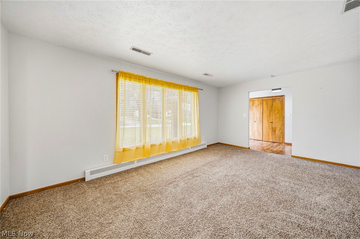
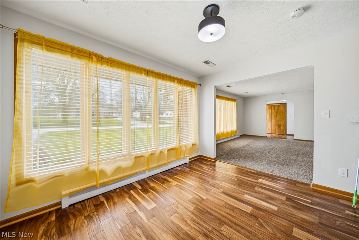
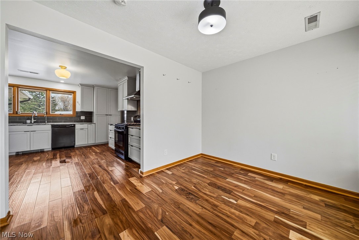
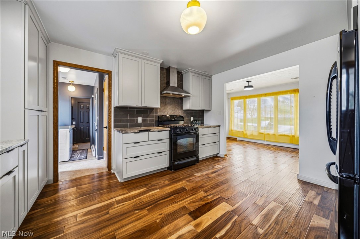
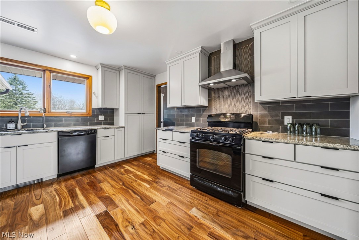
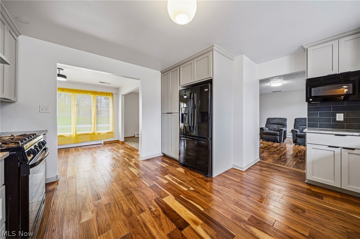
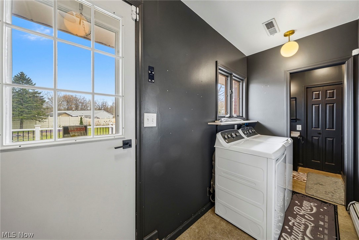
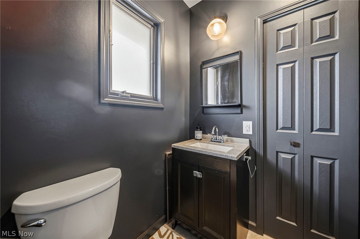
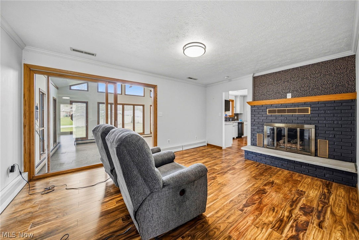
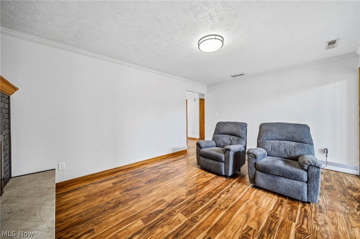
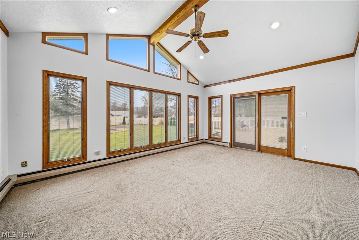
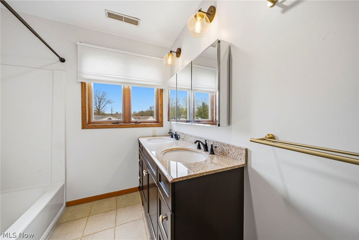
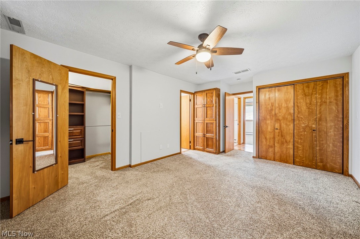
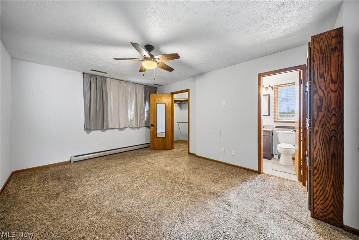
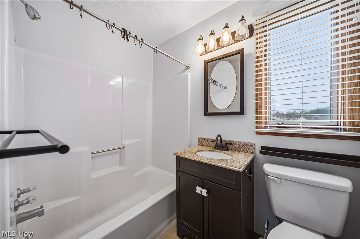
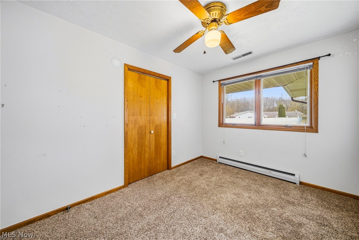
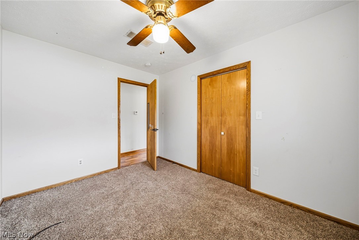
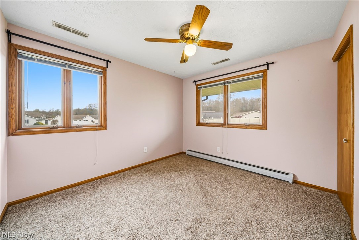
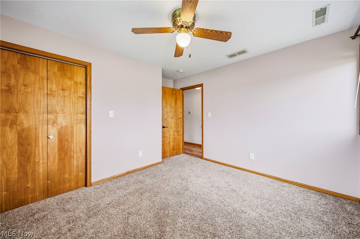
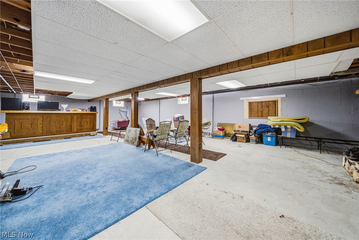
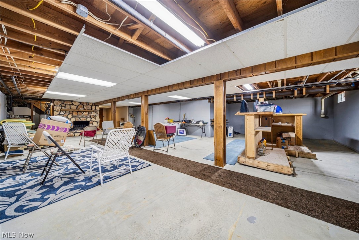
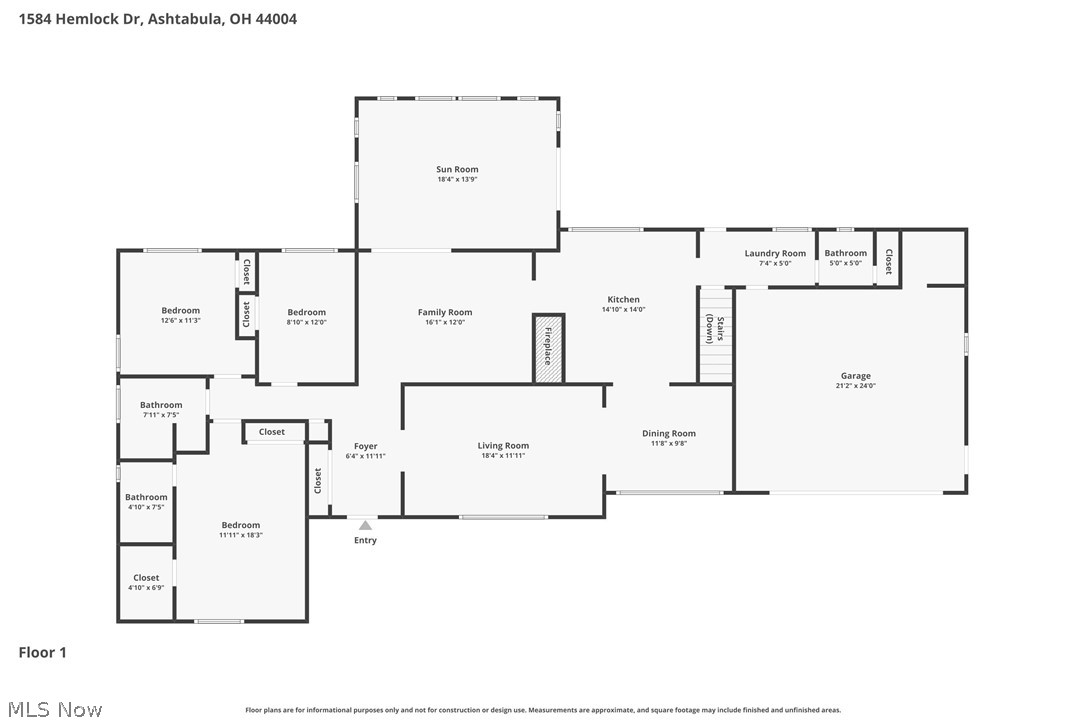
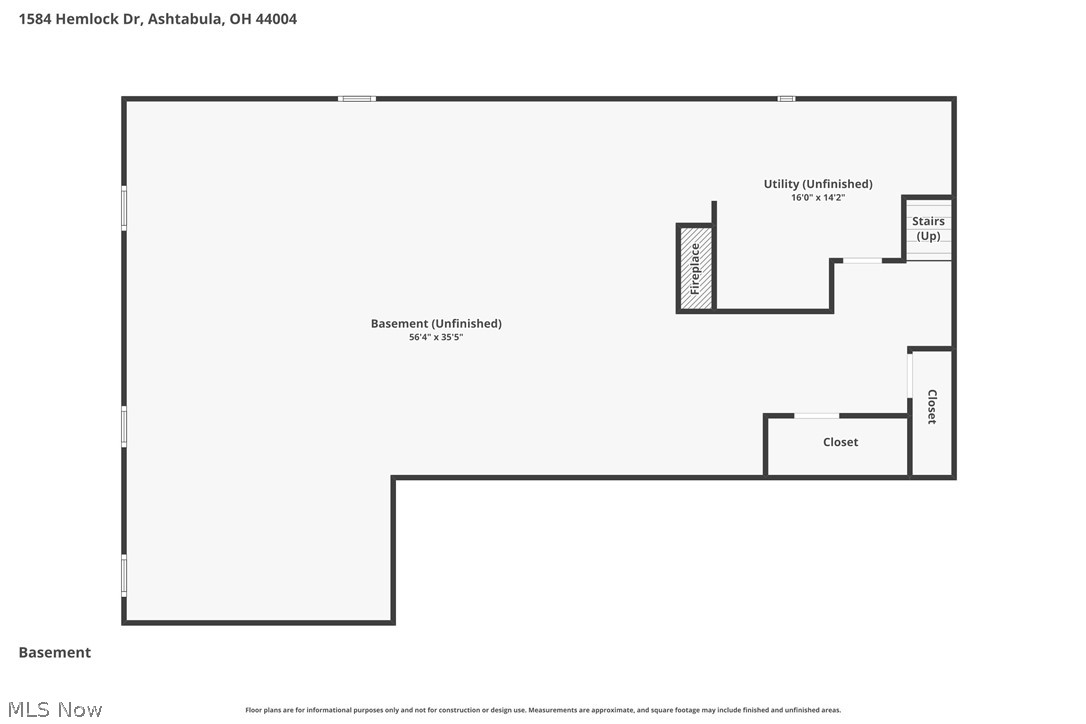
Sprawling Brick Ranch home on a double lot in desirable Meadowood Allotment. This gorgeous home has many thoughtful updates and improvements including forced air furnace, and central air within the past year. With nearly 2,000 SF on the main level and a partially finished lower level recreation area, there is room for everyone! 3 Bedrooms, including a large primary with ensuite bath and walk in closet with storage system. 2 1/2 baths on the main level and first floor laundry make this home accessible and convenient. Picture your summer mornings in the enclosed 4-season sunroom, and the evenings on the oversized back deck that looks over the approx. 3/4 acre mostly fenced-in property. The kitchen includes all GE appliances, gas range with hood, newer cabinets, granite countertops, a water filtration system, disposal, and a stylish backsplash. The family room features a nice sitting area with fireplace to cozy up to. There's also a formal living room, dining room, and a beautiful entryway with plenty of closet storage. Multiple heating options - a fireplace on the main floor and lower level, gas forced air, and a gas boiler for baseboard hot-water heat! Central air throughout! 2 Car Attached Garage PLUS a 24x24 Detached Garage! TONS OF STORAGE! 2 Parcels! Corner Lot! Washer and dryer are optionally available, and the riding mower and push mower can stay. See this one today!!
Features & Amenities
Interior
-
Other Interior Features
Ceiling Fan(s), Entrance Foyer
-
Total Bedrooms
3
-
Bathrooms
2
-
1/2 Bathrooms
1
-
Above Grade Finished Area
1933.0
-
Basement YN
YES
-
Cooling YN
YES
-
Cooling
Ceiling Fan(s), Central Air
-
Fireplace YN
YES
-
Heating YN
YES
-
Heating
Natural Gas, Baseboard, Forced Air, Fireplace(s), Heat Pump
-
Main Level Bedrooms
3
-
Pet friendly
N/A
Exterior
-
Garage
Yes
-
Garage spaces
2
-
Construction Materials
Brick
-
Parking
Attached, Detached, Garage Faces Front, Garage, Garage Door Opener
-
Patio and Porch Features
Deck, Enclosed, Patio, Porch
-
Pool
No
-
Waterfront YN
NO
-
View
Neighborhood
Area & Lot
-
Lot Features
Corner Lot
-
Lot Size(acres)
0.74
-
Property Type
Residential
-
Property Sub Type
Single Family Residence
-
Architectural Style
Ranch
Price
-
Sales Price
$324,900
-
Tax Amount
$4,172
-
Sq. Footage
1, 933
-
Price/SqFt
$168
HOA
-
Association
No
School District
-
Elementary School
Ashtabula Area CSD - 401
-
Middle School
N/A
-
High School
N/A
Property Features
-
Stories
1
-
Foundation Details
Block
-
Sewer
Public Sewer
-
Water Source
Public
Schedule a Showing
Showing scheduled successfully.
Mortgage calculator
Estimate your monthly mortgage payment, including the principal and interest, property taxes, and HOA. Adjust the values to generate a more accurate rate.
Your payment
Principal and Interest:
$
Property taxes:
$
HOA fees:
$
Total loan payment:
$
Total interest amount:
$
Location
County
Ashtabula
Elementary School
Ashtabula Area CSD - 401
Middle School
High School
Listing Courtesy of Shawni L Marich , Platinum Real Estate
RealHub Information is provided exclusively for consumers' personal, non-commercial use, and it may not be used for any purpose other than to identify prospective properties consumers may be interested in purchasing. All information deemed reliable but not guaranteed and should be independently verified. All properties are subject to prior sale, change or withdrawal. RealHub website owner shall not be responsible for any typographical errors, misinformation, misprints and shall be held totally harmless.

AGENT
Austin Lape
Call Austin today to schedule a private showing.

* Listings on this website come from the FMLS IDX Compilation and may be held by brokerage firms other than the owner of this website. The listing brokerage is identified in any listing details. Information is deemed reliable but is not guaranteed. If you believe any FMLS listing contains material that infringes your copyrighted work please click here to review our DMCA policy and learn how to submit a takedown request.© 2024 FMLS.
Related Properties
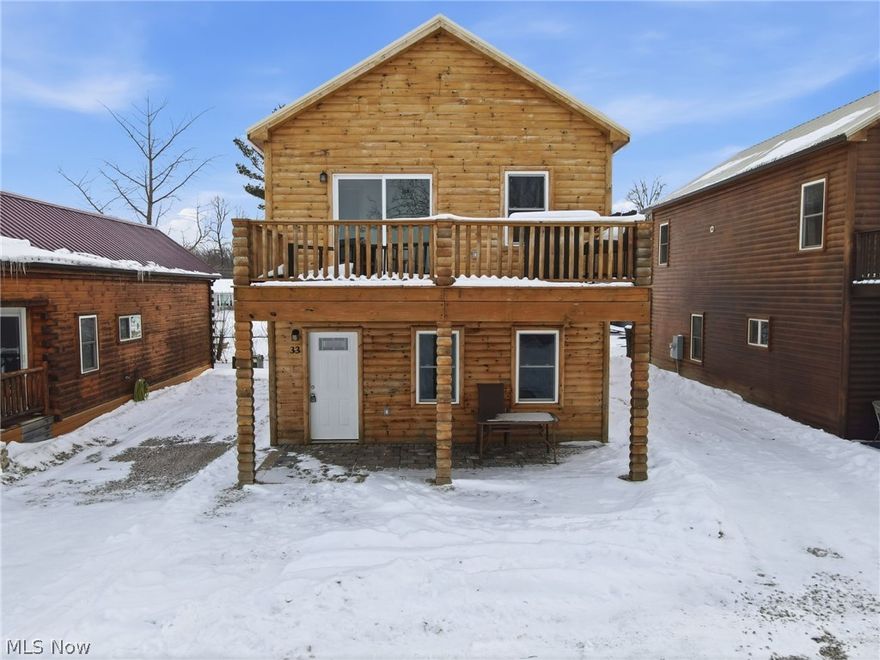
Ashtabula
5919 Lake Road 32
3 Beds
2 Baths
1,360 Sq.Ft.
$314,900
MLS#: 5185747
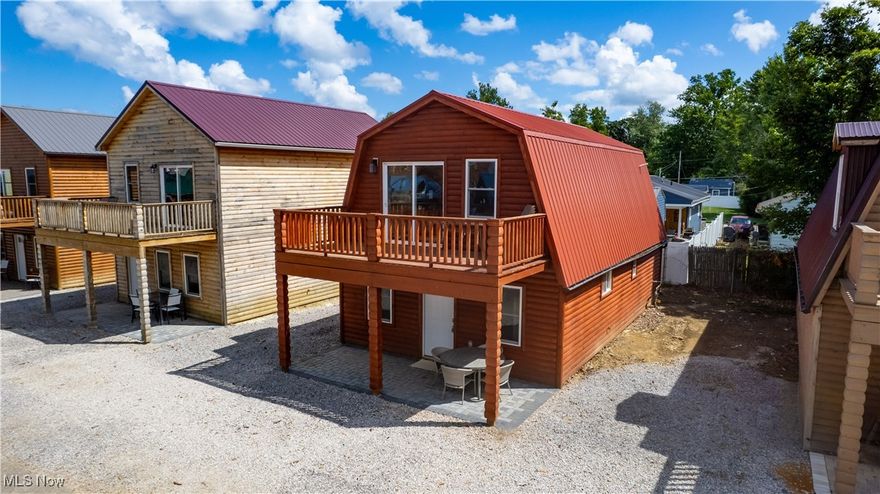
Ashtabula
5919 Lake 28
3 Beds
2 Baths
N/A
$295,900
MLS#: 5152207
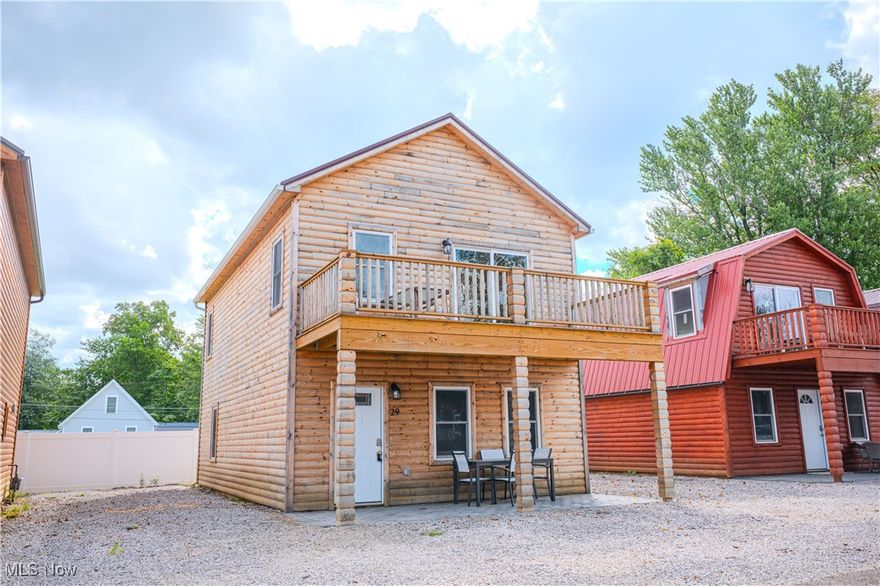
Ashtabula
5919 Lake 29
3 Beds
2 Baths
N/A
$295,900
MLS#: 5152220
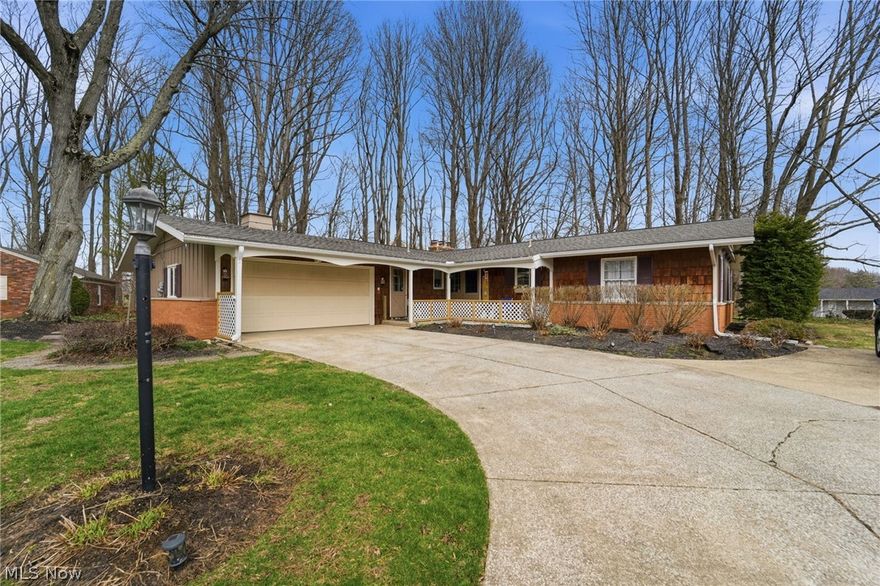
Ashtabula
6424 Walrath Circle
3 Beds
2 Baths
2,994 Sq.Ft.
$289,900
MLS#: 5196035
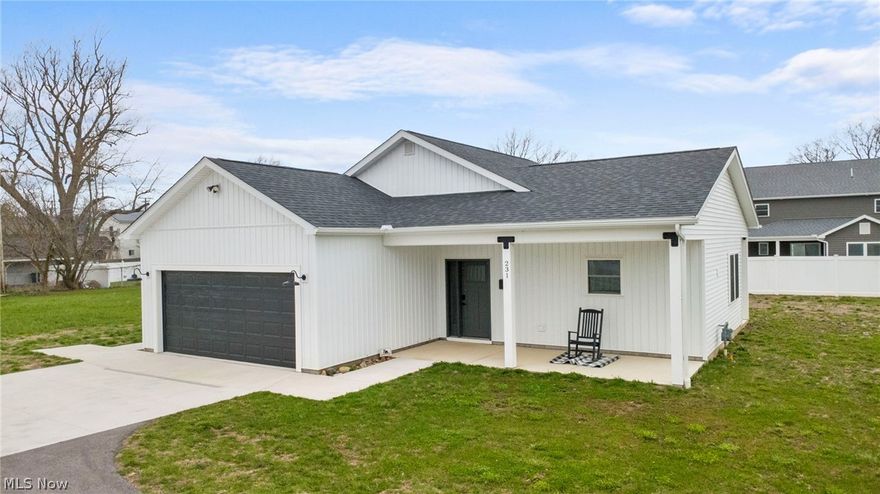
Ashtabula
231 Lake Avenue
3 Beds
2 Baths
1,270 Sq.Ft.
$324,900
MLS#: 5197495

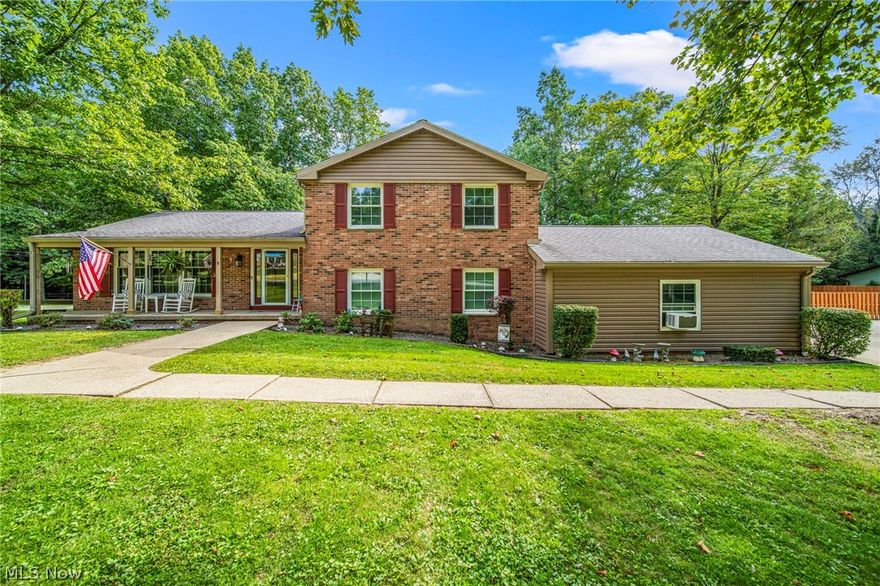
Ashtabula
1611 Winterhaven Avenue
4 Beds
2 Baths
2,088 Sq.Ft.
$299,315
MLS#: 5209166
Ashtabula
4234 Caylor Court
4 Beds
3 Baths
1,900 Sq.Ft.
$349,900
MLS#: 5197649
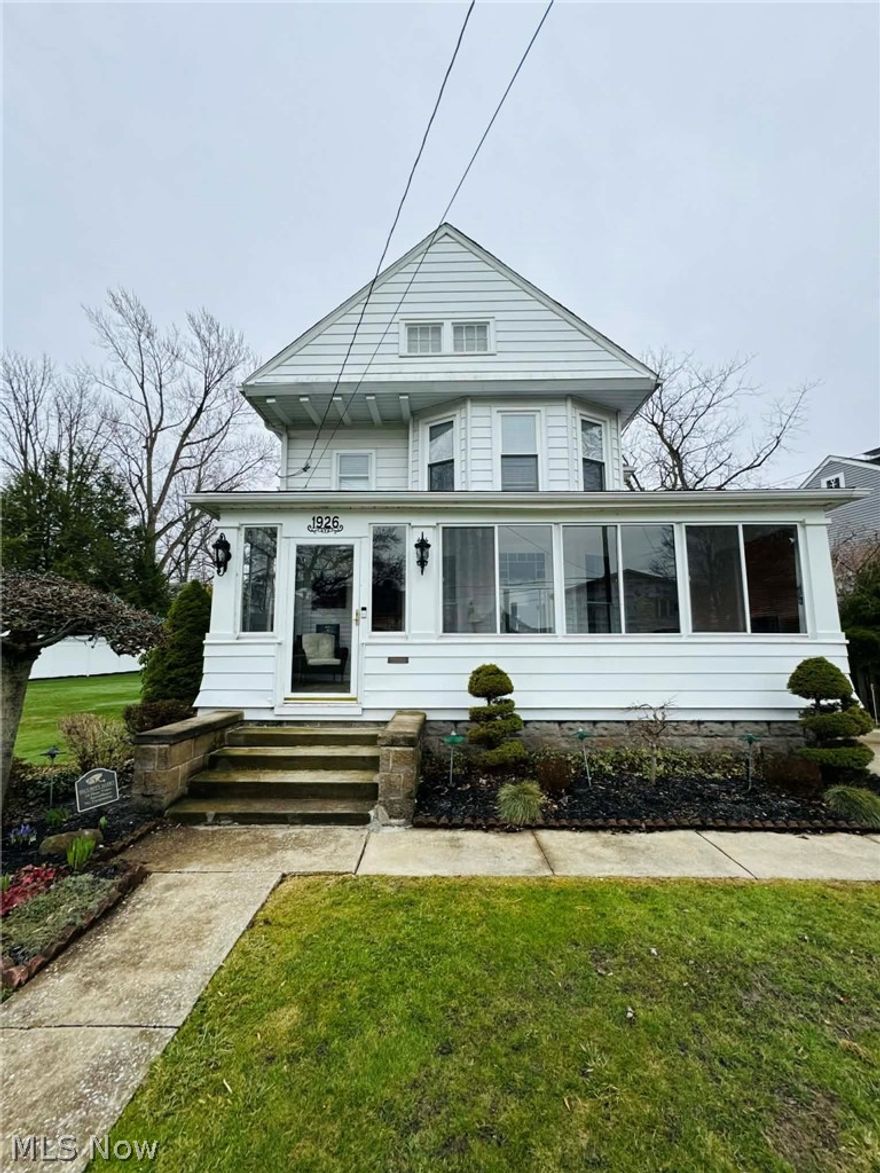
Ashtabula
1926 Walnut Boulevard
4 Beds
2 Baths
1,918 Sq.Ft.
$348,500
MLS#: 5195404
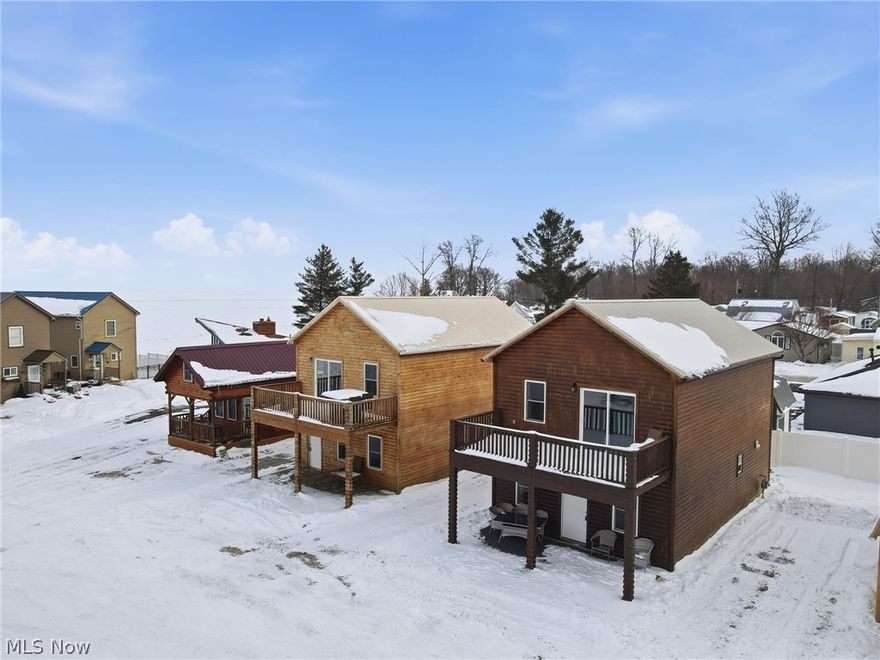
Ashtabula
5919 Lake Road 33
3 Beds
2 Baths
1,360 Sq.Ft.
$319,900
MLS#: 5185741
