Features & Amenities

Interior

  • Total Bedrooms

    5

  • Bathrooms

    2

  • 1/2 Bathrooms

    1

  • Basement YN

    YES

  • Cooling YN

    YES

  • Cooling

    Central Air

  • Fireplace YN

    YES

  • Heating YN

    YES

  • Heating

    Natural Gas, Forced Air, Fireplace(s)

  • Pet friendly

    N/A

Exterior

  • Garage

    Yes

  • Garage spaces

    2

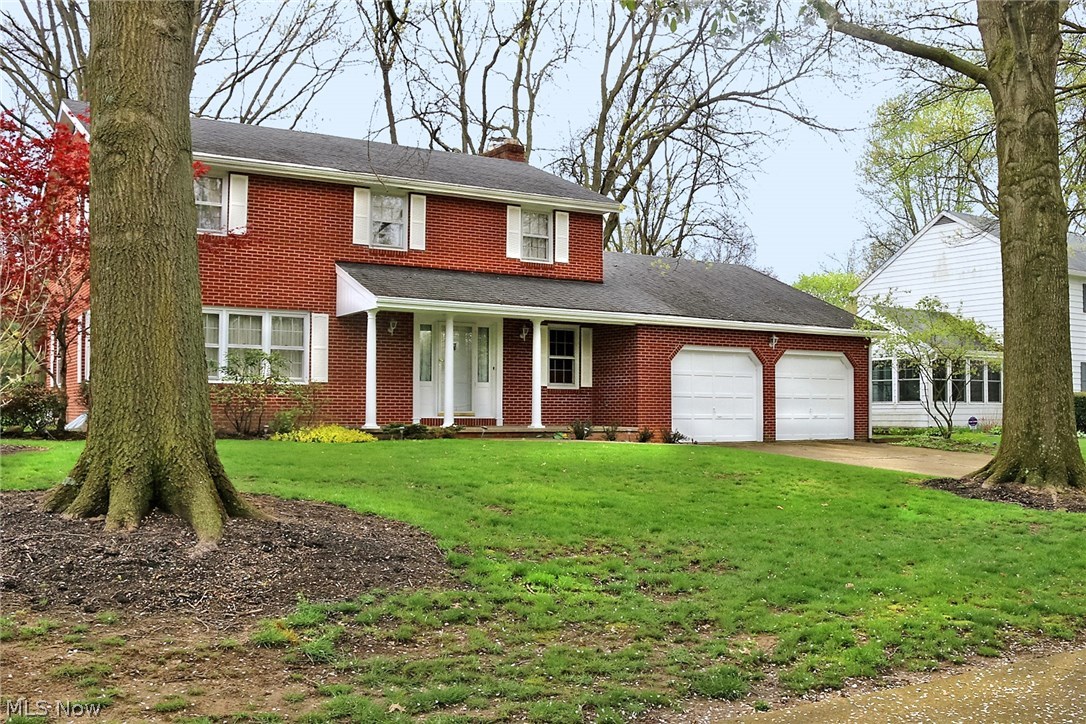
  • Construction Materials

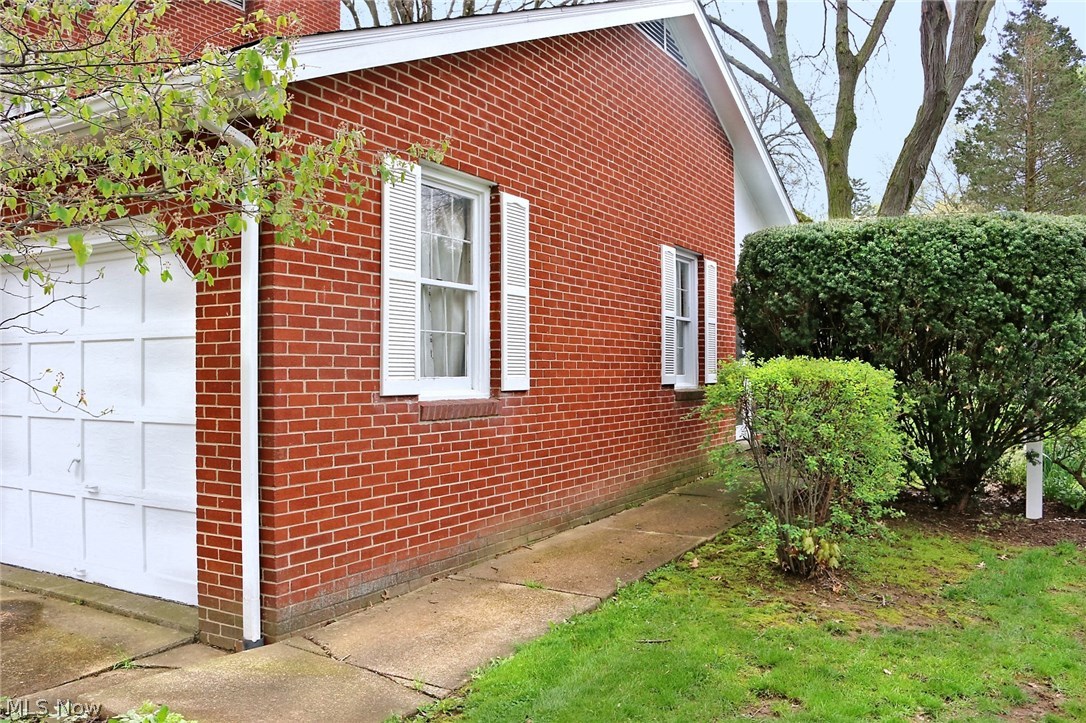
    Brick

  • Parking

    Attached, Garage, Garage Door Opener, Paved

  • Patio and Porch Features

    Porch

  • Pool

    No

Area & Lot

  • Lot Features

    Wooded

  • Lot Size(acres)

    0.3512

  • Property Type

    Residential

  • Property Sub Type

    Single Family Residence

  • Architectural Style

    Colonial

Price

  • Sales Price

    $179,900

  • Tax Amount

    $2,576

  • Sq. Footage

    N/A

  • Price/SqFt

    N/A

HOA

  • Association

    No

School District

  • Elementary School

    Wooster City - 8510

  • Middle School

    N/A

  • High School

    N/A

Property Features

  • Stories

    2

  • Sewer

    Public Sewer

  • Water Source

    Public

Schedule a Showing

Showing scheduled successfully.

<
>
IN PERSON
VIA CHAT

What is 3 + 4 ?


Change time

Mortgage calculator

Estimate your monthly mortgage payment, including the principal and interest, property taxes, and HOA. Adjust the values to generate a more accurate rate.

Your payment

Principal and Interest:

$

Property taxes:

$

HOA fees:

$

Total loan payment:

$

Total interest amount:

$

Location

County

Wayne

Elementary School

Wooster City - 8510

Middle School

High School

Listing Courtesy of James J. Hand , RE/MAX Showcase

RealHub Information is provided exclusively for consumers' personal, non-commercial use, and it may not be used for any purpose other than to identify prospective properties consumers may be interested in purchasing. All information deemed reliable but not guaranteed and should be independently verified. All properties are subject to prior sale, change or withdrawal. RealHub website owner shall not be responsible for any typographical errors, misinformation, misprints and shall be held totally harmless.

Agent Austin Lape

AGENT

Austin Lape

Call Austin today to schedule a private showing.


* Listings on this website come from the FMLS IDX Compilation and may be held by brokerage firms other than the owner of this website. The listing brokerage is identified in any listing details. Information is deemed reliable but is not guaranteed. If you believe any FMLS listing contains material that infringes your copyrighted work please click here to review our DMCA policy and learn how to submit a takedown request.© 2024 FMLS.
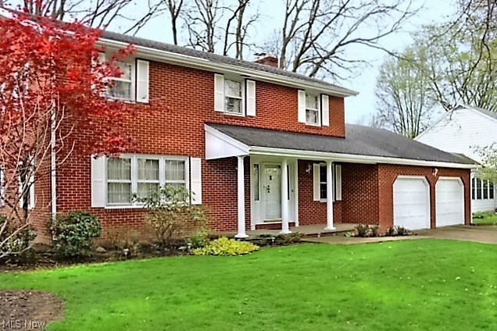
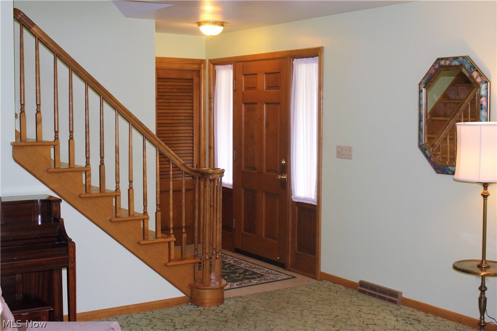
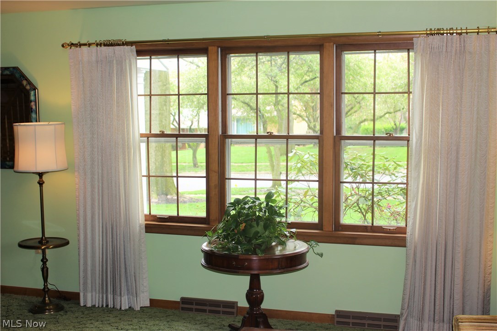
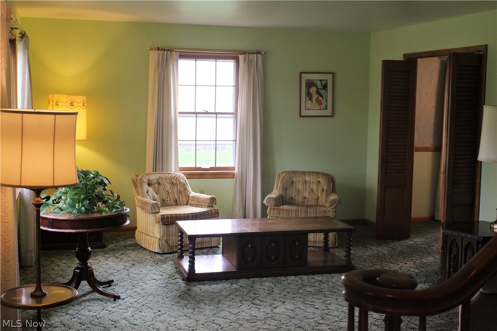
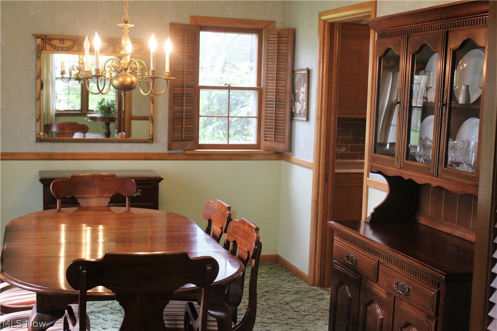
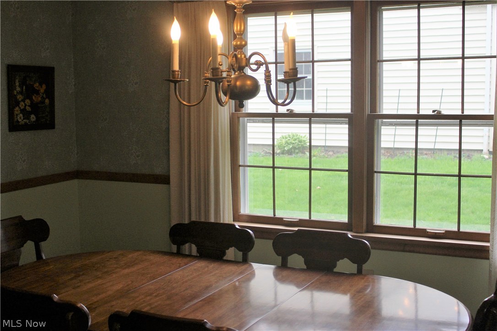
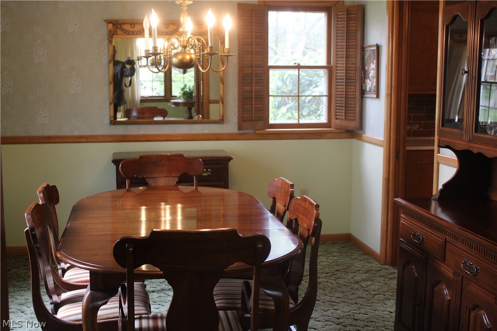
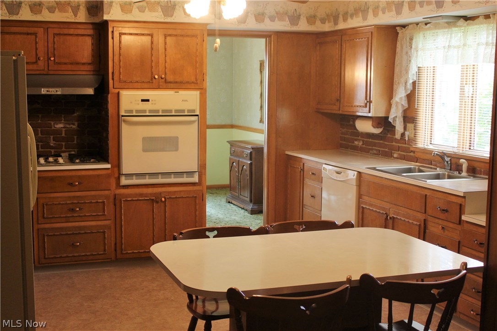
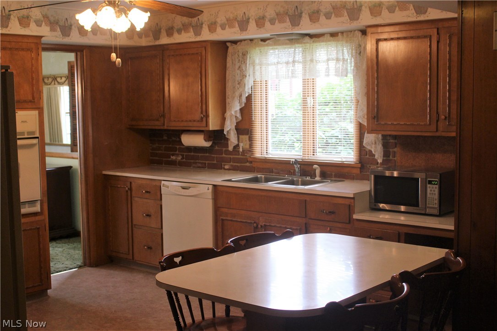
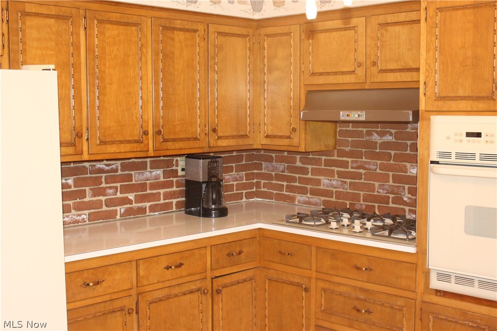
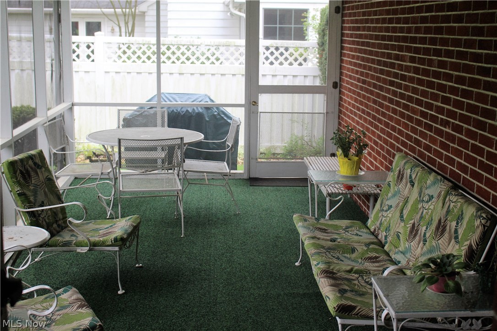
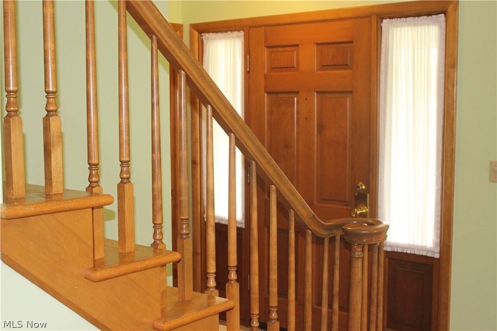
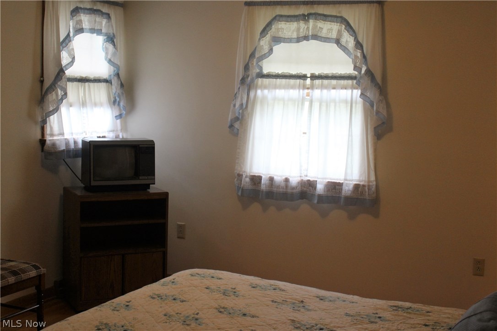
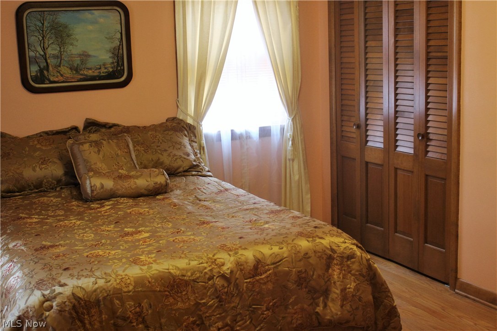
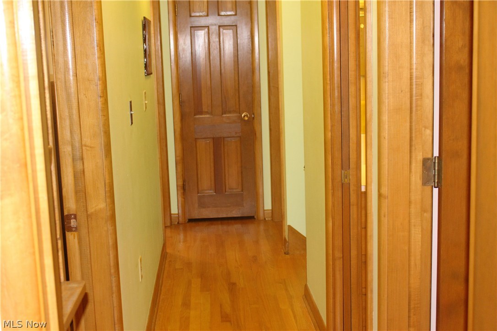
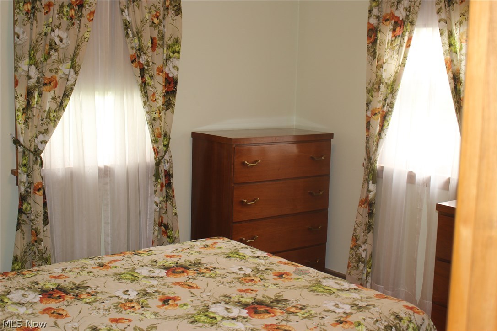
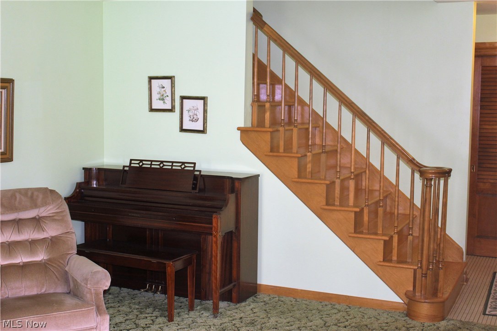
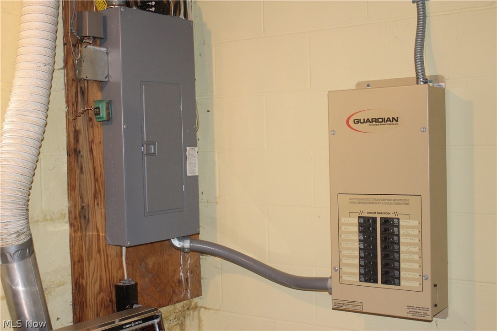
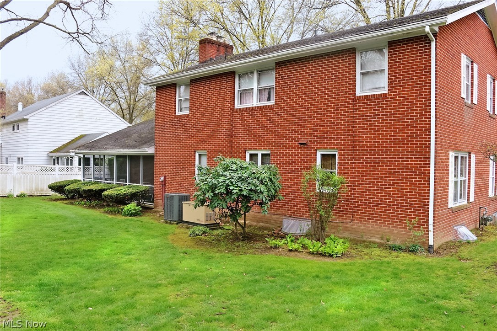
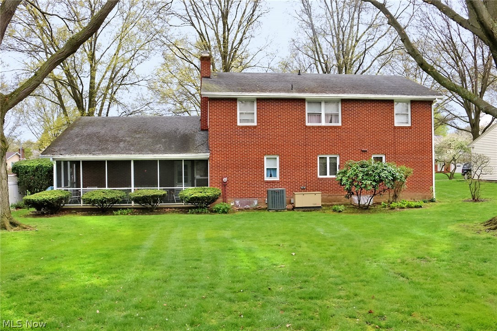
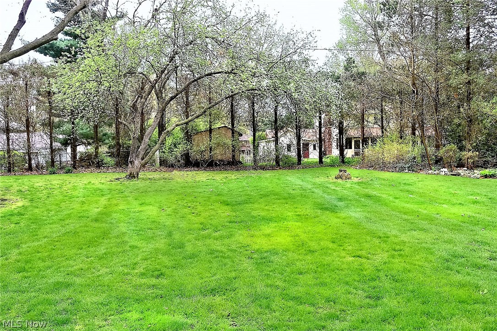
This home is a stately, red brick colonial with white pillars located on a beautiful street in one of the most sought after neighborhoods in Wooster. It has 5 bedrooms and 2 ½ bathrooms. The 5 bedrooms each are a good size and all have great hardwood flooring. The home has 6 panel solid wood doors. There is a large living room located next to a formal dining room. The large kitchen opens to the cozy family room that has a red brick fireplace with gas logs.  The family room door exits to a lovely screened-in porch with a door to the 2 car garage.  There is a rec room in the lower level.  The home comes with all appliances, plus a whole house generator!  There is a beautiful treed yard.  The backyard is very private.  If you like to golf, you are a half block from the Wooster Country Club. Move-in ready.  Note: Lower level waterproofing has been completed by Suttle Construction and the interior lower level walls have been painted.

1559 Morgan Street

Message successfully sent.

What would you like to know?

What is 3 + 4 ?

I agree to receive email communication and understand I can unsubscribe at any time.

I agree to be contacted by Tyson Sells Homes, LLC. via call, email, and text for real estate services. To opt out, you can reply 'stop' at any time or reply 'help' for assistance. You can also click the unsubscribe link in the emails. Message and data rates may apply. Message frequency may vary. Privacy Policy

Related Properties

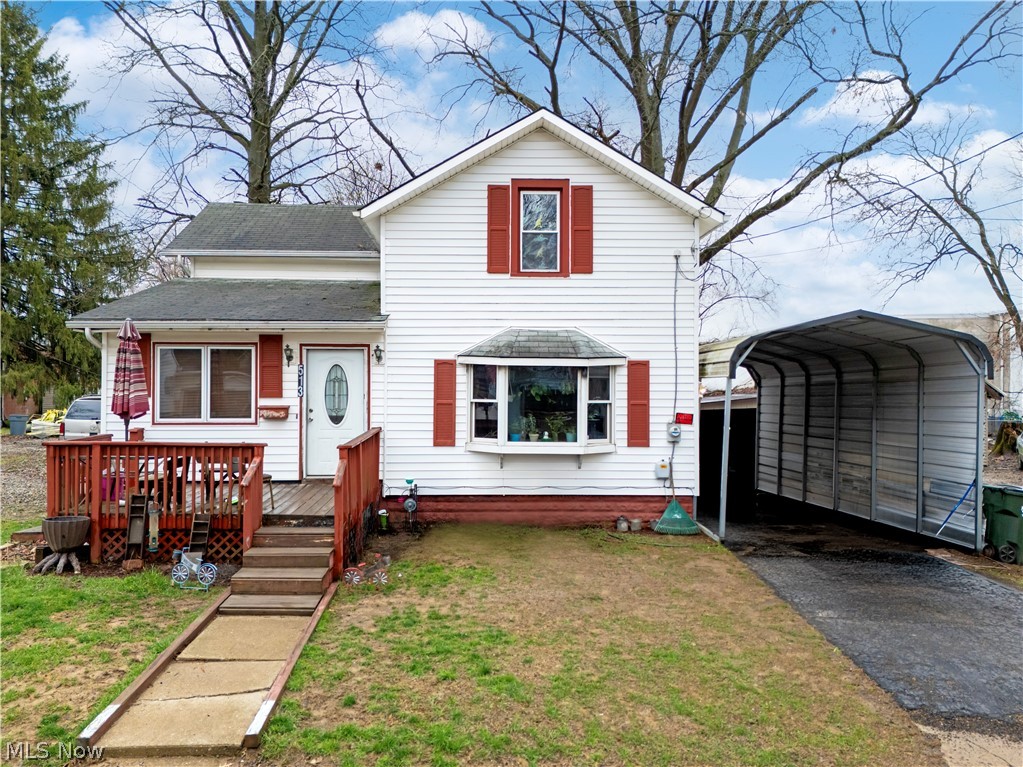
Great investment opportunity in Wooster! This 3-bedroom, 2-bath home offers a functional layout and solid rental potential. Currently tenant-occupied, providing immediate income for investors looking to expand their portfolio. The property features comfortable living space, a practical floor plan, and is conveniently located near local amenities, shopping, and major routes.

Whether you're a seasoned investor or just getting started, this income-producing property offers both current cash flow and long-term potential. Tenant rights apply—please allow notice for showings.
#5196792

Wooster

513 Washington Street

3 Beds

2 Baths

N/A

$146,000

MLS#: 5196792

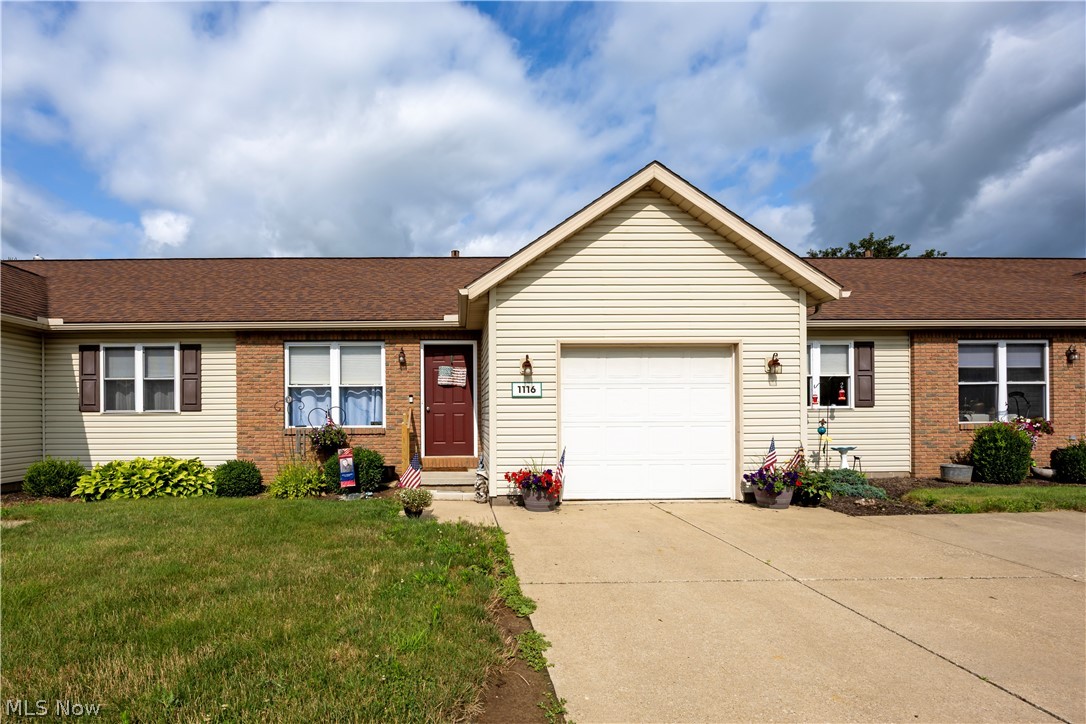
Well-maintained condo offering comfortable, low-maintenance living with immediate possession available. The home includes all appliances, including a 2017 Maytag washer and dryer, making it truly move-in ready. The spacious master bedroom features double closets, and there is an additional 60 sq ft attic storage area for extra space. Major updates include a new furnace and central air in 2024, replacement windows in 2013, and the association installed a new roof in 2017. Enjoy the outdoor space on the semi-private patio and the convenience of a one-car attached garage. Monthly condo association fee is $150 which includes lawn care and snow removal.
#5195637

Wooster

1090 Mindy Lane

2 Beds

2 Baths

1,056 Sq.Ft.

$174,900

MLS#: 5195637

Price reduced
Great opportunity in one of Wooster's desirable neighborhoods! This 3-bedroom, 2 full bath ranch offers a spacious layout, beautiful hardwood floors in the living and dining rooms, and a striking stone gas fireplace that creates a warm focal point. 
Conveniently located just minutes from the hospital, elementary school, and middle school, as well as shopping, dining, and everyday conveniences, this home offers both accessibility and neighborhood appeal as Wooster continues to grow.
The living and dining areas flow together nicely and can be arranged as one open space or separated to suit your needs. Spacious closets and generous kitchen cabinet space enhance everyday functionality, and all kitchen appliances remain.
Major updates include newer windows (2018), furnace and central air (2005), low-maintenance composite privacy fence (2017) and a Brand New Shed (2026)
The lower level has been partially finished and offers additional flexible space including a full bath, bedroom, walk-in closet, and separate rooms that could serve as recreation, hobby, guest, or work-from-home areas. A designated area with an additional refrigerator could be used for a bar or entertaining space. The basement also includes a sump pump, has been partially waterproofed, and the laundry area is located separately.
Step outside to enjoy the fully fenced backyard featuring a durable composite privacy fence (2017), concrete patio, and a brand-new shed. The oversized garage (nearly 1.5-car) includes a convenient service door leading directly to the patio.
This home offers a great opportunity for the next owner to bring their vision and style to add finishing touches to make it their own. Don't miss the opportunity to explore the potential this home has to offer!
#5190532

Wooster

2251 Robinhood Drive

3 Beds

2 Baths

1,204 Sq.Ft.

$215,000

MLS#: 5190532

 - property

Send a message

Message successfully sent.

Your message

What is 3 + 4 ?

Reason for contacting?

I agree to receive email communication and understand I can unsubscribe at any time.

I agree to be contacted by Tyson Sells Homes, LLC. via call, email, and text for real estate services. To opt out, you can reply 'stop' at any time or reply 'help' for assistance. You can also click the unsubscribe link in the emails. Message and data rates may apply. Message frequency may vary. Privacy Policy

Sign Out

Virtual Assistant

Would you like to take the next step with this property? We can help you schedule a showing or virtual tour, or send you more details.

Yes, I would like more information.

Thank You for Your Reply, One of Our Agents will contact you as soon as possible

No, maybe later.

Thank you, you can always contact me via email, phone number or through the contact form.

Realhub AI

Lucy - Your AI-Powered Realtor

Update Your Temporary Password

Personalize your search

Enter your email and we'll notify you immediately when new listings match what you're looking for.

or enter email address

Already have an account ? Login here

Continue your home search

I agree to receive communications and understand I can unsubscribe at any time.

I agree to be contacted by Tyson Sells Homes, LLC. via call, email, and text for real estate services. To opt out, you can reply 'stop' at any time or reply 'help' for assistance. You can also click the unsubscribe link in the emails. Message and data rates may apply. Message frequency may vary. Privacy Policy

Already have an account ? Login here

We use cookies

We use cookies primarily for analytics to enhance your experience. By accepting, you agree to our use of these cookies. You can manage your preferences or learn more about our cookies policy.