.webp?size=346x80)


Property
Beds
4
Full Baths
3
1/2 Baths
1
Year Built
1924
Sq.Footage
3,898
( 4K Video Available) BACK ON THE MARKET! COMPLETELY CLEANED INSIDE & OUT, SPARKLING CLEAN, REFRESHED, NEWLY WATERPROOFED BSMT & PRICED FOR A QUICK SALE! 4K VIDEO AVAILABLE! Magnificent historic all-brick estate adjacent to Hardesty Park! Extraordinary “like-new” 4-bedroom, 3.5-bath masterpiece showcases timeless elegance, exceptional craftsmanship and modern luxury across 3 fully finished levels, plus a full basement. Baths on every level and laundry options on both the 2nd floor and lower level provide incredible versatility for multigenerational living, guests or an au pair. Set on a beautifully landscaped and fenced premium lot in a high-visibility, walkable location, home has been reimagined from top to bottom. Major updates include new roof, custom windows, updated electrical, plumbing, HVAC, concrete, patios, fencing, flooring and paint. Inside, grand double French doors open to the new front patio, while a private rear patio provides additional outdoor entertaining space. Elegant family room and stately den feature dual fireplaces, complemented by refinished hardwood floors, custom tile & abundant natural light from custom windows, skylights & LED lighting. Spectacular new chef’s kitchen features quartz countertops, premium appliances, double wall ovens, designer backsplash and light-filled dinette, plus a grand formal dining room. Charming spindled overlook leads to the refinished 2nd-floor terrace. Extraordinary primary suite offers a massive walk-in closet & exquisite spa-inspired bath. The finished 3rd-floor private suite adds even more flexibility. True trophy property blending original architectural beauty with today’s luxury and comfort. Move-in ready and truly one-of-a-kind!
Features & Amenities
Interior
-
Total Bedrooms
4
-
Bathrooms
3
-
1/2 Bathrooms
1
-
Above Grade Finished Area
3898.0
-
Basement YN
YES
-
Cooling YN
YES
-
Cooling
Central Air, Zoned
-
Fireplace YN
YES
-
Heating YN
YES
-
Heating
Natural Gas, Forced Air, Zoned
-
Pet friendly
N/A
Exterior
-
Garage
Yes
-
Garage spaces
2
-
Construction Materials
Brick
-
Other Exterior Features
Balcony
-
Parking
Attached, Carport, Garage, Unpaved
-
Patio and Porch Features
Patio, Porch
-
Pool
No
-
Waterfront YN
NO
Area & Lot
-
Lot Features
Irregular Lot, Wooded
-
Lot Size(acres)
0.75
-
Property Type
Residential
-
Property Sub Type
Single Family Residence
-
Architectural Style
Colonial, Other
Price
-
Sales Price
$549,900
-
Tax Amount
$10,467
-
Sq. Footage
3,898
-
Price/SqFt
$141
HOA
-
Association
No
School District
-
Elementary School
Akron CSD - 7701
-
Middle School
Akron CSD - 7701
-
High School
Akron CSD - 7701
Property Features
-
Stories
3
-
Sewer
Public Sewer
-
Water Source
Public
Schedule a Showing
Showing scheduled successfully.
Mortgage calculator
Estimate your monthly mortgage payment, including the principal and interest, property taxes, and HOA. Adjust the values to generate a more accurate rate.
Your payment
Principal and Interest:
$
Property taxes:
$
HOA fees:
$
Total loan payment:
$
Total interest amount:
$
Location
County
Summit
Elementary School
Akron CSD - 7701
Middle School
Akron CSD - 7701
High School
Akron CSD - 7701
Listing Courtesy of Christopher A Frederick, Coldwell Banker Schmidt Realty
RealHub Information is provided exclusively for consumers' personal, non-commercial use, and it may not be used for any purpose other than to identify prospective properties consumers may be interested in purchasing. All information deemed reliable but not guaranteed and should be independently verified. All properties are subject to prior sale, change or withdrawal. RealHub website owner shall not be responsible for any typographical errors, misinformation, misprints and shall be held totally harmless.

AGENT
Austin Lape
Call Austin today to schedule a private showing.

* Listings on this website come from the FMLS IDX Compilation and may be held by brokerage firms other than the owner of this website. The listing brokerage is identified in any listing details. Information is deemed reliable but is not guaranteed. If you believe any FMLS listing contains material that infringes your copyrighted work please click here to review our DMCA policy and learn how to submit a takedown request.© 2024 FMLS.
Related Properties
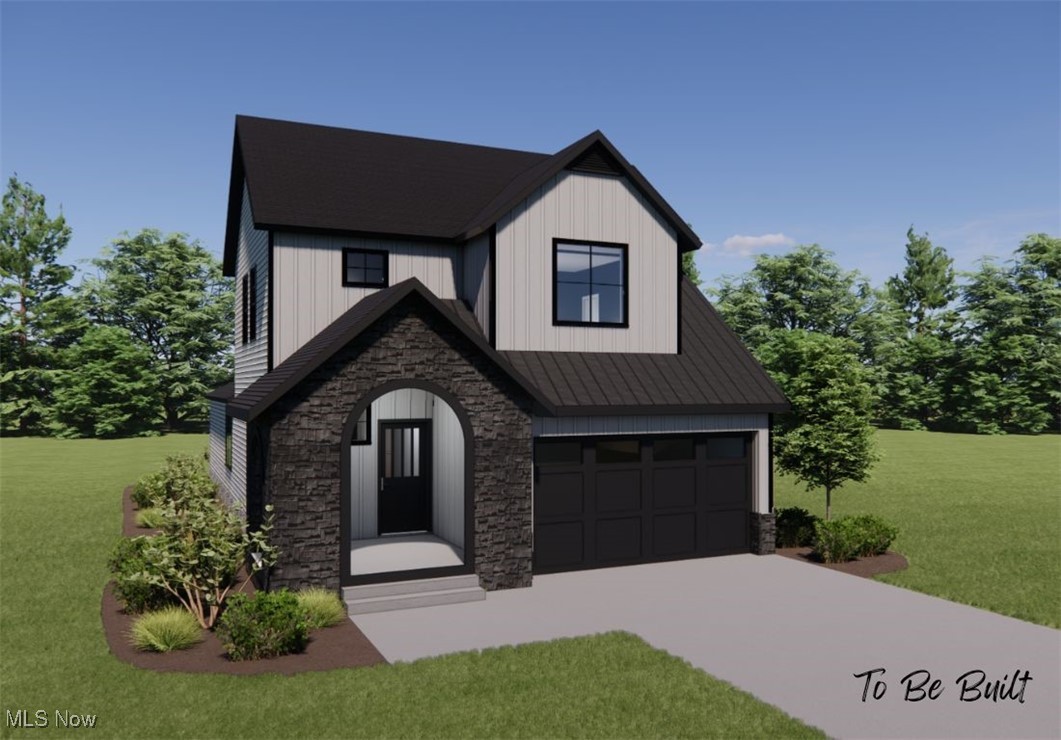
Akron
S/L 9 Sunrise View Drive
4 Beds
2 Baths
2,084 Sq.Ft.
$499,000
MLS#: 5159934
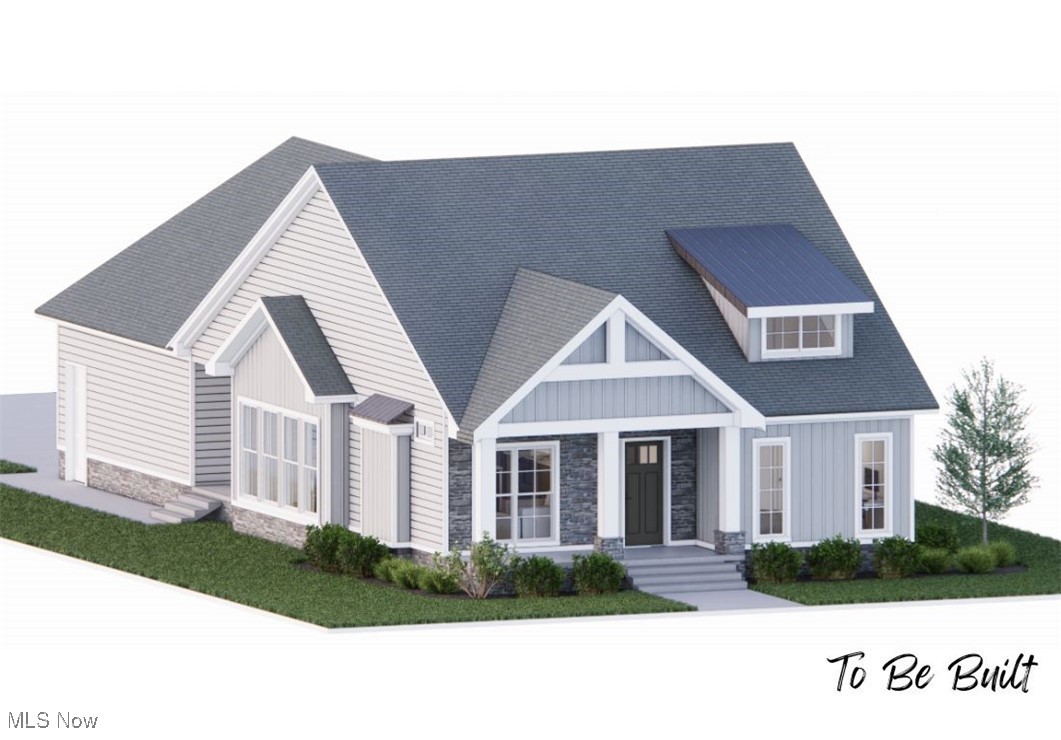
Akron
S/L 3 Sunrise View Drive
3 Beds
2 Baths
1,500 Sq.Ft.
$441,000
MLS#: 5159866

Akron
21 Furnace Street 608
3 Beds
2 Baths
2,552 Sq.Ft.
$549,000
MLS#: 5209571
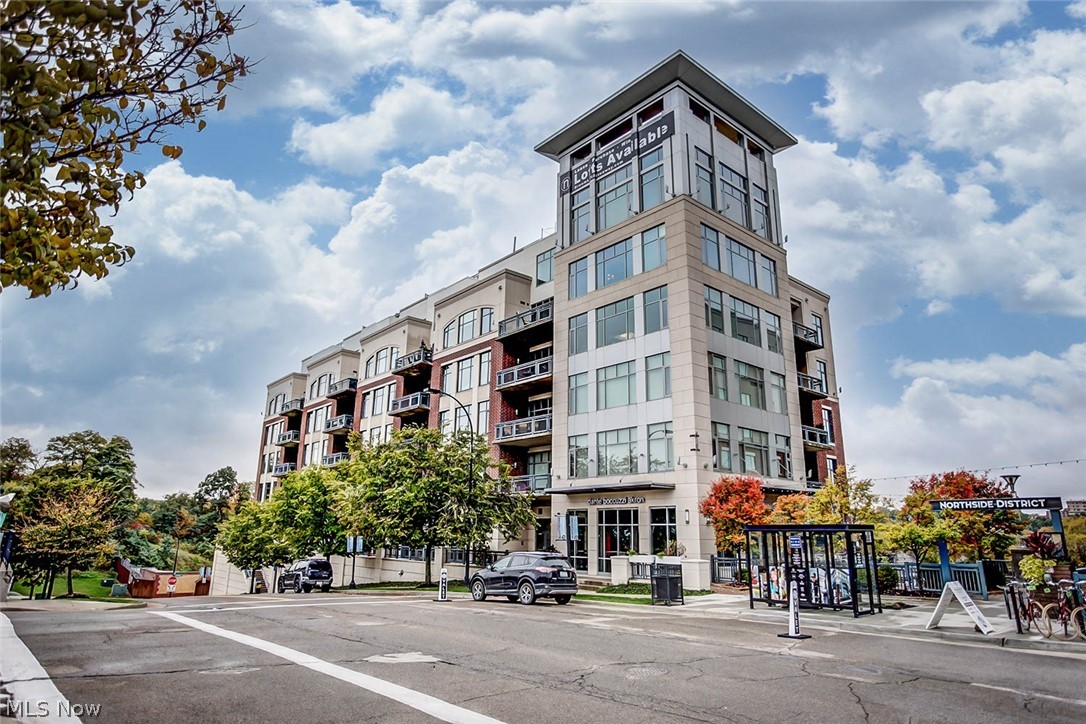
Akron
21 Furnace 806
2 Beds
2 Baths
N/A
$519,900
MLS#: 5196641
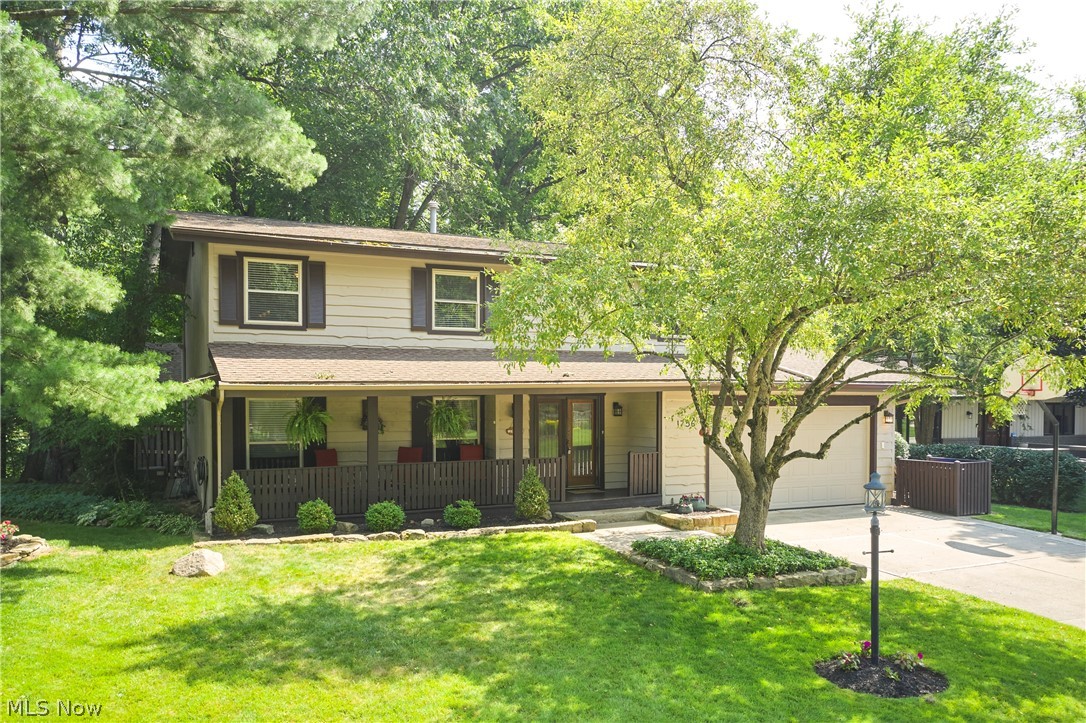
Akron
1756 Deepwood Drive
4 Beds
3 Baths
3,200 Sq.Ft.
$499,000
MLS#: 5223451

Akron
370 Kimberly Road
4 Beds
3 Baths
2,940 Sq.Ft.
$479,000
MLS#: 5240070

Akron
3090 Sourek Road
3 Beds
3 Baths
2,670 Sq.Ft.
$625,000
MLS#: 5232734
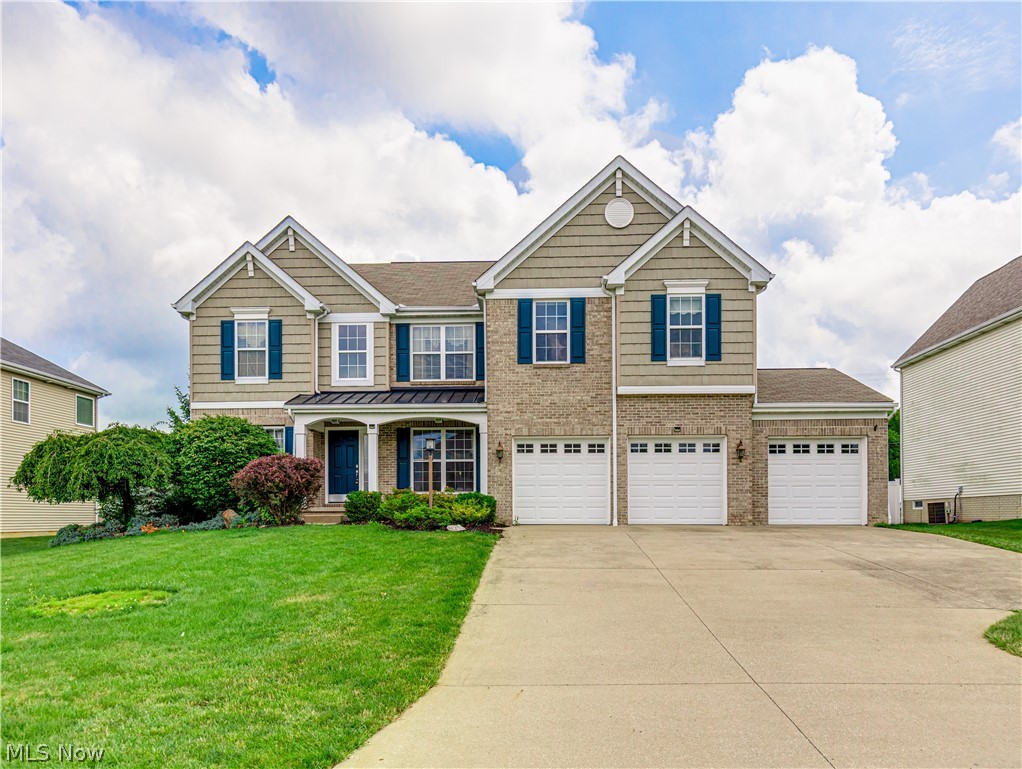
Akron
3193 Bickleigh Circle
4 Beds
2 Baths
2,819 Sq.Ft.
$459,900
MLS#: 5225394
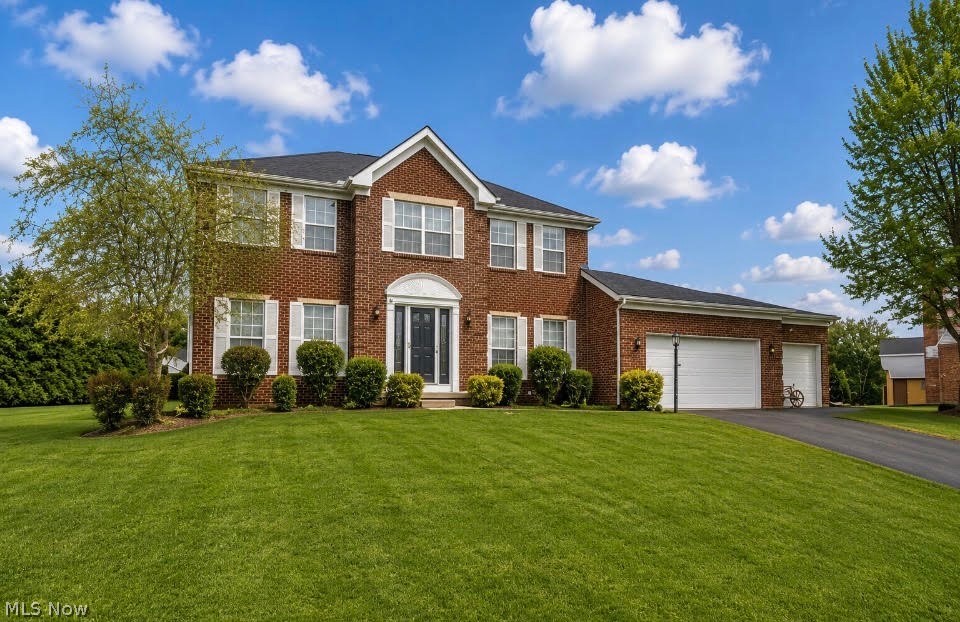
Akron
1273 Muchney Circle
4 Beds
2 Baths
2,996 Sq.Ft.
$489,900
MLS#: 5224454
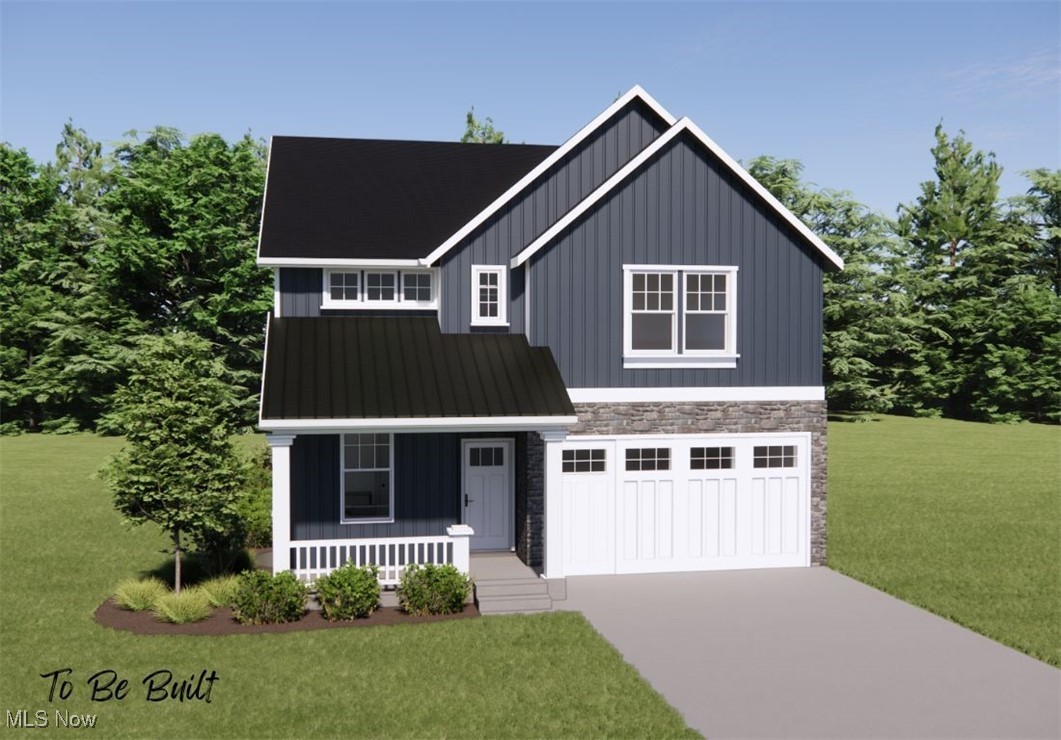
Akron
S/L 7 Sunrise View Drive
4 Beds
2 Baths
2,472 Sq.Ft.
$498,000
MLS#: 5159931
