.webp?size=346x80)


Property
Beds
3
Full Baths
2
1/2 Baths
None
Year Built
1951
Sq.Footage
1,936
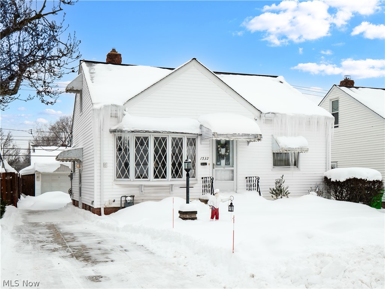
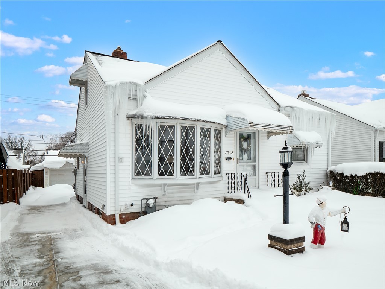
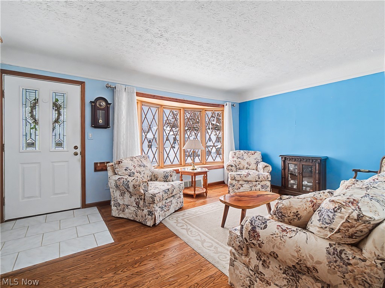
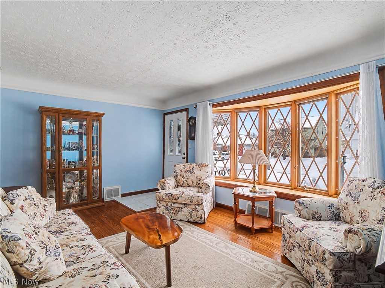
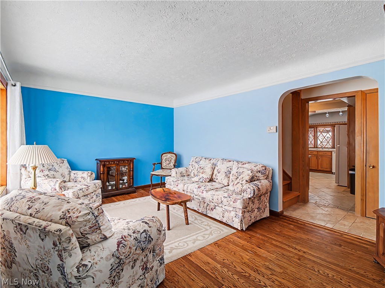
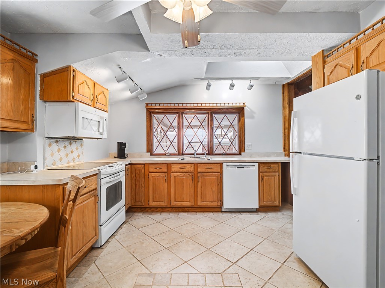
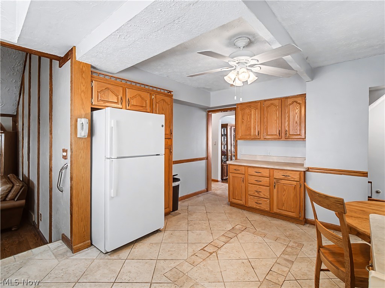
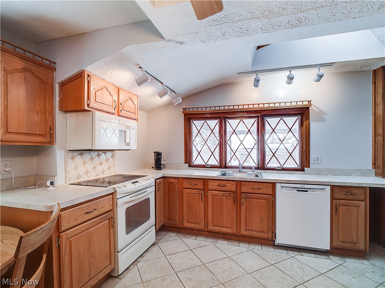
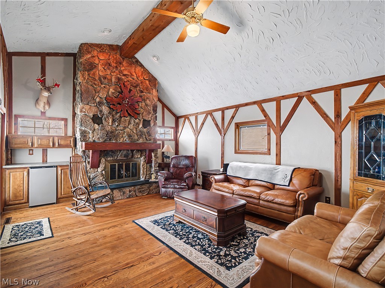
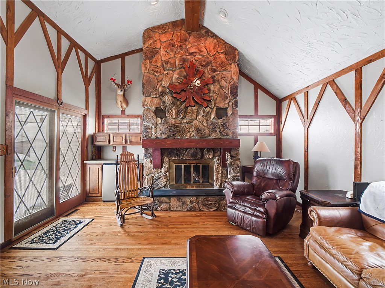
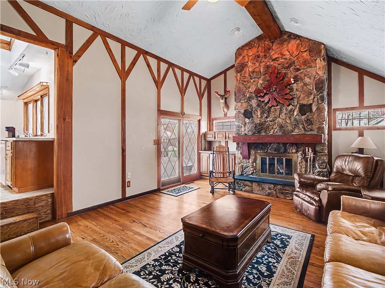
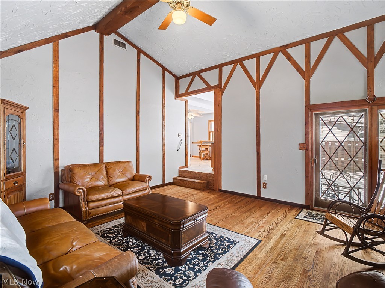
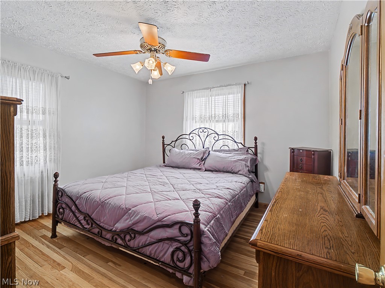
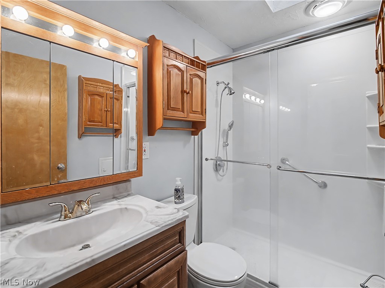
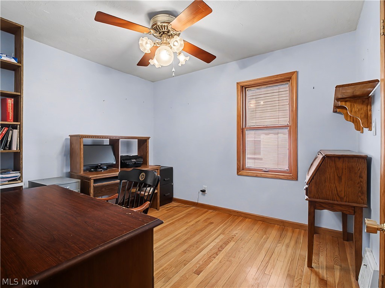
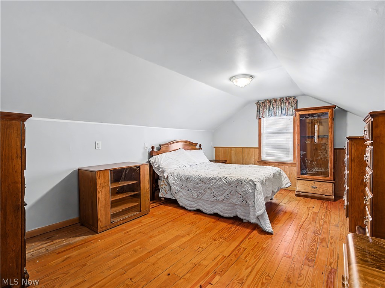
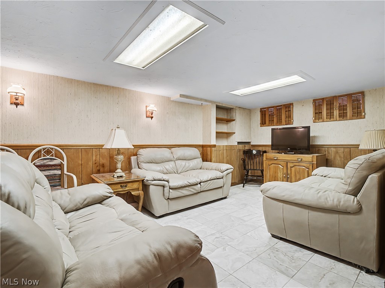
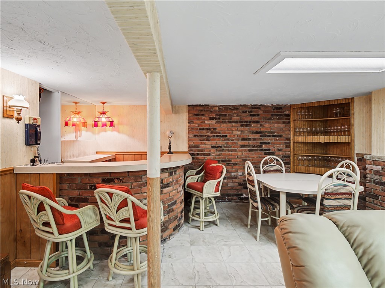
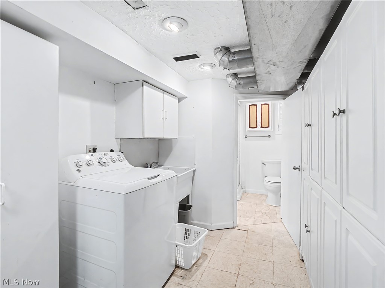
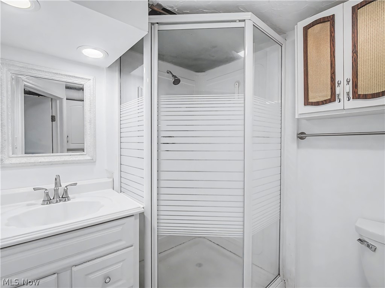
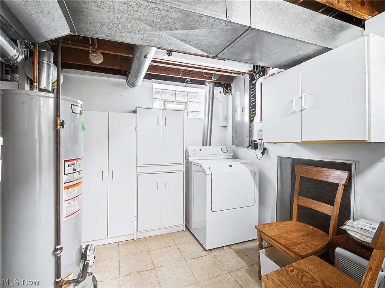
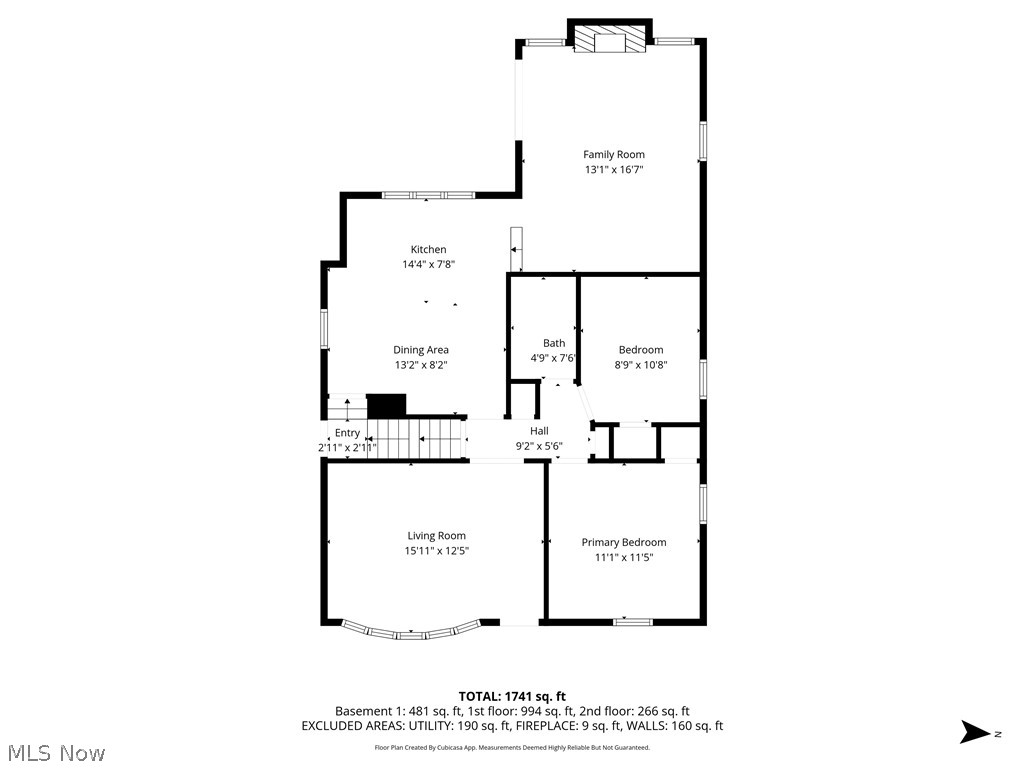
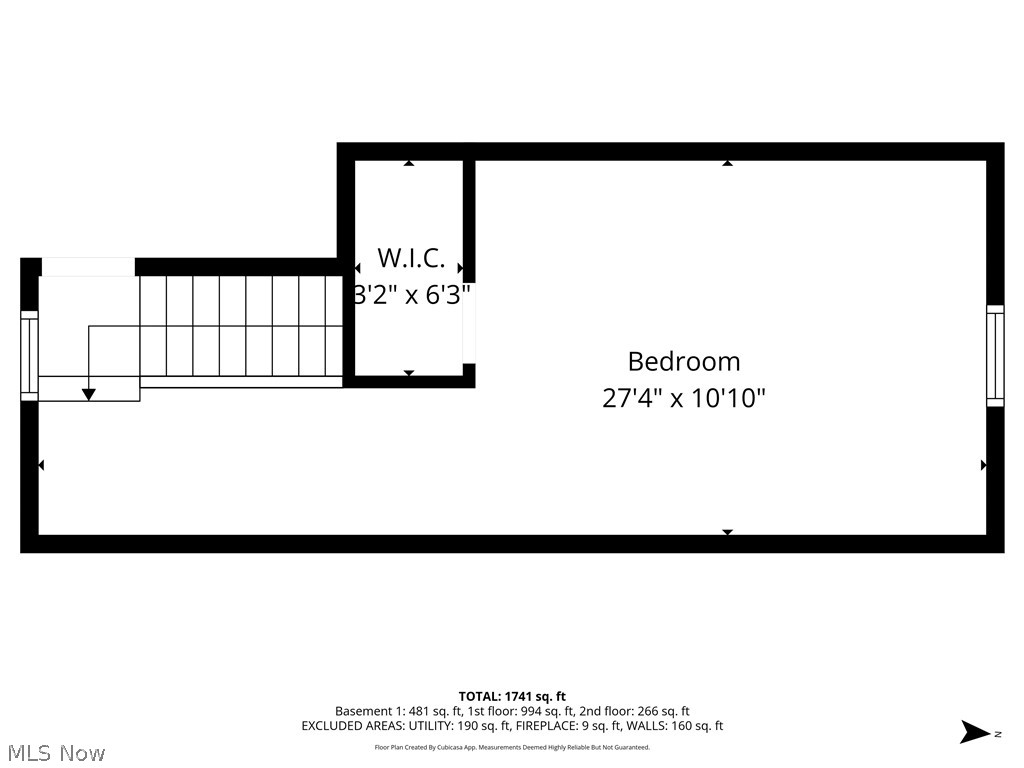
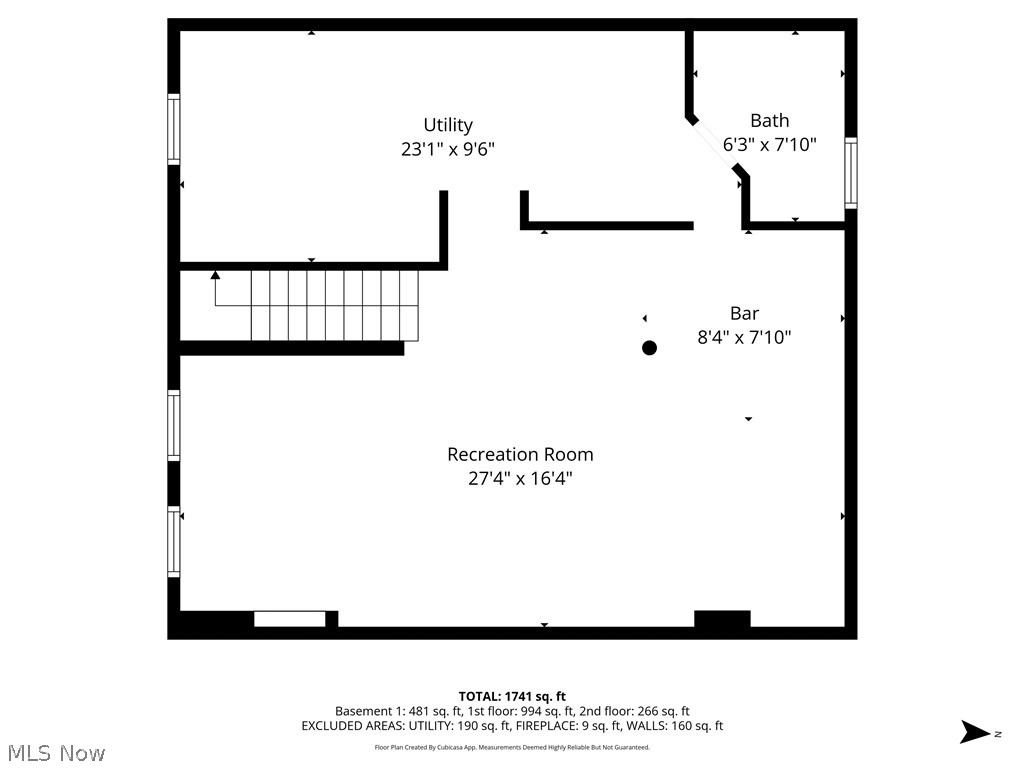
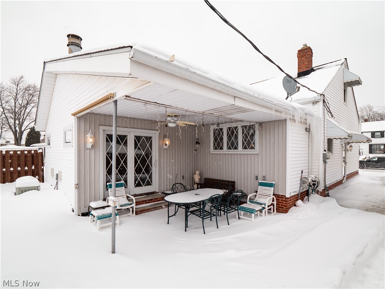
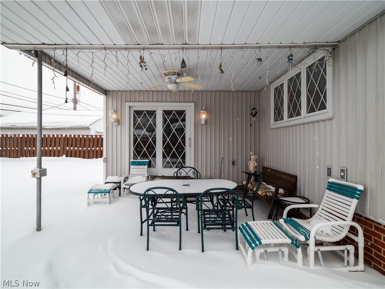
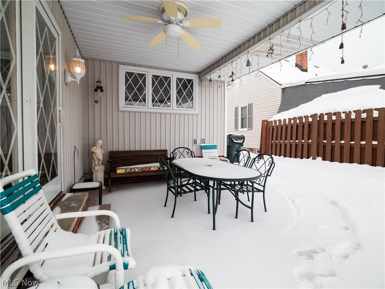
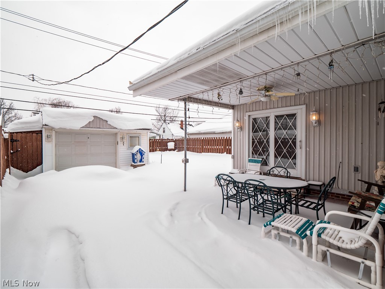
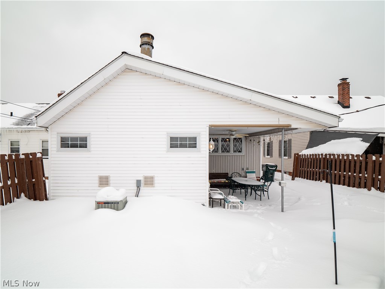
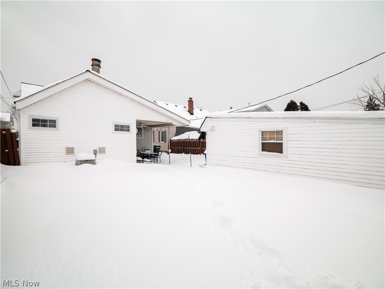
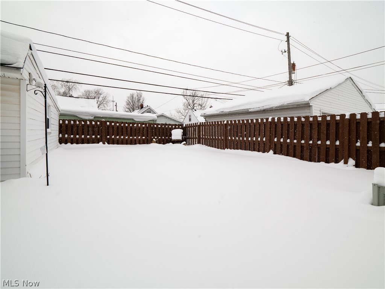
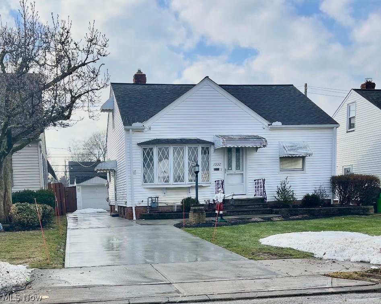
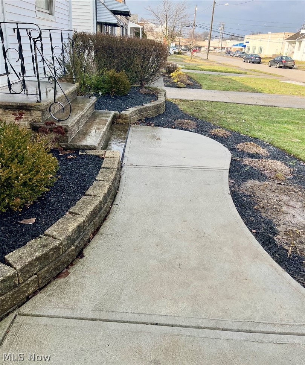
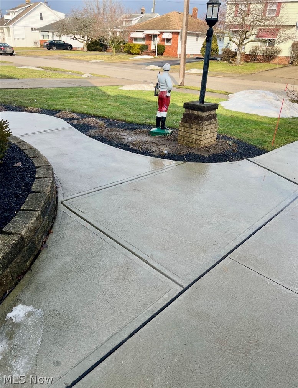
Look no further than this charming, conveniently located home near shopping, dining, and highway access! Lovingly maintained for over 60 years, pride of ownership shines throughout. The home's standout feature is the large rustic family room addition, showcasing a stately lava rock fireplace with elegant Italian marble hearth. A custom dry bar with mini fridge makes this space perfect for cozy evenings or effortless entertaining. The first floor features an extended kitchen with skylight, an updated Bath Fitter walk-in shower (2023) for modern comfort, and hardwood floors that flow through the bedrooms and light-filled living room with bay window. The spacious second floor bedroom offers loads of closet space and beautiful hardwood floors. Downstairs the finished basement offers a full bathroom and provides valuable additional living space for guests or recreation. Most windows have been replaced with Pella windows, filling the space with natural light while enhancing energy efficiency. Other improvements include updated 200-amp electrical service, a newer driveway (~2023), and a beautiful covered outdoor patio ideal for morning coffee or hosting outdoor gatherings. Additional thoughtful updates throughout make this home move-in ready, plus POS compliant by closing for added peace of mind. Come see it for yourself!
Features & Amenities
Interior
-
Other Interior Features
Beamed Ceilings, Built-in Features, Ceiling Fan(s), Cathedral Ceiling(s), Dry Bar
-
Total Bedrooms
3
-
Bathrooms
2
-
Above Grade Finished Area
1455.0
-
Basement YN
YES
-
Cooling YN
YES
-
Cooling
Ceiling Fan(s), Central Air, Other
-
Fireplace YN
YES
-
Heating YN
YES
-
Heating
Forced Air
-
Main Level Bedrooms
2
-
Pet friendly
N/A
Exterior
-
Garage
Yes
-
Garage spaces
1.5
-
Construction Materials
Vinyl Siding
-
Other Exterior Features
Awning(s)
-
Parking
Driveway, Detached, Garage
-
Patio and Porch Features
Covered, Patio
-
Pool
No
-
Waterfront YN
NO
-
View
City
Area & Lot
-
Lot Features
Landscaped, Level
-
Lot Size(acres)
0.1102
-
Property Type
Residential
-
Property Sub Type
Single Family Residence
-
Architectural Style
Bungalow, Cape Cod
Price
-
Sales Price
$230,000
-
Tax Amount
$3,795
-
Financing Options
Conventional
-
Sq. Footage
1,936
-
Price/SqFt
$118
HOA
-
Association
No
School District
-
Elementary School
Mayfield CSD - 1819
-
Middle School
N/A
-
High School
N/A
Property Features
-
Stories
2
-
Foundation Details
Slab
-
Sewer
Public Sewer
-
Water Source
Public
Schedule a Showing
Showing scheduled successfully.
Mortgage calculator
Estimate your monthly mortgage payment, including the principal and interest, property taxes, and HOA. Adjust the values to generate a more accurate rate.
Your payment
Principal and Interest:
$
Property taxes:
$
HOA fees:
$
Total loan payment:
$
Total interest amount:
$
Location
County
Cuyahoga
Elementary School
Mayfield CSD - 1819
Middle School
High School
Listing Courtesy of Kristin McAdams, EXP Realty, LLC.
RealHub Information is provided exclusively for consumers' personal, non-commercial use, and it may not be used for any purpose other than to identify prospective properties consumers may be interested in purchasing. All information deemed reliable but not guaranteed and should be independently verified. All properties are subject to prior sale, change or withdrawal. RealHub website owner shall not be responsible for any typographical errors, misinformation, misprints and shall be held totally harmless.

AGENT
Austin Lape
Call Austin today to schedule a private showing.

* Listings on this website come from the FMLS IDX Compilation and may be held by brokerage firms other than the owner of this website. The listing brokerage is identified in any listing details. Information is deemed reliable but is not guaranteed. If you believe any FMLS listing contains material that infringes your copyrighted work please click here to review our DMCA policy and learn how to submit a takedown request.© 2024 FMLS.
Related Properties

Mayfield Heights
1613 Temple Avenue
3 Beds
2 Baths
1,650 Sq.Ft.
$249,000
MLS#: 5241443

Mayfield Heights
1628 Parker Drive
3 Beds
1 Baths
1,291 Sq.Ft.
$239,900
MLS#: 5236415

Mayfield Heights
1673 Mayfair Boulevard
3 Beds
2 Baths
2,504 Sq.Ft.
$259,000
MLS#: 5232007
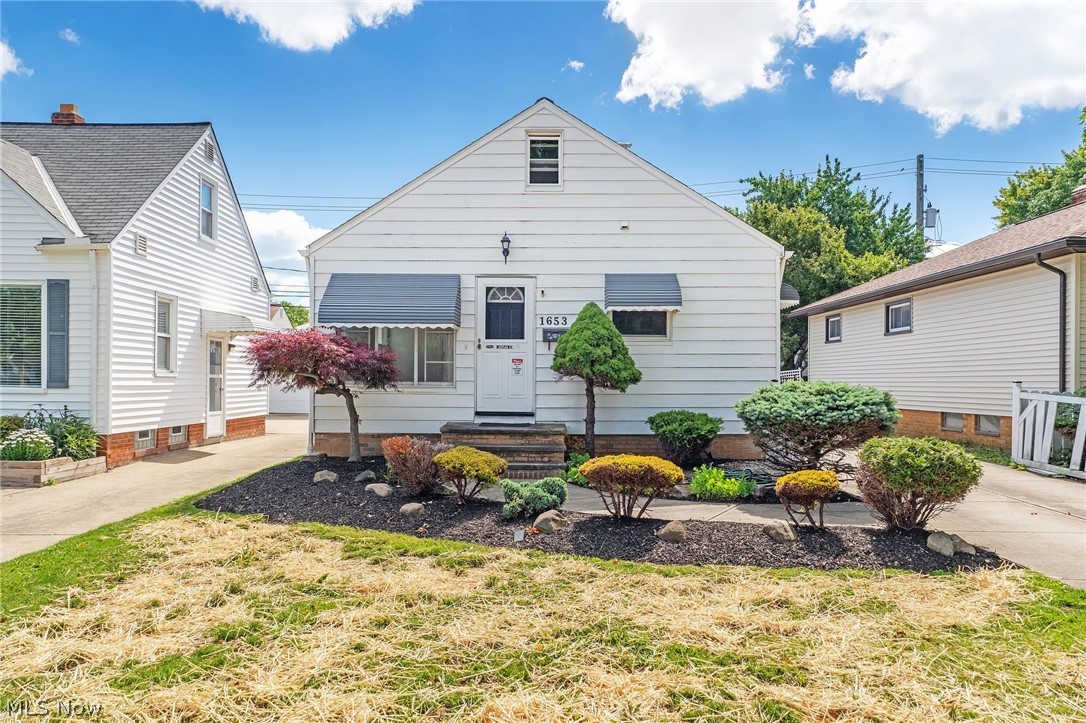
Mayfield Heights
1653 Woodhurst Avenue
2 Beds
2 Baths
1,268 Sq.Ft.
$199,000
MLS#: 5221165

Mayfield Heights
1382 Sunset Road
3 Beds
2 Baths
1,230 Sq.Ft.
$229,900
MLS#: 5240498

Mayfield Heights
1612 Fruitland Avenue
3 Beds
2 Baths
1,842 Sq.Ft.
$220,000
MLS#: 5228969

Mayfield Heights
1657 Woodhurst Avenue
3 Beds
1 Baths
1,976 Sq.Ft.
$199,900
MLS#: 5244432
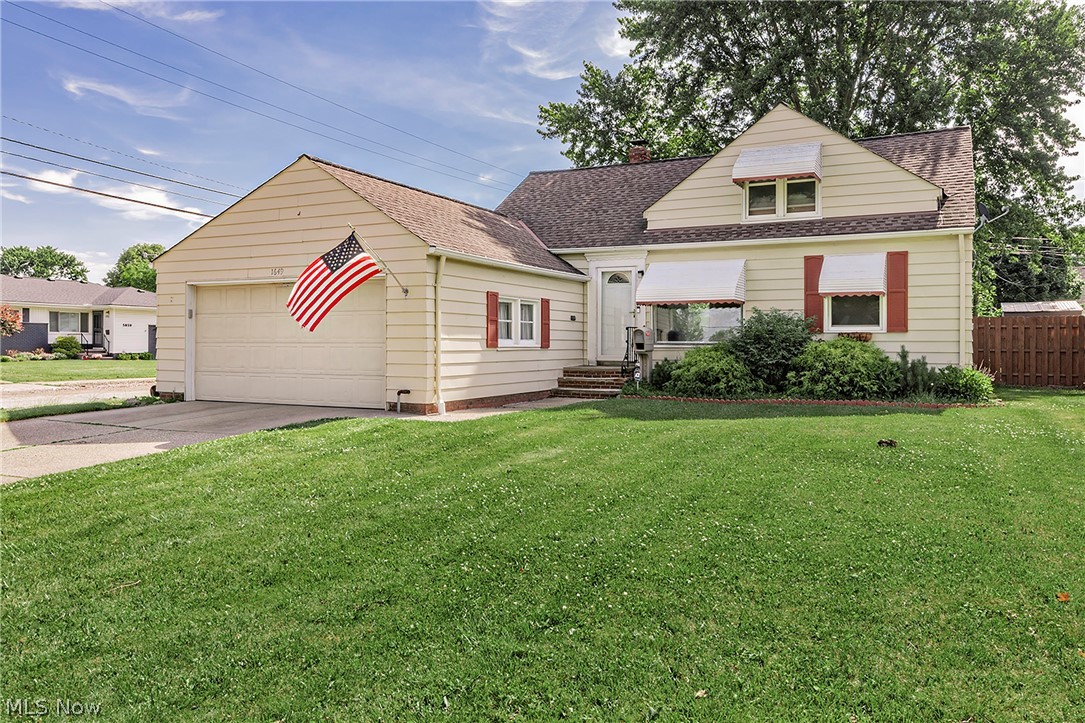
Mayfield Heights
1649 Gilbert Drive
3 Beds
2 Baths
1,434 Sq.Ft.
$239,000
MLS#: 5219360

Mayfield Heights
1277 Iroquois Avenue
4 Beds
2 Baths
1,277 Sq.Ft.
$249,000
MLS#: 5237715

Mayfield Heights
200 Fox Hollow Drive 100
2 Beds
2 Baths
1,584 Sq.Ft.
$269,900
MLS#: 5243234
