.webp?size=346x80)

Property
Beds
3
Full Baths
2
1/2 Baths
1
Year Built
2023
Sq.Footage
1,750
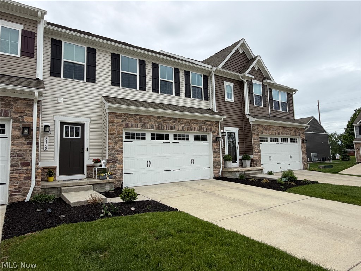
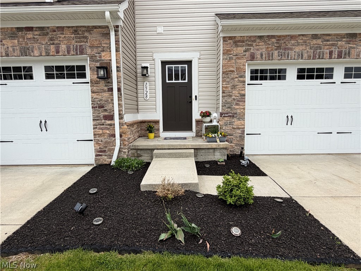
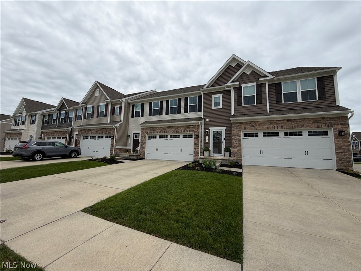
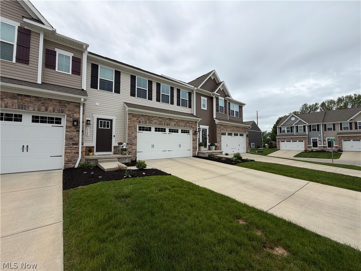
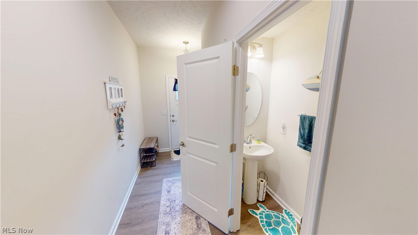
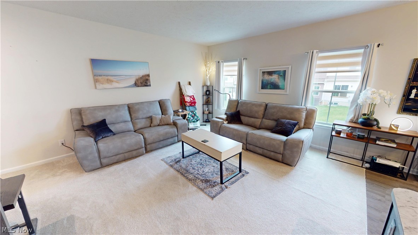
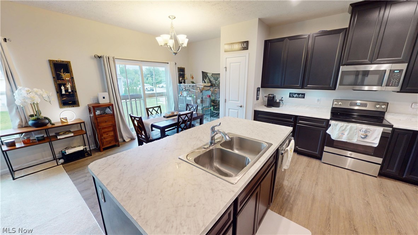
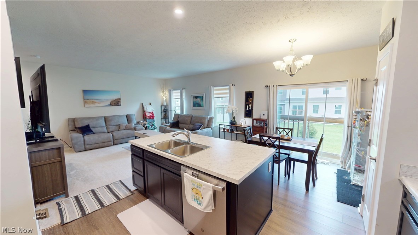
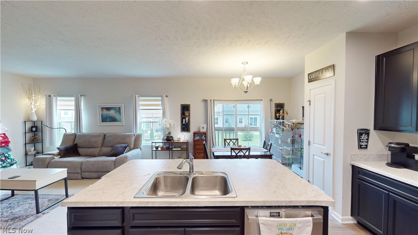
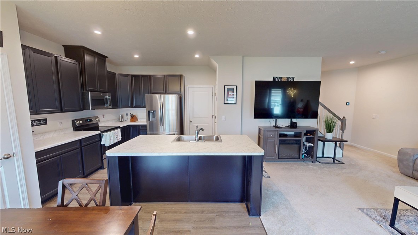
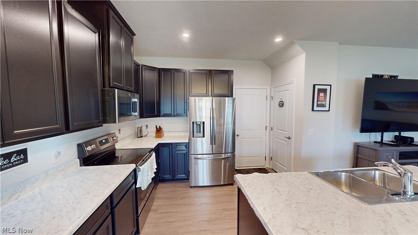
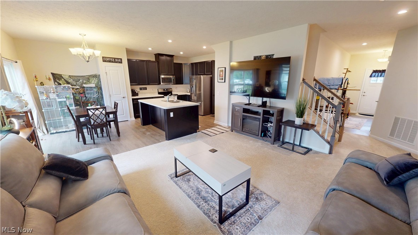
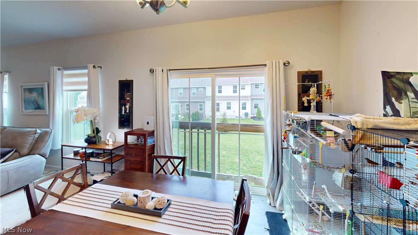
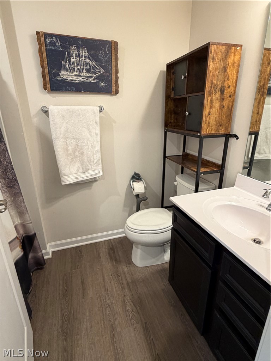
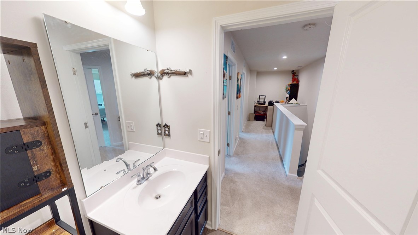
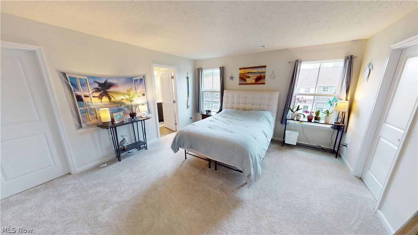
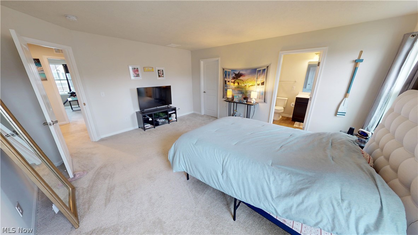
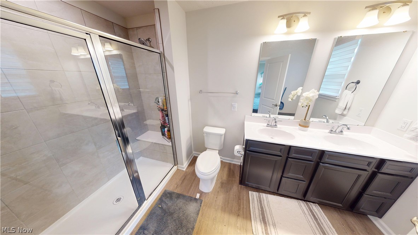
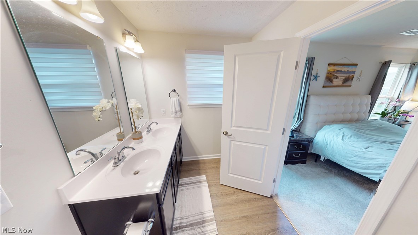
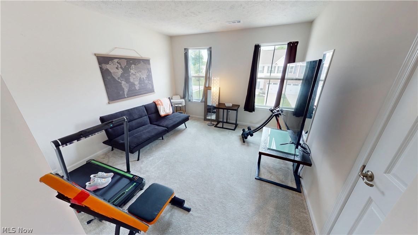
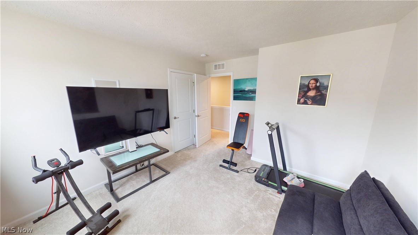
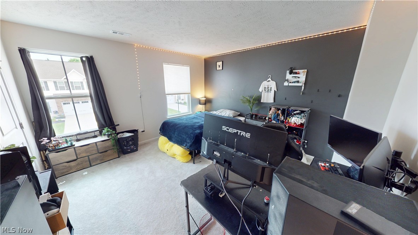
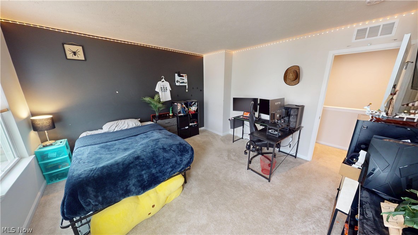
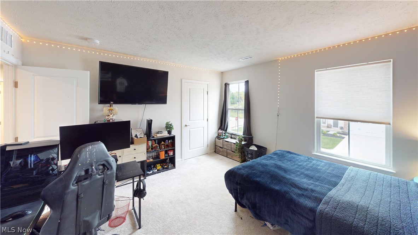
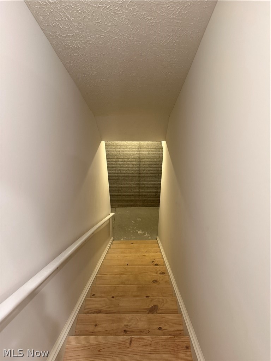
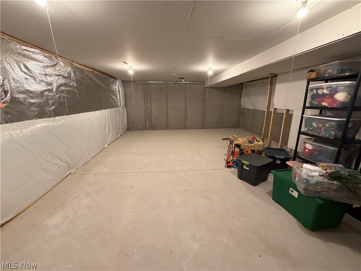
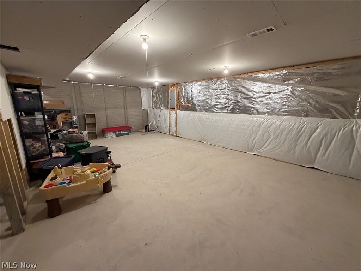
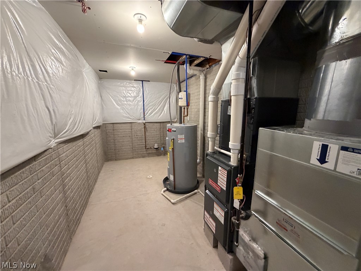
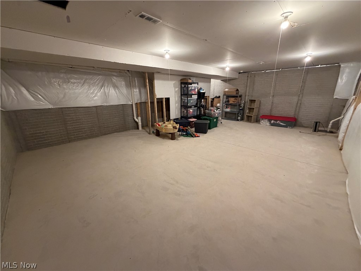
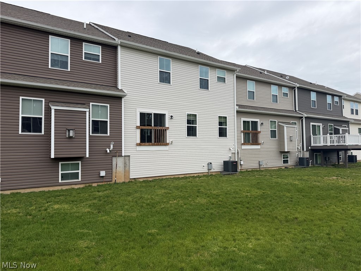
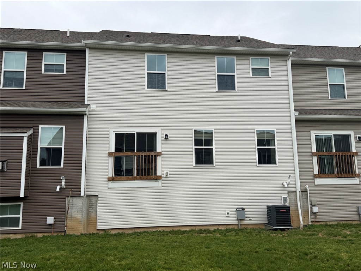
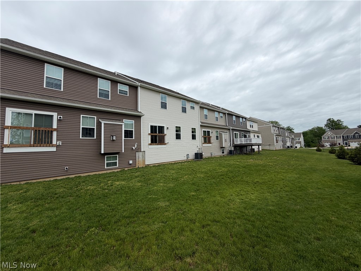
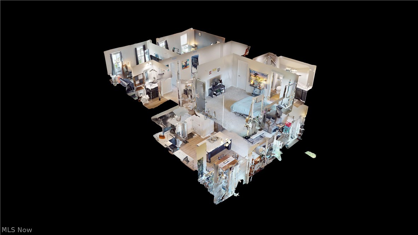
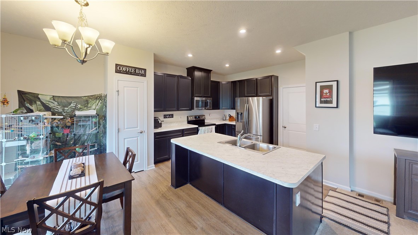
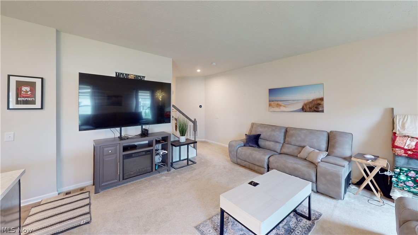
Welcome to this beautiful, move-in-ready townhouse located in the desirable Cedar Crest community, just minutes from shopping, restaurants, and the Summit Bike & Hike Trail. As you enter, 9-foot ceilings and luxury vinyl flooring greet you, flowing throughout the entryway. A half bath is conveniently located on the main level which leads into the open-concept living area. The open living room, kitchen and eat-in kitchen are an entertainer's dream. The kitchen includes upgraded 42 inch cabinets, a huge island with seating and newer appliances. Upstairs, the owner’s suite offers two walk-in closets and a private bath with a double vanity and a spacious walk-in shower. The second floor also includes a conveniently located laundry room, a cozy loft library space with electric and cable hookups, two additional bedrooms, and a full bathroom. The basement is ready to be finished, offering endless possibilities for additional living space with high ceilings and a storage area. Completing this home is a large two-car garage equipped with a drywall finish and a dedicated circuit for EV charging. The HOA fee covers all exterior maintenance, landscaping and snow removal which means there is nothing to do but move in and enjoy! Please let us know if you would like to schedule a tour today!
Features & Amenities
Interior
-
Total Bedrooms
3
-
Bathrooms
2
-
1/2 Bathrooms
1
-
Above Grade Finished Area
1750.0
-
Basement YN
YES
-
Cooling YN
YES
-
Cooling
Central Air
-
Fireplace YN
NO
-
Heating YN
YES
-
Heating
Forced Air
-
Pet friendly
N/A
Exterior
-
Garage
Yes
-
Garage spaces
2
-
Construction Materials
Vinyl Siding
-
Parking
Attached, Concrete, Direct Access, Garage
-
Pool
No
-
Waterfront YN
NO
-
View
None
Area & Lot
-
Lot Size(acres)
0.0751
-
Property Type
Residential
-
Property Sub Type
Condominium
Price
-
Sales Price
$334,900
-
Tax Amount
$5,589
-
Sq. Footage
1, 750
-
Price/SqFt
$191
HOA
-
Association
Yes
-
Association Fee
$130
-
Association Fee Frequency
Monthly
-
Association Fee Includes
N/A
School District
-
Elementary School
Stow-Munroe Falls CS - 7714
-
Middle School
N/A
-
High School
N/A
Property Features
-
Stories
3
-
Sewer
Public Sewer
-
Water Source
Public
Schedule a Showing
Showing scheduled successfully.
Mortgage calculator
Estimate your monthly mortgage payment, including the principal and interest, property taxes, and HOA. Adjust the values to generate a more accurate rate.
Your payment
Principal and Interest:
$
Property taxes:
$
HOA fees:
$
Total loan payment:
$
Total interest amount:
$
Location
County
Summit
Elementary School
Stow-Munroe Falls CS - 7714
Middle School
High School
Listing Courtesy of Kristin Berthiaume , Keller Williams Chervenic Rlty
RealHub Information is provided exclusively for consumers' personal, non-commercial use, and it may not be used for any purpose other than to identify prospective properties consumers may be interested in purchasing. All information deemed reliable but not guaranteed and should be independently verified. All properties are subject to prior sale, change or withdrawal. RealHub website owner shall not be responsible for any typographical errors, misinformation, misprints and shall be held totally harmless.

AGENT
Austin Lape
Call Austin today to schedule a private showing.

* Listings on this website come from the FMLS IDX Compilation and may be held by brokerage firms other than the owner of this website. The listing brokerage is identified in any listing details. Information is deemed reliable but is not guaranteed. If you believe any FMLS listing contains material that infringes your copyrighted work please click here to review our DMCA policy and learn how to submit a takedown request.© 2024 FMLS.
Related Properties
Stow
2917 Windsor Court 106
2 Beds
2 Baths
1,855 Sq.Ft.
$319,900
MLS#: 5202491

Stow
1979 Sandy Hook
3 Beds
2 Baths
1,772 Sq.Ft.
$289,500
MLS#: 5207377
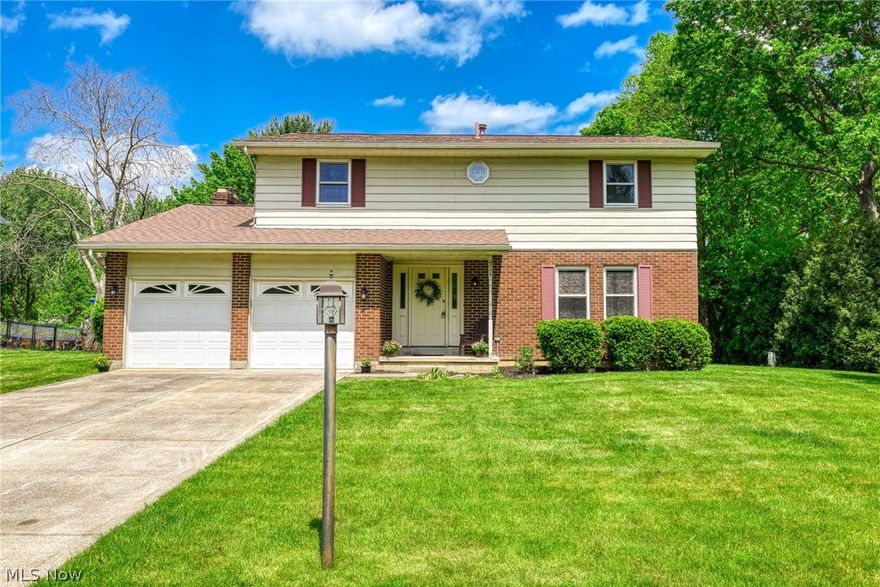
Stow
4709 Nottingham Lane
4 Beds
2 Baths
3,135 Sq.Ft.
$359,900
MLS#: 5210664
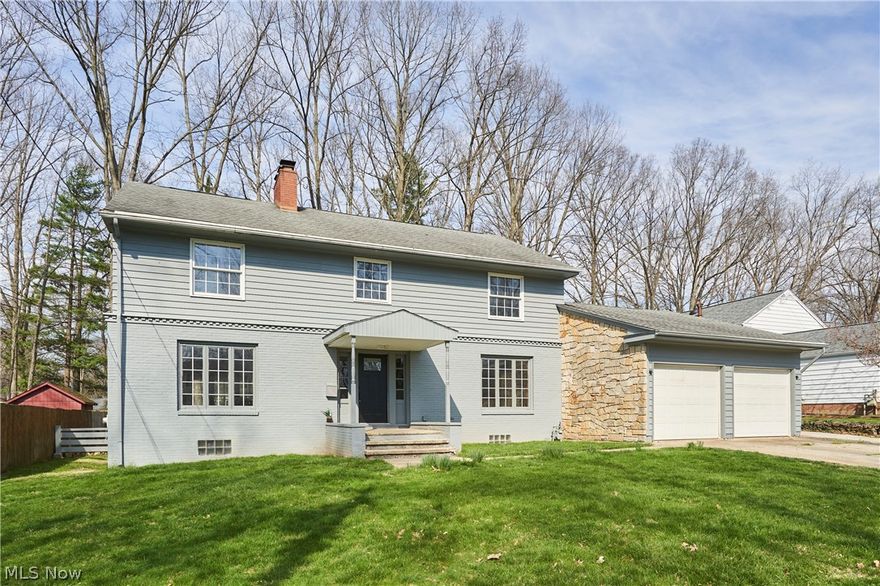
Stow
3614 Oak Road
4 Beds
2 Baths
2,949 Sq.Ft.
$375,000
MLS#: 5196723
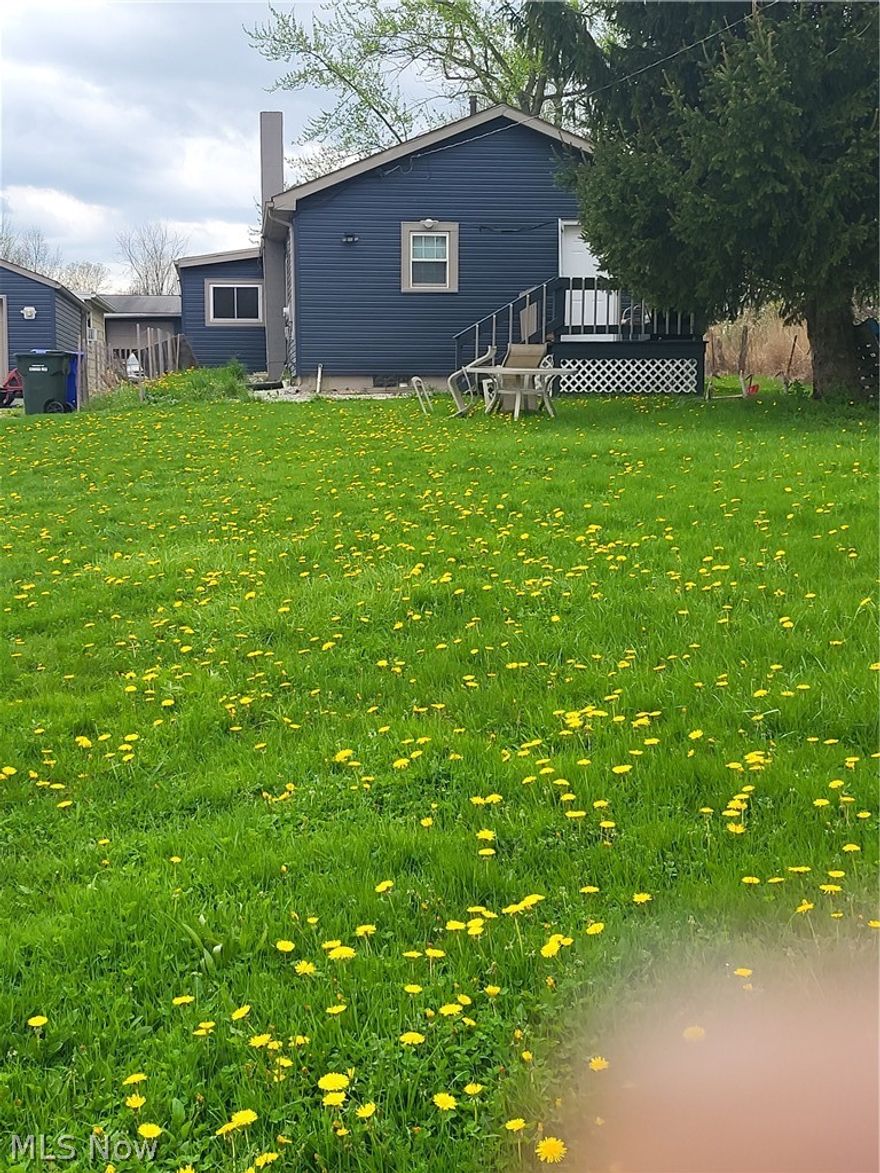
Stow
446 E Steels Corners Road
3 Beds
1 Baths
N/A
$300,000
MLS#: 5202528
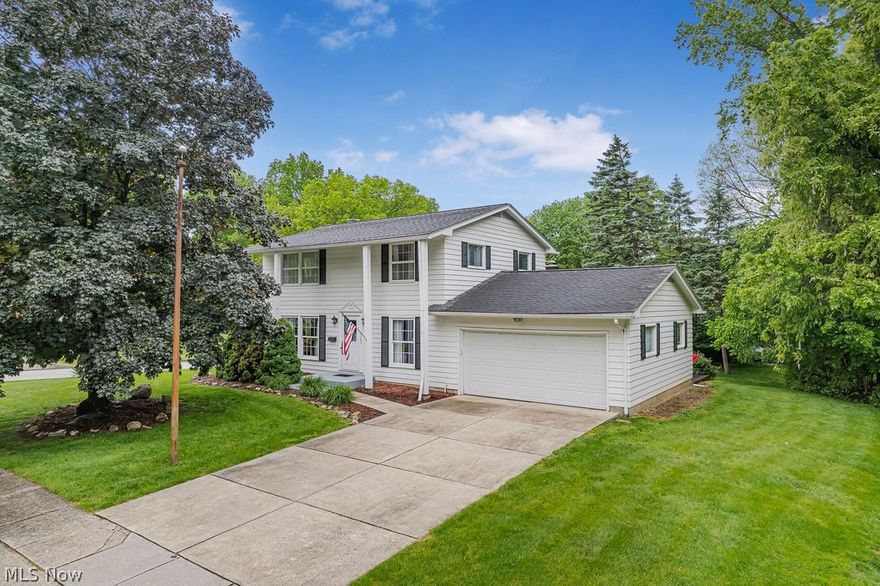
Stow
2583 Peach Tree Circle
4 Beds
1 Baths
1,600 Sq.Ft.
$289,900
MLS#: 5212156
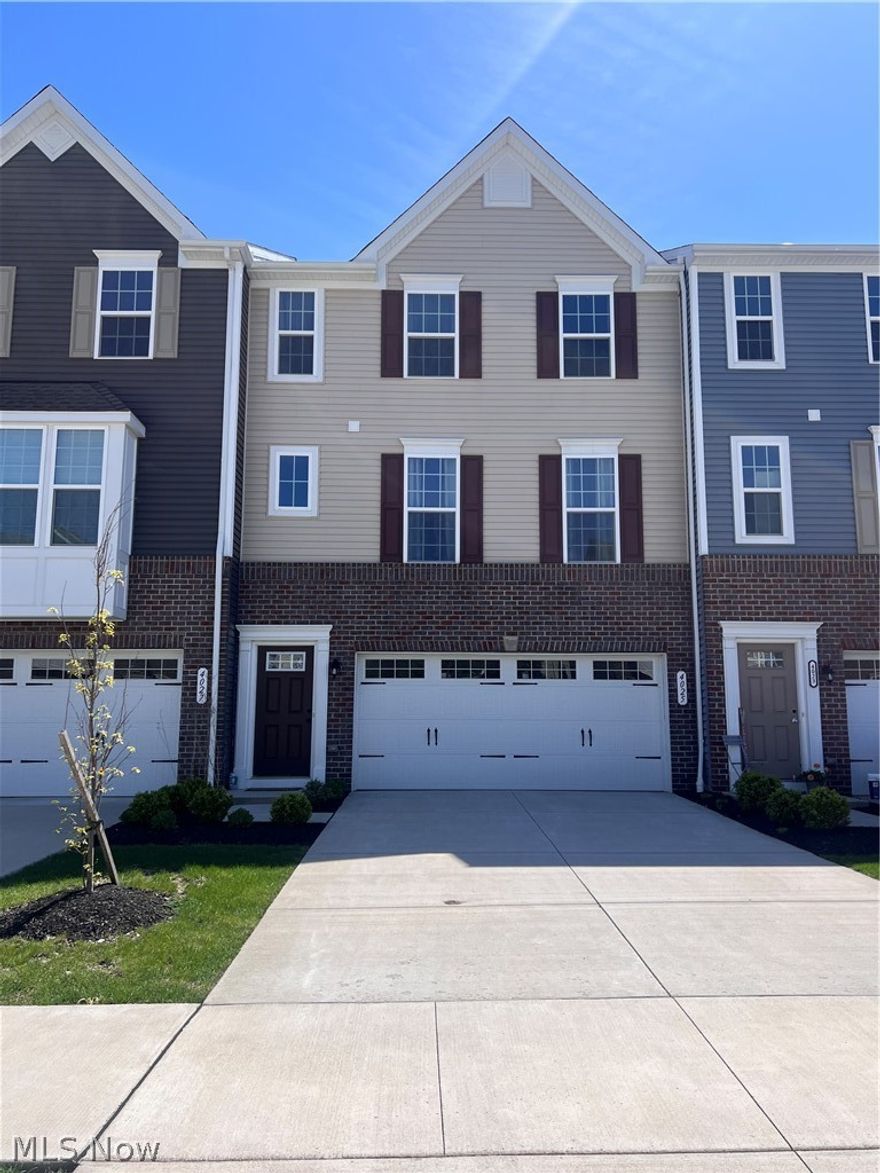
Stow
4025 N Steels Circle
3 Beds
2 Baths
2,614 Sq.Ft.
$314,900
MLS#: 5208068
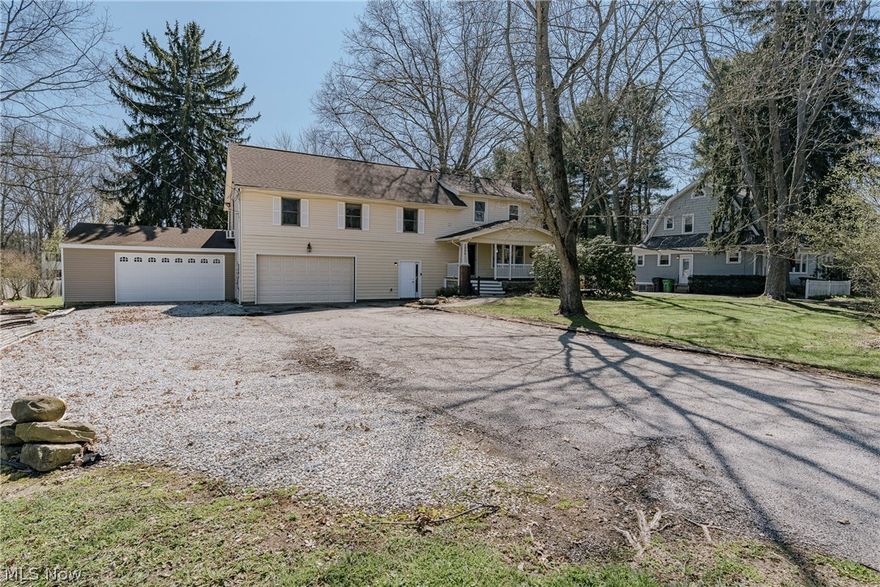
Stow
1894 Ritchie Road
6 Beds
2 Baths
2,553 Sq.Ft.
$349,900
MLS#: 5199470
