.webp?size=346x80)
Conventional
1524 Eagle Watch Street NE
Canton, OH 44721
MLS#: 5215554
$1,500,000
Property
Beds
4
Full Baths
4
1/2 Baths
1
Year Built
2002
Sq.Footage
4,541
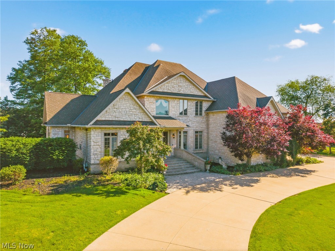
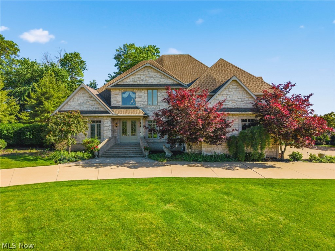
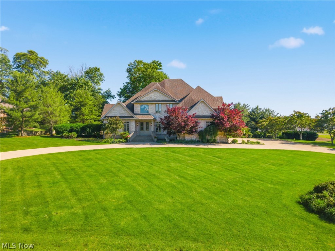
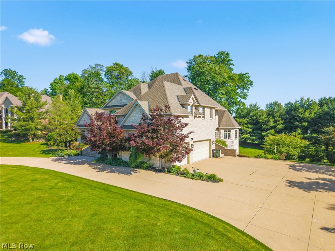
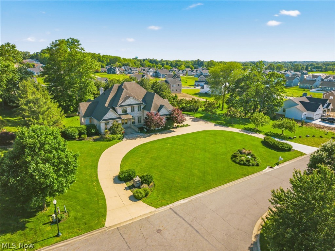
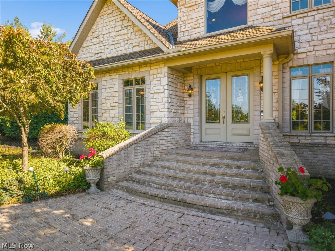
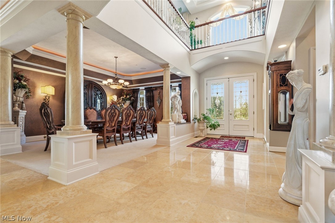
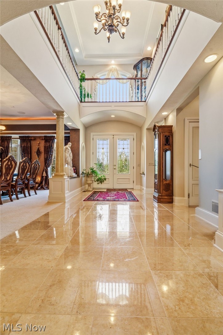
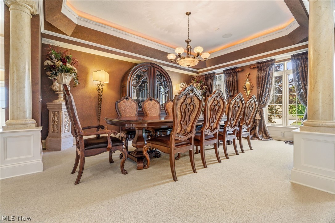
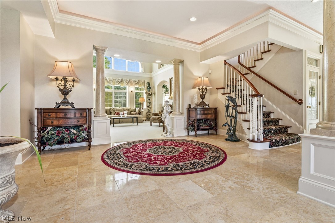
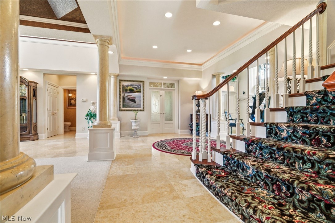
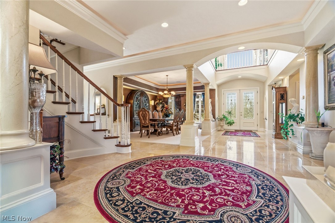
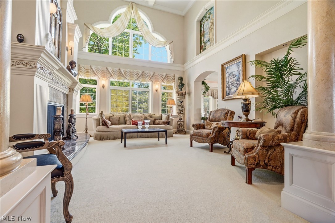
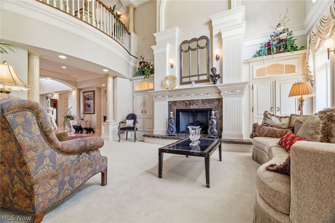
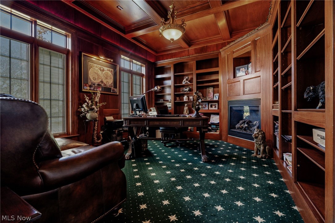
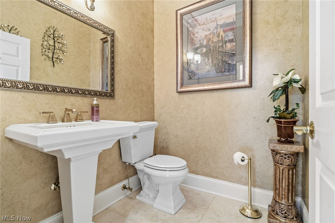
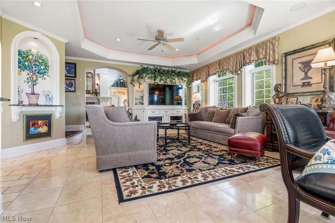
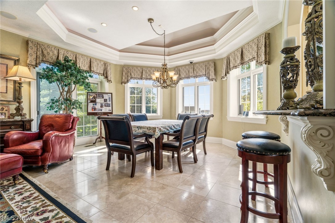
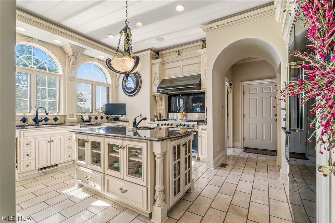
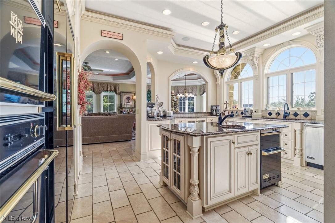
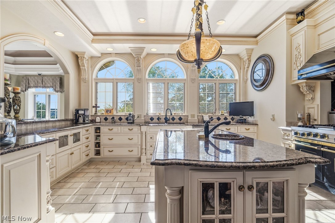
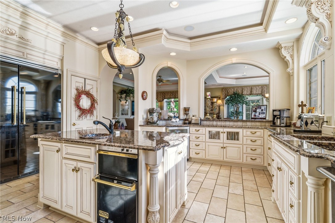
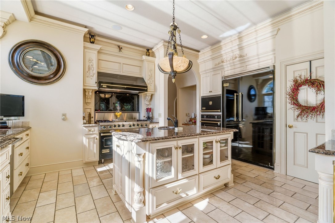
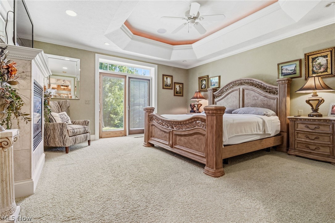
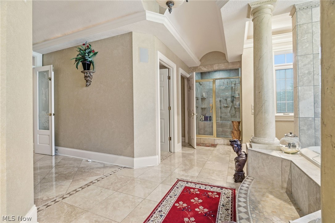
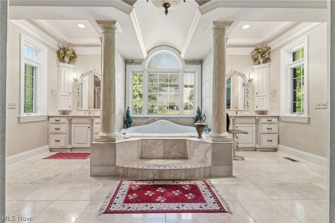
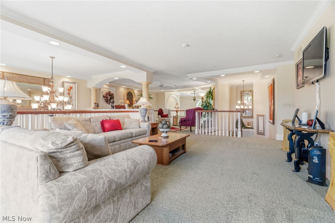
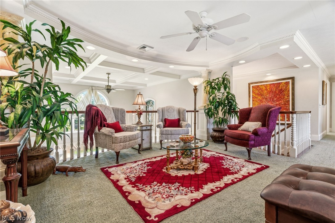
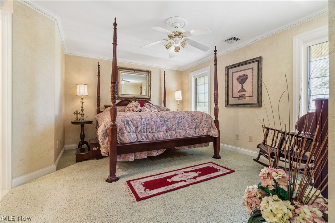
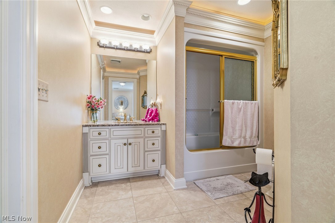
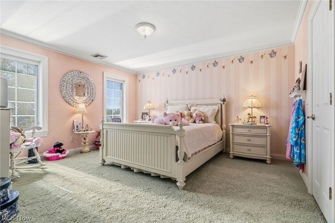
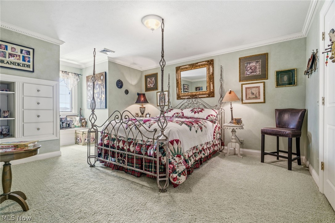
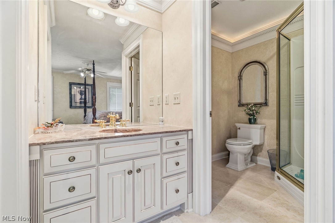
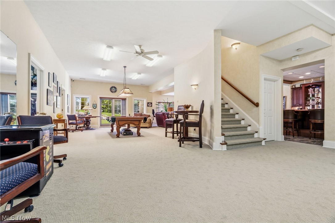
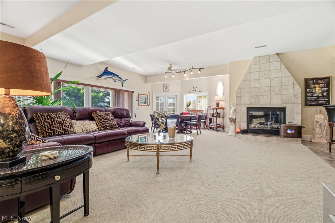
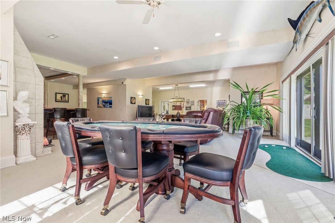
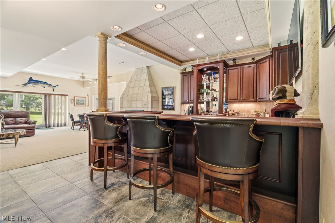
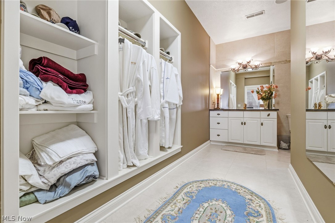
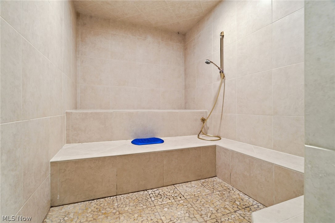
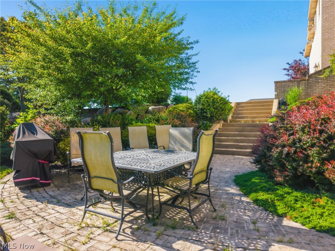
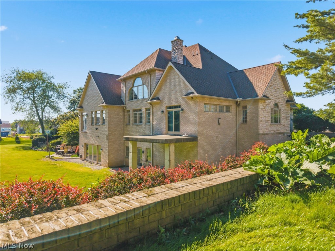
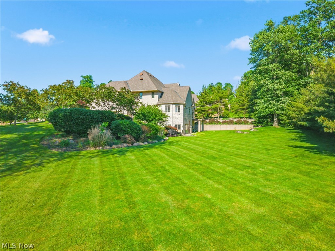
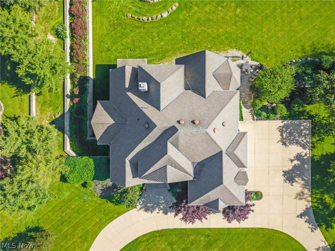
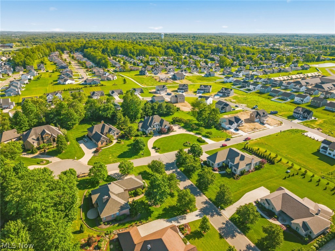
An extraordinary blend of privacy, craftsmanship, and refined living, this estate-style residence offers more than 4,500 square feet of thoughtfully designed living space where timeless elegance meets modern luxury. Featuring 4 bedrooms, 5 bathrooms, and an impressive blend of marble and stone finishes throughout, this home was designed for both everyday comfort and elevated entertaining. The heart of the home is a chef-inspired kitchen complete with premium finishes, abundant workspace, and a spacious walk-in pantry. The first-floor owner’s retreat serves as a private sanctuary, featuring dual walk-in closets, double vanities, a luxurious walk-in shower, heated ceiling fixtures, and an oversized jetted soaking tub designed for ultimate relaxation. Also located on the main level is a distinguished executive office featuring rich wood detailing, custom built-in bookcases, and a gas fireplace, creating an elegant and inviting workspace. Expansive living and entertaining areas flow throughout the home, while the full walkout lower level offers endless possibilities for customization, including a home gym, game room, wellness spa or sauna, bar, media room, additional guest accommodations, or multi-generational living space. Upstairs, a previously enclosed unfinished area presents a rare opportunity for future expansion, offering potential for additional bedrooms, a private guest suite, studio space, or bonus living area. Surrounded by mature landscaping and set on a picturesque .67-acre parcel, this remarkable residence combines elegance, sophistication, and versatility in a setting that feels worlds away while remaining convenient to nearby amenities including CAK airport, golf courses, restaurants, and shopping.
Features & Amenities
Interior
-
Other Interior Features
Bookcases, Built-in Features, Tray Ceiling(s), Ceiling Fan(s), Chandelier, Crown Molding, Double Vanity, Entrance Foyer, Eat-in Kitchen, Granite Counters, High Ceilings, His and Hers Closets, High Speed Internet, Kitchen Island, Open Floorplan, Pantry, Stone Counters, Sound System, Storage, Master Downstairs
-
Total Bedrooms
4
-
Bathrooms
4
-
1/2 Bathrooms
1
-
Above Grade Finished Area
4541.0
-
Basement YN
YES
-
Cooling YN
YES
-
Cooling
Ceiling Fan(s), Central Air
-
Fireplace YN
YES
-
Heating YN
YES
-
Heating
Natural Gas, Forced Air, Fireplace(s)
-
Main Level Bedrooms
1
-
Pet friendly
N/A
Exterior
-
Garage
Yes
-
Garage spaces
3
-
Construction Materials
Stone
-
Other Exterior Features
Balcony, Private Yard
-
Parking
Attached, Garage
-
Patio and Porch Features
Patio
-
Pool
No
-
Waterfront YN
NO
Area & Lot
-
Lot Features
Landscaped
-
Lot Size(acres)
0.6744
-
Property Type
Residential
-
Property Sub Type
Single Family Residence
-
Architectural Style
Conventional
Price
-
Sales Price
$1,500,000
-
Tax Amount
$11,174
-
Sq. Footage
4,541
-
Price/SqFt
$330
HOA
-
Association
YES
-
Association Fee
$100
-
Association Fee Frequency
Annually
-
Association Fee Includes
N/A
School District
-
Elementary School
Plain LSD - 7615
-
Middle School
N/A
-
High School
N/A
Property Features
-
Stories
3
-
Foundation Details
Block
-
Sewer
Public Sewer
-
Water Source
Public
Schedule a Showing
Showing scheduled successfully.
Mortgage calculator
Estimate your monthly mortgage payment, including the principal and interest, property taxes, and HOA. Adjust the values to generate a more accurate rate.
Your payment
Principal and Interest:
$
Property taxes:
$
HOA fees:
$
Total loan payment:
$
Total interest amount:
$
Location
County
Stark
Elementary School
Plain LSD - 7615
Middle School
High School
Listing Courtesy of Ashley Richards , Keller Williams Legacy Group Realty
RealHub Information is provided exclusively for consumers' personal, non-commercial use, and it may not be used for any purpose other than to identify prospective properties consumers may be interested in purchasing. All information deemed reliable but not guaranteed and should be independently verified. All properties are subject to prior sale, change or withdrawal. RealHub website owner shall not be responsible for any typographical errors, misinformation, misprints and shall be held totally harmless.

AGENT
Austin Lape
Call Austin today to schedule a private showing.

* Listings on this website come from the FMLS IDX Compilation and may be held by brokerage firms other than the owner of this website. The listing brokerage is identified in any listing details. Information is deemed reliable but is not guaranteed. If you believe any FMLS listing contains material that infringes your copyrighted work please click here to review our DMCA policy and learn how to submit a takedown request.© 2024 FMLS.
Related Properties
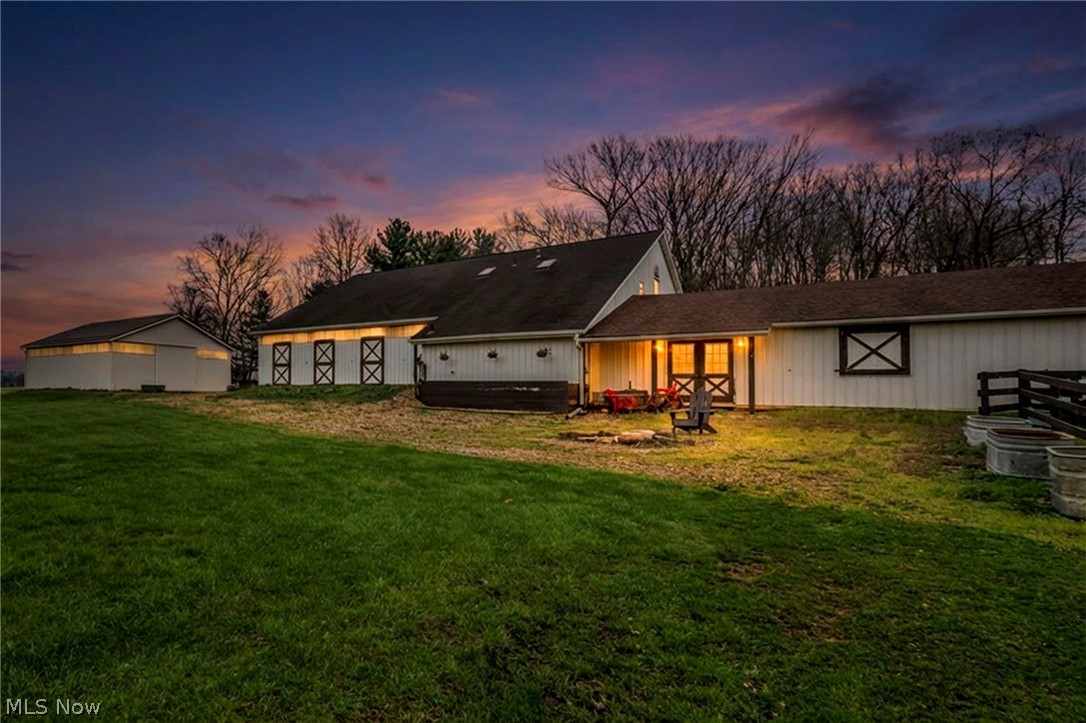
Canton
4020 Faircrest Street SW
3 Beds
2 Baths
3,280 Sq.Ft.
$1,750,000
MLS#: 5212876
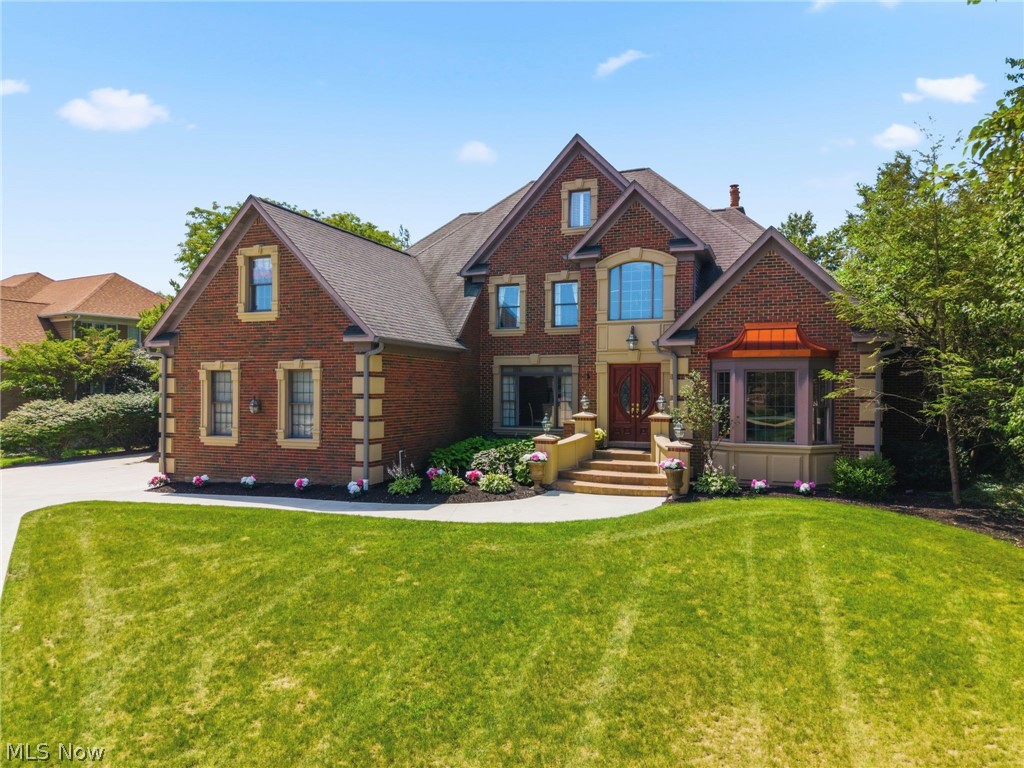
Canton
6274 Bertram Avenue NW
4 Beds
4 Baths
7,164 Sq.Ft.
$1,352,000
MLS#: 5225202
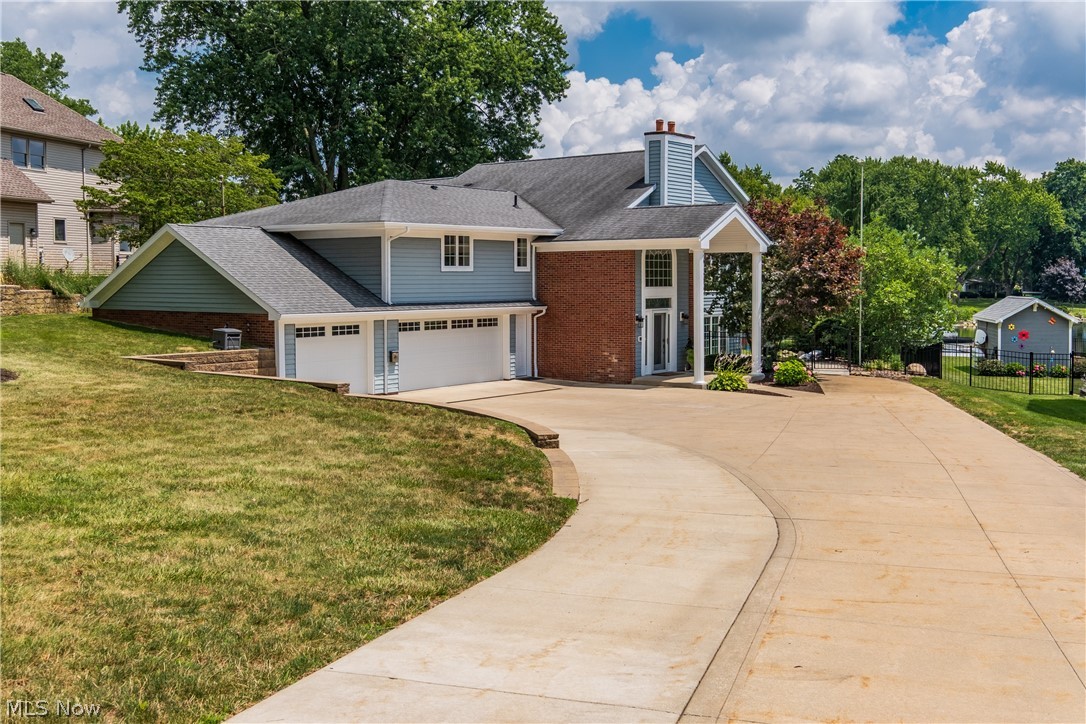
Canton
5340 West Boulevard NW
4 Beds
3 Baths
4,314 Sq.Ft.
$1,299,000
MLS#: 5226548
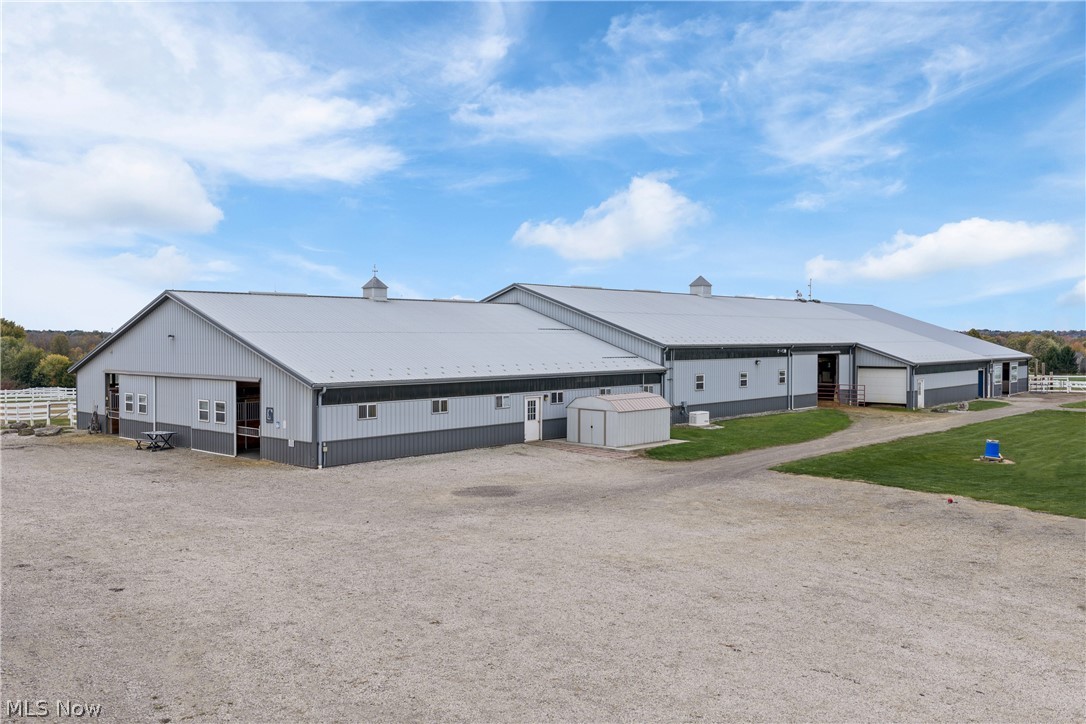
Canton
10366 Immel Road NE
1 Beds
1 Baths
N/A
$1,600,000
MLS#: 5200357
