Features & Amenities

Interior

  • Total Bedrooms

    4

  • Bathrooms

    2

  • 1/2 Bathrooms

    1

  • Above Grade Finished Area

    2952.0

  • Basement YN

    YES

  • Cooling YN

    YES

  • Cooling

    Central Air

  • Fireplace YN

    YES

  • Heating YN

    YES

  • Heating

    Forced Air

  • Pet friendly

    N/A

Exterior

  • Garage

    Yes

  • Garage spaces


    2

  • Construction Materials

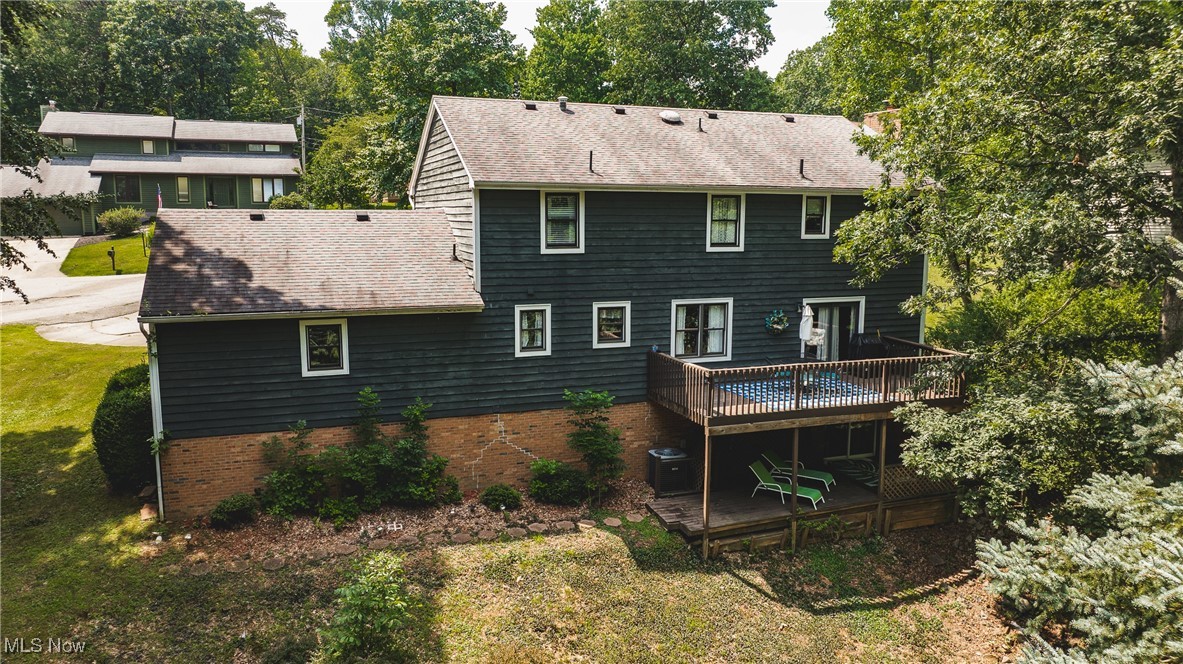
    Cedar, Wood Siding

  • Parking

    Attached, Garage

  • Pool

    No

  • Waterfront YN

    NO

Area & Lot

  • Lot Size(acres)

    0.3333

  • Property Type

    Residential

  • Property Sub Type

    Single Family Residence

  • Architectural Style

    Conventional

Price

  • Sales Price

    $295,000

  • Tax Amount

    $1,792

  • Sq. Footage

    3, 552

  • Price/SqFt

    $83

HOA

  • Association

    Yes

  • Association Fee

    $450

  • Association Fee Frequency

    Annually

  • Association Fee Includes

    N/A

School District

  • Elementary School

    Wood-Williamstown HS

  • Middle School

    N/A

  • High School

    N/A

Property Features

  • Sewer

    Public Sewer

  • Water Source

    Public

Schedule a Showing

Showing scheduled successfully.

<
>
IN PERSON
VIA CHAT

What is 3 + 4 ?


Change time

Mortgage calculator

Estimate your monthly mortgage payment, including the principal and interest, property taxes, and HOA. Adjust the values to generate a more accurate rate.

Your payment

Principal and Interest:

$

Property taxes:

$

HOA fees:

$

Total loan payment:

$

Total interest amount:

$

Location

County

Wood

Elementary School

Wood-Williamstown HS

Middle School

High School

Listing Courtesy of Bailey Tisdale , Coldwell Banker Select Properties

RealHub Information is provided exclusively for consumers' personal, non-commercial use, and it may not be used for any purpose other than to identify prospective properties consumers may be interested in purchasing. All information deemed reliable but not guaranteed and should be independently verified. All properties are subject to prior sale, change or withdrawal. RealHub website owner shall not be responsible for any typographical errors, misinformation, misprints and shall be held totally harmless.

Agent Austin Lape

AGENT

Austin Lape

Call Austin today to schedule a private showing.


* Listings on this website come from the FMLS IDX Compilation and may be held by brokerage firms other than the owner of this website. The listing brokerage is identified in any listing details. Information is deemed reliable but is not guaranteed. If you believe any FMLS listing contains material that infringes your copyrighted work please click here to review our DMCA policy and learn how to submit a takedown request.© 2024 FMLS.
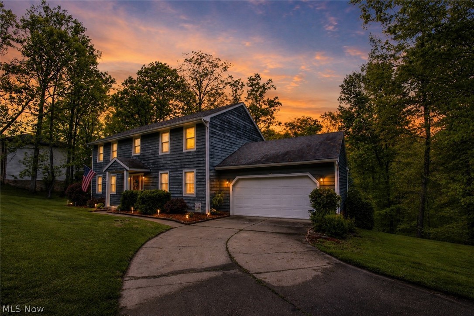
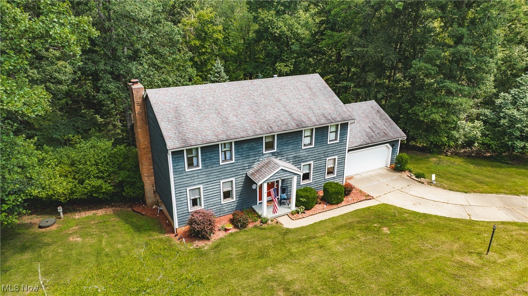
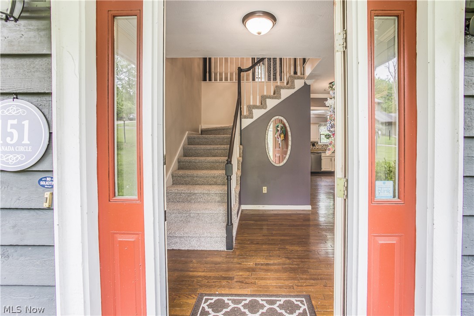
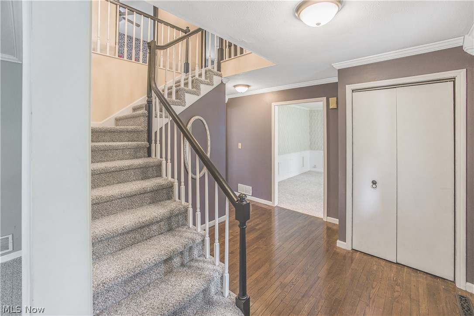
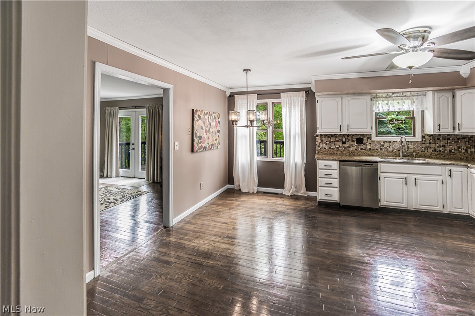
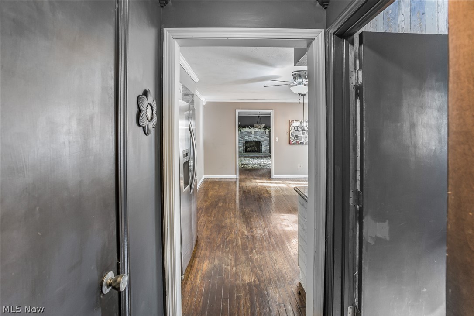
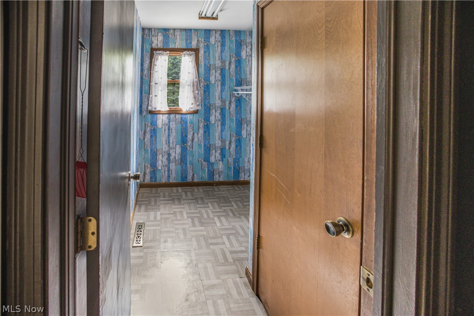
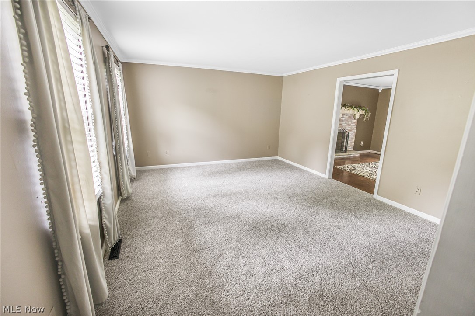
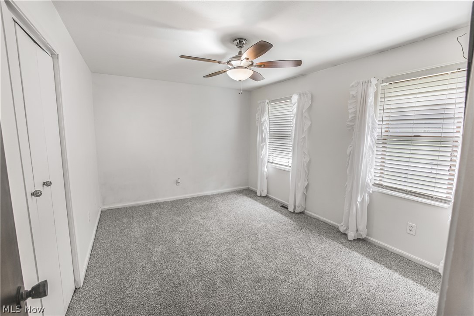
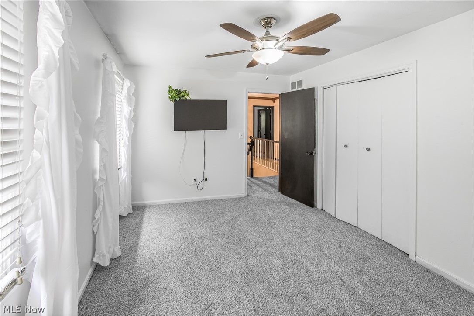
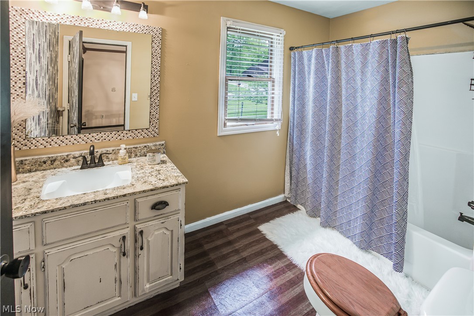
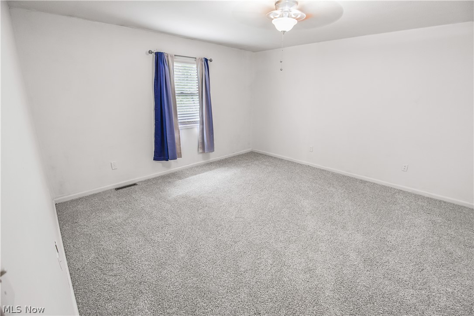
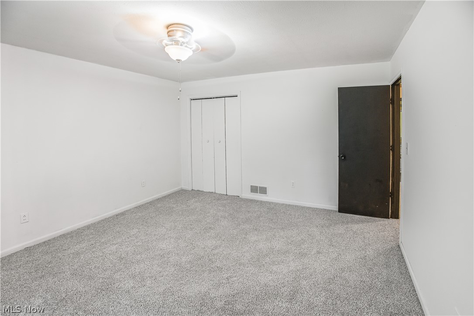
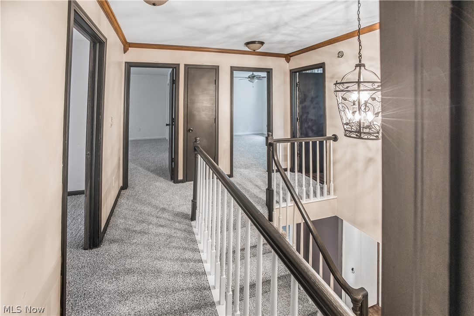
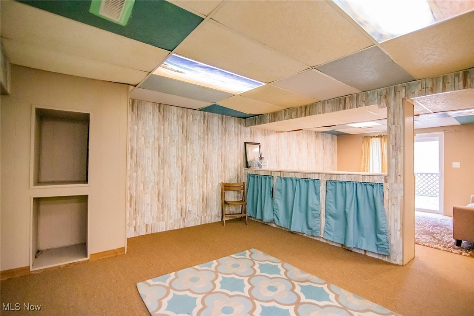
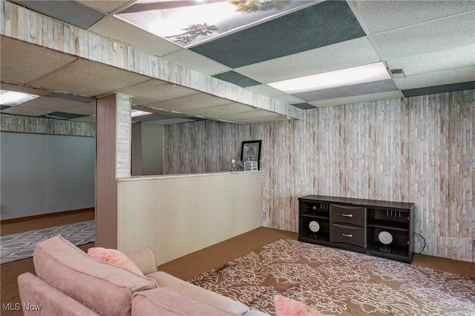
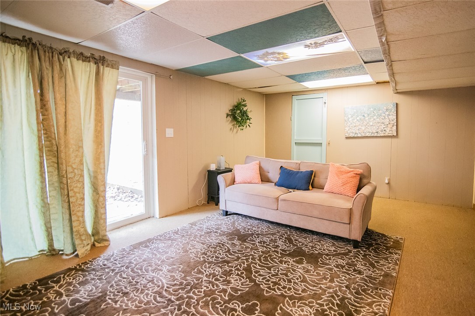
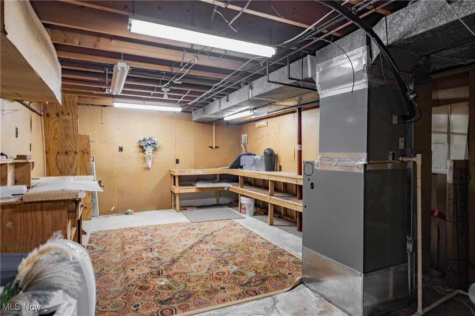
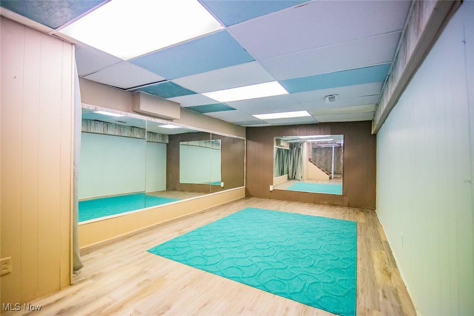
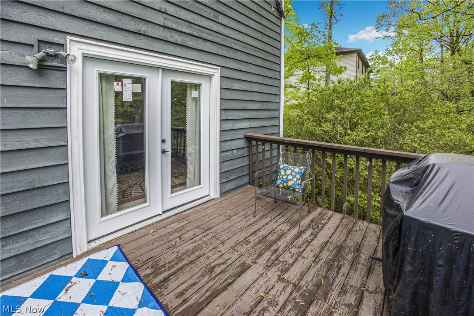
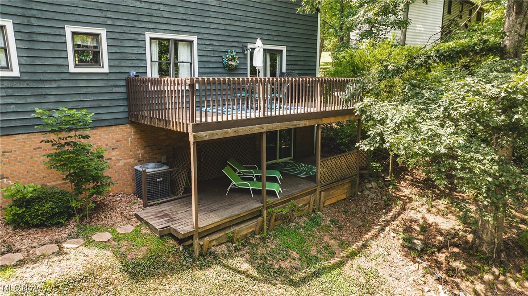
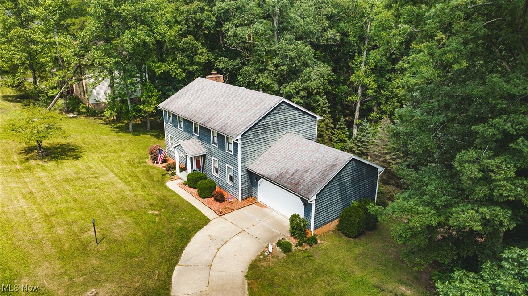
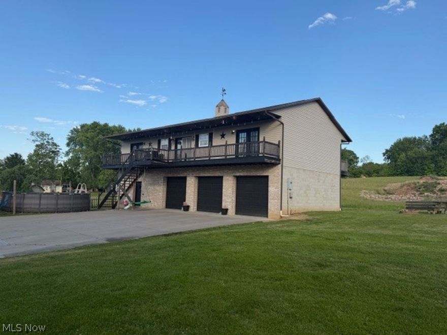
NEW CARPET & NEW PRICE! Are you craving quiet and solitude? Take a drive out Old St. Mary’s Pike and you’ll discover a subdivision you may have never seen before. Tucked away at the very end of a peaceful cul-de-sac in the hidden gem of Oakwood Estates, this 4-bedroom, 2.5-bath colonial offers the kind of privacy and tranquility that’s hard to come by...and yet, you’re still just 10 minutes from town. Imagine waking up to the sound of birds instead of traffic, sipping your morning coffee on one of the two back decks while looking out over your own private slice of woods. Life here feels like a weekend getaway...every single day. Inside, the home offers a warm and versatile layout. The spacious living room flows into a formal sitting area, perfect for a cozy reading nook, playroom, or dedicated home office. The kitchen is light and bright with crisp white cabinetry, granite countertops, and stainless steel appliances. Host holiday dinners in the formal dining room and and there’s more space in the finished basement for movie nights, game day, or for guests. Also in the basement, you’ll find a workshop room that’s perfect for hobbies or projects. Upstairs, the generous owner’s suite is your personal retreat, complete with its own private bathroom and a WALK IN closet. Three additional bedrooms offer space to grow, welcome guests, or create whatever your lifestyle calls for. A two-car attached garage, main-level laundry, and updated roof and HVAC (both replaced within the last 10 years) make daily living comfortable and convenient. If you’re looking for a peaceful place to put down roots or a quiet escape from the bustle of everyday life, 151 Granada Circle is the home for you. This home qualifies for FHA, USDA, VA, Conventional, and cash financing and is available for immediate possession.

151 Granada Circle

Message successfully sent.

What would you like to know?

What is 3 + 4 ?

I agree to receive email communication and understand I can unsubscribe at any time.

I agree to be contacted by Tyson Sells Homes, LLC. via call, email, and text for real estate services. To opt out, you can reply 'stop' at any time or reply 'help' for assistance. You can also click the unsubscribe link in the emails. Message and data rates may apply. Message frequency may vary. Privacy Policy

Related Properties

Welcome to 107 Morningside Circle! This meticulously maintained brick ranch offers many recent updates, including a new roof in April 2026, along with a new heating system and hot water tank installed in May 2026.

On the main floor, you’ll find a spacious living room with a fireplace and new LVT flooring, an attached single-car garage, and an inviting screened-in back patio perfect for relaxing or entertaining. The home also features a separate kitchen and dining room with a breakfast bar and new LVT flooring. The bedroom wing offers three bedrooms, including a primary suite with its own en suite bathroom featuring a stand-up shower.

Downstairs offers a large family room with a fireplace, a convenient half bath, and a laundry room, providing plenty of additional living space. This maintenance-free home is move-in ready and designed for you to simply enjoy!
#5193153

Parkersburg

107 Morningside Circle

3 Beds

2 Baths

2,792 Sq.Ft.

$295,000

MLS#: 5193153
Price reduced
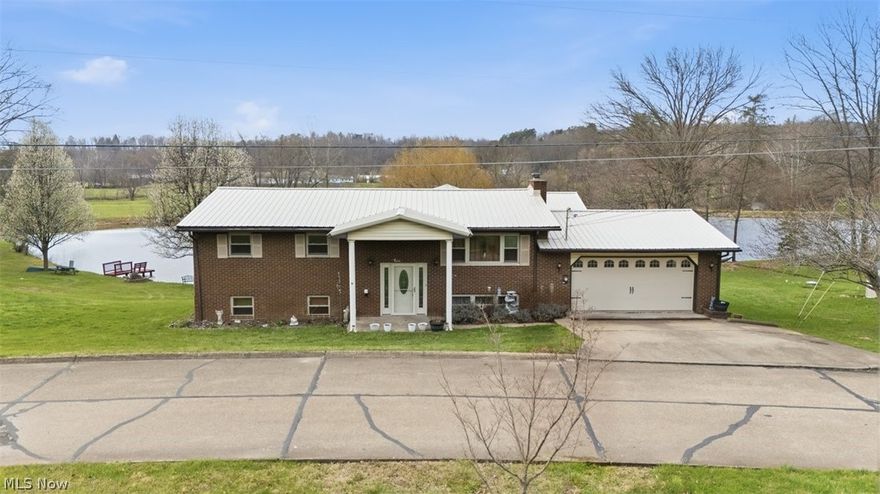
New roof! Lakefront living in Parkersburg! Welcome to this spacious 5-bedroom, 2.5-bath home offering 3,361 square feet of beautifully functional living space. Nestled on a peaceful lakefront lot, this property combines room to spread out with serene water views that make every day feel like a retreat.

The main level features generous living and entertaining areas with abundant natural light, hardwood flooring, and flexible spaces ideal for both everyday living and hosting. The kitchen offers ample cabinetry, bar seating, and flows easily into adjacent dining and living areas—perfect for gatherings large or small.

With five true bedrooms, there’s space for family, guests, home offices, or hobby rooms. Multiple living areas—including a finished lower level—provide versatility for recreation, relaxation, or multigenerational living. A cozy fireplace adds warmth and character, while large windows frame picturesque views of the lake and surrounding landscape.

Step outside to enjoy direct lakefront access, a spacious deck, and a backyard ideal for entertaining, relaxing, or simply soaking in the peaceful setting. Whether you’re enjoying morning coffee overlooking the water or hosting summer evenings by the lake, this home delivers a lifestyle that’s hard to find. Take a paddle boat or kayak out to enjoy the water, or grab your fishing pole and start casting!

Located in a quiet, established area of Parkersburg, this property offers the perfect blend of privacy, space, and convenience. You’ll find added security in having your own generator to keep things running. A rare opportunity to own a large lakefront home with room to grow—schedule your private showing today.
#5182560

Parkersburg

20 Mustang Acres

5 Beds

2 Baths

3,361 Sq.Ft.

$314,999

MLS#: 5182560
Price reduced
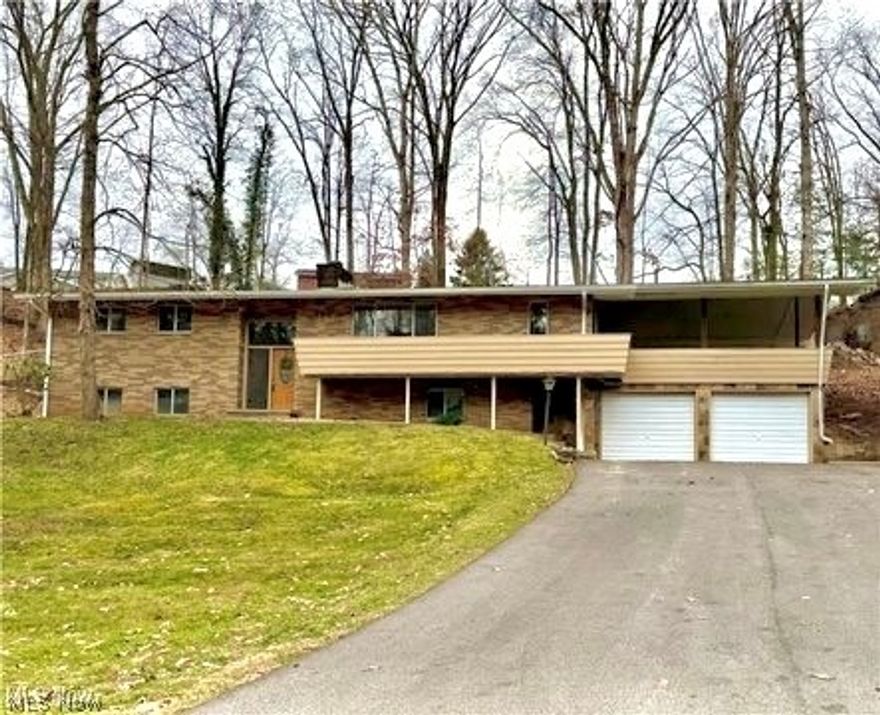
Spacious living meets lifestyle in this North Hills home offering over 3,200 square feet of flexible living space. With 5 bedrooms and 3 full baths, this home provides room for everyone with multiple living areas ideal for relaxing, entertaining, or working from home. The main level features beautiful hardwood floors, a bright living room anchored by a stone fireplace, and an eat-in kitchen with stainless appliances and direct access to the covered deck. Step outside to enjoy one of the home's standout features — a large covered deck overlooking the private wooded setting, pertect for outdoor dining, morning coffee, or gathering with friends. The finished lower level adds even more versatility with additional bedrooms, living space, and the flexibility for a home office, guest area, or hobby space.
Located in the desirable North Hills community, residents enjoy neighborhood amenities including a pool, park, playground, and pond. Recent price improvement. Open House Sunday!! If you've been searching for space, flexibility, and a great neighborhood, this home is worth seeing in person.
#5176549

Parkersburg

130 N Hills Drive

5 Beds

3 Baths

3,224 Sq.Ft.

$240,000

MLS#: 5176549
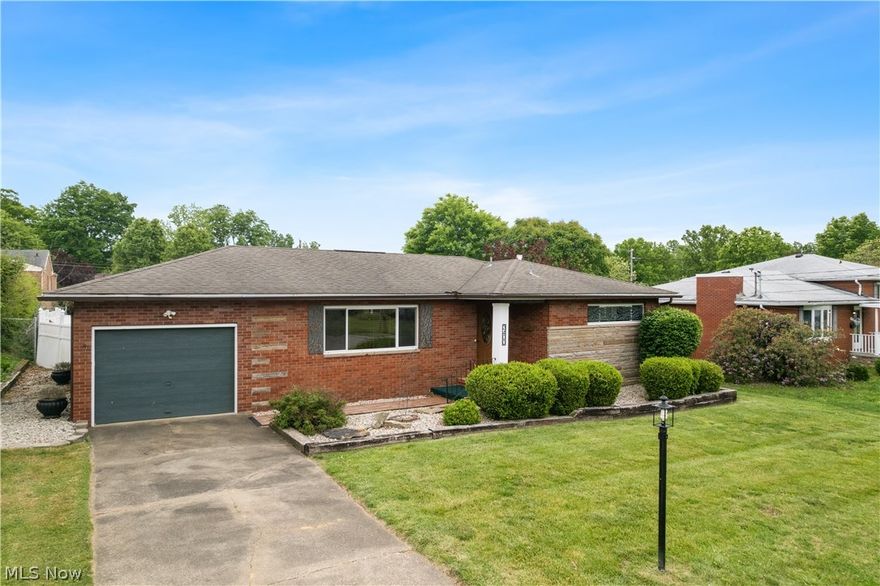
Beautifully maintained classic brick ranch offering 2.5 baths and timeless charm throughout. Currently listed as a 2-bedroom home, the original 3-bedroom layout can easily be restored, as the third bedroom is presently being used as a formal dining room.

The main level features gorgeous hardwood flooring throughout, with ceramic tile in the kitchen. Downstairs, the partially finished basement provides incredible additional living space, including a full second kitchen complete with sink, refrigerator, and stove, a spacious 28x13 family room, and plenty of storage in the unfinished areas.

Step outside to enjoy the newly remodeled screened-in back porch — the perfect private retreat for morning coffee or evening relaxation — overlooking the level, freshly landscaped, privacy-fenced backyard.
#5210766

Parkersburg

3400 Foley Drive

2 Beds

2 Baths

2,376 Sq.Ft.

$259,000

MLS#: 5210766
Price reduced
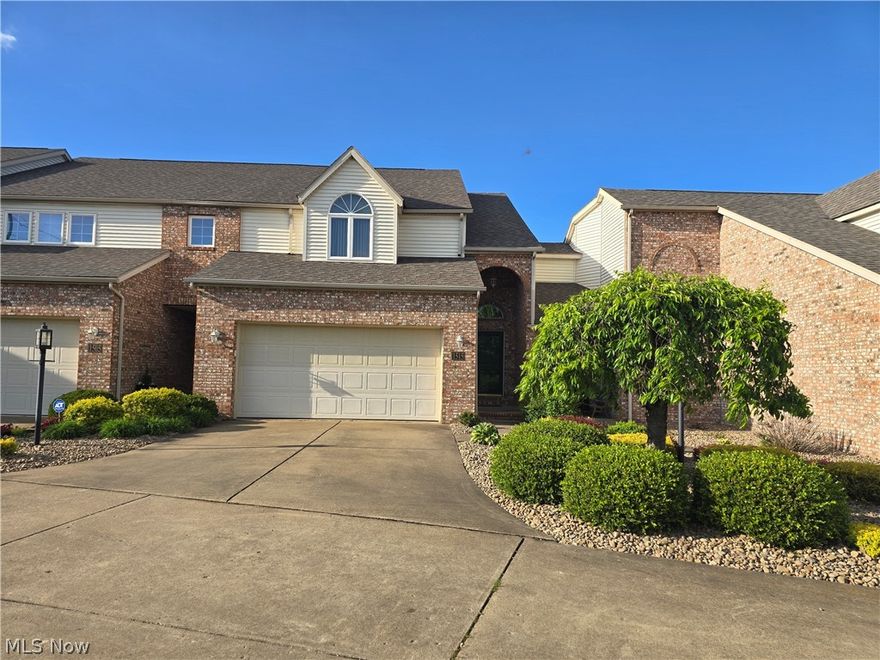
Experience low-maintenance living at its finest in this beautifully maintained 3-bedroom, 2.5-bath townhome with breathtaking views of the Ohio River and surrounding valley. Enjoy stunning scenery from nearly every window and door, creating a serene and inviting atmosphere throughout. 

The spacious living room features a cozy gas log fireplace and elegant French doors that open to a private patio, perfect for seamless indoor-outdoor living. A charming sun porch offers the ideal space to relax with a book or take in spectacular sunrises and sunsets.

All bedrooms are generously sized, including a luxurious primary suite with a separate makeup vanity, dual sinks, and double walk-in closets. Designed for both comfort and convenience, this home also includes a whole-house vacuum system.

Recent updates provide peace of mind, including a newer roof, HVAC system, and fresh paint. The dining area is perfect for entertaining guests, while the oversized two-car garage offers ample storage and parking. Lift chair to second floor provides handicap accessibility. 

Meticulously cared for and truly move-in ready, this exceptional townhome is a rare find. Schedule your private tour today—opportunities like this don’t come often!
#5204581

Parkersburg

1515 Blennerhassett Heights

3 Beds

2 Baths

1,824 Sq.Ft.

$259,900

MLS#: 5204581
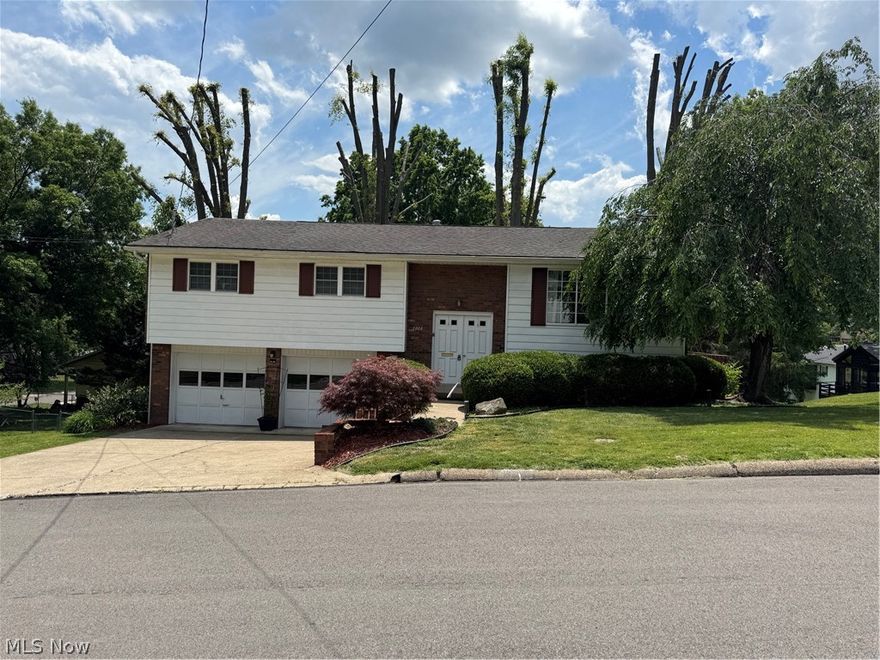
Celebrate the 250th near the City Park and watch fireworks from your screened porch! This brick bi-level features 3 bedrooms, 2.5 baths, large living room, dining room and the kitchen features an island with the perfect place for breakfast. The lower level includes a large family room with woodburning fireplace and laundry room. This is a must see, spacious home so call for your personal tour!
#5211551

Parkersburg

2806 25th Street

3 Beds

2 Baths

2,576 Sq.Ft.

$247,000

MLS#: 5211551
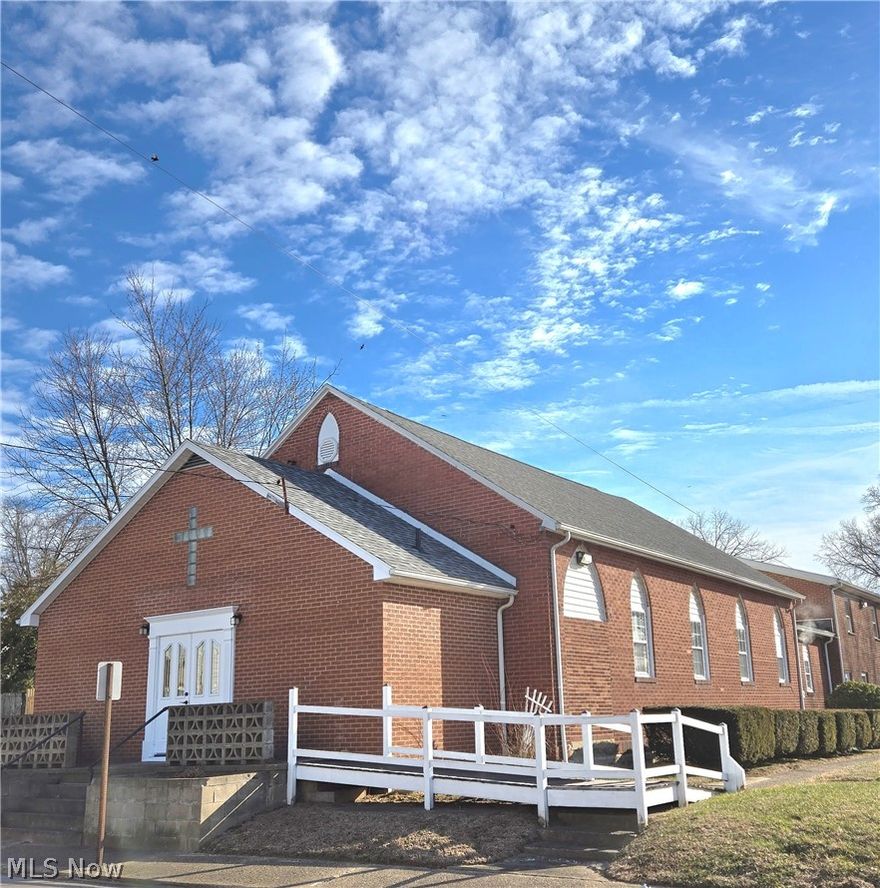
""Zoned Residential"", this property has numerous possibilities.  The number one  use would be a church, that would be move in ready with more than ample parking! The building could be redesigned for apartments or a home, a possible daycare. This brick building offers over 6700 sq. ft. of finished space, has been well maintained, and updated throughout the years with two new additions being added. Roof on front two sections in appx 2-2.5 yrs old. From the front doors you have a welcoming entry area that houses a nursery room and two half bathrooms. The large sanctuary has nice carpet, cathedral ceilings with ceiling fans and recessed lighting. There is also a pulpit area complete with baptism. Nice oak pews remain, carpet, and sound system. here are multiple half bathrooms, lower area has a large room with a  kitchenette , numerous nice tables for dining, meetings or dinners with an 2nd adjoining eating area. The upper area has five rooms that could function with various uses, offices, & bedrooms. Located on 3 nice level corner parcels totaling .41 acres in North Parkersburg. Nice level corner lot gives additional opportunities. Very convenient location. Building being sold as is.
#5190615

Parkersburg

901 31st Street

None Beds

None Baths

6,756 Sq.Ft.

$249,900

MLS#: 5190615
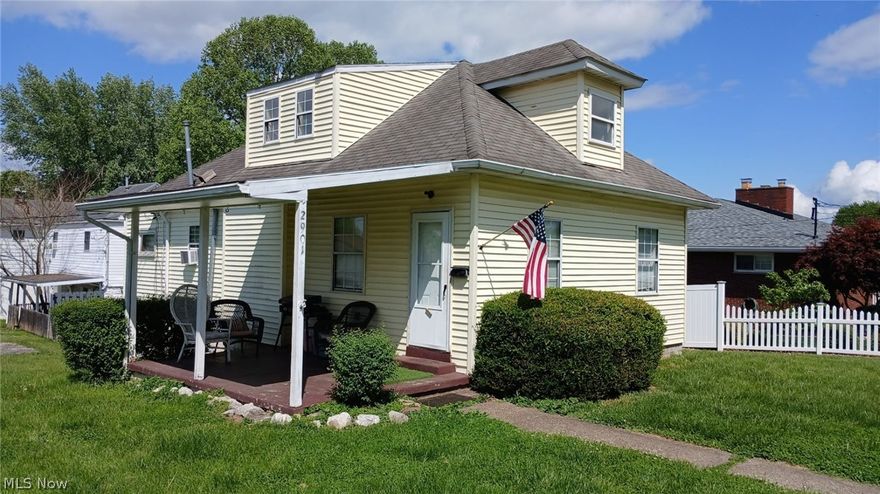
Looking for a great investment opportunity, this seven unit property offers just that. There is a detached single family home with 2 beds one bath with separate utilities. The next unit is a duplex with a 2 bed one bath upstairs unit and a 1 bed 1 bath downstairs unit. On the back side of the property facing McKinley Ave is a four unit building with each being a 1 Bed 1 Bath Apartment. This property is located in a quiet neighborhood near city park. There is ample street parking as well as an off street parking pad. All but one unit are month to month leases. Also listed as Commercial: MLS#5204667.
#5208493

Parkersburg

2901 27th Street

2 Beds

1 Baths

N/A

$350,000

MLS#: 5208493
Are you looking for a pristine and fully updated ranch style living, then welcome to 64 Viscose Rd. This beautiful home offers amazing updates all throughout! Offering 4 Bedrooms and 2.5 baths, this home has so much to offer. When you walk inside you notice a large living room with double glass entry doors, offering access to a covered front porch which spans the width of the home! You then walk into a large open kitchen/dining room space. The kitchen offers newer appliances, countertops and fixtures. The large dining space also has double glass doors opening up to the covered front porch. The home offers a nice private master suite space including a laundry room, and full en suite. There is also access to the large covered back porch which also spans the width of the home! On the opposite side of the home you will find two large spare bedrooms both with double closets, and another full bath. The lower level offers an additional 4th bedroom and half bath space. Now moving to the expansive 3 car dream garage space! With tall garage doors and ceilings, there are so many possibilities for this space. The home also offers an additional double detached garage! Don't wait, call and schedule your showing today!
#5209198

Parkersburg

64 Viscose Road

4 Beds

2 Baths

1,980 Sq.Ft.

$289,900

MLS#: 5209198

 - property

Send a message

Message successfully sent.

Your message

What is 3 + 4 ?

Reason for contacting?

I agree to receive email communication and understand I can unsubscribe at any time.

I agree to be contacted by Tyson Sells Homes, LLC. via call, email, and text for real estate services. To opt out, you can reply 'stop' at any time or reply 'help' for assistance. You can also click the unsubscribe link in the emails. Message and data rates may apply. Message frequency may vary. Privacy Policy

Sign Out

Virtual Assistant

Would you like to take the next step with this property? We can help you schedule a showing or virtual tour, or send you more details.

Yes, I would like more information.

Thank You for Your Reply, One of Our Agents will contact you as soon as possible

No, maybe later.

Thank you, you can always contact me via email, phone number or through the contact form.

Realhub AI

Lucy - Your AI-Powered Realtor

Update Your Temporary Password

Personalize your search

Enter your email and we'll notify you immediately when new listings match what you're looking for.

or enter email address

Already have an account ? Login here

Continue your home search

I agree to receive communications and understand I can unsubscribe at any time.

I agree to be contacted by Tyson Sells Homes, LLC. via call, email, and text for real estate services. To opt out, you can reply 'stop' at any time or reply 'help' for assistance. You can also click the unsubscribe link in the emails. Message and data rates may apply. Message frequency may vary. Privacy Policy

Already have an account ? Login here

We use cookies

We use cookies primarily for analytics to enhance your experience. By accepting, you agree to our use of these cookies. You can manage your preferences or learn more about our cookies policy.