.webp?size=346x80)
Property
Beds
3
Full Baths
2
1/2 Baths
None
Year Built
2001
Sq.Footage
1,560
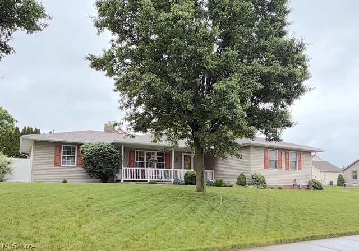
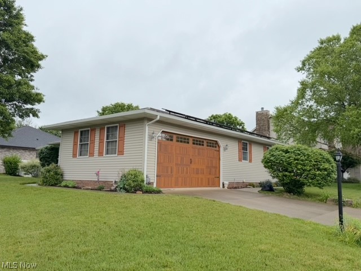
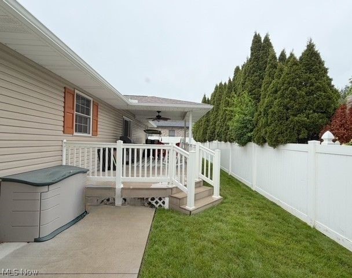
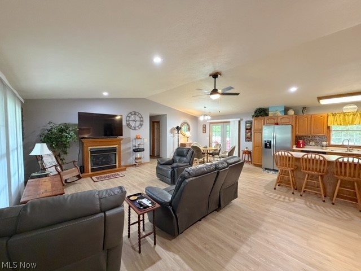
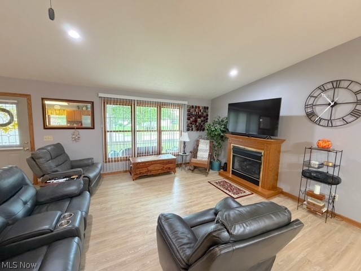
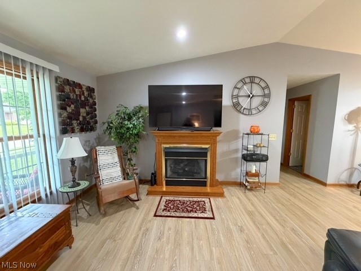
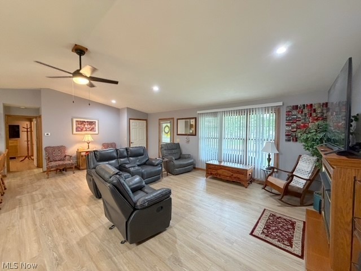
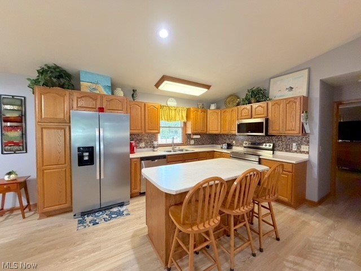
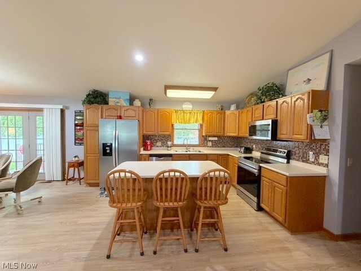
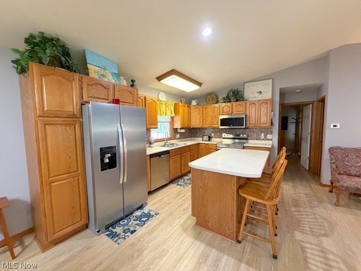
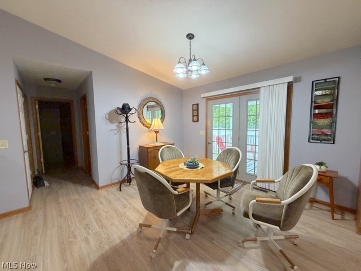
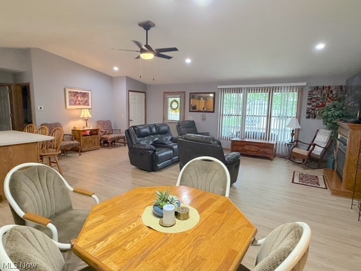
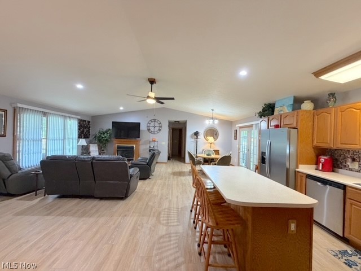
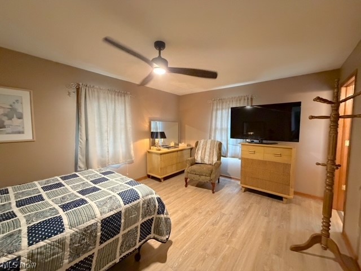
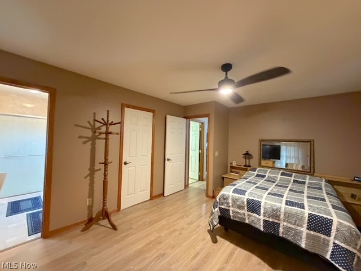
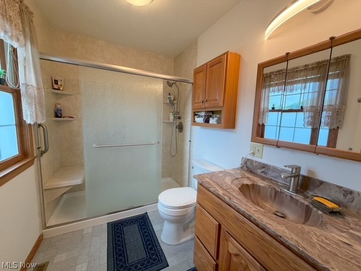
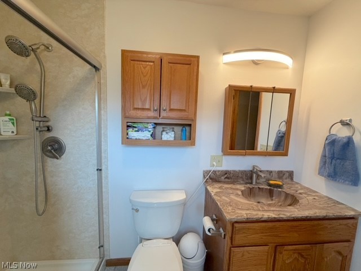
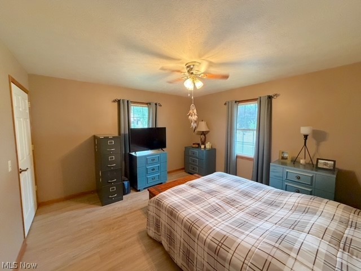
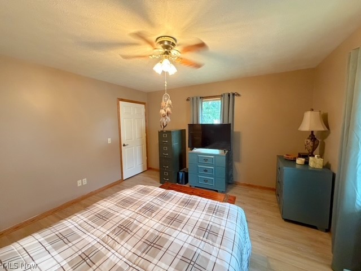
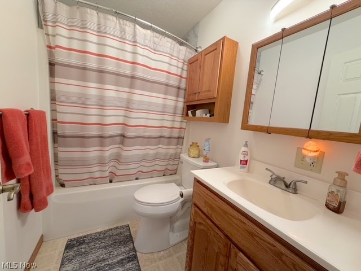
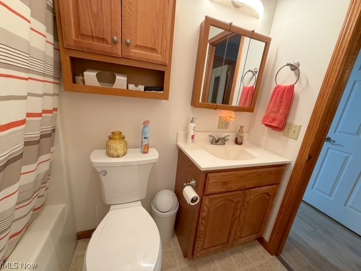
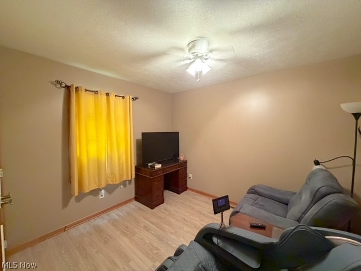
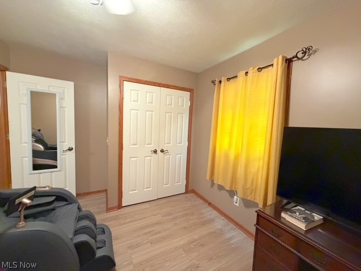
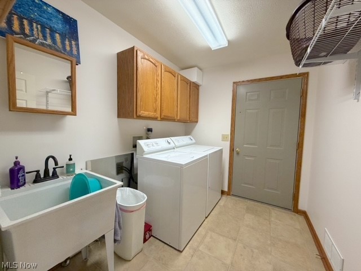
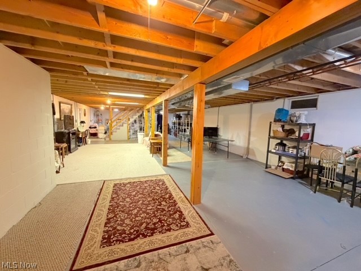
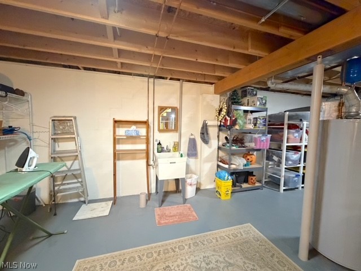
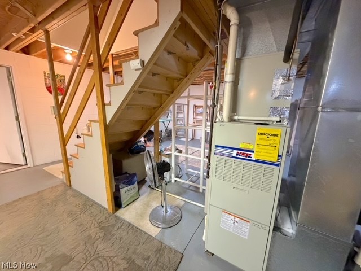
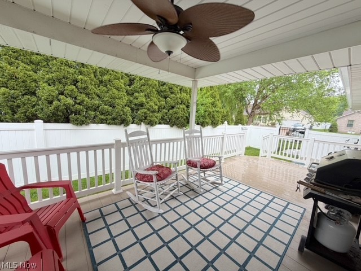
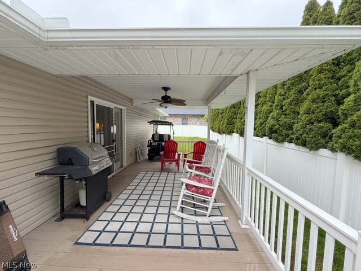
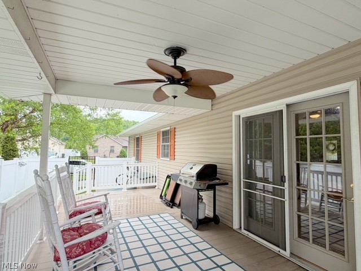
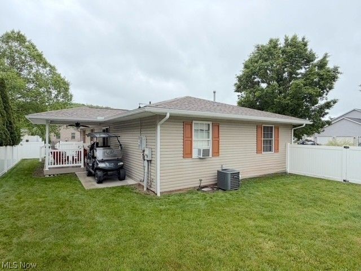
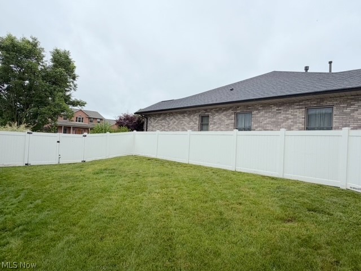
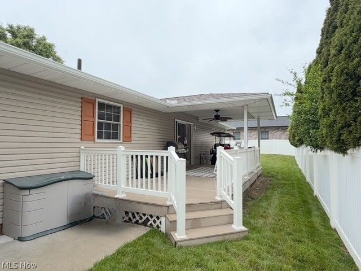
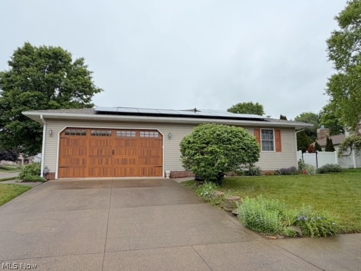
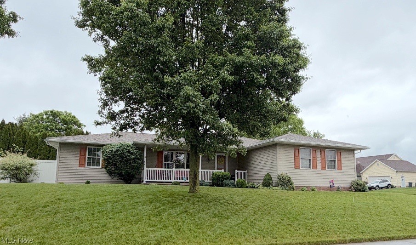
Discover the perfect combination of comfort, style, and efficiency all on one floor in this beautiful ranch home located in a highly desirable area! Nestled on a private, fenced-in corner lot, this home offers spacious living both inside and out. There are 3 bedrooms, 2 full baths, a main floor laundry room, and a 2-car heated attached garage. Step inside to an inviting open-concept layout featuring vaulted ceilings, lots of natural light, and a gas fireplace that creates the perfect gathering space in the living room. The kitchen includes all the new stainless-steel appliances and a center island. The private master suite includes a walk-in closet and its own full bath with all new fixtures and a double shower. The two additional bedrooms provide plenty of space for family and a home office. The full basement is stubbed for a full bath and offers endless possibilities for storage or future finishing opportunities. Outside, enjoy the covered back deck and new cement patio along with the fenced in level yard. This home has an additional bonus of 11 solar panels to help improve energy efficiency and reduce utility costs. Recent updates include all new floors in 2025, a new roof and hot water tank in 2024, solar panels 2025, and a new garage door. This move-in-ready ranch combines modern comfort with practical features in a fantastic location.
Features & Amenities
Interior
-
Other Interior Features
Vaulted Ceiling(s), High Speed Internet, Kitchen Island, Open Floorplan, Walk-In Closet(s)
-
Total Bedrooms
3
-
Bathrooms
2
-
Above Grade Finished Area
1560.0
-
Basement YN
YES
-
Cooling YN
YES
-
Cooling
Central Air
-
Fireplace YN
YES
-
Heating YN
YES
-
Heating
Natural Gas, Forced Air
-
Main Level Bedrooms
3
-
Pet friendly
N/A
Exterior
-
Garage
Yes
-
Garage spaces
2
-
Construction Materials
Vinyl Siding
-
Other Exterior Features
Private Yard
-
Parking
Attached, Concrete, Driveway, Garage
-
Patio and Porch Features
Covered, Deck, Front Porch
-
Pool
No
-
Waterfront YN
NO
Area & Lot
-
Lot Features
Corner Lot, Level
-
Lot Size(acres)
0.2323
-
Property Type
Residential
-
Property Sub Type
Single Family Residence
-
Architectural Style
Ranch
Price
-
Sales Price
$349,900
-
Tax Amount
$3,021
-
Sq. Footage
1, 560
-
Price/SqFt
$224
HOA
-
Association
No
School District
-
Elementary School
New Philadelphia CSD - 7906
-
Middle School
N/A
-
High School
N/A
Property Features
-
Stories
1
-
Accessibility Features
Stair Lift
-
Sewer
Public Sewer
-
Water Source
Public
Schedule a Showing
Showing scheduled successfully.
Mortgage calculator
Estimate your monthly mortgage payment, including the principal and interest, property taxes, and HOA. Adjust the values to generate a more accurate rate.
Your payment
Principal and Interest:
$
Property taxes:
$
HOA fees:
$
Total loan payment:
$
Total interest amount:
$
Location
County
Tuscarawas
Elementary School
New Philadelphia CSD - 7906
Middle School
High School
Listing Courtesy of Dawn C Leone , McInturf Realty
RealHub Information is provided exclusively for consumers' personal, non-commercial use, and it may not be used for any purpose other than to identify prospective properties consumers may be interested in purchasing. All information deemed reliable but not guaranteed and should be independently verified. All properties are subject to prior sale, change or withdrawal. RealHub website owner shall not be responsible for any typographical errors, misinformation, misprints and shall be held totally harmless.

AGENT
Austin Lape
Call Austin today to schedule a private showing.

* Listings on this website come from the FMLS IDX Compilation and may be held by brokerage firms other than the owner of this website. The listing brokerage is identified in any listing details. Information is deemed reliable but is not guaranteed. If you believe any FMLS listing contains material that infringes your copyrighted work please click here to review our DMCA policy and learn how to submit a takedown request.© 2024 FMLS.
Related Properties
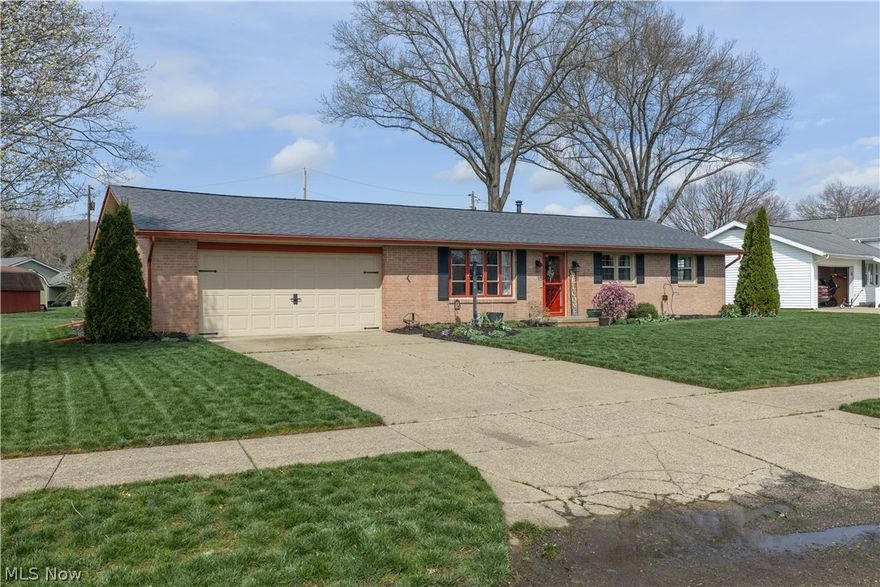
New Philadelphia
1126 3rd Street SW
3 Beds
2 Baths
N/A
$339,900
MLS#: 5200133
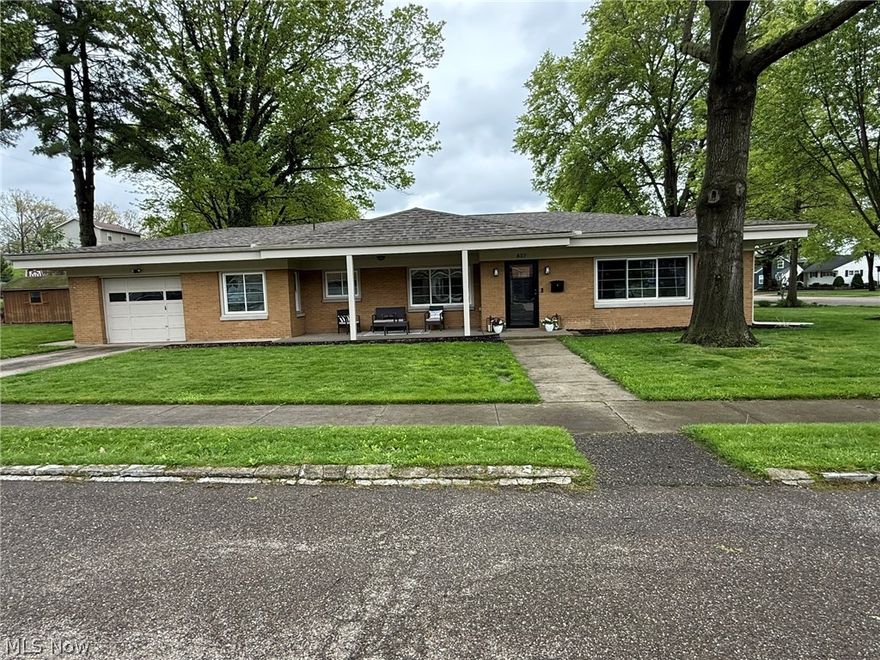
New Philadelphia
837 Oak Street NW
3 Beds
1 Baths
1,896 Sq.Ft.
$314,900
MLS#: 5207833
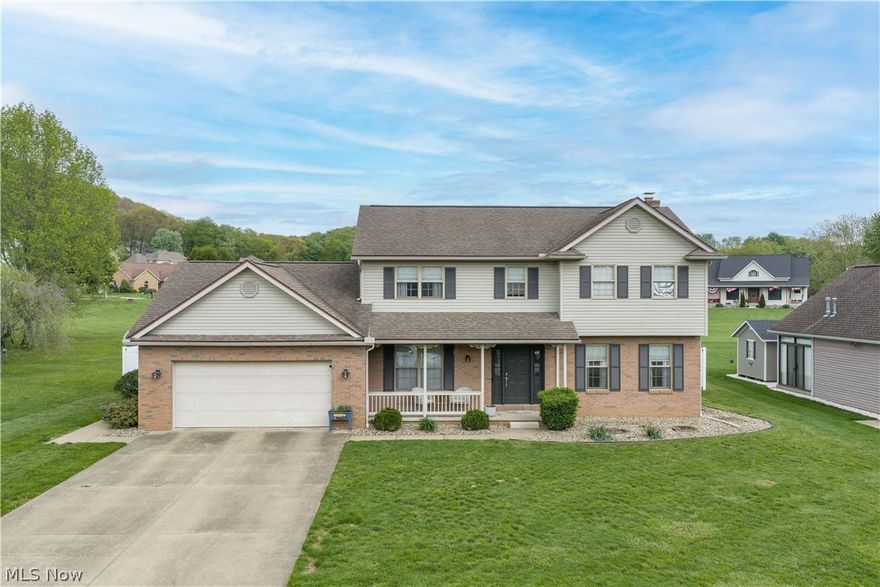
New Philadelphia
2161 Denise Drive NE
4 Beds
2 Baths
2,297 Sq.Ft.
$360,000
MLS#: 5207567
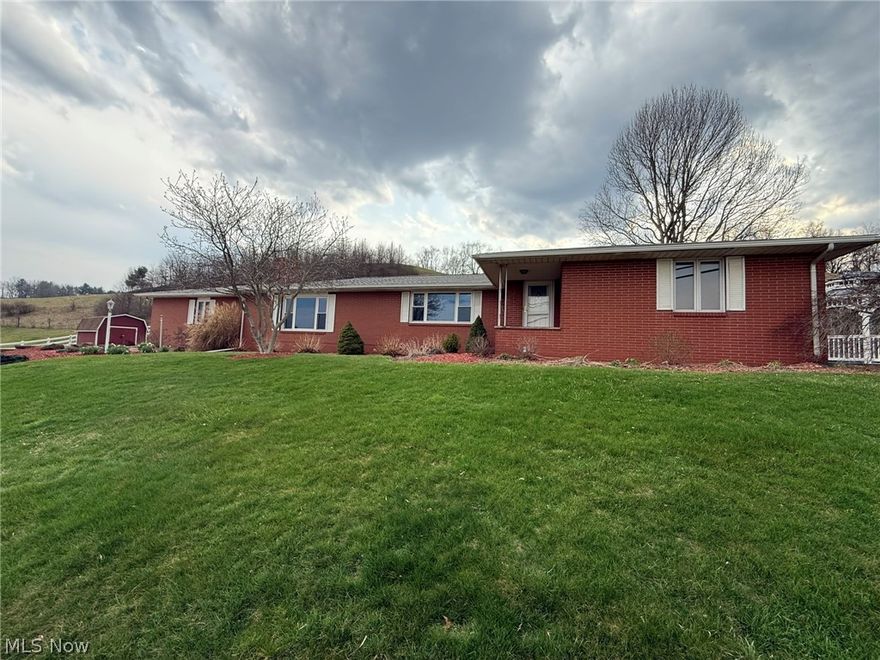
New Philadelphia
1728 State Route 39 NE
3 Beds
1 Baths
2,064 Sq.Ft.
$329,000
MLS#: 5195512
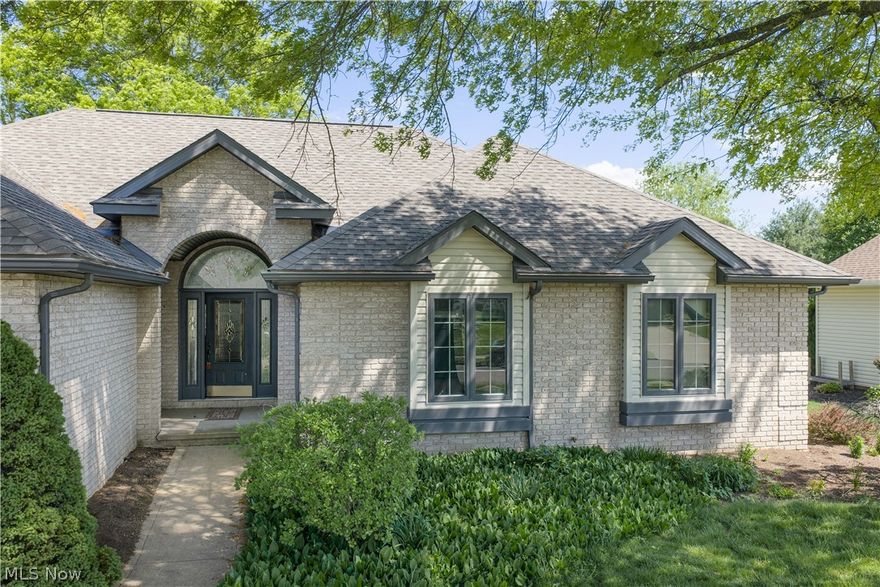
New Philadelphia
1453 3rd Street SE
4 Beds
3 Baths
N/A
$414,900
MLS#: 5208412
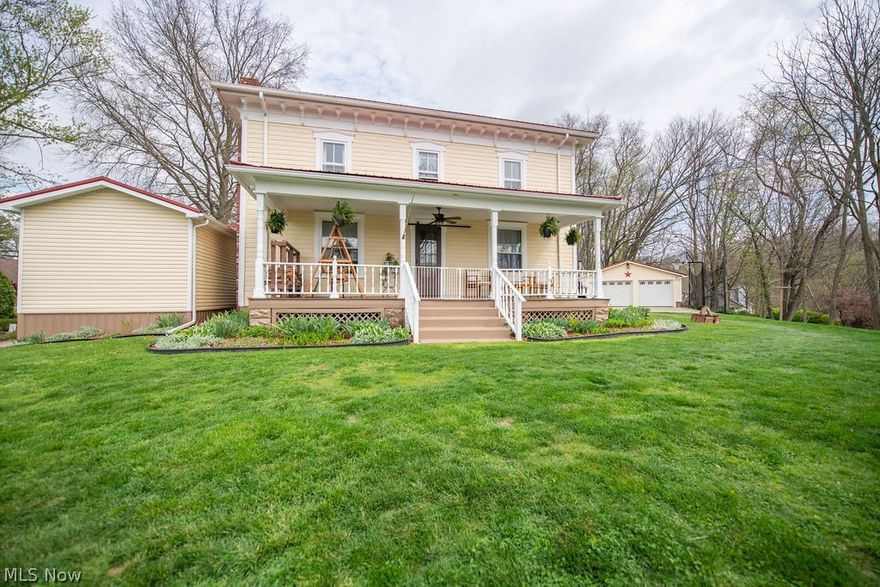
New Philadelphia
309 Donahey Avenue NE
5 Beds
3 Baths
2,326 Sq.Ft.
$369,900
MLS#: 5183822
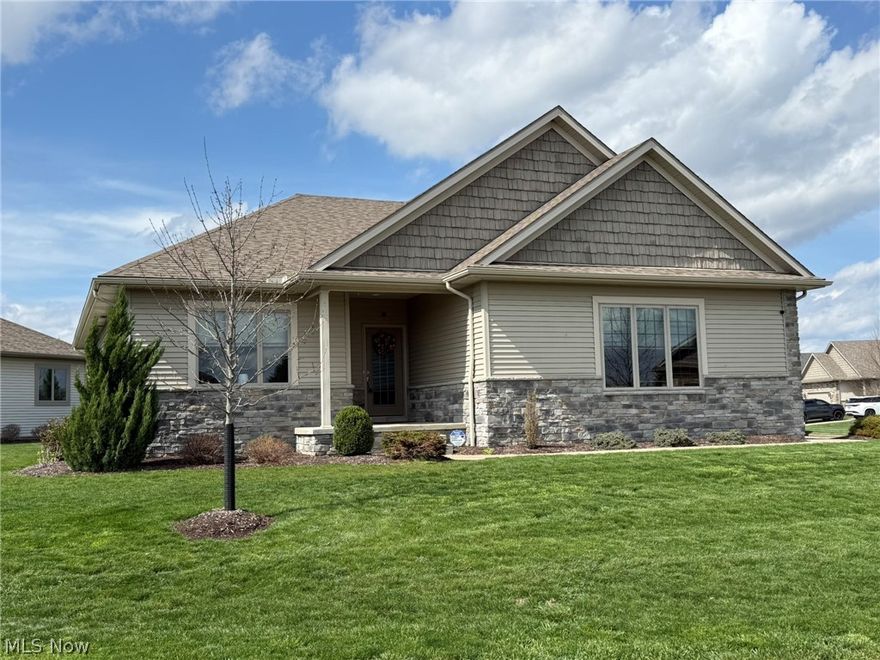
New Philadelphia
1163 Pine Bluff Drive NE
2 Beds
2 Baths
1,620 Sq.Ft.
$319,900
MLS#: 5198642

New Philadelphia
2431 Pleasant Valley Road NE
3 Beds
2 Baths
1,548 Sq.Ft.
$309,900
MLS#: 5207792

New Philadelphia
1136 Pine Bluff Drive NE
3 Beds
2 Baths
2,335 Sq.Ft.
$349,900
MLS#: 5208989
