.webp?size=346x80)
Property
Beds
5
Full Baths
3
1/2 Baths
1
Year Built
1916
Sq.Footage
3,024
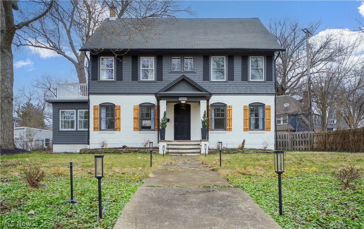
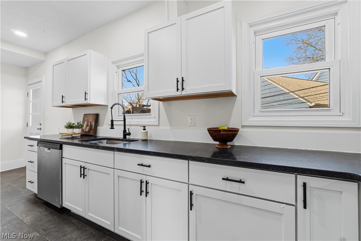
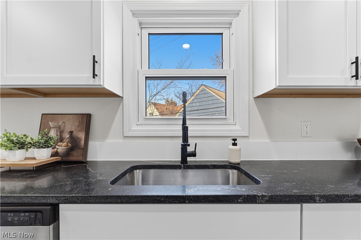
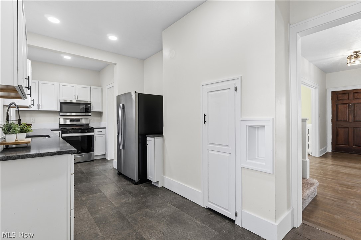
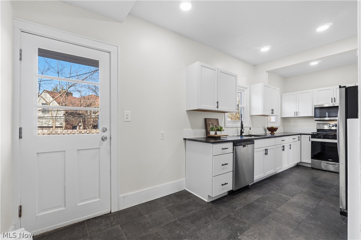
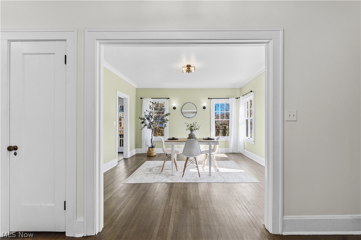
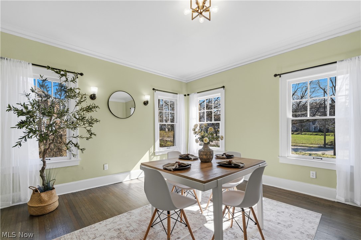
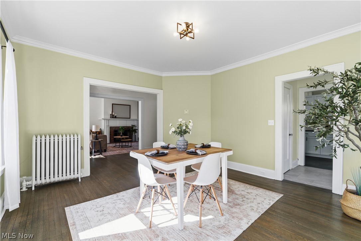
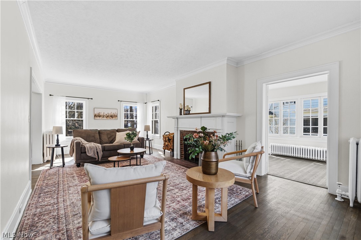
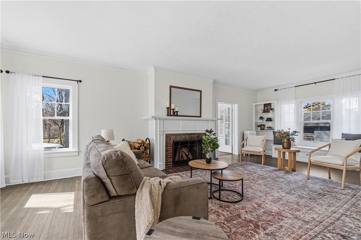
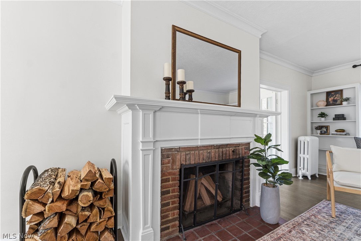
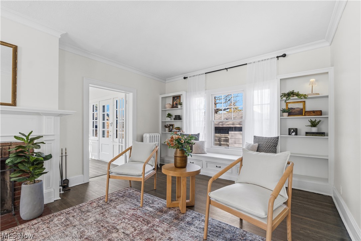
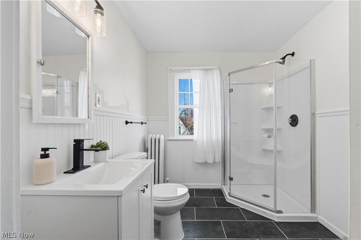
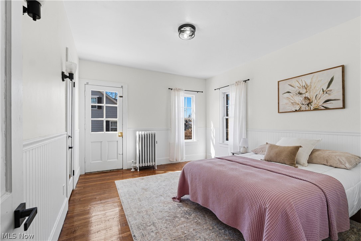
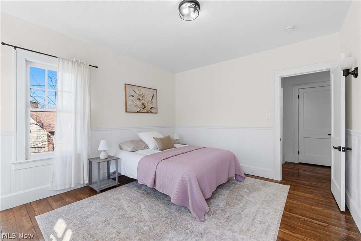
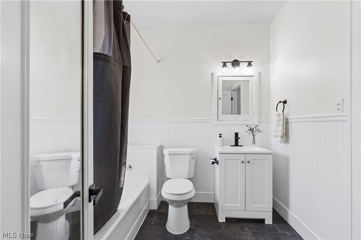
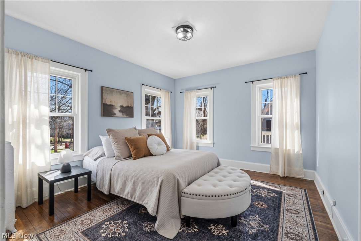
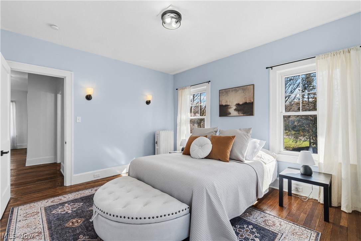
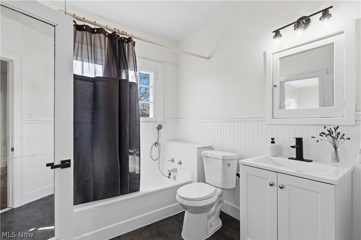
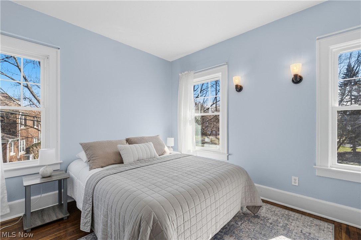
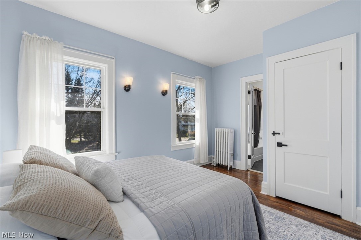
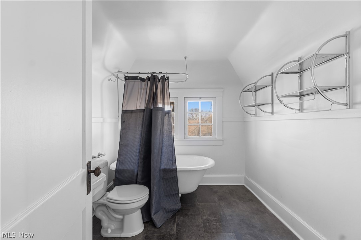
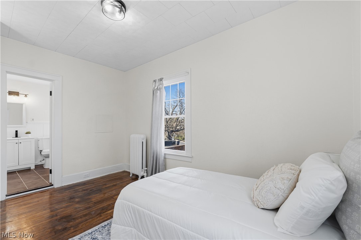
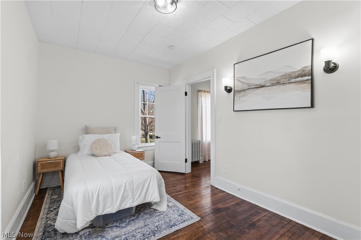
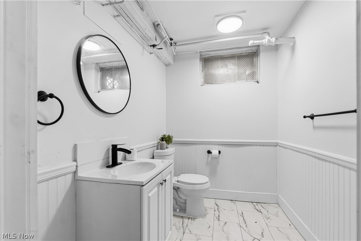
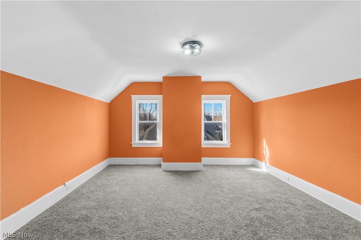
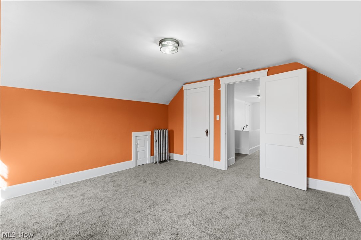
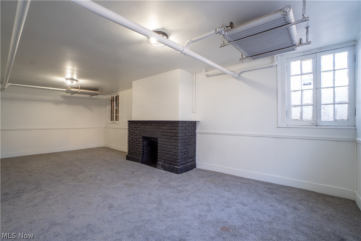
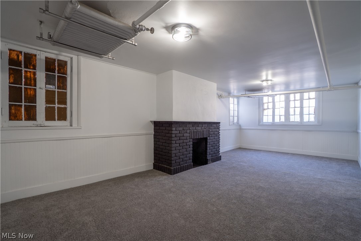
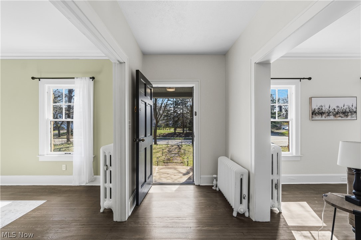
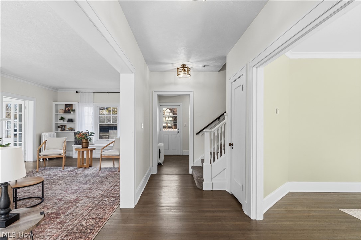
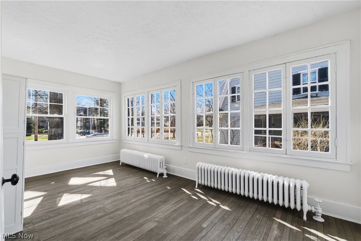
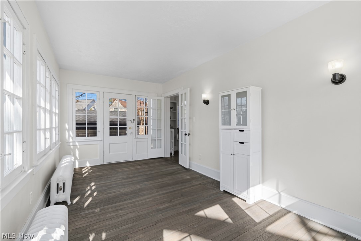
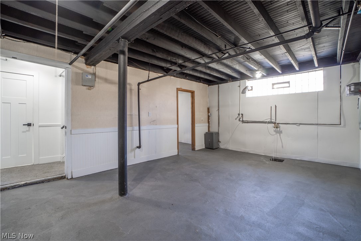
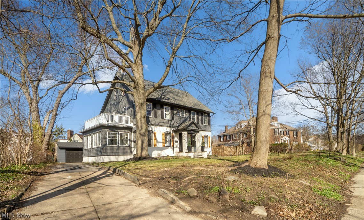
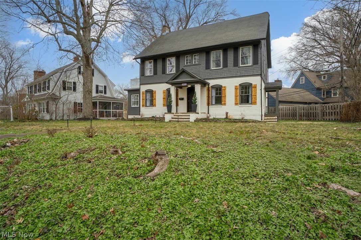
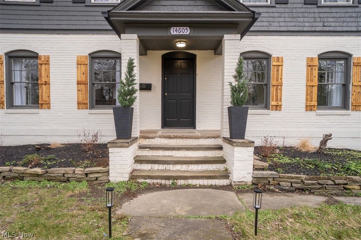
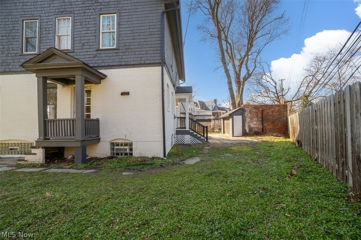
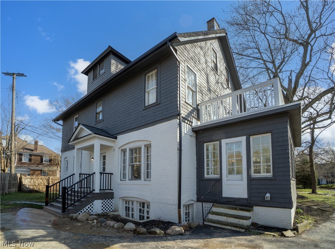
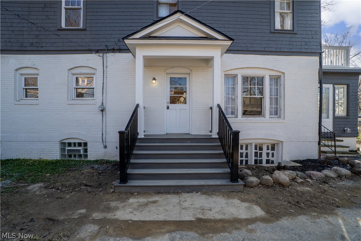
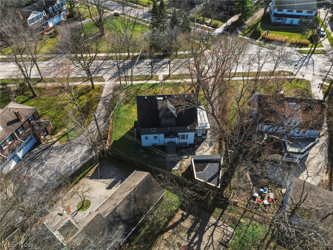
This gorgeous white brick home in Shaker Heights has been professionally renovated to meet the needs of any large family. The kitchen has been remodeled with tile flooring, all white cabinetry, new countertops, and all new stainless steal appliances. New lighting has been placed throughout the entire home. There's refinished hardwood flooring in the spacious dining room as well as the living room. A beautiful brick fireplace with a white mantel and a tile hearth make the living room warm and cozy. The first floor also sports a bonus room that could double as an extra bedroom, mud room, office, playroom, or whatever your heart desires. The 2nd floor has 4 bedrooms with hardwood flooring and 2 full baths that have been updated with tile flooring and white vanities. The 5th bedroom is on the 3rd floor. It has fresh new carpeting and an updated bathroom. The basement has also been finished with all new carpeting providing the home with a 2nd living room, hang out area, or another bedroom for extra large families! The basement also has a very nice black brick fireplace and a half bathroom that has been updated as well. The paved driveway leads to a recently repaired garage with a new roof and new garage door. This home is in a very nice neighborhood and is close to parks, bus stops, and hospitals. Come and make this beautiful home yours today!
Features & Amenities
Interior
-
Total Bedrooms
5
-
Bathrooms
3
-
1/2 Bathrooms
1
-
Above Grade Finished Area
2520.0
-
Basement YN
YES
-
Cooling YN
NO
-
Cooling
None
-
Heating YN
YES
-
Heating
Radiant
-
Pet friendly
N/A
Exterior
-
Garage
Yes
-
Garage spaces
1
-
Pool
No
Area & Lot
-
Lot Size(acres)
0.2268
-
Property Type
Residential Lease
-
Property Sub Type
Single Family Residence
-
Architectural Style
Colonial
Price
-
Sales Price
$3,500
-
Sq. Footage
3,024
-
Price/SqFt
$1
HOA
-
Association
No
School District
-
Elementary School
Shaker Heights CSD - 1827
-
Middle School
N/A
-
High School
N/A
Property Features
-
Sewer
Public Sewer
-
Water Source
Public
Schedule a Showing
Showing scheduled successfully.
Mortgage calculator
Estimate your monthly mortgage payment, including the principal and interest, property taxes, and HOA. Adjust the values to generate a more accurate rate.
Your payment
Principal and Interest:
$
Property taxes:
$
HOA fees:
$
Total loan payment:
$
Total interest amount:
$
Location
County
Cuyahoga
Elementary School
Shaker Heights CSD - 1827
Middle School
High School
Listing Courtesy of Virginia Troyer , Pathway Real Estate
RealHub Information is provided exclusively for consumers' personal, non-commercial use, and it may not be used for any purpose other than to identify prospective properties consumers may be interested in purchasing. All information deemed reliable but not guaranteed and should be independently verified. All properties are subject to prior sale, change or withdrawal. RealHub website owner shall not be responsible for any typographical errors, misinformation, misprints and shall be held totally harmless.

AGENT
Austin Lape
Call Austin today to schedule a private showing.

* Listings on this website come from the FMLS IDX Compilation and may be held by brokerage firms other than the owner of this website. The listing brokerage is identified in any listing details. Information is deemed reliable but is not guaranteed. If you believe any FMLS listing contains material that infringes your copyrighted work please click here to review our DMCA policy and learn how to submit a takedown request.© 2024 FMLS.
