Features & Amenities

Interior

  • Other Interior Features

    Entrance Foyer, Eat-in Kitchen, High Ceilings, Kitchen Island, Open Floorplan, Walk-In Closet(s), Master Downstairs

  • Total Bedrooms

    3

  • Bathrooms

    2

  • 1/2 Bathrooms

    1

  • Above Grade Finished Area

    2940.0

  • Basement YN

    YES

  • Cooling YN

    YES

  • Cooling

    Central Air, Electric

  • Fireplace YN

    YES

  • Heating YN

    YES

  • Heating

    Natural Gas, Forced Air

  • Main Level Bedrooms

    1

  • Pet friendly

    N/A

Exterior

  • Garage

    Yes

  • Garage spaces

    2

  • Construction Materials

    Brick, Stucco, Vinyl Siding

  • Parking

    Attached, Direct Access, Garage Faces Front, Garage, Garage Door Opener

  • Patio and Porch Features

    Deck, Front Porch

  • Pool

    No

  • Waterfront YN

    NO

Area & Lot

  • Lot Features

    Cul-De-Sac

  • Lot Size(acres)

    0.424

  • Property Type

    Residential

  • Property Sub Type

    Single Family Residence

  • Architectural Style

    Conventional

Price

  • Sales Price

    $545,000

  • Tax Amount

    $6,246

  • Financing Options

    Cash, Conventional, FHA, VA Loan

  • Sq. Footage

    2,940

  • Price/SqFt

    $185

HOA

  • Association

    No

School District

  • Elementary School

    Canfield LSD - 5004

  • Middle School

    Canfield LSD - 5004

  • High School

    Canfield LSD - 5004

Property Features

  • Stories

    2

  • Sewer

    Public Sewer

  • Water Source

    Public

Schedule a Showing

Showing scheduled successfully.

<
>
IN PERSON
VIA CHAT

What is 3 + 4 ?


Mortgage calculator

Estimate your monthly mortgage payment, including the principal and interest, property taxes, and HOA. Adjust the values to generate a more accurate rate.

Your payment

Principal and Interest:

$

Property taxes:

$

HOA fees:

$

Total loan payment:

$

Total interest amount:

$

Location

County

Mahoning

Elementary School

Canfield LSD - 5004

Middle School

Canfield LSD - 5004

High School

Canfield LSD - 5004

Listing Courtesy of Chad M Cromer, NextHome GO30 Realty

RealHub Information is provided exclusively for consumers' personal, non-commercial use, and it may not be used for any purpose other than to identify prospective properties consumers may be interested in purchasing. All information deemed reliable but not guaranteed and should be independently verified. All properties are subject to prior sale, change or withdrawal. RealHub website owner shall not be responsible for any typographical errors, misinformation, misprints and shall be held totally harmless.

Agent Austin Lape

AGENT

Austin Lape

Call Austin today to schedule a private showing.


* Listings on this website come from the FMLS IDX Compilation and may be held by brokerage firms other than the owner of this website. The listing brokerage is identified in any listing details. Information is deemed reliable but is not guaranteed. If you believe any FMLS listing contains material that infringes your copyrighted work please review our DMCA policy and learn how to submit a takedown request.© 2024 FMLS.
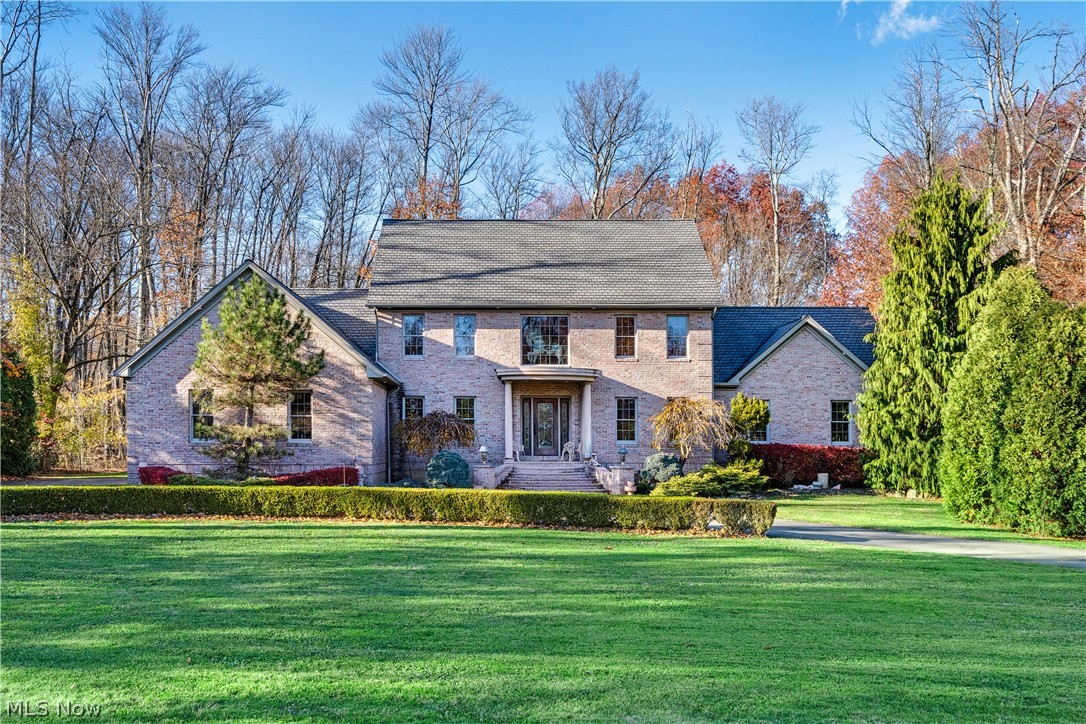
Tucked away on a private cul-de-sac in the desirable Canfield School District, this gorgeous home delivers soaring spaces, first-floor convenience, and room to make it your own!

The two-story great room makes an unforgettable first impression, with a gas fireplace creating a warm focal point for relaxing evenings and gatherings. The open and airy eat-in kitchen offers plenty of space to bring everyone together, while a separate living room provides the flexibility for a home office or quiet retreat.

The first-floor owner’s suite puts comfort within easy reach, with a conveniently located laundry room rounding out the main level. An oversized two-car garage offers extra room for storage, tools, and outdoor gear.

Looking for even more possibilities? The full unfinished basement is already plumbed for a full bathroom and ready for your vision—whether that’s a recreation room, home gym, theater, or additional living space.

Outside, the large rear yard offers room to play, let pets stretch their legs, or simply unwind. A beautiful setting, a versatile layout, and space to grow—this Canfield home deserves a spot on your must-see list!

1458 Tori Pines Court

Message successfully sent.

What would you like to know?

What is 3 + 4 ?

I agree to receive email communication and understand I can unsubscribe at any time.

I agree to be contacted by Tyson Sells Homes, LLC. via call, email, and text for real estate services. To opt out, you can reply 'stop' at any time or reply 'help' for assistance. You can also click the unsubscribe link in the emails. Message and data rates may apply. Message frequency may vary. Privacy Policy

Related Properties

Tucked away on a cul-de-sac in a Canfield development, this one-owner home offers spacious rooms and views of a wooded lot. The home features three generously sized bedrooms, two full baths, and one half bath. An expansive eat-in kitchen provides plenty of space for meals and gatherings, while first-floor laundry adds everyday convenience. A see-through fireplace connects the family room and den, bringing warmth and character to both spaces. Schedule a visit to explore all this home has to offer.
#5248194

Canfield

6151 Southern Hills Court

4 Beds

2 Baths

2,856 Sq.Ft.

$449,900

MLS#: 5248194

Price reduced
THE HOUSE IS NEW. THE LOT IS HUGE. THE OPPORTUNITY IS RARE. Welcome to 1.72 Acres of Possibilities.
Quality craftsmanship and refined finishes define this stunning New Build. Inside welcomes you with, Premium luxury vinyl flooring, Beautiful Granite wrapped Fireplace, and a Grand Red Oak Staircase. The kitchen features abundant Shaker Style Cabinetry, Quartz Countertops, and Stainless Steel Appliances. The kitchen also offers convenient access to the outdoors, with a door leading to the rear deck as well as garage. Upstairs, 3 spacious Bedrooms all finished with plush carpeting and modern finishes including 2 Full Baths. The fully finished lower level adds even more versatile living space, completed with plush carpet, tile flooring, and a half bath. 
Additional highlights include Spray Foam Insulation, New Septic, 2 Car Garage, and a freshly Sealed Driveway. 
Step outside and enjoy the best of outdoor living, from a welcoming front Porch and expansive rear Deck overlooking the backyard.
A truly Special property where quality, comfort, and space all come together. Waiting for you to call home!!!
#5244101

Canfield

4702 Messerly Road

3 Beds

2 Baths

3,720 Sq.Ft.

$459,000

MLS#: 5244101

Price reduced
Welcome to this amazing home in beautiful Canfield where spacious living and exceptional entertaining spaces come together. Beautiful hardwood floors and distinctive architectural details add warmth and character throughout. The generously sized kitchen offers abundant cabinetry, expansive counter space and a center island, making it ideal for everyday living and entertaining. Multiple dining and living areas provide plenty of flexibility, while the expansive family room offers room to gather and unwind. A bright enclosed sunroom overlooks the backyard and in-ground pool, creating a wonderful indoor-outdoor connection and the perfect setting for summer entertaining. Generously sized bedrooms and ample storage complete the interior. Outside, enjoy your own private backyard retreat, highlighted by the in-ground pool and a brand-new driveway that adds both convenience and curb appeal. With its spacious layout, character and outstanding entertaining areas, this home is ready to impress!
#5250261

Canfield

4160 Fairway Drive

4 Beds

3 Baths

3,468 Sq.Ft.

$529,900

MLS#: 5250261
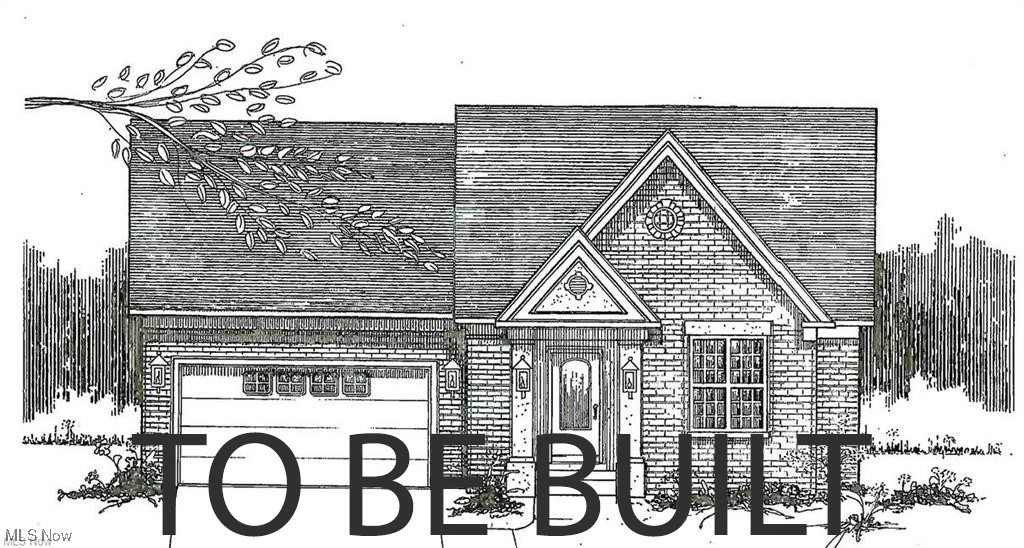
Builders model to be built in 2026.  "Aging in Place" features including barrier free master bath shower, wider doord, platform exterior steps and more.liberal allowances. Taxes are an estimate only
#5179633

Canfield

6850 Abbey Road

2 Beds

2 Baths

1,682 Sq.Ft.

$459,000

MLS#: 5179633

Welcome to 435 S Hillside Drive in Canfield, where exceptional craftsmanship, modern luxury, and thoughtful design come together! Completely remodeled from top to bottom, this stunning 3-bedroom, 3-full-bathroom home offers the look, feel, and finishes of new construction without the wait. Nearly every detail has been reimagined, creating a move-in-ready home that combines timeless elegance with functionality.

Step inside and experience the attention to detail throughout, featuring upscale finishes and beautifully updated living spaces. The gorgeous kitchen showcases high-end cabinetry, sleek quartz countertops, and a complete suite of brand-new appliances, delivering the perfect balance of style and functionality. An electric fireplace adds warmth and ambiance to the living space. The luxurious owner's suite offers a private retreat, complete with a beautifully appointed ensuite bathroom featuring a relaxing soaking tub and sophisticated finishes. A dedicated laundry room adds everyday convenience, while all three full bathrooms reflect the home's elevated design and attention to detail.

Beyond the stunning cosmetic transformation, this home boasts major improvements that provide added value and peace of mind, including a brand-new roof, HVAC system, furnace, and hot water tank. The impressive updates continue outdoors with a newly poured concrete driveway, one-car attached garage, and brand-new concrete backyard patio, offering an inviting space for outdoor entertaining.

With extensive renovations, high-end finishes, updated major mechanical systems, and the appeal of a practically brand-new home, 435 S Hillside Drive offers an exceptional opportunity to enjoy modern living in a beautifully transformed property. From the luxurious interior details to the significant improvements, no detail has been overlooked. This is more than just a remodel; it's a complete transformation! Schedule your private showing and experience this remarkable home for yourself!
#5255820

Canfield

435 S Hillside Drive

3 Beds

3 Baths

1,732 Sq.Ft.

$468,000

MLS#: 5255820

Welcome to 136 Jade Circle, a beautifully maintained 4-bedroom, 2.5-bath home offering 2,638 square feet of thoughtfully designed living space in one of Canfield’s most desirable neighborhoods. Built in 1996, this exceptional residence combines timeless style, quality updates, and a functional floor plan perfect for both everyday living and entertaining. Step inside to a stunning cathedral-ceiling great room featuring a beautiful fireplace that creates a warm and inviting centerpiece. The spacious main level also offers a formal dining room for holiday gatherings, a dedicated home office ideal for remote work or study, and a convenient first-floor owner’s suite complete with a large en-suite bath and generous walk-in closet. Upstairs, you’ll find three additional bedrooms and a full bath, providing plenty of space for family, guests, or hobbies.

This home has been meticulously cared for with major updates already completed, including a new roof (2023), new HVAC system (2023), hot water tank (2021), and sump pump (2025), offering peace of mind for years to come. The attached three-car garage provides abundant storage and convenience, while the quiet streets, mature trees, and welcoming atmosphere of Jade Circle create the perfect place to call home. Ideally located near top-rated Canfield schools, parks, shopping, dining, and major roadways, this move-in-ready home offers the perfect combination of comfort, quality, and location. Don’t miss your opportunity to make this exceptional Canfield property your own—schedule your private showing today!
#5233724

Canfield

136 Jade Circle

4 Beds

2 Baths

2,638 Sq.Ft.

$445,000

MLS#: 5233724

Price reduced
Casual Country Charm is waiting for you in this 4 bedroom, 3.5 bath home on nearly 1 acre in a very desirable area within the Canfield School District. The interior of the home has been redecorated and several changes made to make this one of the most comfortable homes you will ever find. The open kitchen and den area has unobstructed views of the working gas fireplace and TV  where you will spend most of your time. Newly added is a full wet bar including a 2 zone wine and beverage fridge to accommodate any get together. Also on first floor is a private office and redone 1/2 half bath. Appliances added in the last 18 months include a SS Fridge, Gas cooktop, and washer and dryer. 30 year Timberline roof was installed in 2006 with dimensional shingles. Large living room and formal dining room are at the front of the home. New carpet in the den and 3 of the 4 bedrooms which are all upstairs plus 2 full bathrooms, the Master bath was completely remolded. Basement is partially finished and waiting for your final touches. A new full bathroom was added in the basement, with tiled shower. Many new rooms added to the basement including a 15 x 15 room which could be a fifth bedroom. New Hot water tank, and new water softening system.
The outside of the home is your private playground with plenty of room for a dog. Deer are frequent visitors and you are only minutes from all the shopping Canfield and Boardman has to offer.
#5235356

Canfield

7835 Memory Lane

4 Beds

3 Baths

4,471 Sq.Ft.

$485,000

MLS#: 5235356

Price reduced
Stunning custom-built Canfield ranch! Nestled on a private cul-de-sac, this home offers 3,272 sq. ft. of spacious one-floor living plus approximately 1,000 sq. ft. of finished lower-level space, perfect for a potential 4th bedroom or recreation room. Beautifully updated and move-in ready, this home offers a functional layout with plenty of space to enjoy!
Step inside to an inviting open floor plan with high ceilings and new Evolv hybrid wood flooring throughout kitchen, living room, great room, dining room, sunroom and half bath.
The spacious eat-in kitchen features new granite countertops, custom cabinetry, under cabinet lighting, a center island with cooktop, wine storage, buffet server, and black stainless-steel appliances. Abundant cabinetry and counter space, along with an open connection to the surrounding living areas, make this kitchen truly the heart of the home.
The generous master bedroom suite features two large walk-in closets and a private bath complete with a tiled walk-in shower, jetted tub, skylight and double vanity. Additional conveniences include a remodeled half bath, new carpet in all bedrooms, and a dedicated laundry room with cabinetry and utility sink.
Architectural details including crown molding, pillars and solid doors showcase the craftsmanship found throughout the home, while a beautiful floor-to-ceiling gas fireplace creates a warm and inviting focal point. Neutral paint colors provide a fresh, timeless backdrop throughout.
Outside, impressive curb appeal is enhanced by updated landscaping with decorative stone, a brick front porch, an extra-wide concrete driveway and a spacious patio. The property also features a water irrigation system, invisible dog fence, and new roof in 2020. 
40 White Oak Court is a truly special home.  Enjoy the ease of one-floor living, a functional and thoughtfully designed layout, and a beautifully updated home that is ready to move right in and enjoy—all within the Canfield Local School District!
#5239491

Canfield

40 White Oak Court

3 Beds

2 Baths

4,272 Sq.Ft.

$604,900

MLS#: 5239491
Open house
Welcome to 4000 Shields Road in Canfield, where elegance, comfort, and exceptional space come together! Situated on over an acre, this impressive home offers approximately 3,500 square feet of living space, beautiful architectural details, and a new roof and siding that enhance its curb appeal!
Featuring two spacious primary suites, including one conveniently located on the main floor, this home offers flexibility and comfort. The stunning step-down great room, tray ceilings, and inviting gas fireplaces add warmth and character throughout. A spacious kitchen and generous living areas provide the perfect setting for everyday living and entertaining.
The impressive basement features 9-foot ceilings, plumbing for an additional bathroom, and convenient access to both the garage and backyard, offering endless possibilities for additional living or recreational space.
Outside, enjoy the expansive property, wraparound concrete driveway, and oversized three-car heated garage. A one-year home warranty provides added peace of mind.
Motivated seller! Don't miss your opportunity to own this distinctive Canfield property offering space, versatility, and timeless charm. Schedule your private showing today!
#5216381

Canfield

4000 Shields Road

4 Beds

3 Baths

3,472 Sq.Ft.

$650,000

MLS#: 5216381

Send a message

Message successfully sent.

Your message

What is 3 + 4 ?

Reason for contacting?

I agree to receive email communication and understand I can unsubscribe at any time.

I agree to be contacted by Tyson Sells Homes, LLC. via call, email, and text for real estate services. To opt out, you can reply 'stop' at any time or reply 'help' for assistance. You can also click the unsubscribe link in the emails. Message and data rates may apply. Message frequency may vary. Privacy Policy

Sign Out

Virtual Assistant

Would you like to take the next step with this property? We can help you schedule a showing or virtual tour, or send you more details.

Yes, I would like more information.

Thank You for Your Reply, One of Our Agents will contact you as soon as possible

No, maybe later.

Thank you, you can always contact me via email, phone number or through the contact form.

Realhub AI

Lucy - Your AI-Powered Realtor

Update Your Temporary Password

Personalize your search

Enter your email and we'll notify you immediately when new listings match what you're looking for.

or enter email address

Already have an account ? Login here

Continue your home search

I agree to receive communications and understand I can unsubscribe at any time.

I agree to be contacted by Tyson Sells Homes, LLC. via call, email, and text for real estate services. To opt out, you can reply 'stop' at any time or reply 'help' for assistance. You can also click the unsubscribe link in the emails. Message and data rates may apply. Message frequency may vary. Privacy Policy

Already have an account ? Login here

We use cookies

We use cookies primarily for analytics to enhance your experience. By accepting, you agree to our use of these cookies. You can manage your preferences or learn more about our cookies policy.