Features & Amenities

Interior

  • Total Bedrooms

    3

  • Bathrooms

    2

  • Above Grade Finished Area

    1233.0

  • Basement YN

    YES

  • Cooling YN

    NO

  • Cooling

    None

  • Fireplace YN

    YES

  • Heating YN

    YES

  • Heating

    Natural Gas, Fireplace(s), Hot Water, Steam

  • Main Level Bedrooms

    2

  • Pet friendly

    N/A

Exterior

  • Garage

    Yes

  • Garage spaces

    1

  • Construction Materials

    Brick

  • Parking

    Attached, Garage, Paved

  • Patio and Porch Features

    Deck

  • Pool

    No

Area & Lot

  • Lot Size(acres)

    0.295

  • Property Type

    Residential

  • Property Sub Type

    Single Family Residence

  • Architectural Style

    Cape Cod

Price

  • Sales Price

    $135,000

  • Tax Amount

    $1,225

  • Financing Options

    Conventional

  • Sq. Footage

    1,233

  • Price/SqFt

    $109

HOA

  • Association

    No

School District

  • Elementary School

    Salem CSD - 1508

  • Middle School

    N/A

  • High School

    N/A

Property Features

  • Stories

    1

  • Sewer

    Public Sewer

  • Water Source

    Public

Schedule a Showing

Showing scheduled successfully.

<
>
IN PERSON
VIA CHAT

What is 3 + 4 ?


Change time

Mortgage calculator

Estimate your monthly mortgage payment, including the principal and interest, property taxes, and HOA. Adjust the values to generate a more accurate rate.

Your payment

Principal and Interest:

$

Property taxes:

$

HOA fees:

$

Total loan payment:

$

Total interest amount:

$

Location

County

Columbiana

Elementary School

Salem CSD - 1508

Middle School

High School

Listing Courtesy of Danny Duvall , EXP Realty, LLC.

RealHub Information is provided exclusively for consumers' personal, non-commercial use, and it may not be used for any purpose other than to identify prospective properties consumers may be interested in purchasing. All information deemed reliable but not guaranteed and should be independently verified. All properties are subject to prior sale, change or withdrawal. RealHub website owner shall not be responsible for any typographical errors, misinformation, misprints and shall be held totally harmless.

Agent Austin Lape

AGENT

Austin Lape

Call Austin today to schedule a private showing.


* Listings on this website come from the FMLS IDX Compilation and may be held by brokerage firms other than the owner of this website. The listing brokerage is identified in any listing details. Information is deemed reliable but is not guaranteed. If you believe any FMLS listing contains material that infringes your copyrighted work please click here to review our DMCA policy and learn how to submit a takedown request.© 2024 FMLS.
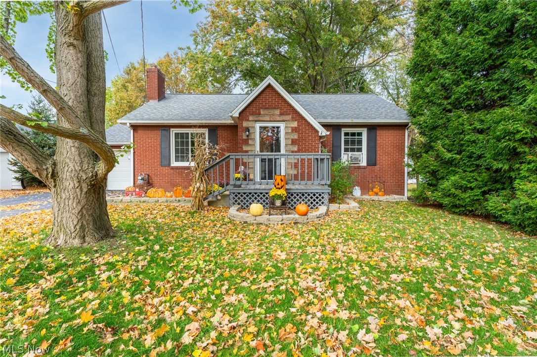
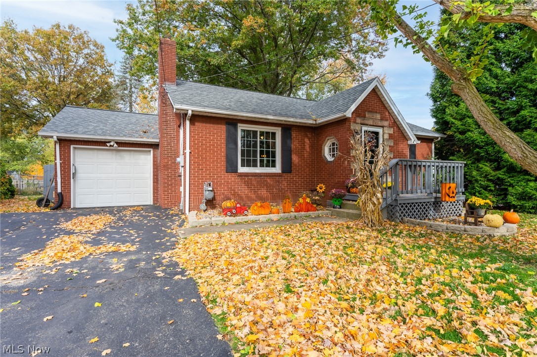
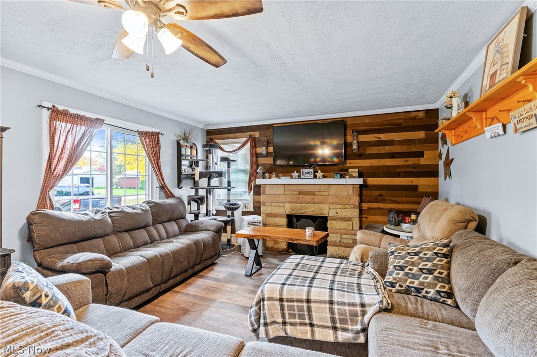
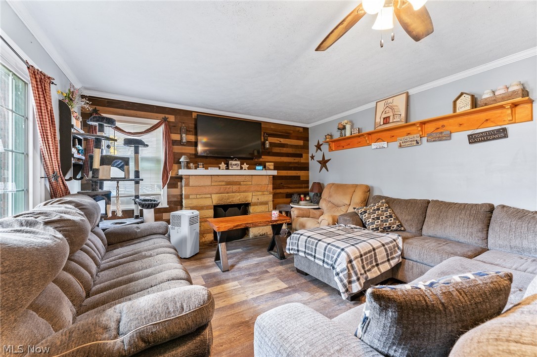
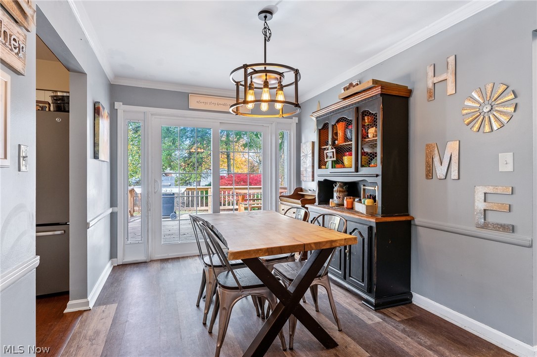
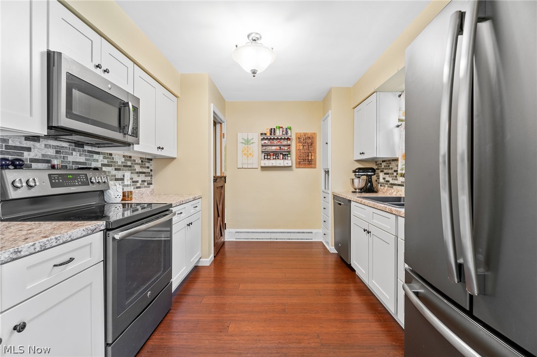
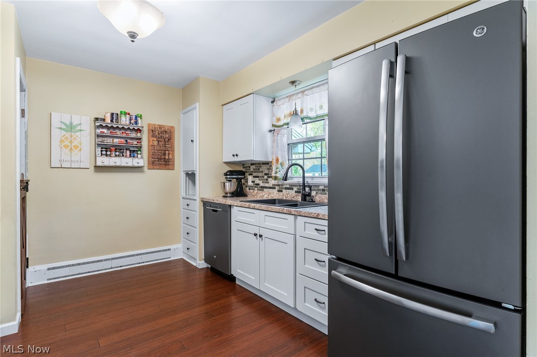
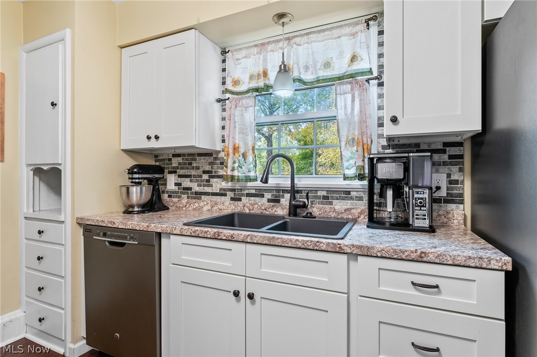
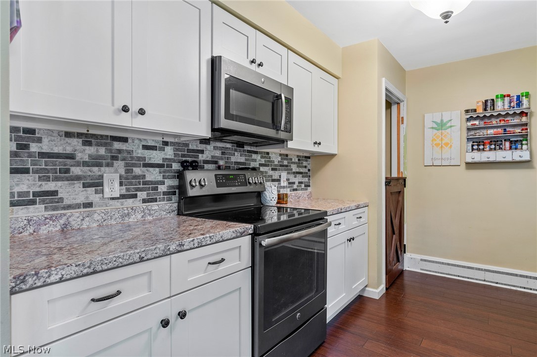
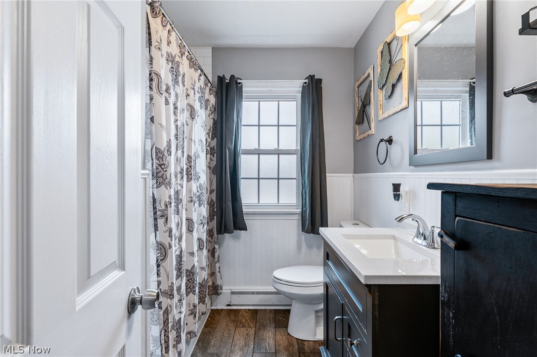
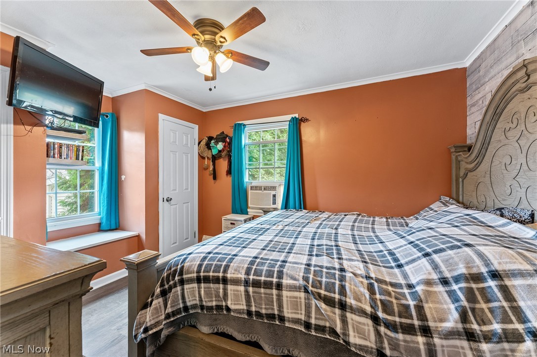
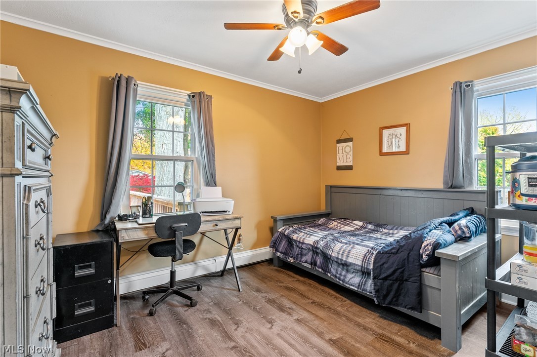
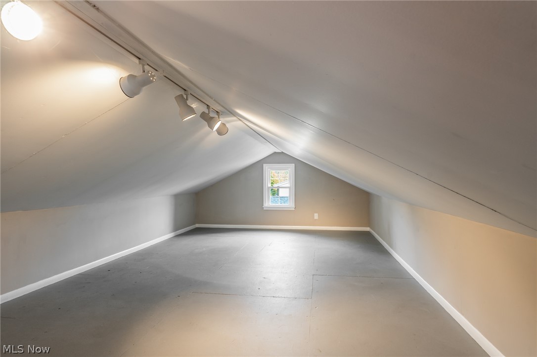
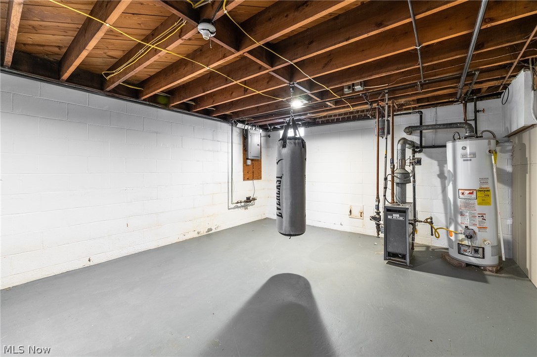
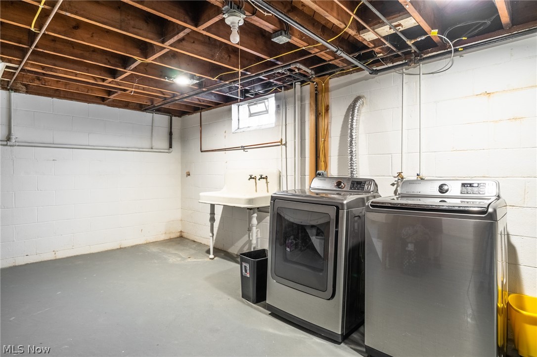
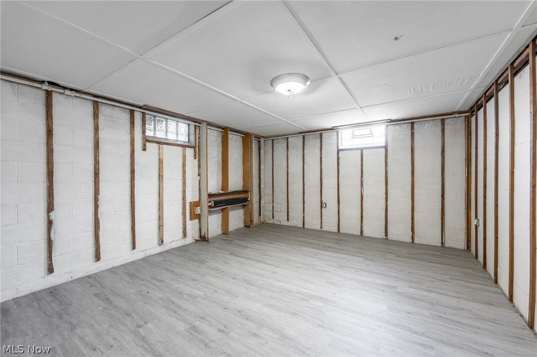
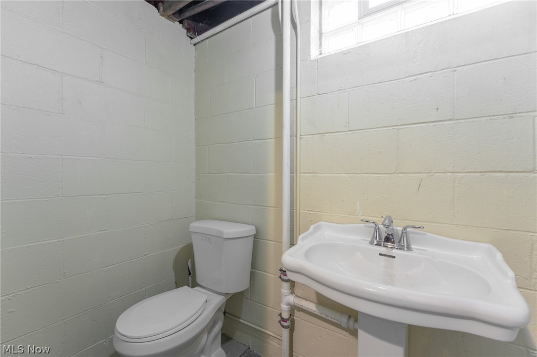
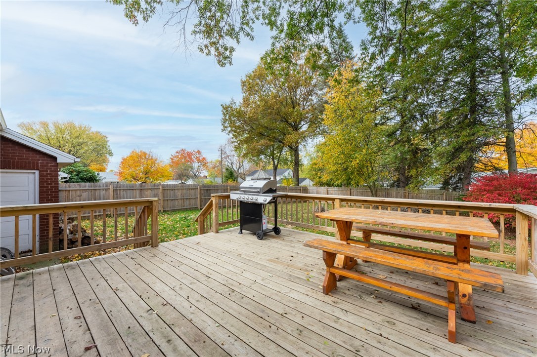
Check out this beautiful, all brick cape cod house with a lot of updates and in the perfect location! As you walk in you are greet with beautiful lvt flooring throughout with a wood accented wall and wood burning fireplace in the living room. The dining room overlooks your beautiful fenced in backyard and nice sized deck off the back. Kitchen sits off the dining room with updated cabinets, backsplash, stainless appliances and formica countertops. 2 good sized bedrooms are located on the main floor. Updated full bathroom! Upstairs offers a bonus room that could be a playroom, potentially a bedroom and/or an area for extra storage. The full basement offers another full bathroom and a room that can be finished to be another bedroom. Plenty of space for it to be fully finished as well. Attached one car garage. Updated electrical panel, Dimensional shingled roof, deck, sliding door, vinyl windows, new interior and exterior doors, light fixtures and freshly painted. Don't miss out on having

1448 E 10th Street

Message successfully sent.

What would you like to know?

What is 3 + 4 ?

I agree to receive email communication and understand I can unsubscribe at any time.

I agree to be contacted by Tyson Sells Homes, LLC. via call, email, and text for real estate services. To opt out, you can reply 'stop' at any time or reply 'help' for assistance. You can also click the unsubscribe link in the emails. Message and data rates may apply. Message frequency may vary. Privacy Policy

Related Properties

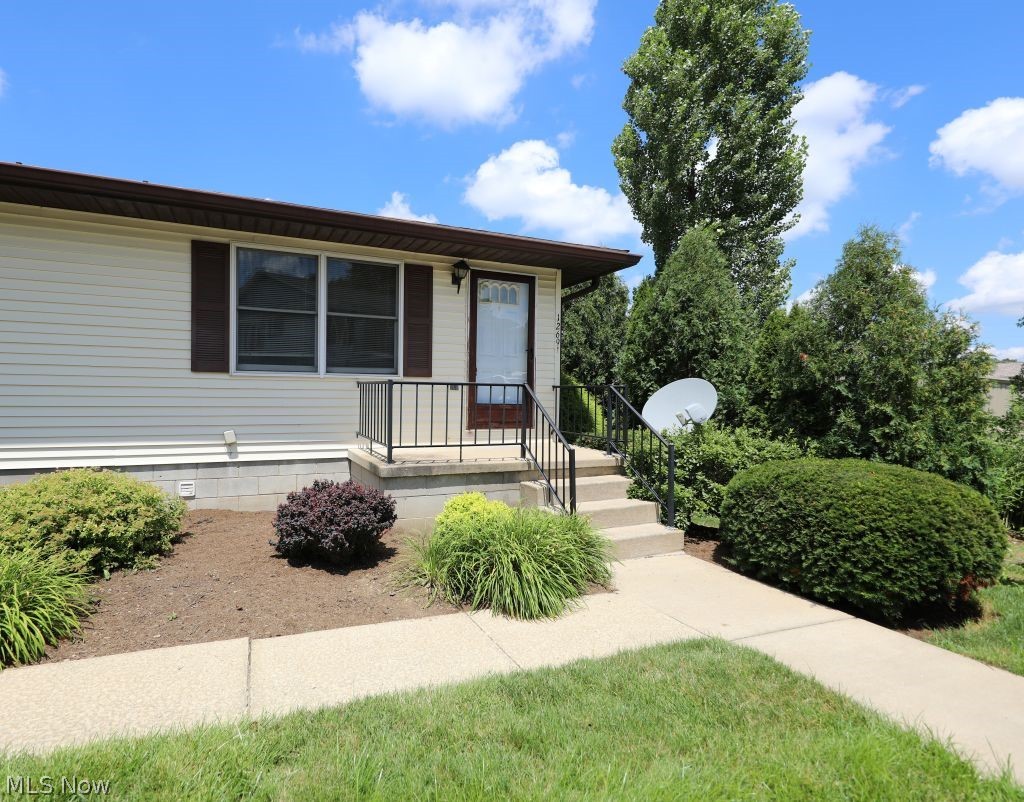
Move-in ready ranch condo offering the ultimate in single-level convenience! Built in 2001 and boasting nearly 1,300 sq. ft. of thoughtfully designed living space, this 3-bedroom, 2-full-bath home features high ceilings that create a bright, open, and airy feel throughout. Professionally deep cleaned in July 2026 ensuring a fresh new move in feel. Perfect for effortless living, everything you need including all bedrooms, baths, and the laundry located on the main floor. The spacious primary suite is a true retreat, featuring a relaxing built-in spa tub and a new, handicap-accessible walk-in shower (an $11,000 upgrade added in 2022). The large windows also feature screens and accordion window treatments installed within the last five years. Meticulously maintained and turnkey, the home features new carpeting (2023) that was just professionally cleaned in July 2026. An attached 1-car garage adds excellent convenience and extra storage along with workshop table. Exterior includes nice landscaping, metal roof/shutters and an adorable patio for grilling outside. Absolutely ready to move right in! Schedule your showing today before its too late. Condos in this price range do not last long!
#5228378

Salem

1268 S Lincoln Avenue

3 Beds

2 Baths

1,296 Sq.Ft.

$134,900

MLS#: 5228378

New on site today
Don't miss out on this spacious, beautifully designed condo offering the perfect blend of comfort, affordability, and a highly desired location! Perfectly suited for easy, carefree living, the home features a sunlit, open-concept layout that seamlessly connects a large living room, dining area, and kitchen -- ideal for both relaxing and entertaining. The floor plan includes a peaceful primary bedroom, a versatile guest bedroom (perfect for visitors or a home office) and a centrally located full bath. Downstairs, you'll find an exceptionally large lower-level laundry room that offers an incredible amount of bonus storage space. Situated just minutes from premier shopping, dining, and daily conveniences, this home places you right where everyone wants to be. Plus, you can enjoy fantastic Pembrooke community amenities, including a sparkling inground pool and clubhouse. Offering a rare opportunity to own a comfortable home in a sough-after neighborhood at an accessible price point, this gem won't last long -- schedule your tour today!
#5227070

Salem

1269 Somerset Drive B

2 Beds

1 Baths

680 Sq.Ft.

$112,000

MLS#: 5227070

Price reduced
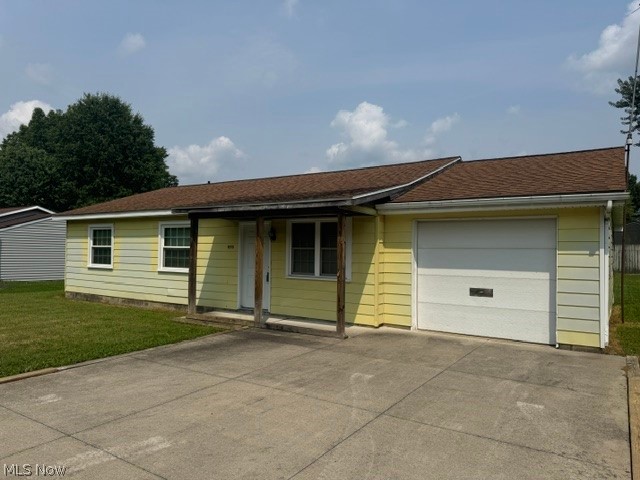
Perfect ranch home in the heart of Salem, on a quiet dead end street! 3 Bdr, 1 bath, with a full basement and additional rec room, bedroom and walk in closet.Washer and dryer stay in the laundry area! Private backyard with a hot tub, covered back porch, storage shed and attached car port. Electrical updated in 2018, replacement windows throughout, and new furnace and air conditioning unit in 2023.  Appliances stay in the eat in kitchen that is open to the living room. Hurry up and make this one yours today before someone else does!
#5222534

Salem

1833 Cleveland Street

3 Beds

1 Baths

1,250 Sq.Ft.

$135,000

MLS#: 5222534

New on site 3 days ago
Lovely basementless ranch on the outskirts of Salem.  Easy access to the 45/62 bypass on the West & South sides of Salem.  Owner lives out of state and has remodeled the kitchen & bathroom.  Seller is in the process of repainting the exterior.  Nice yard and nice price!
Call today.  You'll be glad you did.
#5230964

Salem

978 Elberon Avenue

3 Beds

1 Baths

1,064 Sq.Ft.

$159,900

MLS#: 5230964

New on site today
Welcome to easy, low-maintenance living in the desirable Pembrooke Condominium Association community! This second-floor condo offers approximately 840 sq. ft. of comfortable living space with 2 bedrooms and 1 full bath featuring a tub/shower combination. The bright open living and dining area creates an inviting space for everyday living or entertaining, while sliding glass doors lead to your private balcony, the perfect spot to enjoy your morning coffee or unwind with fresh air in the evening. The kitchen includes the refrigerator and stove, and the convenient stackable washer and dryer remain with the home, making move-in easy. A 1-car garage with additional storage provides plenty of room for seasonal items and everyday extras. Whether you are looking to downsize, purchase your first home, or enjoy a carefree lifestyle, the affordable condo offers comfort, convenience, and excellent community amenities in a quiet, well-kept neighborhood. Take advantage of the community which offers an inground pool, a clubhouse, and well-kept grounds. Don't miss the opportunity to make Pembrooke your new home.
#5227047

Salem

1258 Pembrooke Drive D

2 Beds

1 Baths

840 Sq.Ft.

$110,000

MLS#: 5227047

 - property

Send a message

Message successfully sent.

Your message

What is 3 + 4 ?

Reason for contacting?

I agree to receive email communication and understand I can unsubscribe at any time.

I agree to be contacted by Tyson Sells Homes, LLC. via call, email, and text for real estate services. To opt out, you can reply 'stop' at any time or reply 'help' for assistance. You can also click the unsubscribe link in the emails. Message and data rates may apply. Message frequency may vary. Privacy Policy

Sign Out

Virtual Assistant

Would you like to take the next step with this property? We can help you schedule a showing or virtual tour, or send you more details.

Yes, I would like more information.

Thank You for Your Reply, One of Our Agents will contact you as soon as possible

No, maybe later.

Thank you, you can always contact me via email, phone number or through the contact form.

Realhub AI

Lucy - Your AI-Powered Realtor

Update Your Temporary Password

Personalize your search

Enter your email and we'll notify you immediately when new listings match what you're looking for.

or enter email address

Already have an account ? Login here

Continue your home search

I agree to receive communications and understand I can unsubscribe at any time.

I agree to be contacted by Tyson Sells Homes, LLC. via call, email, and text for real estate services. To opt out, you can reply 'stop' at any time or reply 'help' for assistance. You can also click the unsubscribe link in the emails. Message and data rates may apply. Message frequency may vary. Privacy Policy

Already have an account ? Login here

We use cookies

We use cookies primarily for analytics to enhance your experience. By accepting, you agree to our use of these cookies. You can manage your preferences or learn more about our cookies policy.