.webp?size=346x80)


Property
Beds
4
Full Baths
3
1/2 Baths
1
Year Built
1994
Sq.Footage
3,979
Spectacular custom brick-front Colonial situated in the highly desirable Homestead community! Exceptional quality and craftsmanship are evident throughout this beautifully maintained home, featuring 2x6 construction, solid wood doors, extensive millwork and numerous thoughtful updates. A dramatic 2-story foyer with hardwood floors welcomes you into an elegant, open floor plan. The main level features a private den/library with vaulted ceiling and French doors, formal living and dining rooms, and an inviting family room with fireplace and bay windows. The beautifully appointed kitchen offers granite countertops, double ovens, updated fixtures, hardwood flooring, generous cabinetry and excellent flow for entertaining. First-floor laundry and an updated powder room add convenience. Upstairs, the expansive owner's suite features a vaulted ceiling and a stunning, completely remodeled 2026 glamour bath. Two additional bedrooms share a Jack-and-Jill bath, while a separate guest bedroom with full bath provides added privacy. The impressive finished lower level expands the living space with custom wood paneling, great room, bar, recreation/game area, workshop, abundant storage and direct stairs to the garage. Outside, extensive professional landscaping creates a gorgeous park-like setting on a level, private, wooded .63-acre lot. Additional highlights include a 3-car side-load garage with Nature Stone flooring and storage, plus a NEW ROOF in 2026! Homestead residents enjoy exceptional community amenities including a swimming pool, clubhouse with party room and play area. Meticulously maintained and showcasing true pride of ownership, this exceptional custom home combines quality, space, privacy and timeless elegance! A True Must See!!!
Features & Amenities
Interior
-
Other Interior Features
Vaulted Ceiling(s), Bookcases, Tray Ceiling(s), Ceiling Fan(s), Crown Molding, Double Vanity, Entrance Foyer, Eat-in Kitchen, Granite Counters, High Ceilings, His and Hers Closets, High Speed Internet, Kitchen Island, Open Floorplan, Pantry, Recessed Lighting, Storage, Soaking Tub, Walk-In Closet(s)
-
Total Bedrooms
4
-
Bathrooms
3
-
1/2 Bathrooms
1
-
Above Grade Finished Area
3079.0
-
Basement YN
YES
-
Cooling YN
YES
-
Cooling
Ceiling Fan(s), Central Air
-
Fireplace YN
YES
-
Heating YN
YES
-
Heating
Natural Gas, Forced Air
-
Pet friendly
N/A
Exterior
-
Garage
Yes
-
Garage spaces
3
-
Construction Materials
Blown-In Insulation, Brick, Block, Vinyl Siding
-
Other Exterior Features
Gas Grill, Lighting, Private Yard
-
Parking
Concrete, Garage, Garage Door Opener, Oversized, Garage Faces Side
-
Patio and Porch Features
Deck, Front Porch
-
Pool
Yes
-
Pool Features
Fenced, In Ground, Private, Community
-
Waterfront YN
NO
-
View
Trees/Woods
Area & Lot
-
Lot Features
Back Yard, Front Yard, Sprinklers In Rear, Sprinklers In Front, Many Trees
-
Lot Size(acres)
0.63
-
Property Type
Residential
-
Property Sub Type
Single Family Residence
-
Architectural Style
Colonial
Price
-
Sales Price
$829,900
-
Tax Amount
$12,677
-
Sq. Footage
3,979
-
Price/SqFt
$208
HOA
-
Association
YES
-
Association Fee
$1,250
-
Association Fee Frequency
Annually
-
Association Fee Includes
N/A
School District
-
Elementary School
Brecksville-Broadview - 1806
-
Middle School
Brecksville-Broadview - 1806
-
High School
Brecksville-Broadview - 1806
Property Features
-
Stories
2
-
Foundation Details
Block
-
Sewer
Public Sewer
-
Water Source
Public
Schedule a Showing
Showing scheduled successfully.
Mortgage calculator
Estimate your monthly mortgage payment, including the principal and interest, property taxes, and HOA. Adjust the values to generate a more accurate rate.
Your payment
Principal and Interest:
$
Property taxes:
$
HOA fees:
$
Total loan payment:
$
Total interest amount:
$
Location
County
Cuyahoga
Elementary School
Brecksville-Broadview - 1806
Middle School
Brecksville-Broadview - 1806
High School
Brecksville-Broadview - 1806
Listing Courtesy of Silvana Dibiase, RE/MAX Above & Beyond
RealHub Information is provided exclusively for consumers' personal, non-commercial use, and it may not be used for any purpose other than to identify prospective properties consumers may be interested in purchasing. All information deemed reliable but not guaranteed and should be independently verified. All properties are subject to prior sale, change or withdrawal. RealHub website owner shall not be responsible for any typographical errors, misinformation, misprints and shall be held totally harmless.

AGENT
Austin Lape
Call Austin today to schedule a private showing.

* Listings on this website come from the FMLS IDX Compilation and may be held by brokerage firms other than the owner of this website. The listing brokerage is identified in any listing details. Information is deemed reliable but is not guaranteed. If you believe any FMLS listing contains material that infringes your copyrighted work please click here to review our DMCA policy and learn how to submit a takedown request.© 2024 FMLS.
Related Properties

Broadview Heights
1014 Orchard Lane
4 Beds
3 Baths
6,085 Sq.Ft.
$995,000
MLS#: 5231724

Broadview Heights
3230 E Wallings Road
5 Beds
2 Baths
3,084 Sq.Ft.
$699,000
MLS#: 5238654
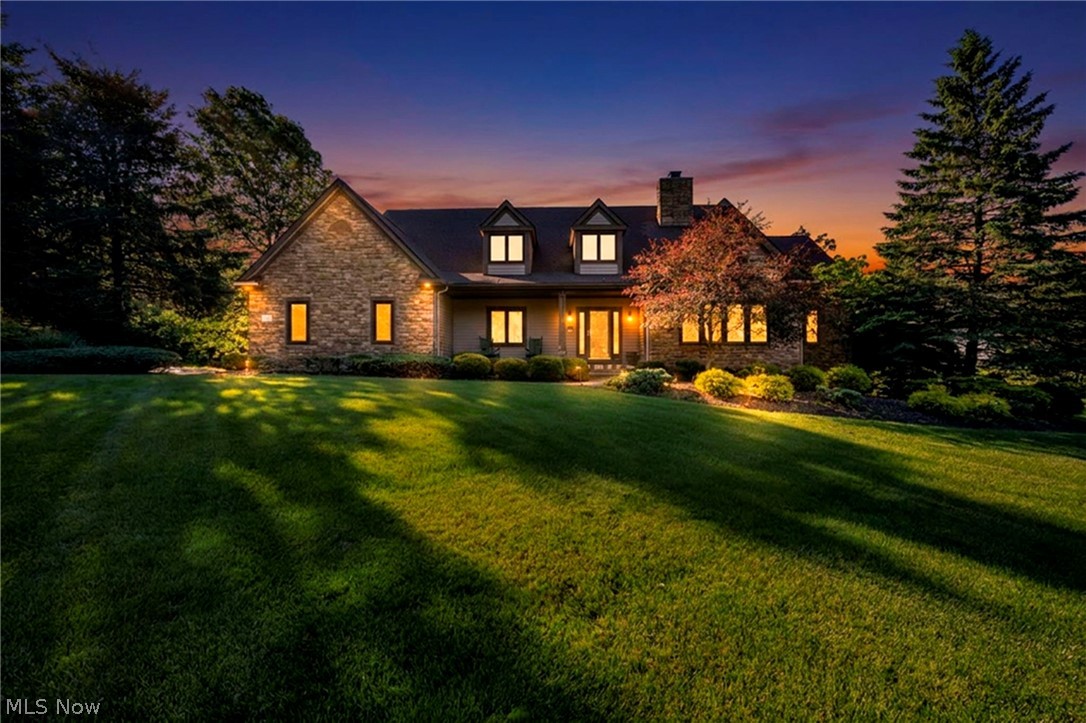
Broadview Heights
8135 Thackeray Court
5 Beds
3 Baths
6,537 Sq.Ft.
$775,000
MLS#: 5211440
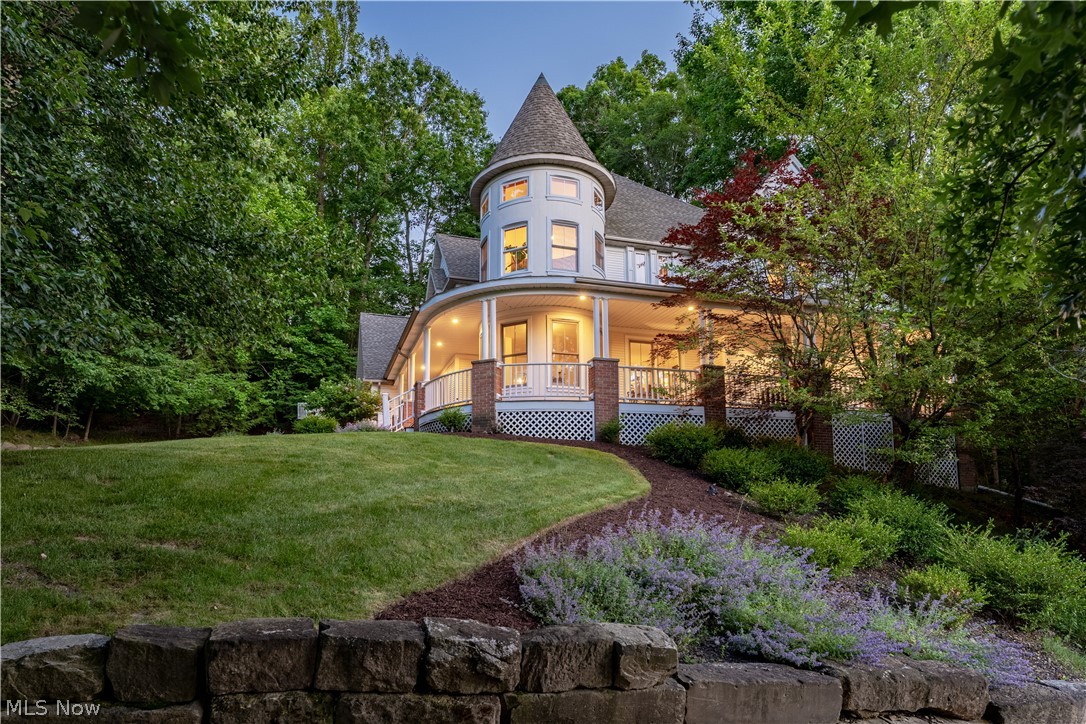
Broadview Heights
8851 Spring Valley Drive
4 Beds
3 Baths
5,582 Sq.Ft.
$824,500
MLS#: 5222477
