Features & Amenities

Interior

  • Total Bedrooms

    3

  • Bathrooms

    1

  • 1/2 Bathrooms

    1

  • Above Grade Finished Area

    1062.0

  • Basement YN

    YES

  • Cooling YN

    YES

  • Cooling

    Central Air

  • Fireplace YN

    NO

  • Heating YN

    YES

  • Heating

    Forced Air

  • Pet friendly

    N/A

Exterior

  • Garage

    Yes

  • Garage spaces

    2

  • Construction Materials

    Vinyl Siding

  • Parking

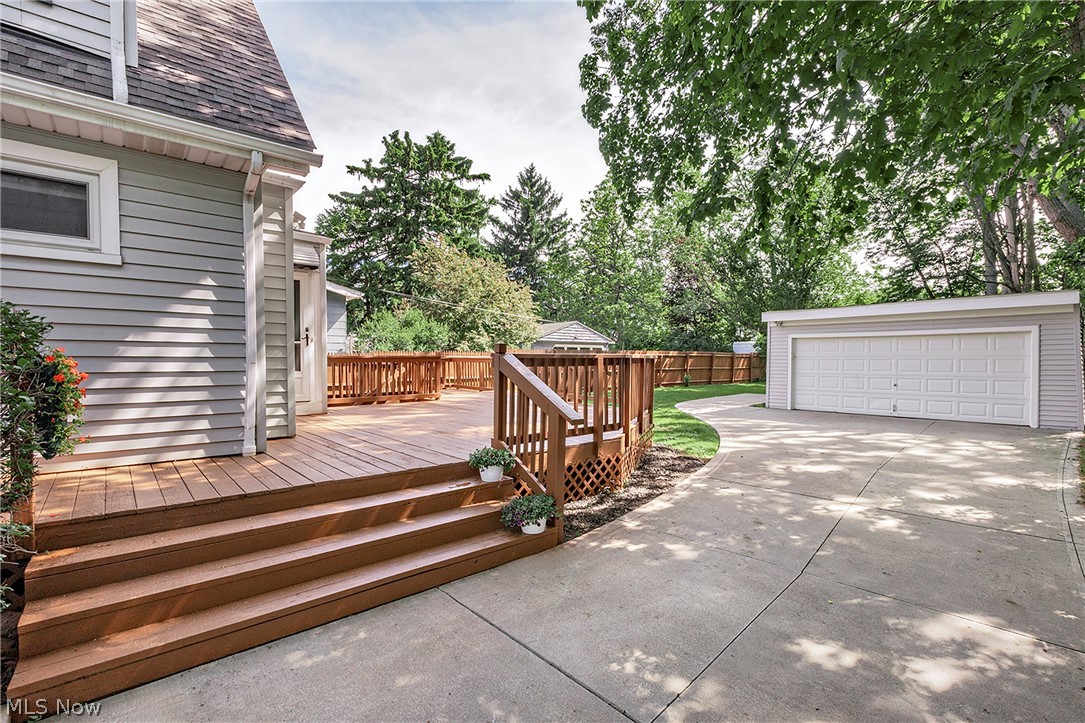
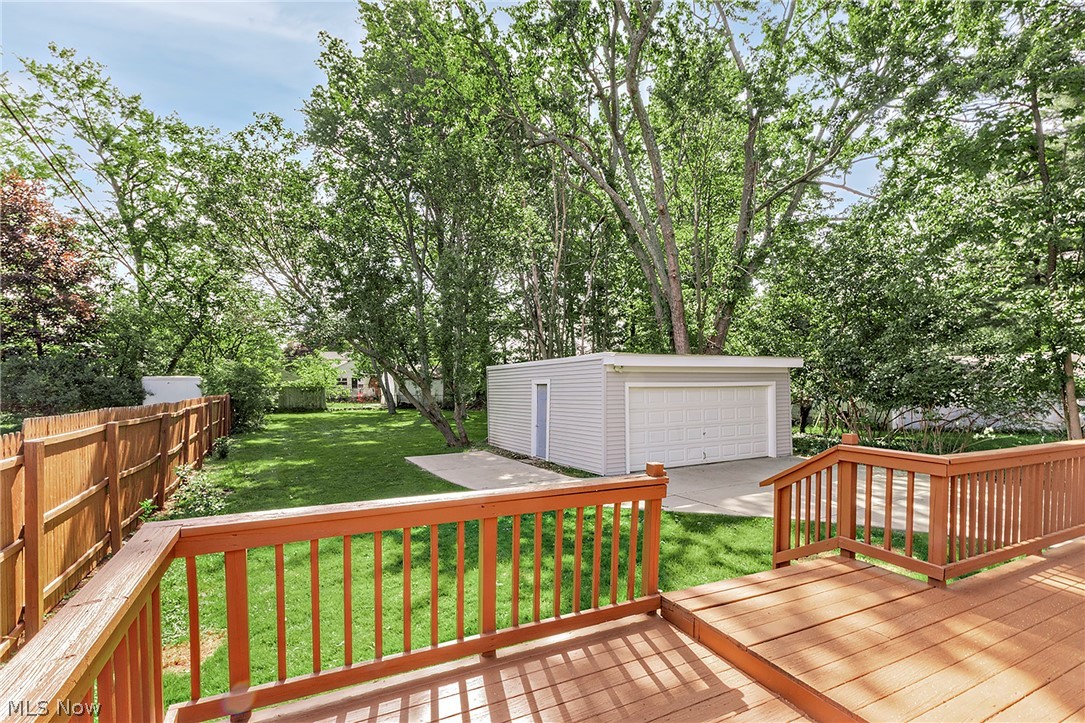
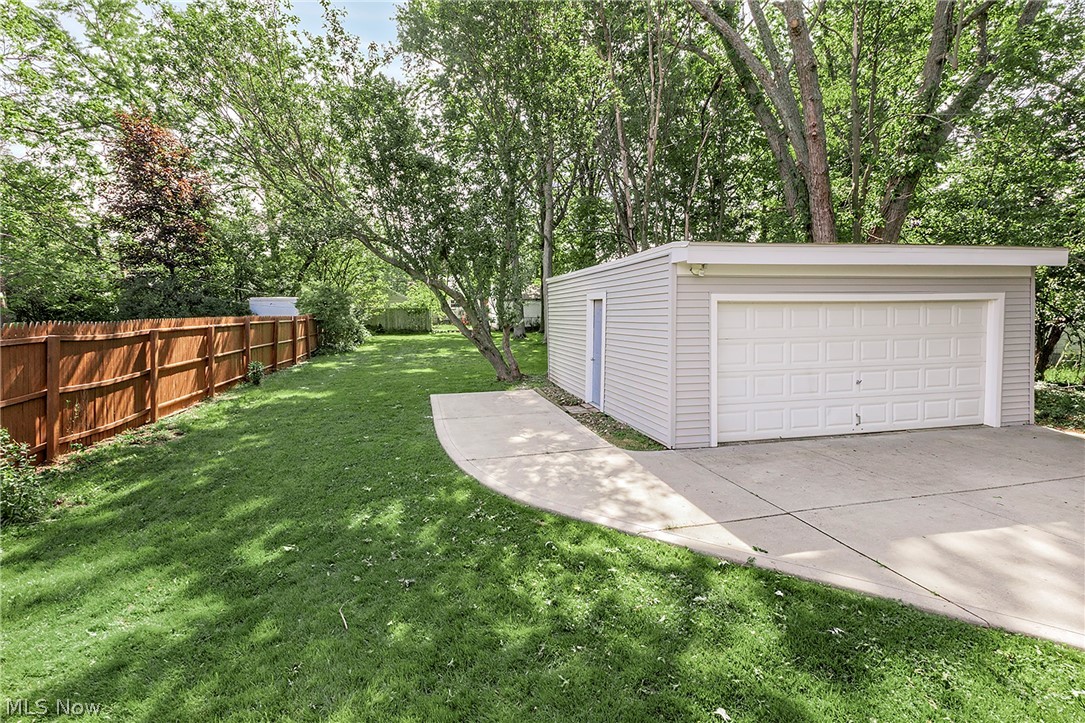
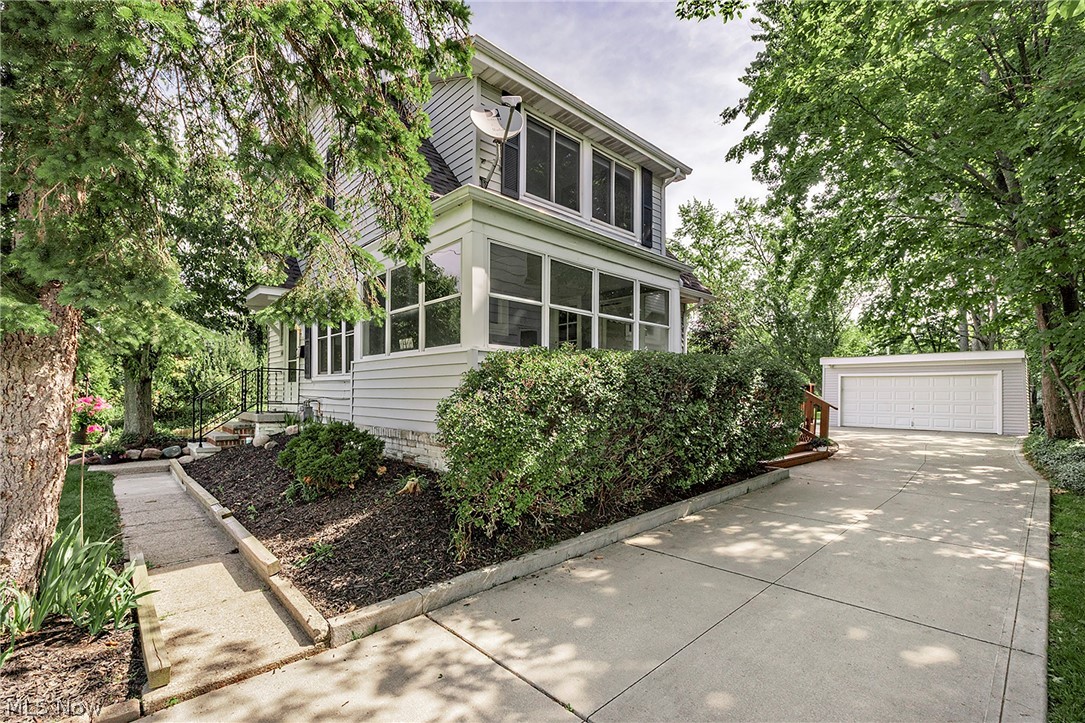
    Concrete, Detached, Garage Faces Front, Garage, Garage Door Opener, Oversized

  • Patio and Porch Features

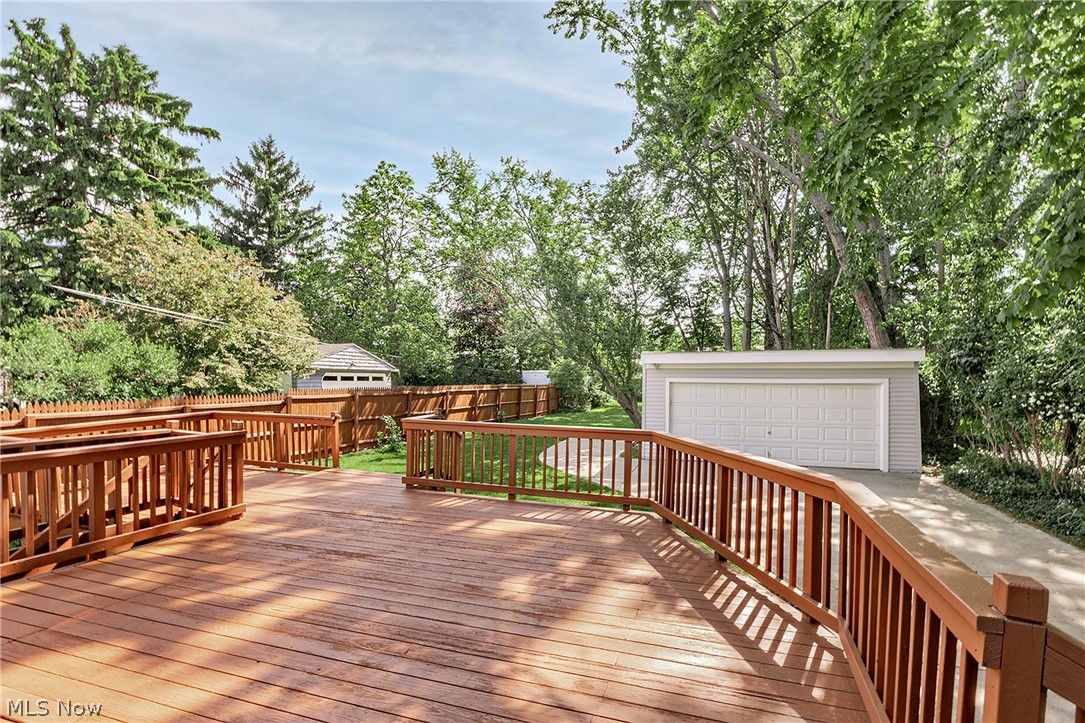
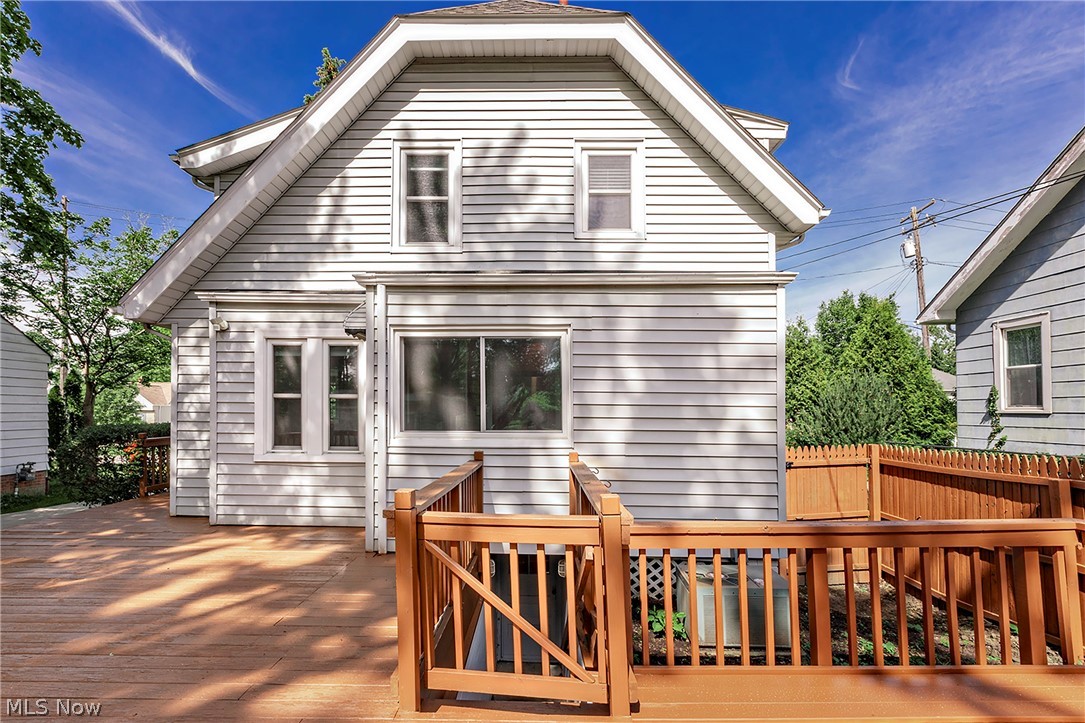
    Deck, Enclosed, Patio, Porch

  • Pool

    No

  • Waterfront YN

    NO

Area & Lot

  • Lot Size(acres)

    0.2456

  • Property Type

    Residential

  • Property Sub Type

    Single Family Residence

  • Architectural Style

    Colonial

Price

  • Sales Price

    $255,000

  • Tax Amount

    $4,405

  • Sq. Footage

    1, 422

  • Price/SqFt

    $179

HOA

  • Association

    No

School District

  • Elementary School

    Mayfield CSD - 1819

  • Middle School

    N/A

  • High School

    N/A

Property Features

  • Sewer

    Public Sewer

  • Water Source

    Public

Schedule a Showing

Showing scheduled successfully.

<
>
IN PERSON
VIA CHAT

What is 3 + 4 ?


Change time

Mortgage calculator

Estimate your monthly mortgage payment, including the principal and interest, property taxes, and HOA. Adjust the values to generate a more accurate rate.

Your payment

Principal and Interest:

$

Property taxes:

$

HOA fees:

$

Total loan payment:

$

Total interest amount:

$

Location

County

Cuyahoga

Elementary School

Mayfield CSD - 1819

Middle School

High School

Listing Courtesy of Joanne Zettl , The Agency Cleveland Northcoast

RealHub Information is provided exclusively for consumers' personal, non-commercial use, and it may not be used for any purpose other than to identify prospective properties consumers may be interested in purchasing. All information deemed reliable but not guaranteed and should be independently verified. All properties are subject to prior sale, change or withdrawal. RealHub website owner shall not be responsible for any typographical errors, misinformation, misprints and shall be held totally harmless.

Agent Austin Lape

AGENT

Austin Lape

Call Austin today to schedule a private showing.


* Listings on this website come from the FMLS IDX Compilation and may be held by brokerage firms other than the owner of this website. The listing brokerage is identified in any listing details. Information is deemed reliable but is not guaranteed. If you believe any FMLS listing contains material that infringes your copyrighted work please click here to review our DMCA policy and learn how to submit a takedown request.© 2024 FMLS.
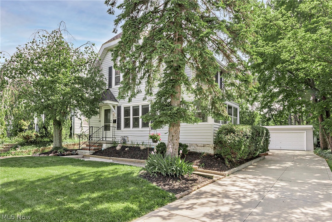
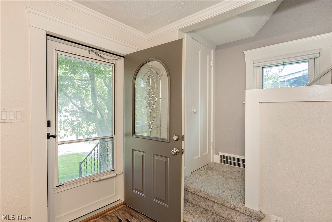
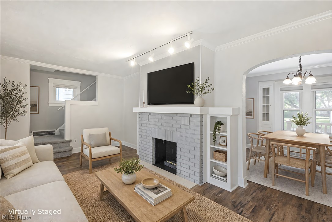
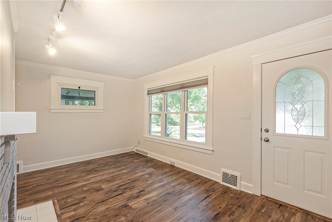
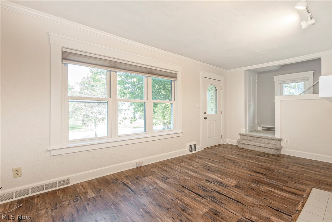
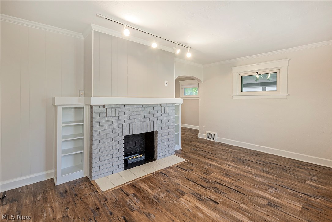
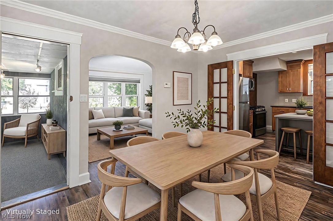
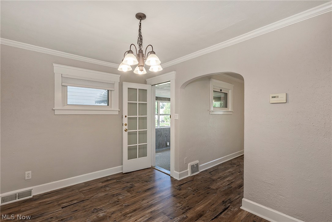
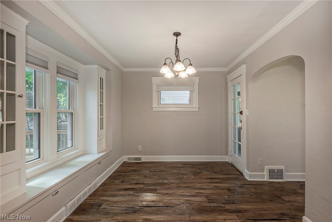
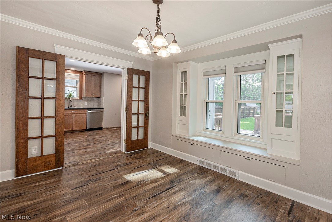
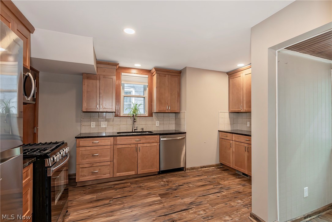
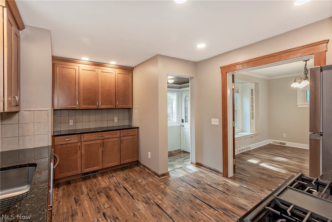
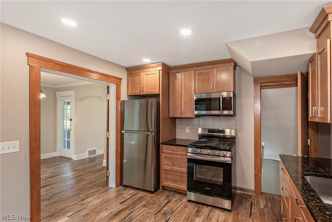
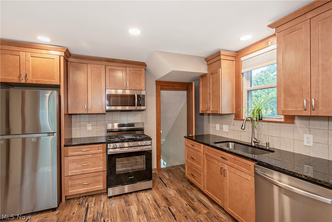
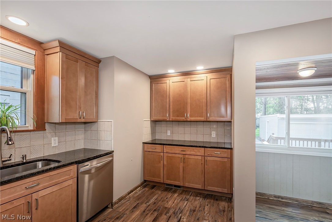
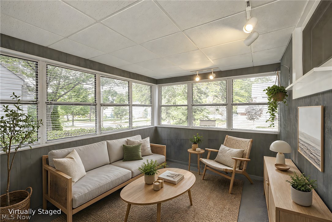
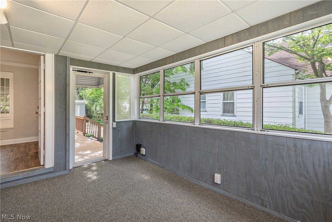
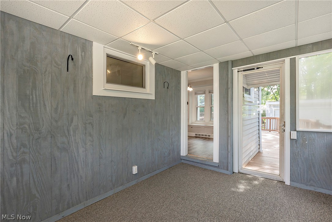
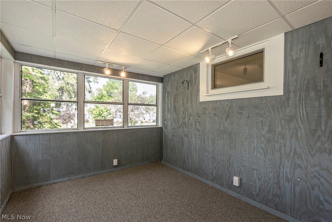
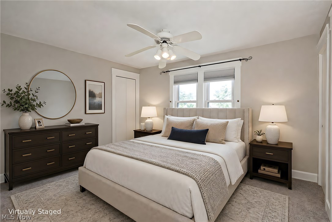
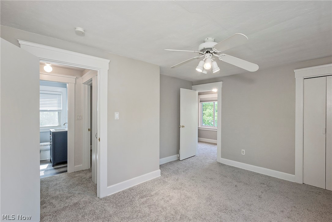
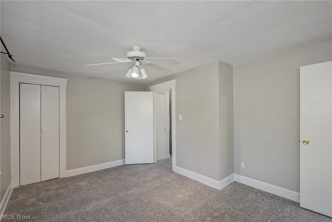
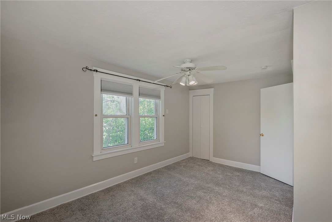
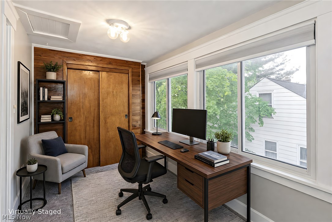
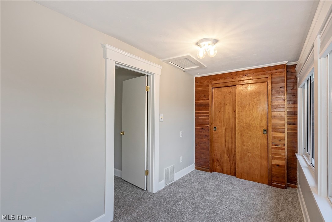
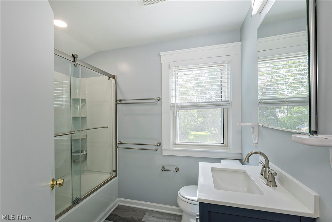
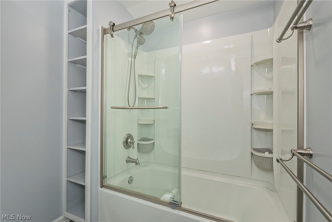
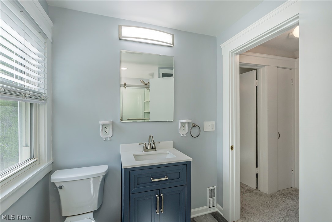
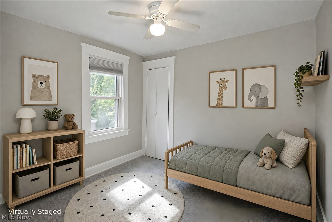
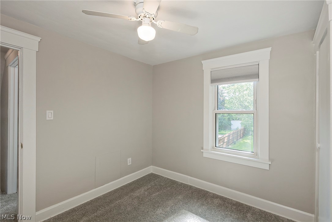
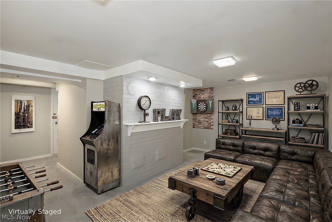
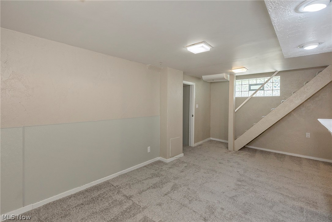
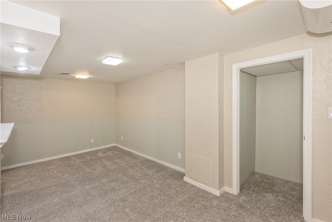
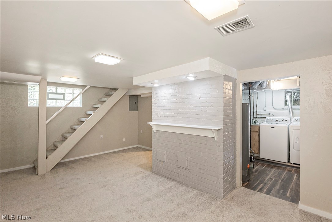
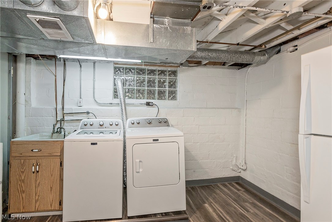
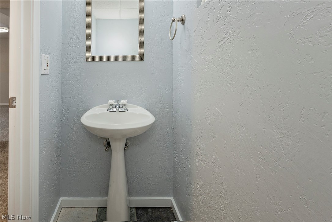
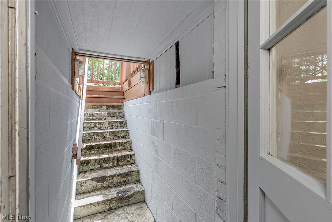
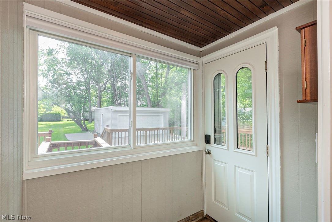
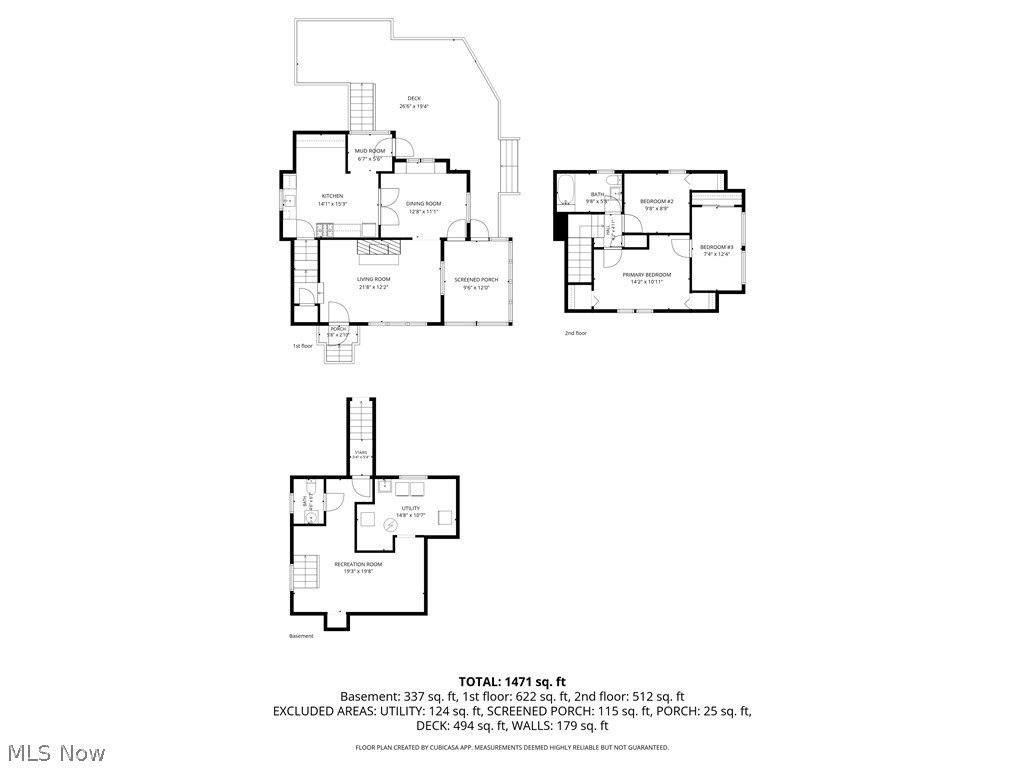
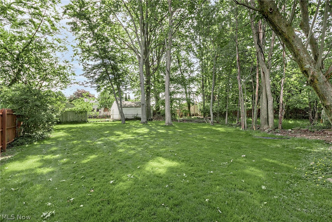
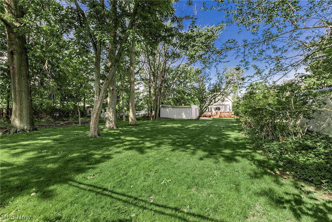
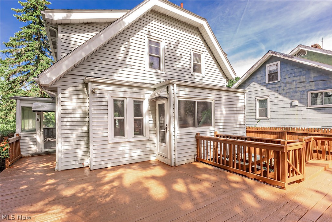
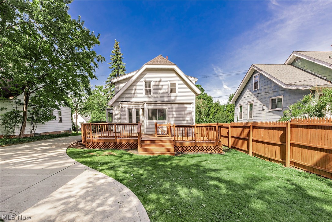
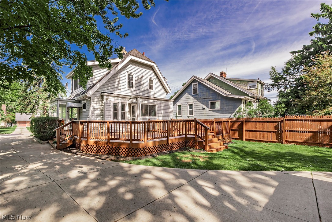
Major improvements have been completed in this thoughtfully updated home featuring flexible living space, an oversized 2-car garage, concrete driveway, and an exceptional outdoor setting. The first floor offers living room, dining room, remodeled kitchen with updated cabinetry, countertops, flooring, and appliances, along with a convenient mudroom area and screened porch that creates inviting additional living space filled with natural light. Outside, the expansive deck and oversized backyard offer the kind of space that is increasingly hard to find — perfect for morning coffee, summer evenings with friends, gardening, play, pets, or simply enjoying having room to spread out and make the home your own. The second floor offers a flexible bedroom layout and an updated full bath, while the finished lower level provides additional recreation space and a half bath. Recent improvements include a complete roof tear-off (2023), exterior waterproofing (2023), storm and sanitary sewer lines from the house to the street (2023), hot water tank (2024), kitchen and bath remodels (2022), interior paint and carpet (2026), garage siding (2025), and more. A home that offers the opportunity to settle in and enjoy homeownership.

1411 Belrose Road

Message successfully sent.

What would you like to know?

What is 3 + 4 ?

I agree to receive email communication and understand I can unsubscribe at any time.

I agree to be contacted by Tyson Sells Homes, LLC. via call, email, and text for real estate services. To opt out, you can reply 'stop' at any time or reply 'help' for assistance. You can also click the unsubscribe link in the emails. Message and data rates may apply. Message frequency may vary. Privacy Policy

Related Properties

New on site today
Charming Townhome located in the Exclusive Woodhawk Community. Presenting an expansive open floor plan featuring 2 bedrooms and 3 bathrooms boasting over 1838 square feet of living space. The home includes a large eat-in kitchen with plenty of storage, perfect for home chefs and gatherings. Cozy up by the fireplace located in the living room.  Enjoy the outdoors with two private patios and a sun porch, providing quiet and secluded areas for relaxation. Located at the back of the development for added privacy, this home combines convenience with the feel of a private retreat. Being part of this development includes Woodhawk’s unparalleled amenities: round-the-clock security, two refreshing swimming pools, tennis courts, a recreation center, and a workout facility for the active residents. This home is not just a living space but an entry into a lifestyle of comfort, security, and community. Seller is providing a home warranty.
#5213042

Mayfield Heights

155 Pheasant Run

2 Beds

2 Baths

2,655 Sq.Ft.

$249,900

MLS#: 5213042

Welcome to 5931 Mayberry Ave, located just minutes from highway access and all the dining the area has to offer. Pulling up to the property, you will notice the quiet neighborhood and beautiful cul-de-sac street — great for guest parking or playing out front, as it is very private. The driveway has been updated with newer concrete, along with an updated garage door. An adorable front porch overlooks the peaceful setting.
Entering the property, you are welcomed by a front foyer area and coat closet. Beautiful hardwood floors on the first floor lead into the family room and dining area. The bedrooms are closed off by a bay door, offering a little extra peace and privacy. All bedrooms feature ceiling fans to help keep things cool.
The home also offers updated vinyl windows and a new sliding glass door overlooking the back patio and overhang, helping keep the sun and temperatures a bit cooler while enjoying the outdoor space and backyard. The kitchen features updated flooring and backsplash, along with an eat-in kitchen area leading to the back stairs, half bath, two-car garage, and full basement.
The basement has never been wet, has no cracks, and is very solid. Gas hookup is ready for a dryer. Additional updates include a newer electrical box and an updated water tank. There are two storage rooms and a large back room awaiting your final touches.
Call today and see what this solid brick ranch has to offer! Seller willing to negotiate a credit toward a privacy fence or trees at the back of the property.
#5209486

Mayfield Heights

5931 Mayberry Avenue

3 Beds

1 Baths

1,229 Sq.Ft.

$289,900

MLS#: 5209486

 - property

Send a message

Message successfully sent.

Your message

What is 3 + 4 ?

Reason for contacting?

I agree to receive email communication and understand I can unsubscribe at any time.

I agree to be contacted by Tyson Sells Homes, LLC. via call, email, and text for real estate services. To opt out, you can reply 'stop' at any time or reply 'help' for assistance. You can also click the unsubscribe link in the emails. Message and data rates may apply. Message frequency may vary. Privacy Policy

Sign Out

Virtual Assistant

Would you like to take the next step with this property? We can help you schedule a showing or virtual tour, or send you more details.

Yes, I would like more information.

Thank You for Your Reply, One of Our Agents will contact you as soon as possible

No, maybe later.

Thank you, you can always contact me via email, phone number or through the contact form.

Realhub AI

Lucy - Your AI-Powered Realtor

Update Your Temporary Password

Personalize your search

Enter your email and we'll notify you immediately when new listings match what you're looking for.

or enter email address

Already have an account ? Login here

Continue your home search

I agree to receive communications and understand I can unsubscribe at any time.

I agree to be contacted by Tyson Sells Homes, LLC. via call, email, and text for real estate services. To opt out, you can reply 'stop' at any time or reply 'help' for assistance. You can also click the unsubscribe link in the emails. Message and data rates may apply. Message frequency may vary. Privacy Policy

Already have an account ? Login here

We use cookies

We use cookies primarily for analytics to enhance your experience. By accepting, you agree to our use of these cookies. You can manage your preferences or learn more about our cookies policy.