Features & Amenities

Interior

  • Total Bedrooms

    4

  • Bathrooms

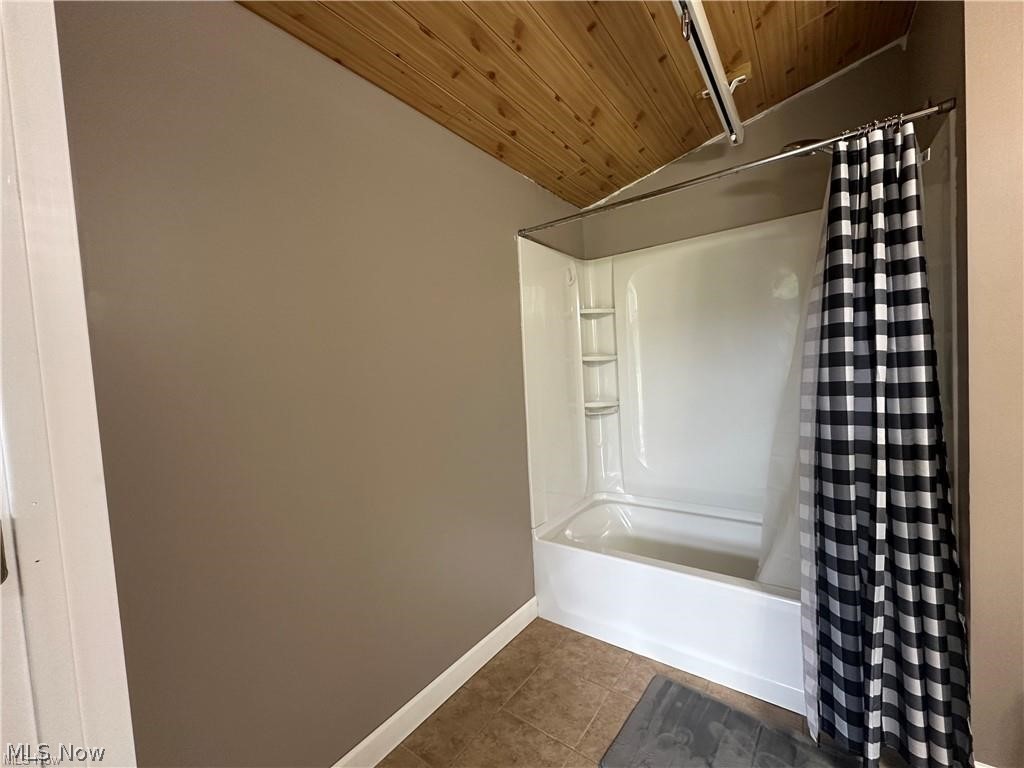
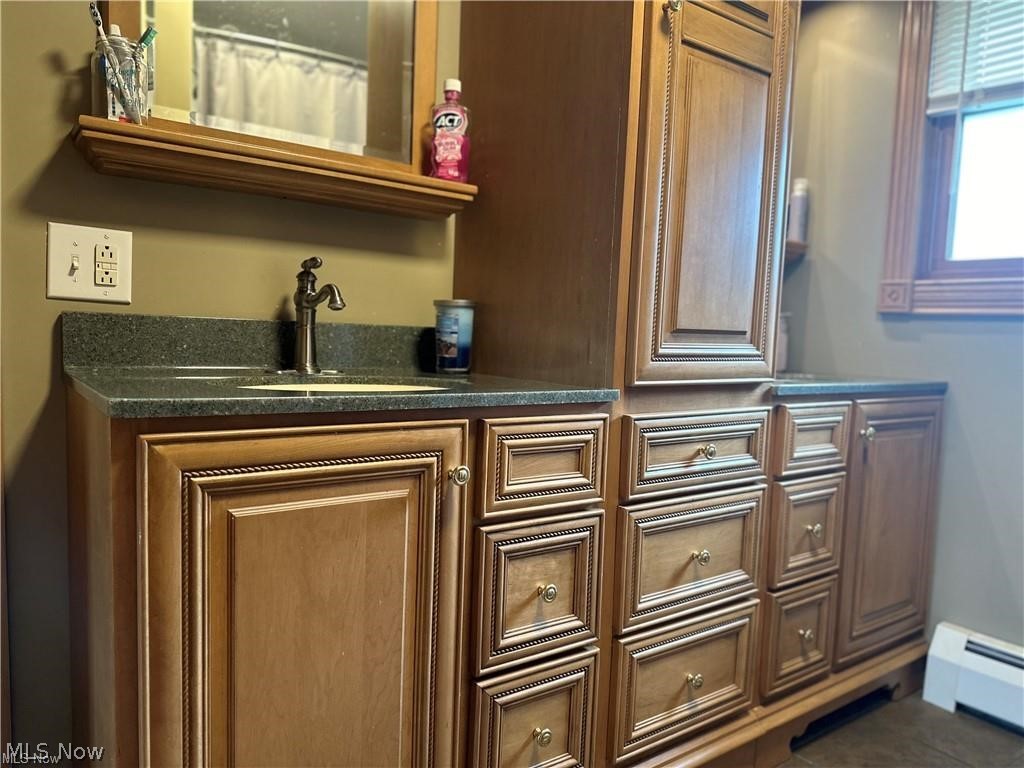
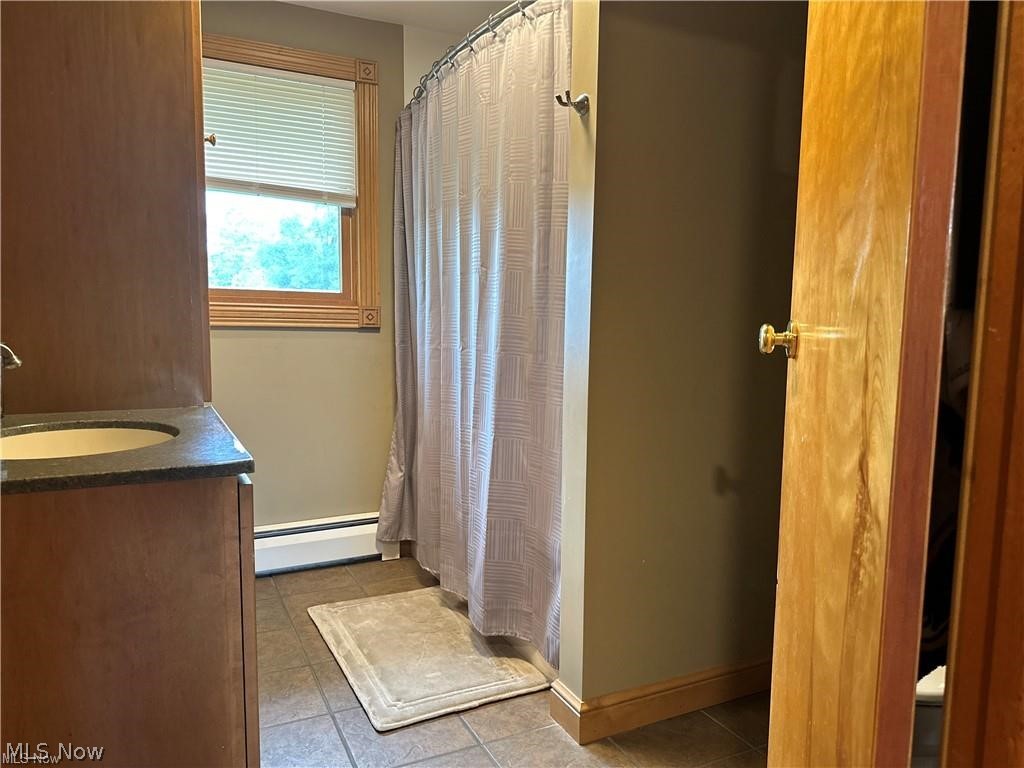
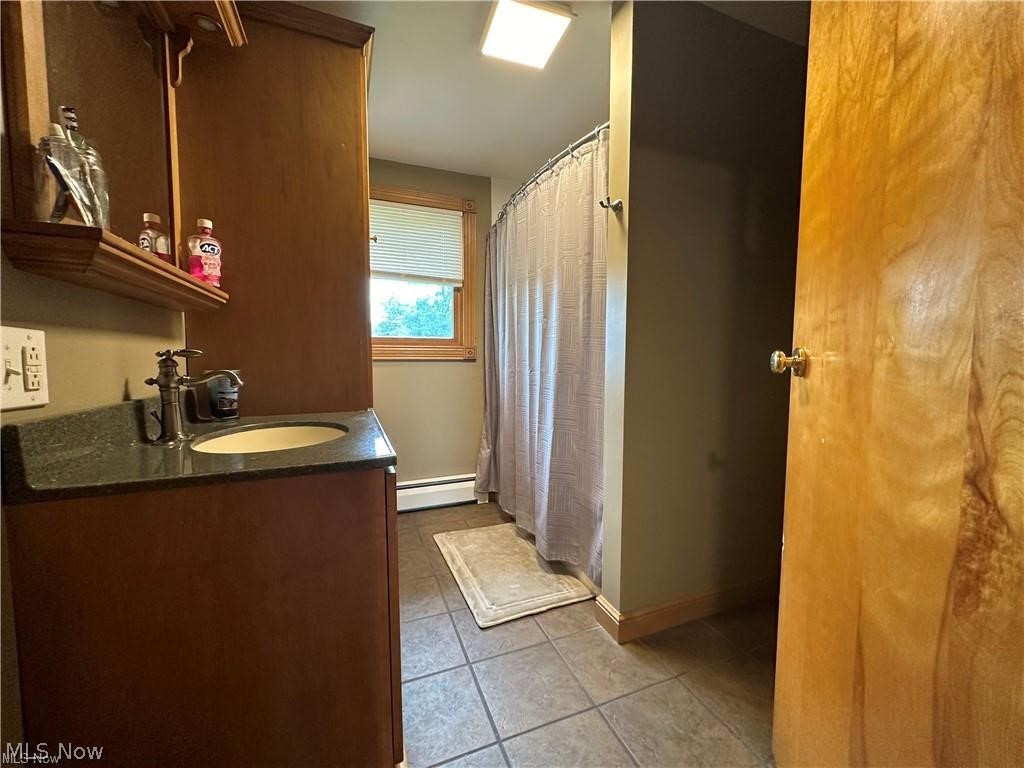
    2

  • 1/2 Bathrooms

    1

  • Above Grade Finished Area

    2088.0

  • Basement YN

    YES

  • Cooling YN

    YES

  • Cooling

    Central Air

  • Fireplace YN

    YES

  • Heating YN

    YES

  • Heating

    Forced Air, Hot Water, Propane, Steam

  • Pet friendly

    N/A

Exterior

  • Garage

    Yes

  • Garage spaces

    3

  • Construction Materials

    Vinyl Siding

  • Parking

    Attached, Garage, Garage Door Opener, Paved

  • Pool

    No

  • Waterfront YN

    NO

Area & Lot

  • Lot Features

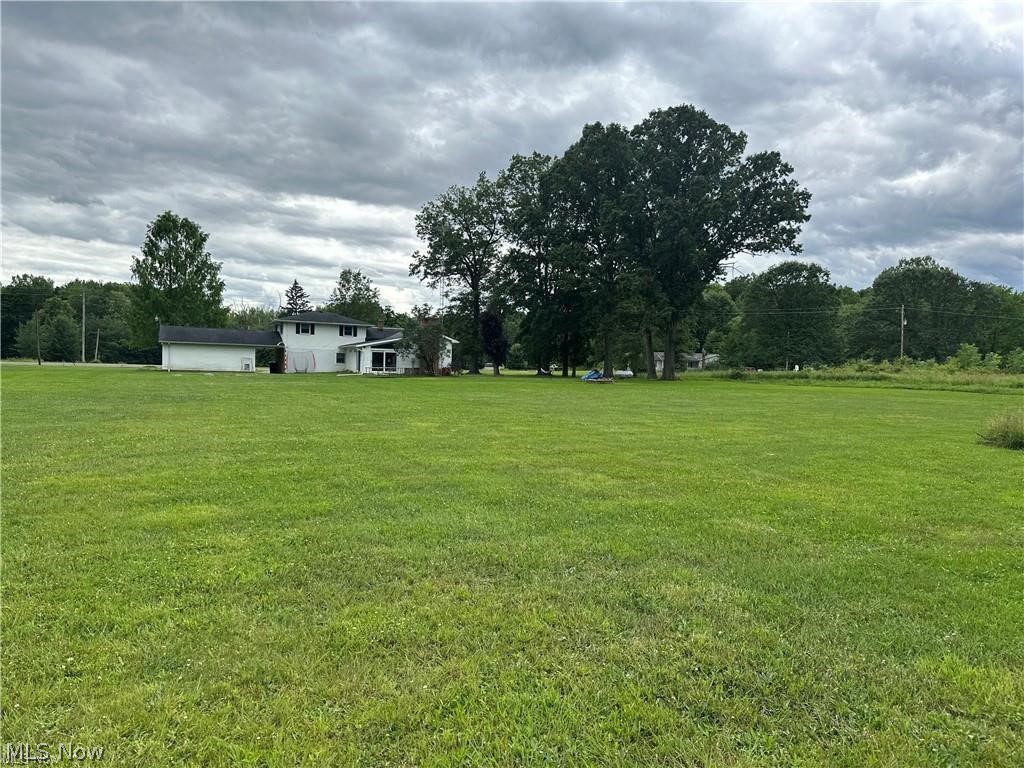
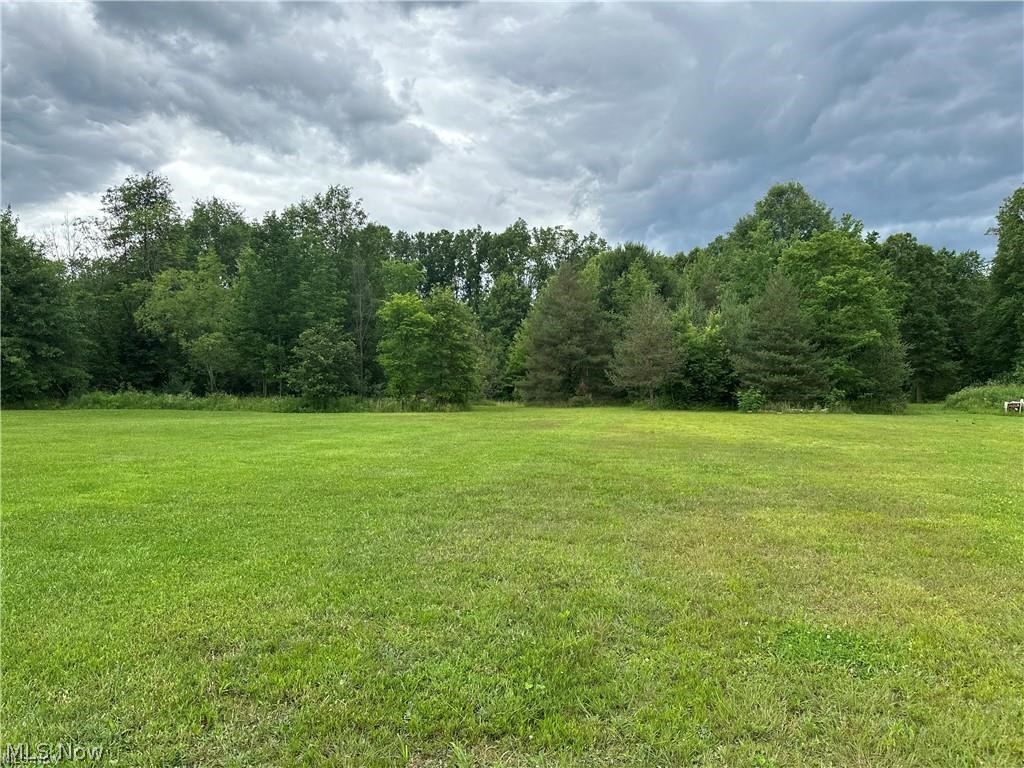
    Agricultural, Cleared, Wooded

  • Lot Size(acres)

    4.0

  • Property Type

    Residential

  • Property Sub Type

    Single Family Residence

  • Architectural Style

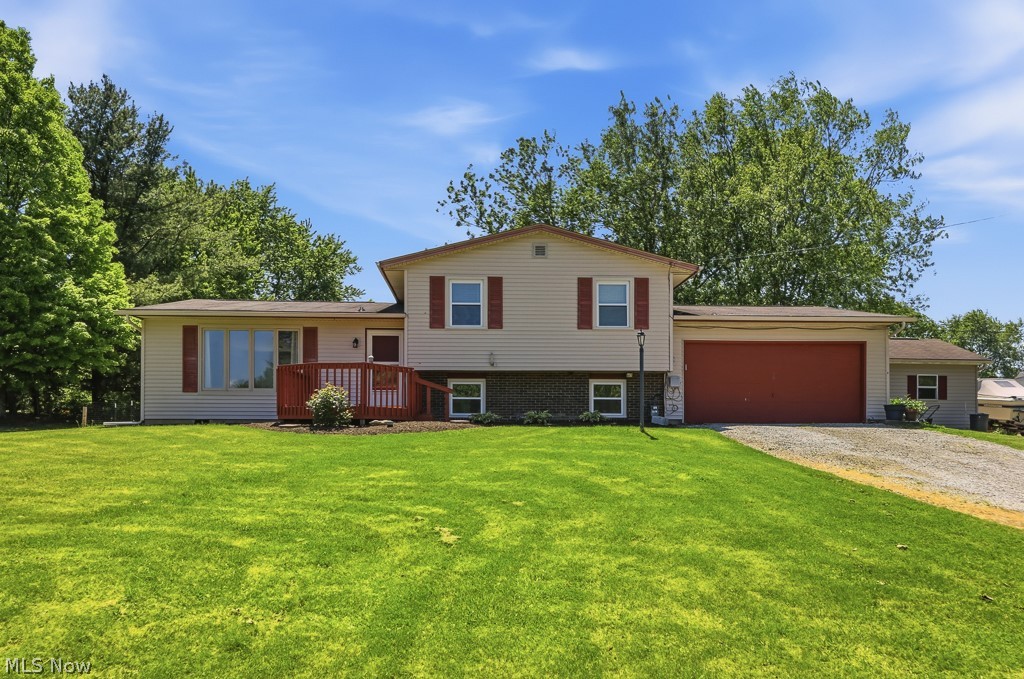
    Split Level

Price

  • Sales Price

    $315,000

  • Tax Amount

    $2,028

  • Financing Options

    Conventional

  • Sq. Footage

    2,088

  • Price/SqFt

    $150

HOA

  • Association

    No

School District

  • Elementary School

    Marlington LSD - 7608

  • Middle School

    N/A

  • High School

    N/A

Property Features

  • Sewer

    Septic Tank

  • Water Source

    Well

Schedule a Showing

Showing scheduled successfully.

<
>
IN PERSON
VIA CHAT

What is 3 + 4 ?


Change time

Mortgage calculator

Estimate your monthly mortgage payment, including the principal and interest, property taxes, and HOA. Adjust the values to generate a more accurate rate.

Your payment

Principal and Interest:

$

Property taxes:

$

HOA fees:

$

Total loan payment:

$

Total interest amount:

$

Location

County

Stark

Elementary School

Marlington LSD - 7608

Middle School

High School

Listing Courtesy of Linda J Reibenstein , RE/MAX Edge Realty

RealHub Information is provided exclusively for consumers' personal, non-commercial use, and it may not be used for any purpose other than to identify prospective properties consumers may be interested in purchasing. All information deemed reliable but not guaranteed and should be independently verified. All properties are subject to prior sale, change or withdrawal. RealHub website owner shall not be responsible for any typographical errors, misinformation, misprints and shall be held totally harmless.

Agent Austin Lape

AGENT

Austin Lape

Call Austin today to schedule a private showing.


* Listings on this website come from the FMLS IDX Compilation and may be held by brokerage firms other than the owner of this website. The listing brokerage is identified in any listing details. Information is deemed reliable but is not guaranteed. If you believe any FMLS listing contains material that infringes your copyrighted work please click here to review our DMCA policy and learn how to submit a takedown request.© 2024 FMLS.
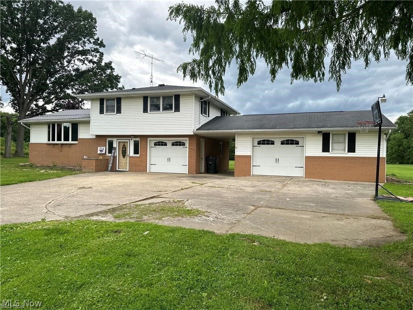
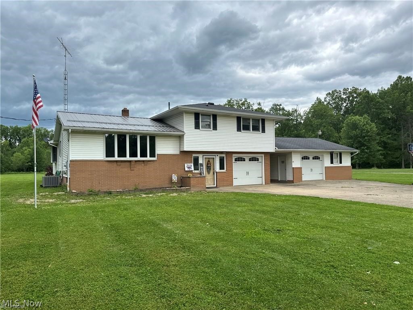
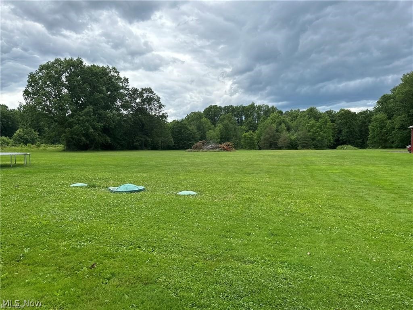
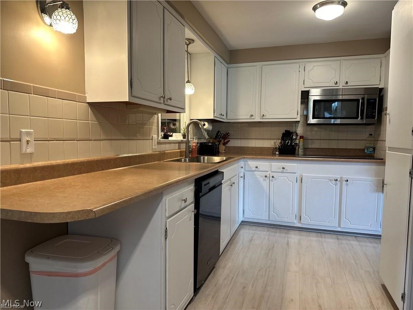
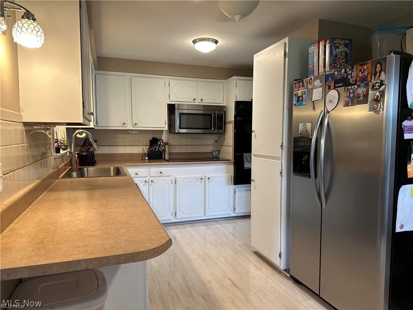
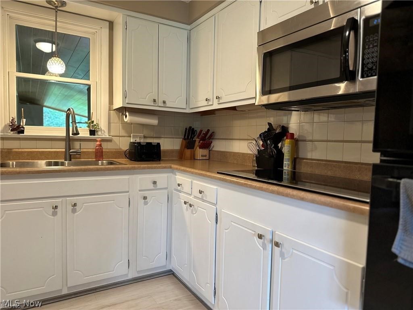
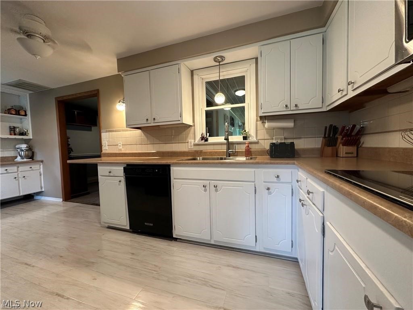
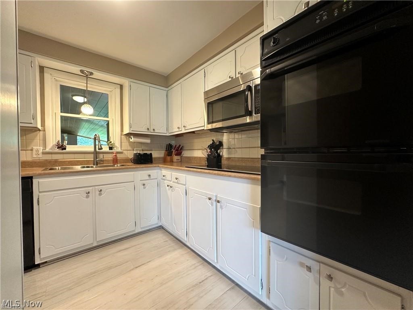
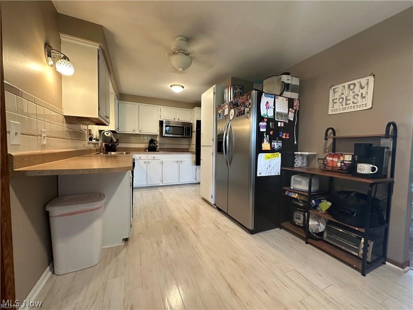
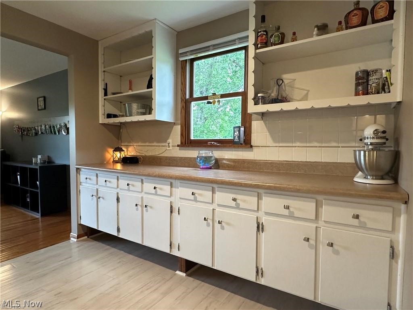
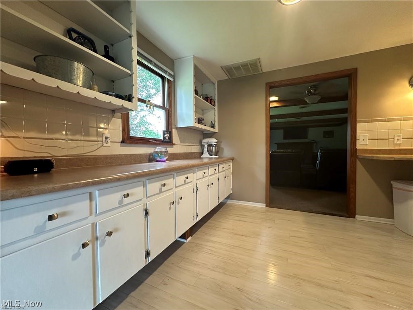
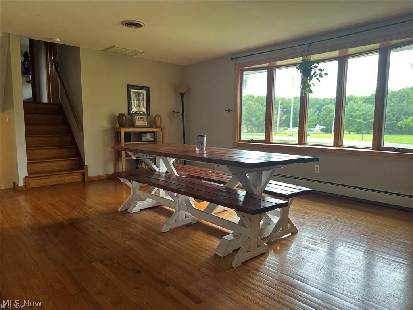
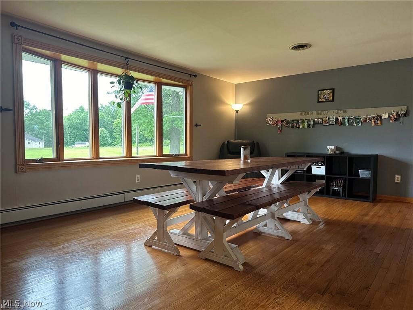
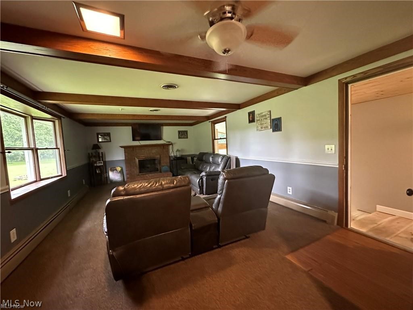
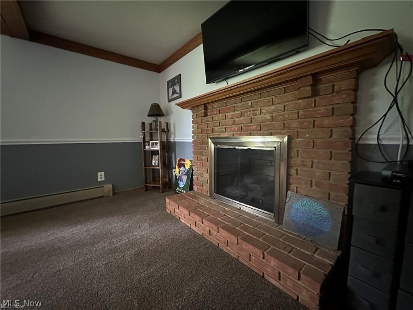
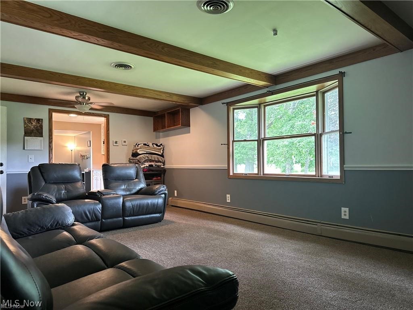
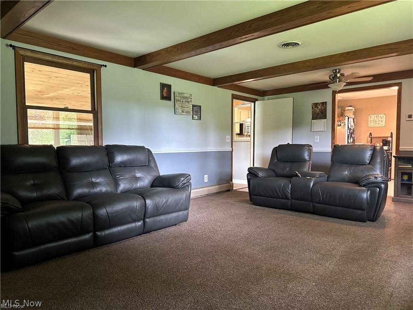
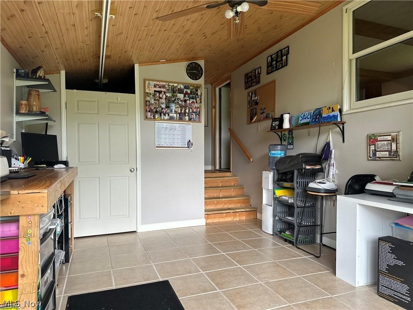
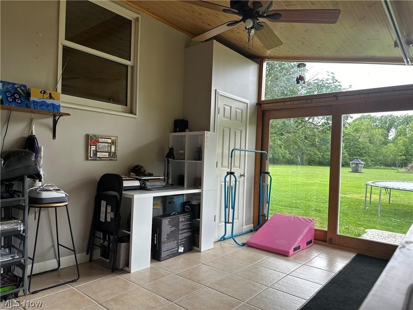
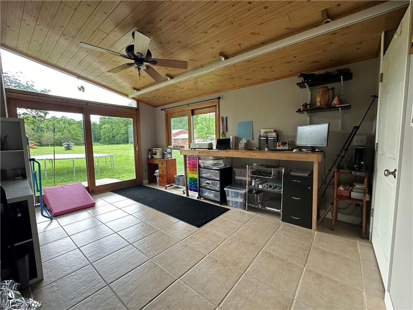
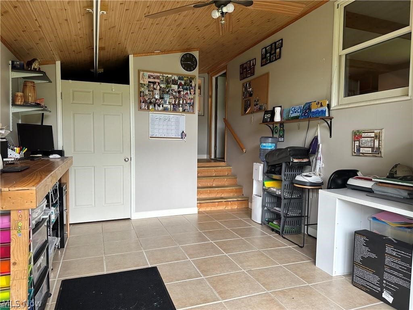
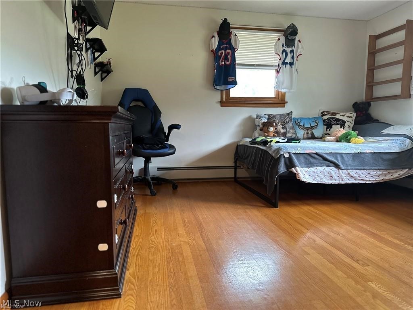
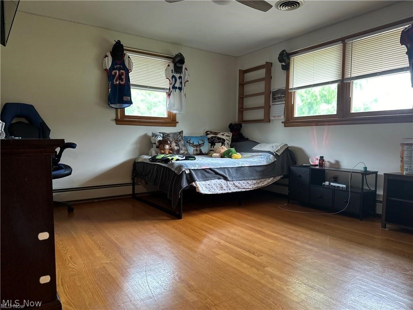
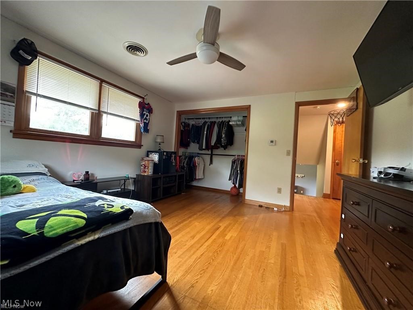
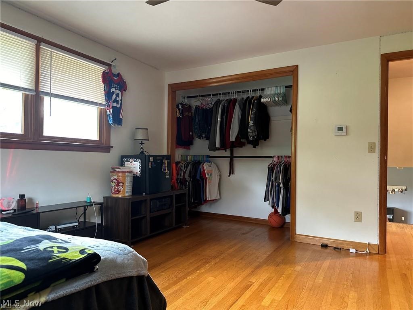
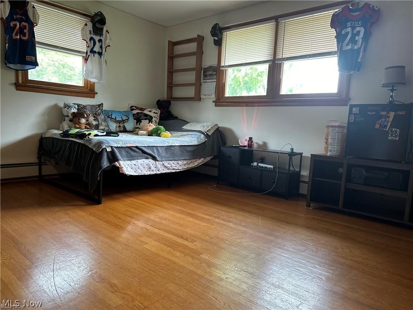
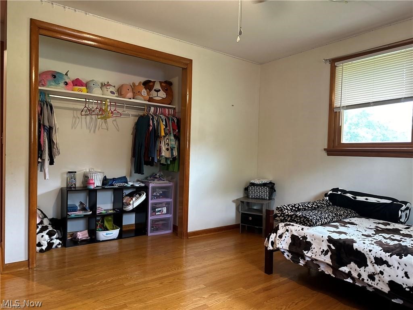
Exciting news! An amazing home in Alliance, OH is now available! This fantastic 4-bedroom, 3-bath home offers 2,088 sq ft of stylish living space. Built in 1966, it features a cozy family room with a fireplace, a sunny 4-season room, and a kitchen that’s perfect for whipping up delicious meals. Imagine living on 4 acres of land with the potential for livestock and plenty of room to play! Plus, you’ll love the 3-car garage and central air conditioning. Located in the Marlington School District, this home is waiting for you to make it your own. Don’t wait—schedule your showing today!

14059 Greenbower Street NE

Message successfully sent.

What would you like to know?

What is 3 + 4 ?

I agree to receive email communication and understand I can unsubscribe at any time.

I agree to be contacted by Tyson Sells Homes, LLC. via call, email, and text for real estate services. To opt out, you can reply 'stop' at any time or reply 'help' for assistance. You can also click the unsubscribe link in the emails. Message and data rates may apply. Message frequency may vary. Privacy Policy

Related Properties

Welcome to 10960 Easton — where country charm meets convenience! Situated on 2.11 beautiful acres, this move-in ready split-level home offers the perfect blend of space, comfort, and privacy. Step inside to a bright and spacious open-concept layout featuring 3 bedrooms, 1 full bath, and a welcoming atmosphere that instantly feels like home. The kitchen comes complete with approximately 3-year-old appliances and flows seamlessly into the main living space, making it perfect for entertaining family and friends. Outside, you’ll fall in love with the large corner lot, partially fenced backyard, cozy back patio, and front deck — ideal for enjoying peaceful mornings or summer evenings. Need extra space? The large outbuilding is perfect for a workshop, storage, hobbies, or all your outdoor equipment. An attached 2 car garage and turnaround driveway, provide plenty of room for parking and guests. Enjoy the quiet setting while still having easy access to Alliance, Louisville, and Canton. Homes with this much land, space, and potential don’t come around often — schedule your private showing today before this one is gone!
#5213529

Alliance

10960 Easton Street NE

3 Beds

1 Baths

1,144 Sq.Ft.

$269,900

MLS#: 5213529

Price reduced
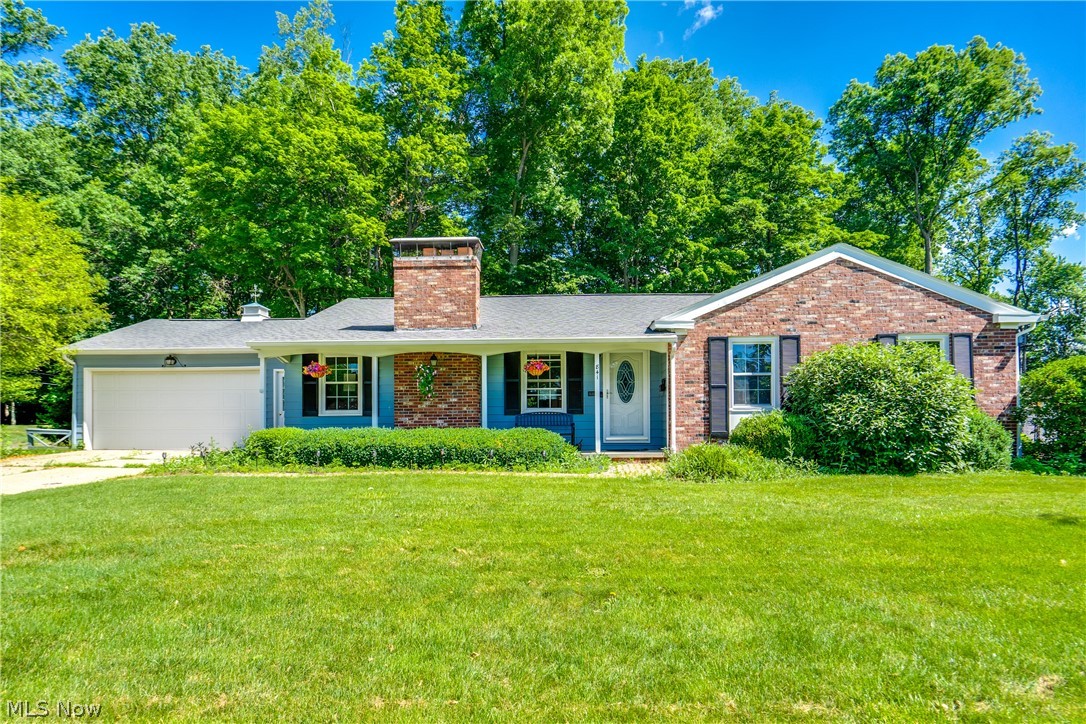
Amazing location! This home is on a dead-end street with a gorgeous view of the woods. Hang out on your covered front porch and sip some lemonade!
As you enter the home, you are greeted by light, bright rooms. A nice-sized living room, dining room, and kitchen with oak cabinets and stainless steel appliances make for a great gathering area.
Off the back of the house is a large primary bedroom with a walk-in closet, skylights, cathedral ceilings, a full primary bath, and a sliding door that leads to a patio.
Up a few steps are three more generously sized bedrooms and another full bath.
Step down a few steps from the main floor into a rec room with a full brick, wood-burning fireplace, another (5th) bedroom or office space, a laundry room, and another half bath. There's lots of room here to spread out or entertain.
This house is waiting for you!
#5224256

Alliance

13166 Meadow Street NE

4 Beds

2 Baths

1,808 Sq.Ft.

$259,900

MLS#: 5224256

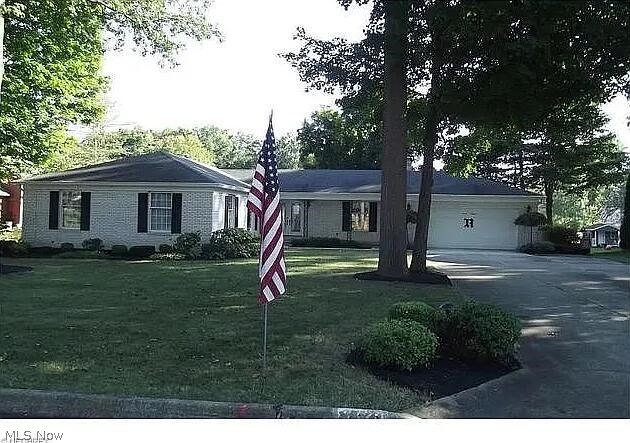
A BUYERS AGENTS must see!  Charming well maintained, beautifully landscaped 3-bedrom, 3-bath executive ranch in Alliance, OH.  Home boasts a comfortable one floor living, a spacious layout with a welcoming living area and cozy fireplace.  Oversized dining room or additional living area. The kitchen has ample cabinet space and a breakfast nook.  Laundry is also conveniently located on the main floor.  Master bedroom has ensuite and surprisingly spacious walk-in closet.  Home has a full basement (1925 sq ft) with unique walkout convenient for handyman access to lower-level living and the workshop area. Finished carpeted rec room with wet bar. Additional finished room, bathroom and separate shower.  Overlooking spacious fenced in backyard is a large 3-season room great for entertaining.
Two-car attached garage.  A must see!
#5208298

Alliance

1120 W Milton Street

3 Beds

3 Baths

1,926 Sq.Ft.

$359,000

MLS#: 5208298

Price reduced
Escape to your own private retreat all set against a beautiful golf course backdrop. ! This charming home blends comfort and style, starting with a welcoming timber frame porch. The open-concept main floor features a spacious living area and kitchen, perfect for effortless entertaining. Enjoy the convenience of main-floor living with two bedrooms, a full bath, and laundry all on the first level. Upstairs, discover a quiet private suite complete with an additional bedroom, full bath, and a generous walk-in closet. The backyard is an absolute gem, featuring a dedicated entertainment area with a TV, a children's play zone, and a large wooden deck—all with scenic, private views. Complete with a blacktop circle driveway, a one-car garage, and recent updates including a 2024 roof and 2019 furnace/AC/hot water heater, this home is truly move-in ready. Schedule your showing today!"
#5202441

Alliance

1150 E Beech Street

3 Beds

2 Baths

1,620 Sq.Ft.

$279,000

MLS#: 5202441

Welcome home to this beautifully updated, charming property in the heart of Alliance—just steps from Parkway School and Mount Union College. This 5-bedroom, 2 full-bath home has been fully remodeled from top to bottom for true peace of mind. Updates include new flooring, lighting, kitchen cabinets and appliances, bathrooms, paint, windows, electrical, plumbing, AC, and more.

Inside, you’ll find a bright, flexible layout with abundant natural light and versatile spaces to fit any lifestyle. Outside, the home has been tastefully landscaped and features a 1-car garage, additional parking, a nicely sized backyard, and a great outdoor entertaining area.

If you’re looking for easy, move-in-ready living, this one is for you. Call today!
#5227414

Alliance

1552 Parkway Boulevard

5 Beds

2 Baths

1,628 Sq.Ft.

$259,900

MLS#: 5227414

Spacious ranch has been completely updated. Featuring 3 bedrooms, 1 full and 1 half bath with updated fixtures. 1st floor laundry, attached one car garage. Kitchen is beautifully updated with Shaker style cabinets and granite countertops. Recessed and updated lighting throughout, as well as updated flooring, paint in neutral colors. Replacement windows offer plenty of natural light. Enjoy peace of mind with updated roof, furnace, plumbing, septic system and hot water tank. All situated on a 1 acre lot with 2 storage sheds.
#5229508

Alliance

3116 Ridgehill Avenue

3 Beds

1 Baths

1,874 Sq.Ft.

$259,000

MLS#: 5229508

New on site 4 days ago
Welcome to 1720 Northview!  
This picture-perfect, quality-built, one-owner home sits in a convenient Alliance location and offers the ideal blend of comfort, privacy, and modern updates.
Step inside to a bright, open floor plan with 3 bedrooms and 2 full bathrooms, providing plenty of space for everyone. The master suite features its own full bath and a nicely sized walk-in closet. On the opposite side of the home, you’ll find two additional bedrooms and another full bath—perfect for separation and privacy.
The updated kitchen includes soft-close cabinetry, newer appliances, and abundant storage. A large living room with a cozy fireplace opens to a 32' x 12' screened-in patio, creating an excellent space for relaxing or entertaining. A first-floor laundry room and dinette area complete the main level.
Downstairs, enjoy a huge finished rec room, a possible 4th bedroom, and a third full bath. The basement has been fully waterproofed and comes with a warranty for added peace of mind.
Located on a dead-end street, this home offers exceptional privacy while still being minutes from everything Alliance has to offer. Close to State Street, Mount Union, shopping, dining, and more.
Additional features include a 2 car garage, storage shed with electric, and solar panels for eco-friendly living and potential energy savings.
This home truly has it all—space, updates, efficiency, and a fantastic location. Come see everything 1720 Northview has to offer. Call today!
#5226216

Alliance

1720 Northview Avenue

3 Beds

3 Baths

3,000 Sq.Ft.

$369,900

MLS#: 5226216

New on site 3 days ago
Welcome to this well-maintained split-level home located in the Marlington School District, offering a functional layout, updated living spaces, and exceptional outdoor amenities. The exterior features a paved circular driveway, a detached two-car garage, and a separate workshop that provides excellent space for hobbies, projects, or additional storage. The fenced backyard offers plenty of room for outdoor activities and includes two Trex decks, creating multiple spaces to relax or entertain.

Inside, the front entry opens to a spacious living room that flows into the updated kitchen and dining area. At the rear of the home, a bright family room with an abundance of windows fills the space with natural light and overlooks the backyard.

Upstairs, you'll find three generously sized bedrooms and a fully remodeled full bathroom. The lower level features an additional fully remodeled full bathroom, a laundry room, and a spacious room currently being used as the primary bedroom. This level also includes a fireplace and walkout access to the backyard, providing flexible living space to fit a variety of needs.

Offering numerous updates, ample indoor and outdoor living space, and a desirable location, this home is ready for its next owner. Schedule your private showing today.
#5228310

Alliance

759 Betz Avenue

3 Beds

2 Baths

2,068 Sq.Ft.

$349,900

MLS#: 5228310

Welcome home to this beautifully maintained ranch offering over 2,400 total square feet of finished living space on a full acre in Marlington School District. With 3 bedrooms, 2.5 baths, an attached 2-car garage, and thoughtful updates throughout, this home offers the perfect combination of comfort & functionality.

Step inside to warm hardwood floors and a welcoming living room centered around a cozy fireplace. Just beyond, the spacious family room provides even more room to gather, while the updated kitchen features new cabinetry, countertops, a center island, and plenty of workspace. The kitchen flows seamlessly into the dining area, making everyday living and entertaining effortless.

Down the hall, you’ll find three comfortable bedrooms, including a spacious primary suite complete with its own private half bath. The beautifully remodeled full bathroom features a custom tiled shower.

Head downstairs to discover a finished lower level that dramatically expands your living space. Whether you’re hosting game day, setting up a home gym, or creating the ultimate recreation room, you’ll have plenty of room to make it your own. A full bathroom and a private sauna make this level the perfect place to relax and unwind.

Outside, enjoy the best of both worlds with a welcoming front porch, a spacious back deck, and a level one-acre yard that offers endless possibilities for gardening, play, pets, or simply enjoying the outdoors. The attached two-car garage and additional storage building provide plenty of room for vehicles, tools, and hobbies.

Recent updates include kitchen (2026), water softener (2024), front porch and back deck (2023), Hot Water Tank (2023), attic insulation (2022), HVAC (2021), windows (2022), & more! Move-in ready with space to grow, this is a home you’ll love coming back to every day.
#5228003

Alliance

323 E Beech Street

3 Beds

2 Baths

2,422 Sq.Ft.

$315,000

MLS#: 5228003

New on site 1 day ago
Welcome home to 13795 Overcrest Dr. in Alliance! Located in the desirable Marlington Local School District, this well-maintained 3-bedroom, 2-full-bath four-level split offers a wonderful combination of comfortable living, thoughtful updates, and room to grow. Inside, you'll find cosmetic updates throughout the home along with new carpet in the upstairs bedrooms and lower-level family room, creating a fresh, move-in-ready feel. The spacious lower-level family room features a cozy gas fireplace, making it the perfect place to relax or entertain. Just off the kitchen, a three-season room accessed through sliding glass doors provides additional living space and a great spot to enjoy your morning coffee or unwind while overlooking the generously sized backyard. Major mechanical updates provide peace of mind for years to come, including a furnace (2022), hot water tank (2015), whole-basement waterproofing system (2021), and LeafFilter gutter guards (2021). Need even more space? The unfinished lower storage and utility area measures approximately 14' x 21', offering excellent potential to be finished into a recreation room, home office, workout area, or additional living space. Completing the home is an attached 2-car garage, a spacious backyard, and a convenient location close to shopping, restaurants, parks, and everyday amenities. If you're looking for a solid, well-cared-for home with valuable updates already completed and the opportunity to add your own personal touches, this one is well worth a look!
#5231091

Alliance

13795 Overcrest Street NE

3 Beds

2 Baths

1,725 Sq.Ft.

$254,900

MLS#: 5231091

 - property

Send a message

Message successfully sent.

Your message

What is 3 + 4 ?

Reason for contacting?

I agree to receive email communication and understand I can unsubscribe at any time.

I agree to be contacted by Tyson Sells Homes, LLC. via call, email, and text for real estate services. To opt out, you can reply 'stop' at any time or reply 'help' for assistance. You can also click the unsubscribe link in the emails. Message and data rates may apply. Message frequency may vary. Privacy Policy

Sign Out

Virtual Assistant

Would you like to take the next step with this property? We can help you schedule a showing or virtual tour, or send you more details.

Yes, I would like more information.

Thank You for Your Reply, One of Our Agents will contact you as soon as possible

No, maybe later.

Thank you, you can always contact me via email, phone number or through the contact form.

Realhub AI

Lucy - Your AI-Powered Realtor

Update Your Temporary Password

Personalize your search

Enter your email and we'll notify you immediately when new listings match what you're looking for.

or enter email address

Already have an account ? Login here

Continue your home search

I agree to receive communications and understand I can unsubscribe at any time.

I agree to be contacted by Tyson Sells Homes, LLC. via call, email, and text for real estate services. To opt out, you can reply 'stop' at any time or reply 'help' for assistance. You can also click the unsubscribe link in the emails. Message and data rates may apply. Message frequency may vary. Privacy Policy

Already have an account ? Login here

We use cookies

We use cookies primarily for analytics to enhance your experience. By accepting, you agree to our use of these cookies. You can manage your preferences or learn more about our cookies policy.