.webp?size=346x80)








Property
Beds
5
Full Baths
3
1/2 Baths
1
Year Built
1992
Sq.Footage
5,086
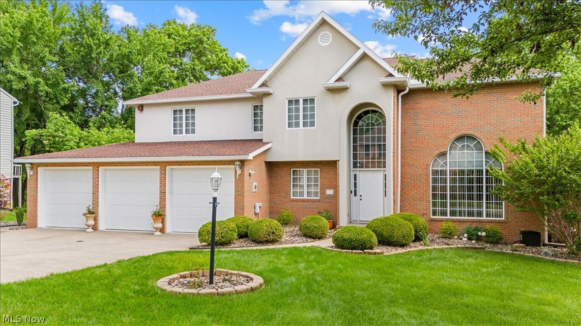
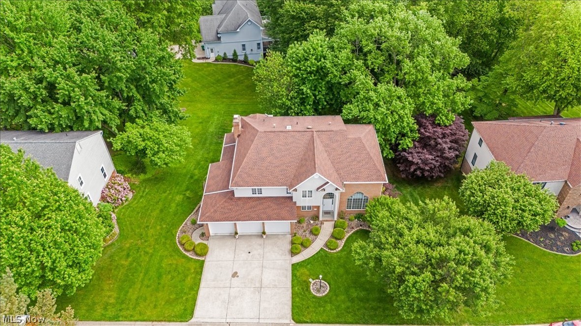
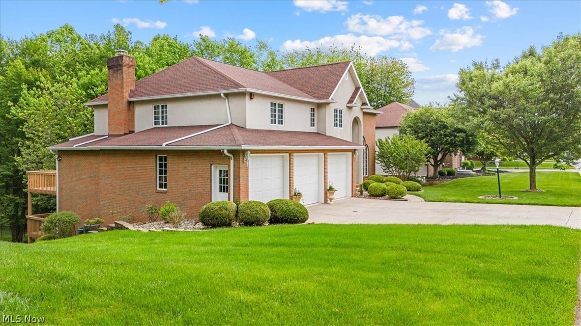
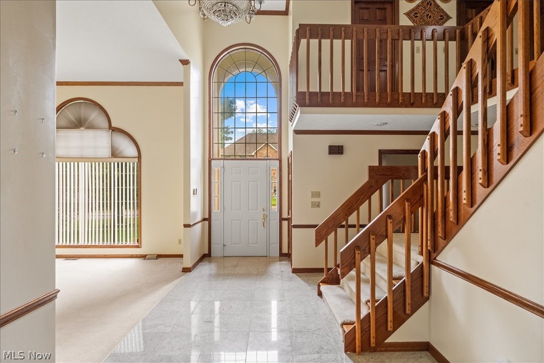
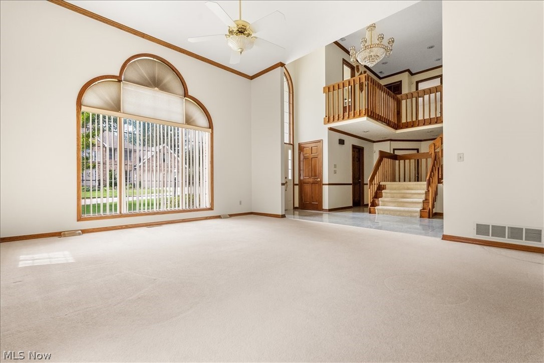
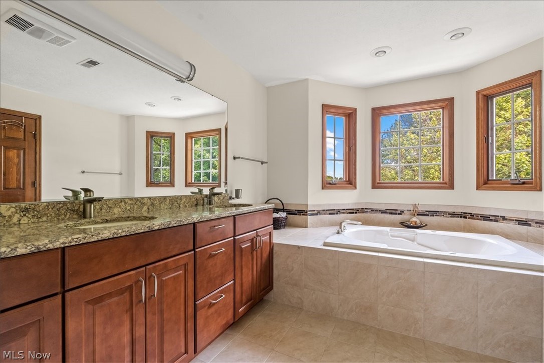
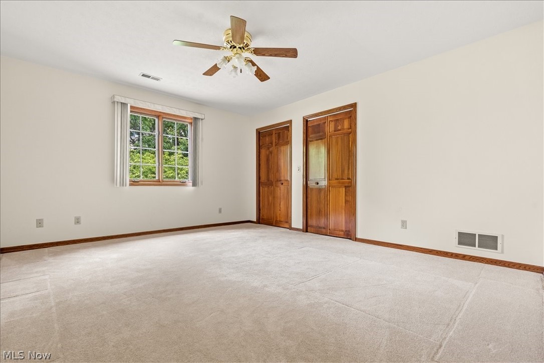
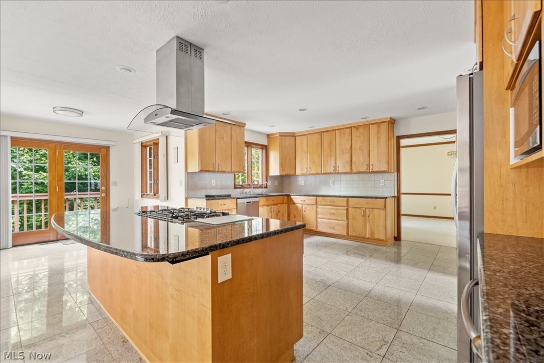
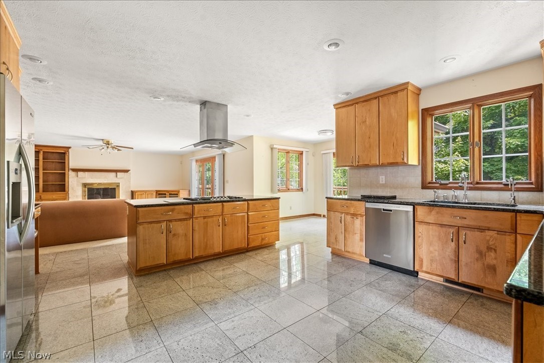
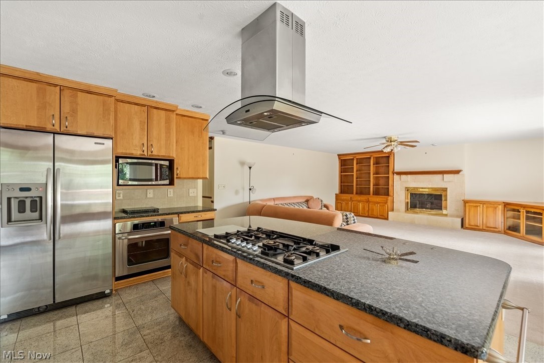
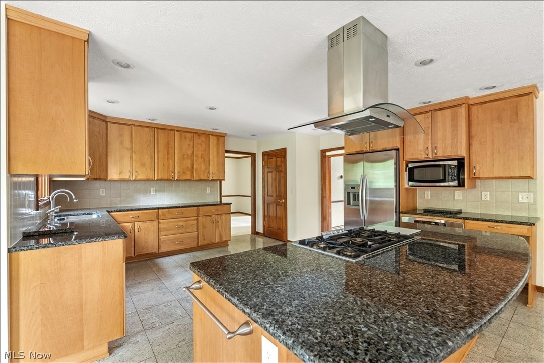
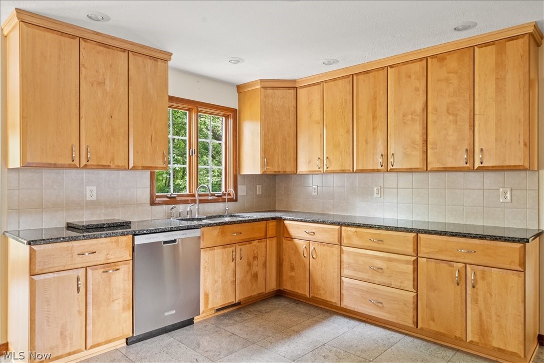
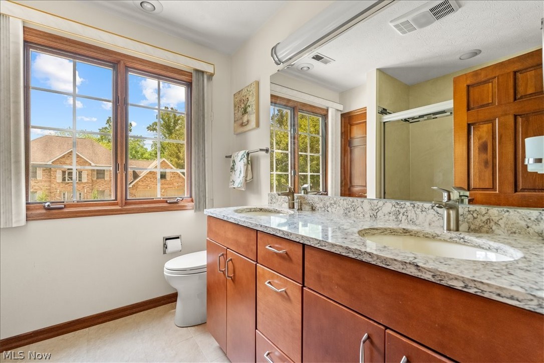
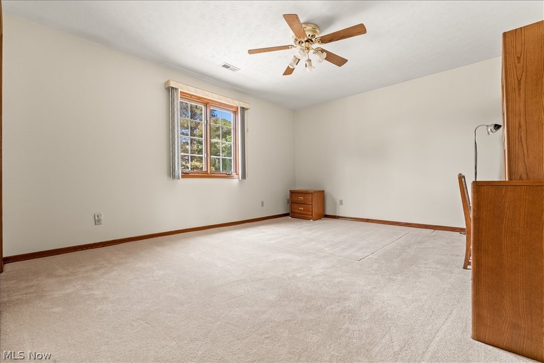
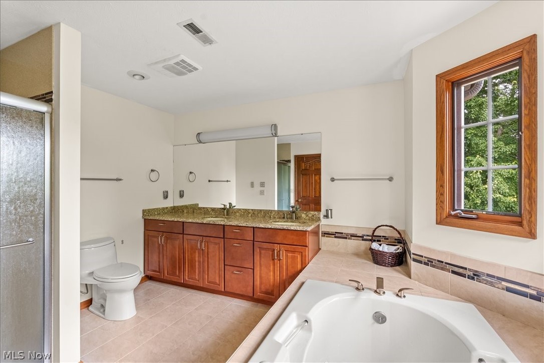
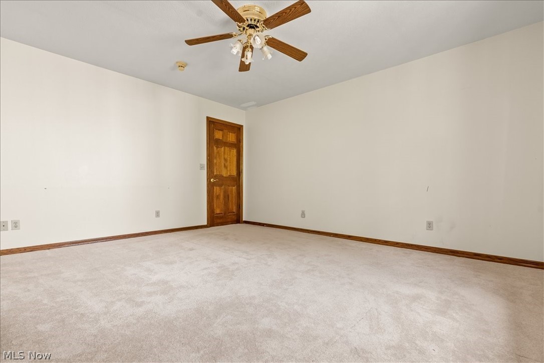
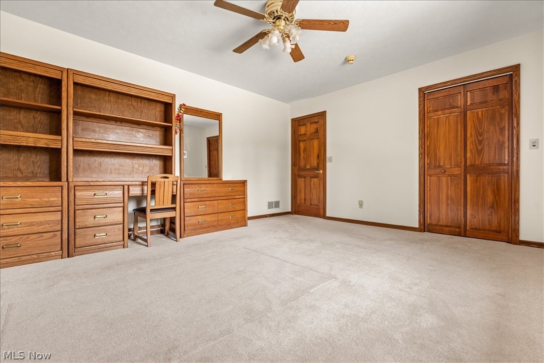
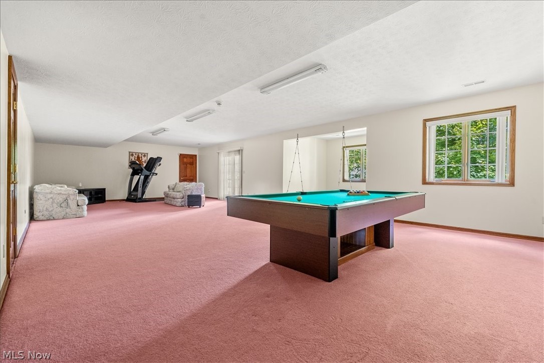
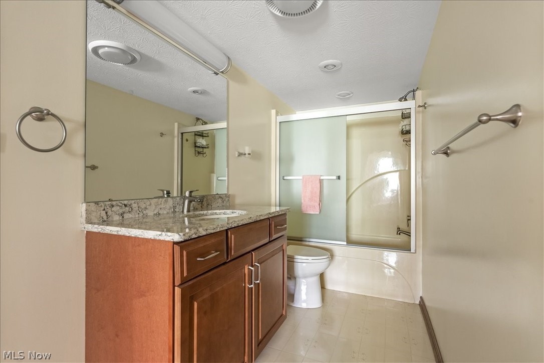
Is it time to take a second look at 1405 Greenmont Hills Drive with a fresh perspective? Sometimes an empty home, especially a large one, can make it difficult to envision just how beautifully the spaces can come together. But look beyond the vacant rooms and you’ll find something much harder to create: quality, space, and a desirable Greenmont Hills location. With 5 bedrooms, 4 baths, and a full finished walkout basement, this home offers an exceptional amount of room to live, gather, entertain, work, and grow. The generous spaces that may feel expansive when empty become an entirely different home when you begin imagining comfortable furnishings, beautiful lighting, artwork, rugs, and the people who will fill them. Paint can change. Lighting can change. Décor can completely transform a room. But you can’t easily recreate the size, quality, layout, and established neighborhood this home already offers. If you’ve toured 1405 Greenmont Hills Drive before, come back and take a second look. Don’t let the vacant space overwhelm the possibilities. Imagine the furniture in place, the rooms filled, and your own style bringing it all to life. The quality is here. The neighborhood is here. The space is here. Maybe all this home needs is YOU.
Features & Amenities
Interior
-
Other Interior Features
Chandelier, Crown Molding, Central Vacuum, Double Vanity, Entrance Foyer, Eat-in Kitchen, Granite Counters, His and Hers Closets, Kitchen Island, Open Floorplan, Pantry, Recessed Lighting, Soaking Tub, Smart Thermostat
-
Total Bedrooms
5
-
Bathrooms
3
-
1/2 Bathrooms
1
-
Above Grade Finished Area
3886.0
-
Basement YN
YES
-
Cooling YN
YES
-
Cooling
Gas, Multi Units
-
Fireplace YN
YES
-
Heating YN
YES
-
Heating
Forced Air
-
Pet friendly
N/A
Exterior
-
Garage
Yes
-
Garage spaces
3
-
Construction Materials
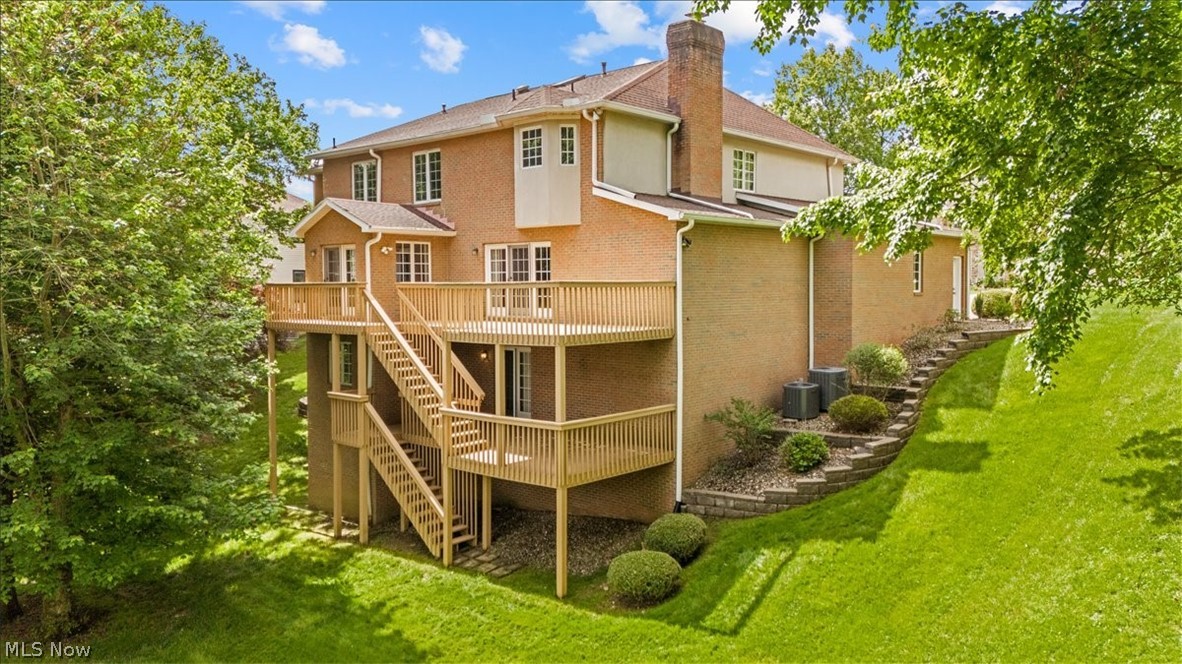
Brick, Stucco
-
Parking
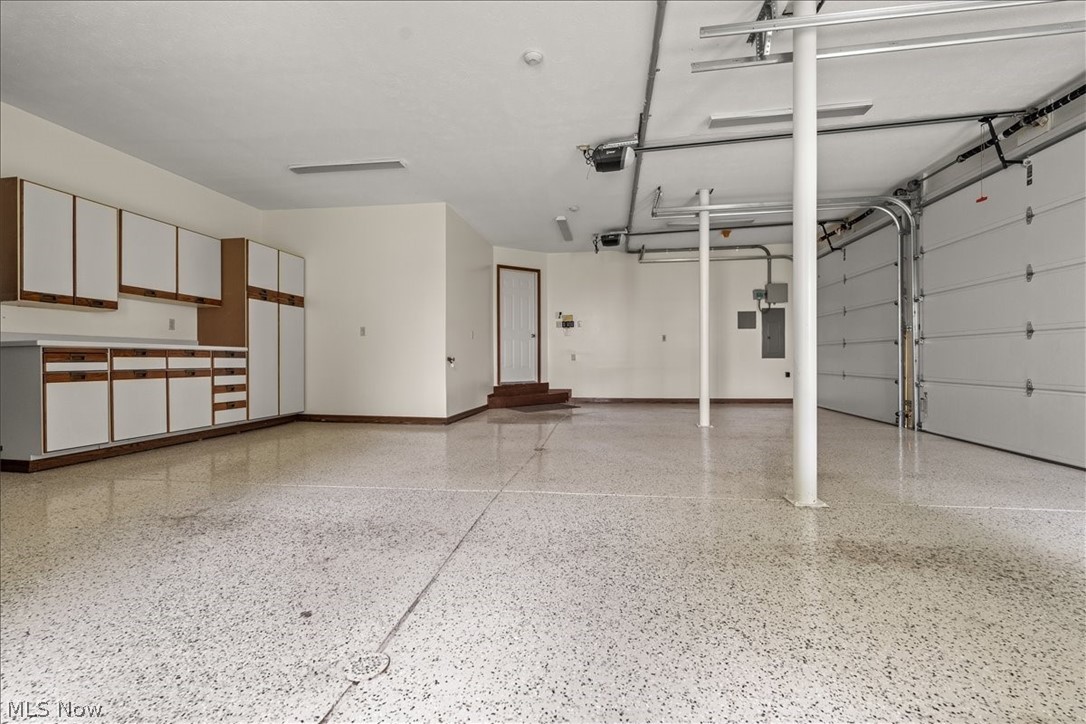
Attached, Garage, Garage Door Opener, Workshop in Garage
-
Patio and Porch Features
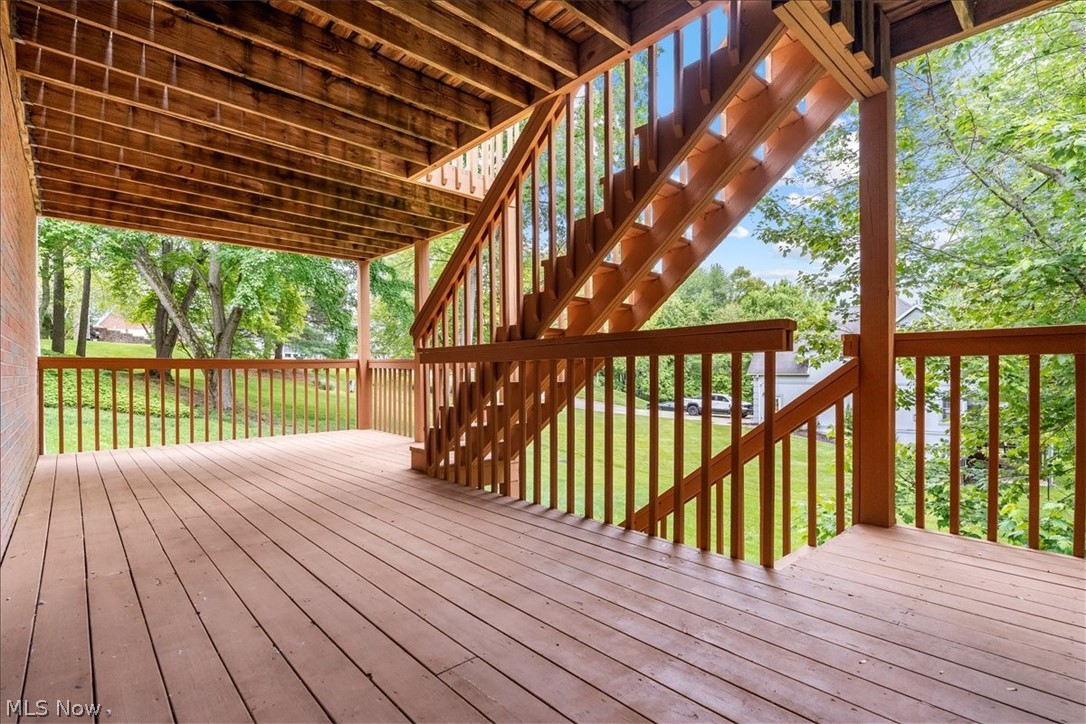
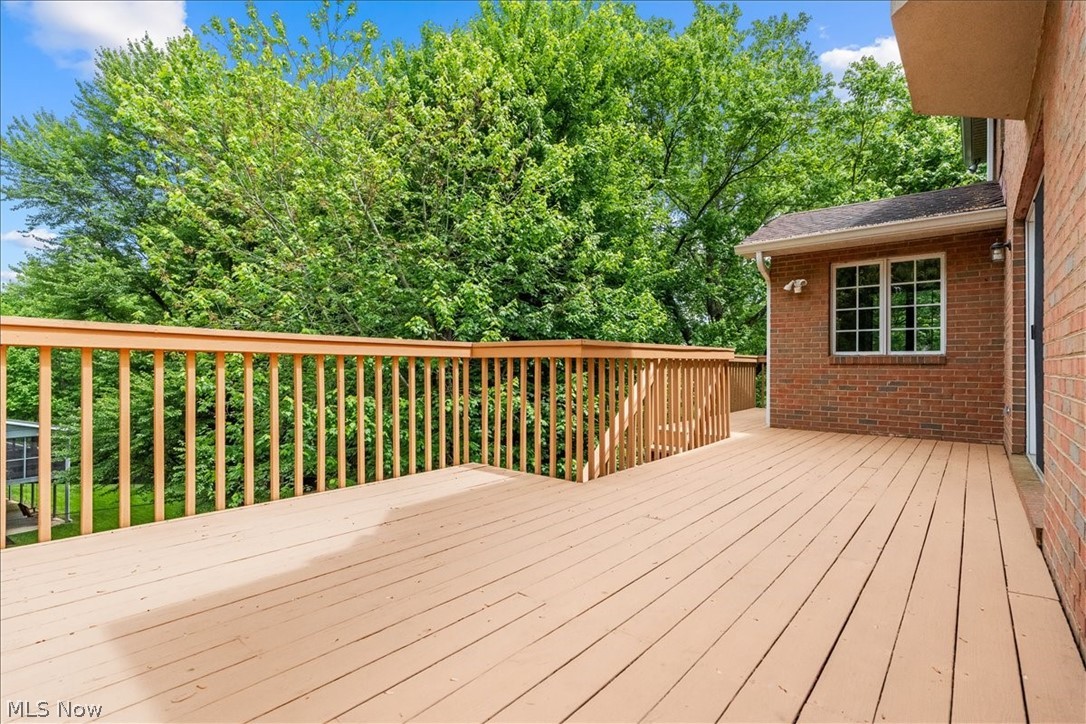
Deck
-
Pool
No
-
Waterfront YN
NO
Area & Lot
-
Lot Features
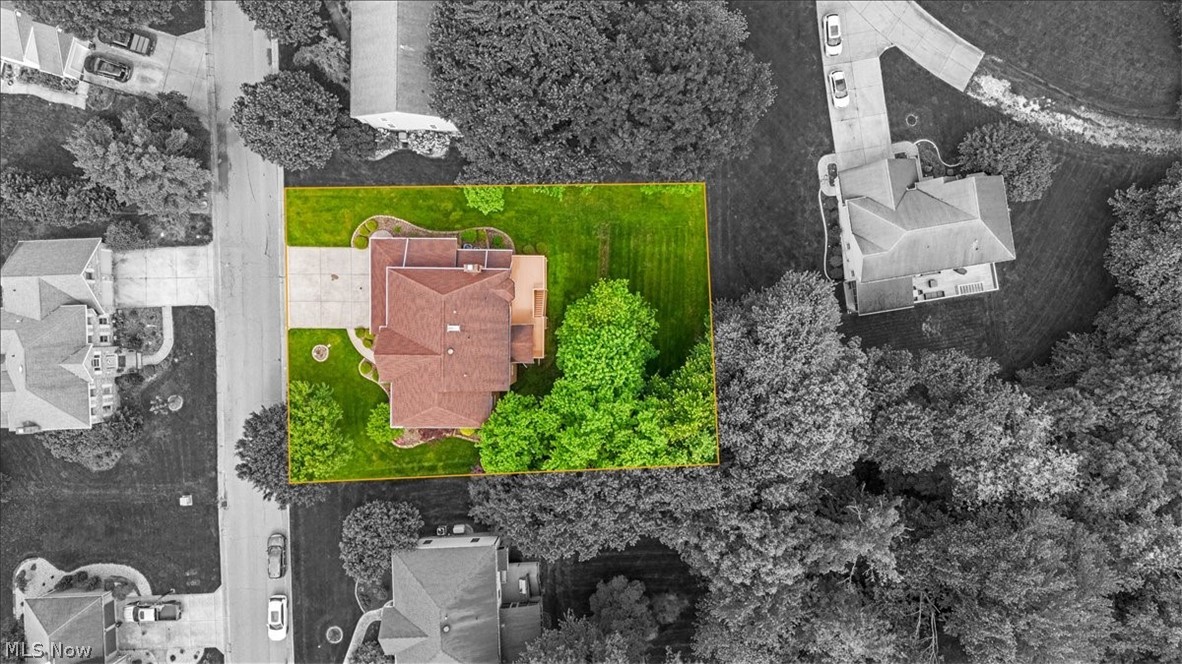
Back Yard, Front Yard, Sprinklers In Rear, Sprinklers In Front, Landscaped, Wooded
-
Lot Size(acres)
0.3818
-
Property Type
Residential
-
Property Sub Type
Single Family Residence
-
Architectural Style
Modern
Price
-
Sales Price
$649,000
-
Tax Amount
$5,388
-
Sq. Footage
5,086
-
Price/SqFt
$127
HOA
-
Association
No
School District
-
Elementary School
Wood-Parkersburg HS
-
Middle School
Wood-Parkersburg HS
-
High School
Wood-Parkersburg HS
Property Features
-
Sewer
Public Sewer
-
Water Source
Public
Schedule a Showing
Showing scheduled successfully.
Mortgage calculator
Estimate your monthly mortgage payment, including the principal and interest, property taxes, and HOA. Adjust the values to generate a more accurate rate.
Your payment
Principal and Interest:
$
Property taxes:
$
HOA fees:
$
Total loan payment:
$
Total interest amount:
$
Location
County
Wood
Elementary School
Wood-Parkersburg HS
Middle School
Wood-Parkersburg HS
High School
Wood-Parkersburg HS
Listing Courtesy of Patricia Burkhammer, Legacy Real Estate Professionals
RealHub Information is provided exclusively for consumers' personal, non-commercial use, and it may not be used for any purpose other than to identify prospective properties consumers may be interested in purchasing. All information deemed reliable but not guaranteed and should be independently verified. All properties are subject to prior sale, change or withdrawal. RealHub website owner shall not be responsible for any typographical errors, misinformation, misprints and shall be held totally harmless.

AGENT
Austin Lape
Call Austin today to schedule a private showing.

* Listings on this website come from the FMLS IDX Compilation and may be held by brokerage firms other than the owner of this website. The listing brokerage is identified in any listing details. Information is deemed reliable but is not guaranteed. If you believe any FMLS listing contains material that infringes your copyrighted work please click here to review our DMCA policy and learn how to submit a takedown request.© 2024 FMLS.
Related Properties
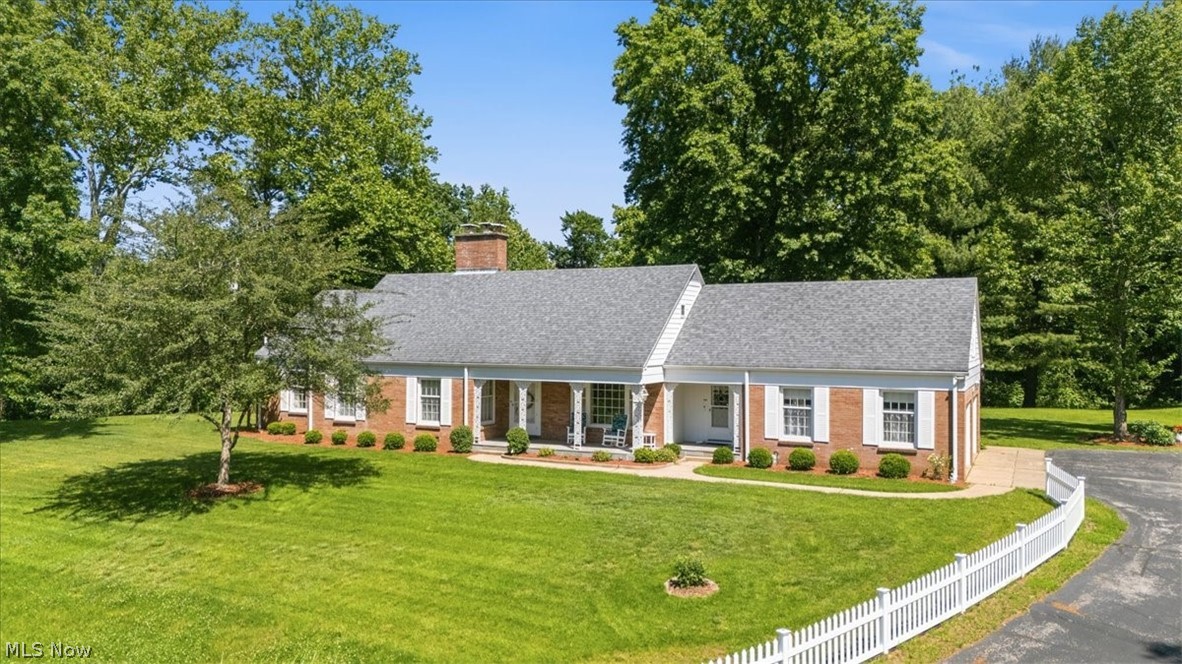
Vienna
1100 46th Street
5 Beds
3 Baths
N/A
$660,000
MLS#: 5221650
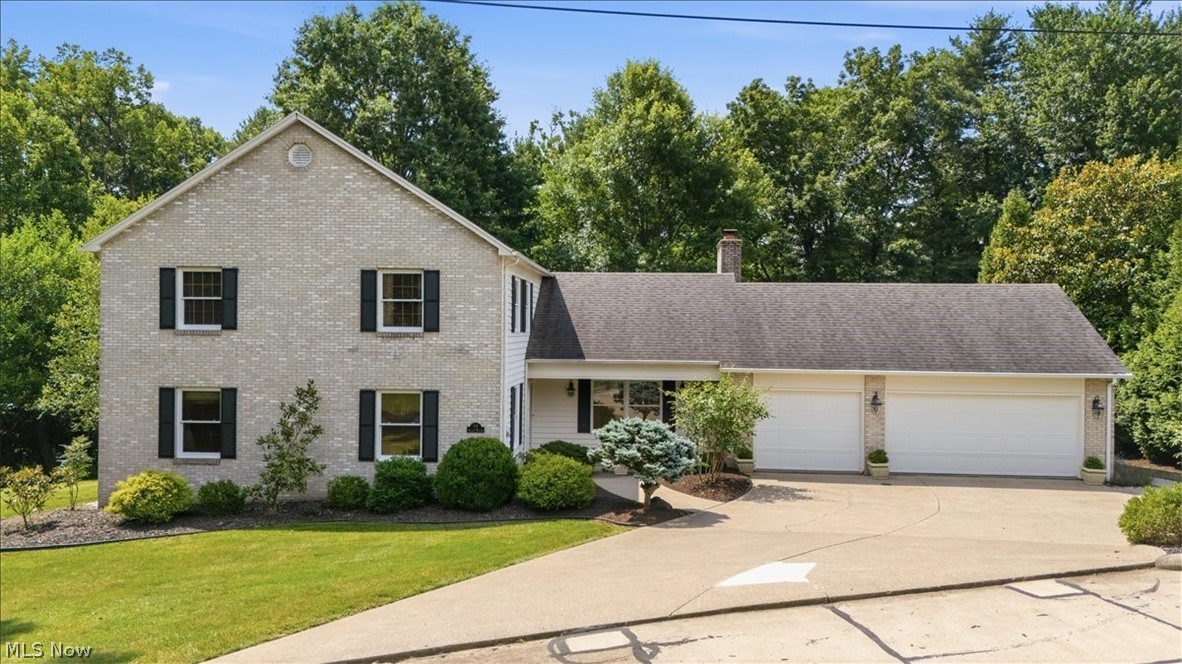
Vienna
71 Rosemar Meadows Drive
4 Beds
2 Baths
3,615 Sq.Ft.
$665,000
MLS#: 5225041
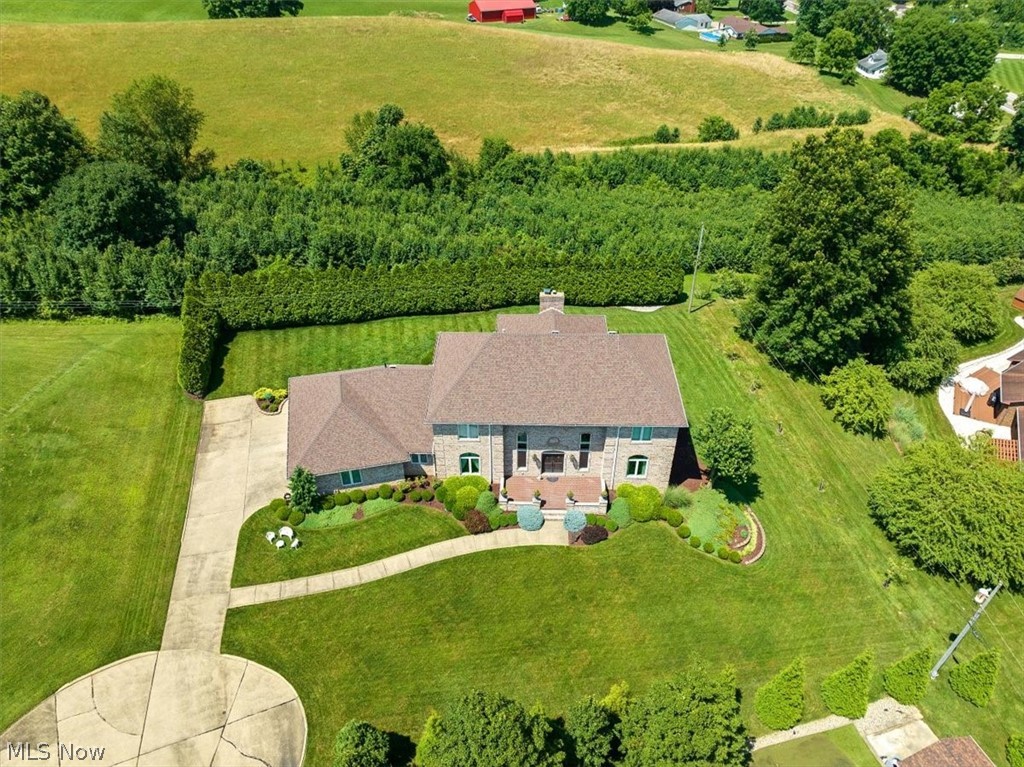
Vienna
38 Silver Court
4 Beds
4 Baths
4,208 Sq.Ft.
$737,900
MLS#: 5221596
